 Price Reduced Listing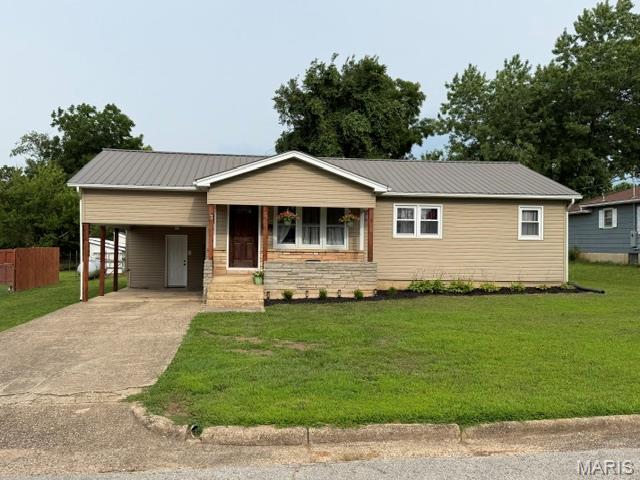

Description
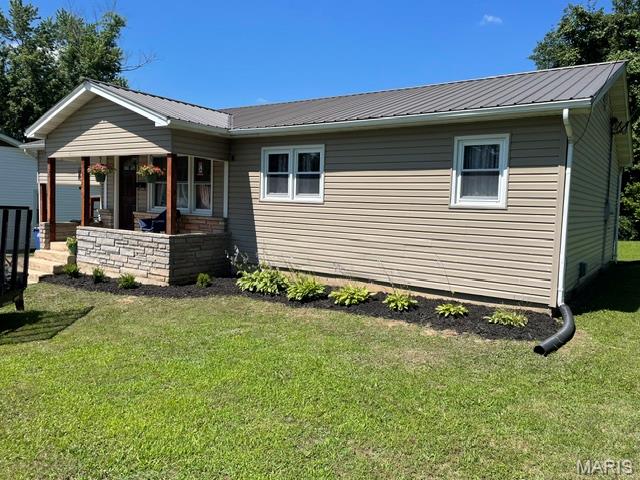
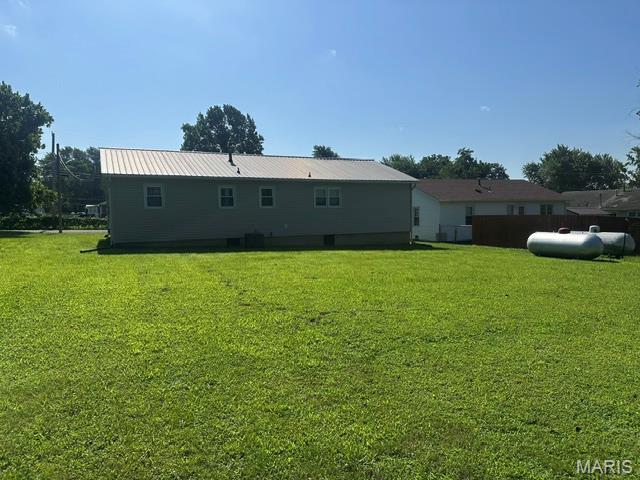
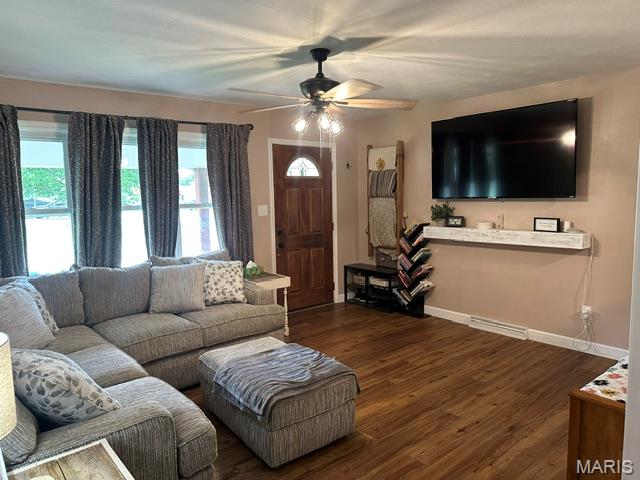
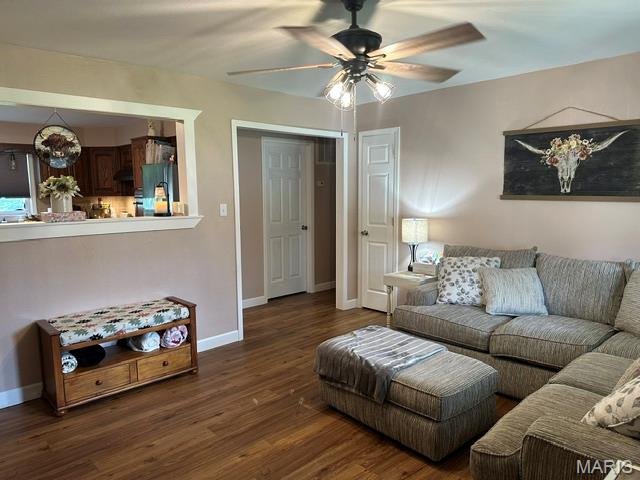
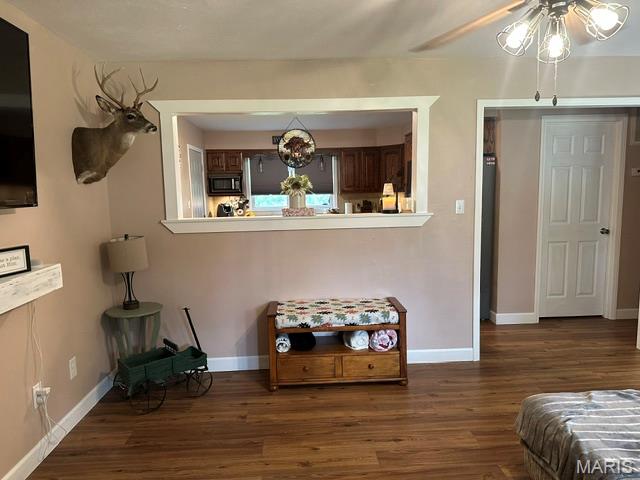
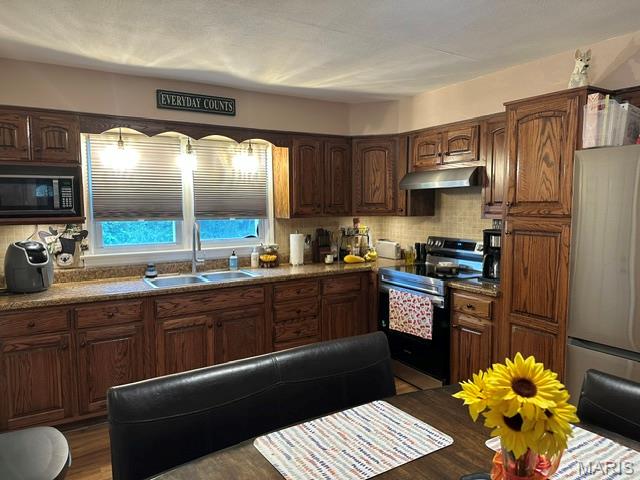
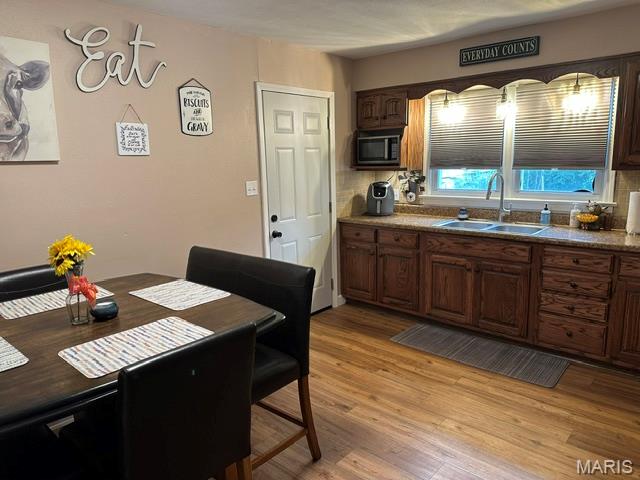
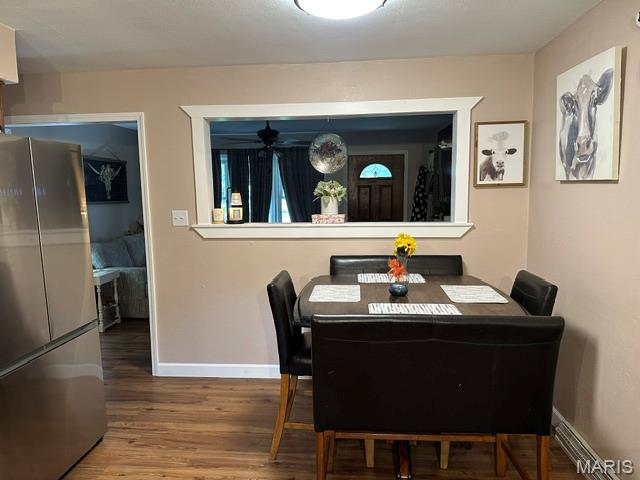
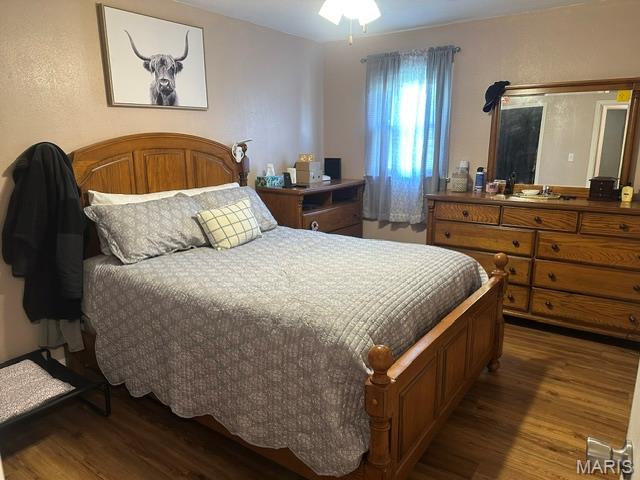





Charming and newly updated, this 3-bedroom, 1-bath home is situated on a spacious city lot and offers a welcoming blend of comfort and convenience. The eat-in kitchen features abundant counter and cabinet space, along with a pantry for added storage. A new exterior door provides access to the storage area, which leads directly to the carport. The kitchen also offers a convenient pass-through to the living room, and the electric glass-top stove and stainless refrigerator are approximately two years old. Natural light fills the living room through three windows overlooking the covered front porch. The laundry/mechanical room has washer and electric dryer hookup and a new electric hot water heater and is easily accessible from both the kitchen and living room, while the hallway leads to three bedrooms and a shared bathroom. Recent updates include all-new six-panel interior doors, luxury vinyl flooring throughout, and fresh paint. Home has an attached carport and concrete driveway, and the exterior has been recently power washed and enhanced with fresh landscaping. Schedule your showing today and come take a look!
Details
| MLS # | 26043021 |
|---|---|
| Listing Type | For Sale |
| Style | House |
| Sub-Type | Resale |
| Status | Active |
| Year | 1945 |
| Days On Site | 51 |
| Listing Provided By | KS Real Estate | Krista Snyder |
Features
| Bed(s) | 3 |
|---|---|
| Bath(s) | 1 Total |
| SQ Feet | 1,008 |
| Car Port | Yes |
| Story(s) | 1 |
| Acreage | 0.23 |
| Property View | Neighborhood |
Interior
| Rooms Total | 7 |
|---|---|
| Cooling | Ceiling Fan(s), Central Air, Electric |
| Heating | Forced Air, Propane |
| Interior Features | Ceiling Fan(s), Center Hall Floorplan, Kitchen/Dining Room Combo, Pantry, Shower, Storage, Tub |
| Window Features | Screens, Tilt-In Windows, Window Treatments |
| Appliances | Electric Oven, Electric Range, Refrigerator, Electric Water Heater |
Exterior
| Roof | Metal |
|---|---|
| Construction Materials | Foam Insulation, Frame, Spray Foam Insulation, Stone Veneer |
| Lot Features | Back Yard, City Lot, Front Yard, Landscaped, Level |
| Fencing | None |
Parking
| Garage Yes / No | No |
|---|---|
| Attached Garage Yes / No | No |
| Parking Features | Attached Carport, Covered, Lighted, Off Street, On Site, On Street, Tandem |
Location
| Senior Community Yes / No | No |
|---|
Utilities
| Utilities | Electricity Connected, Propane Leased, Sewer Connected, Water Connected |
|---|---|
| Electric | 220 Volts |
| Sewer | Public Sewer |
Taxes
| Property | 396 |
|---|
Area Information
| State | MO |
|---|---|
| County | Dent |
| City | Salem |
| Zip Code | 65560 |
| Area | Salem |
| Community Name | Hilltop Add |
| School District | Salem Sr. High |
| Elementary School | Salem Upper Elem. |
| High School | Salem Sr. High |
| Listing VS Median (in Hilltop Add) | |
Price: $159,900 low | high Med: $166,950 sqft: 1,008 low | high Med: 1,400 $ / sqft: $159 low | high Med: $128 On site: 51 low | high Med: 75.5 | |
Market Activity 65560
Request a showing
Request a showing
 Listings courtesy of Maris MLS as distributed by MLS GRID.
Based on information submitted to the MLS GRID as of August 26, 2026 at 2:12:50 AM PDT All data is obtained from various sources and may not have been verified by broker or MLS GRID. Supplied Open House Information is subject to change without notice. All information should be independently reviewed and verified for accuracy. Properties may or may not be listed by the office/agent presenting the information.
The Digital Millennium Copyright Act of 1998, 17 U.S.C. § 512 (the “DMCA”) provides recourse for copyright owners who believe that material appearing on the Internet infringes their rights under U.S. copyright law. If you believe in good faith that any content or material made available in connection with our website or services infringes your copyright, you (or your agent) may send us a notice requesting that the content or material be removed, or access to it blocked. Notices must be sent in writing by email to DMCAnotice@MLSGrid.com.
Contact
Learn More About This Property

| State | MO |
|---|---|
| County | Dent |
| City | Salem |
| Zip Code | 65560 |
| Area | Salem |
| Community Name | Hilltop Add |
| School District | Salem Sr. High |
| Elementary School | Salem Upper Elem. |
| High School | Salem Sr. High |
| Listing VS Median (in Hilltop Add) | |
Price: $159,900 low | high Med: $166,950 sqft: 1,008 low | high Med: 1,400 $ / sqft: $159 low | high Med: $128 On site: 51 low | high Med: 75.5 | |
