 Price Reduced Listing
922 Hawthorn Drive,Sikeston, MO 63801
Sikeston, MO 63801

Description
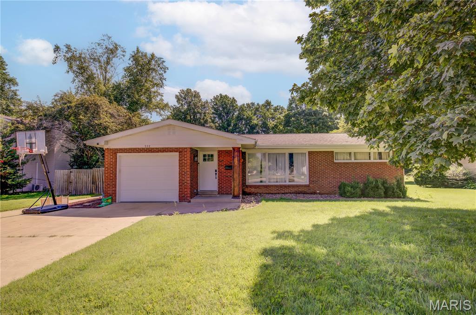
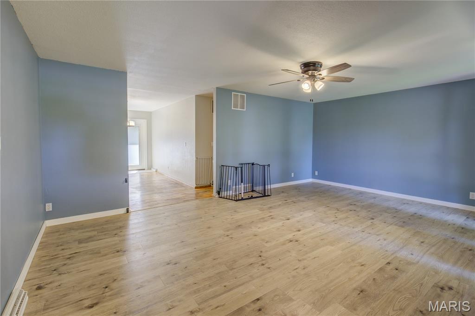
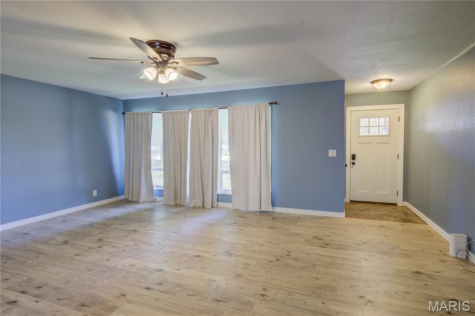
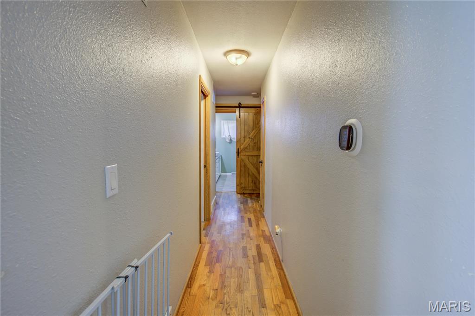
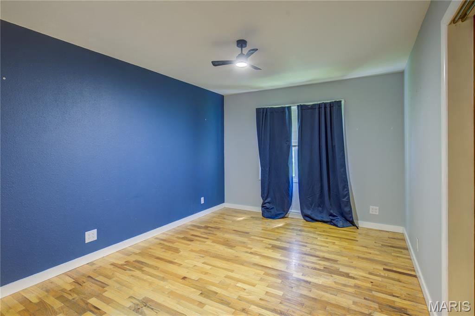
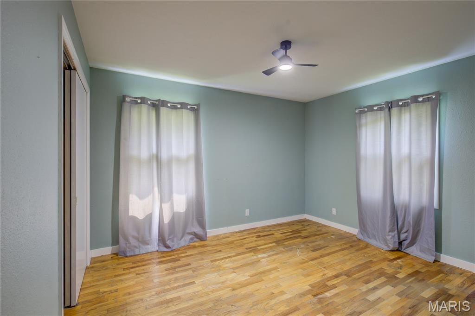
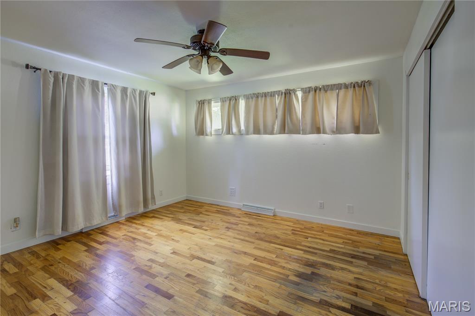
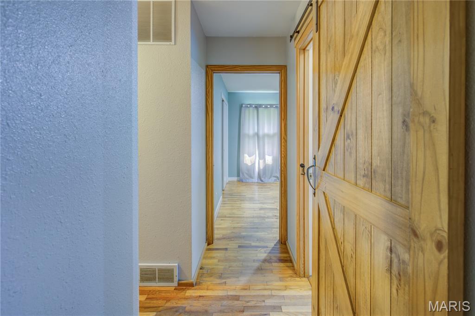
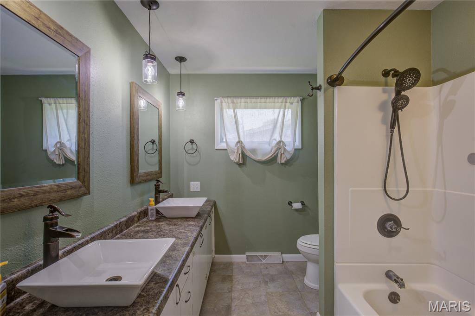
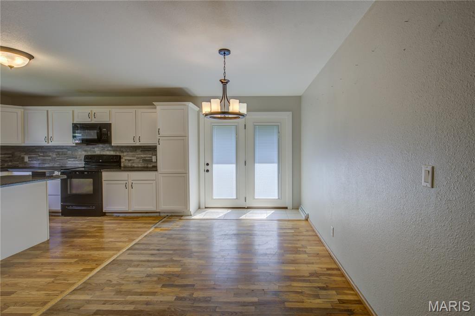
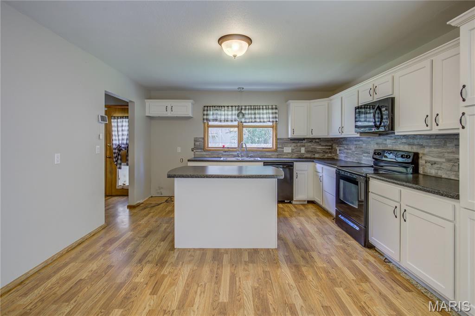
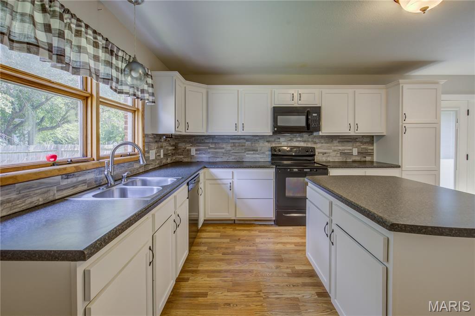
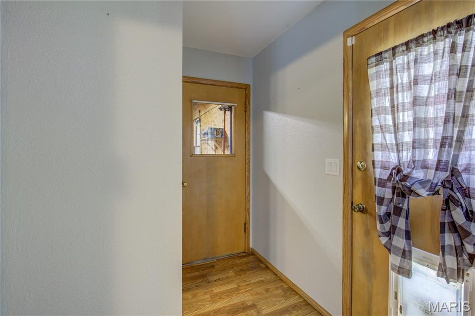
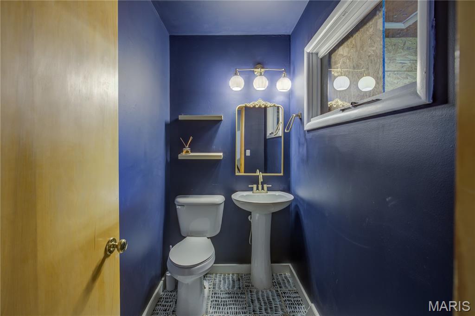
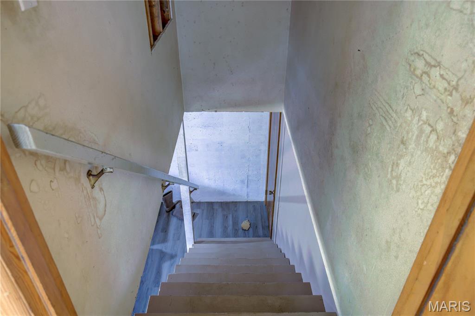
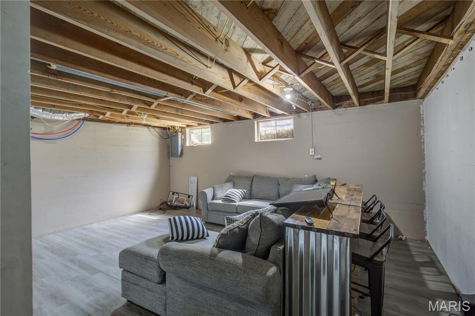
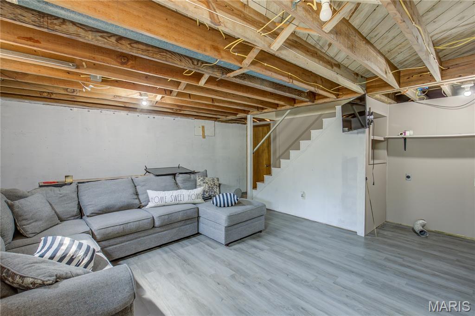
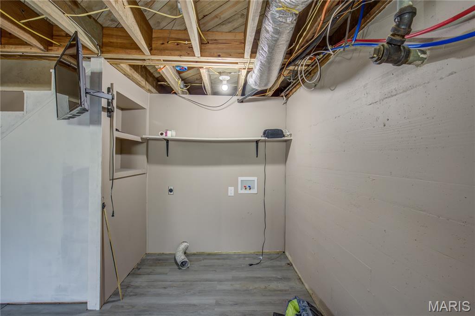
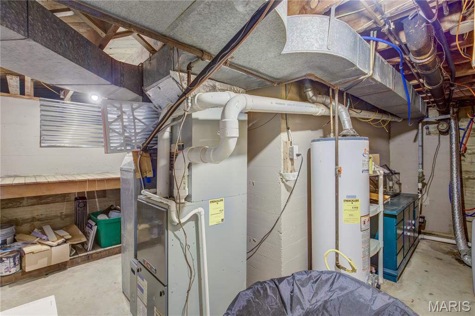
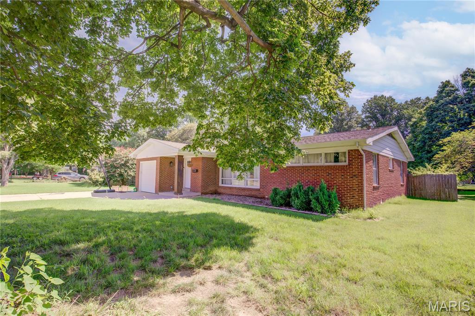
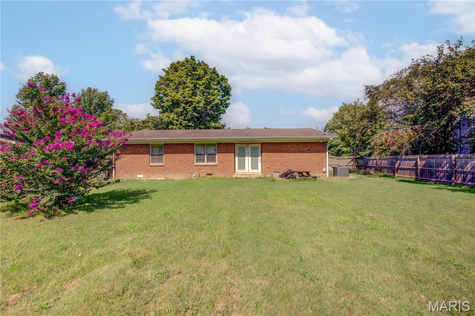
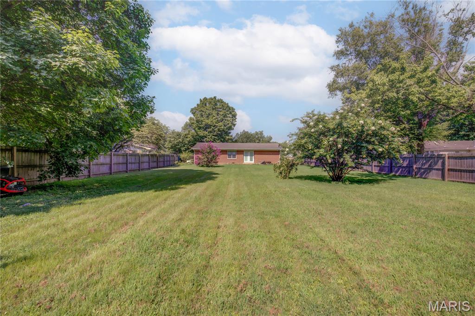
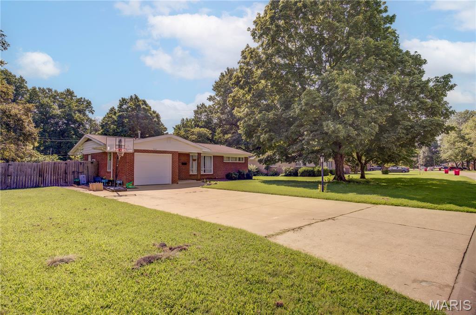
Welcome home to this charming 3-bedroom, 1.5-bath home nestled on a quiet cul-de-sac within the city limits. From the moment you step inside, you'll appreciate the warmth of the natural hardwood flooring and the thoughtful updates throughout. The spacious living room features updated luxury vinyl plank flooring (April 2025), while the kitchen offers refreshed cabinetry and a new garbage disposal. A smart thermostat adds modern convenience and energy efficiency. Each bedroom is equipped with pocket doors, maximizing the available space while adding character and functionality throughout the home. Downstairs, the basement provides additional space for storage, hobbies, or future possibilities. Step outside to enjoy the spacious, privacy-fenced backyardperfect for entertaining, children, pets, or simply relaxing. Located on a quiet cul-de-sac with a park directly across the street, this home offers the perfect blend of peaceful living, convenience, and thoughtful design. Whether you're searching for your first home or your forever home, this move-in-ready gem is one you won't want to miss!
Details
| MLS # | 26048567 |
|---|---|
| Listing Type | For Sale |
| Style | House |
| Sub-Type | Resale |
| Status | Active |
| Year | 1962 |
| Days On Site | 28 |
| Listing Provided By | Silverthorn Realty | Lynsey Perry |
Features
| Bed(s) | 3 |
|---|---|
| Bath(s) | 2 Total |
| SQ Feet | 1,818 |
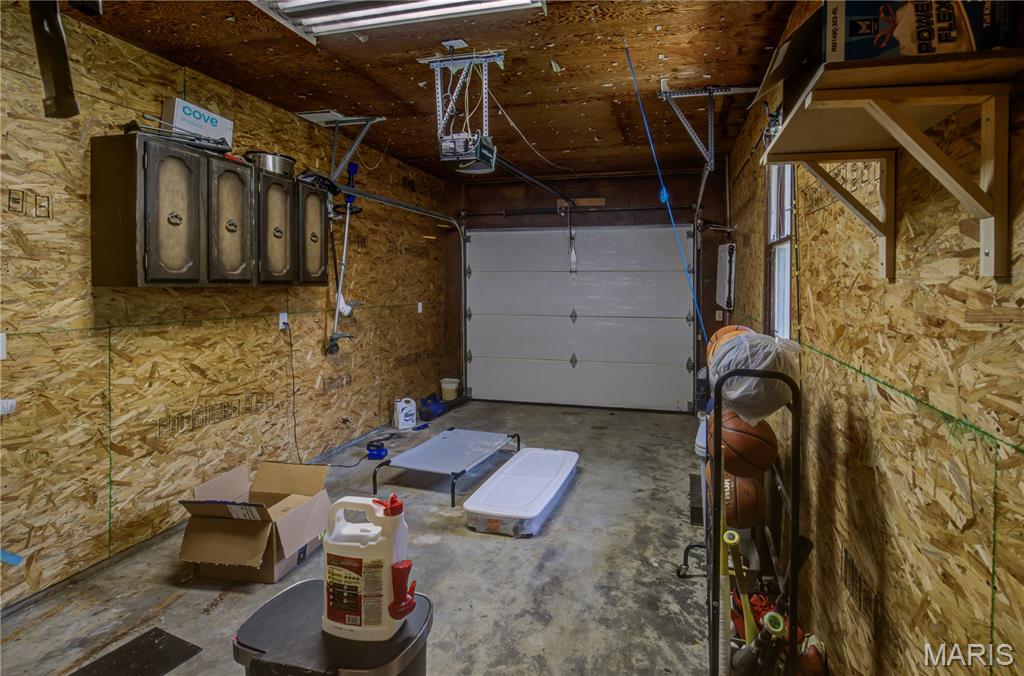
| Garage | 1 |
| Basement | Y |
| Story(s) | 1 |
| Acreage | 0.44 |
| Property View | Neighborhood |
Interior
| Rooms Total | 8 |
|---|---|
| Cooling | Central Air |
| Heating | Natural Gas |
| Interior Features | Ceiling Fan(s), Custom Cabinetry, Entrance Foyer, Kitchen Island, Kitchen/Dining Room Combo, Smart Thermostat, Workshop/Hobby Area |
| Appliances | Dishwasher, Disposal, Electric Range, Gas Water Heater |
Exterior
| Roof | Architectural Shingle |
|---|---|
| Construction Materials | Brick |
| Lot Features | Back Yard, Cul-De-Sac, Near Park |
| Fencing | Privacy |
Parking
| Garage Yes / No | Yes |
|---|---|
| Attached Garage Yes / No | Yes |
Location
| Community Features | Park |
|---|
Utilities
| Utilities | Electricity Connected, Natural Gas Connected, Sewer Connected, Water Connected |
|---|---|
| Electric | 220 Volts |
| Sewer | Public Sewer |
Taxes
| Property | 958 |
|---|
Area Information
| State | MO |
|---|---|
| County | Scott |
| City | Sikeston |
| Zip Code | 63801 |
| Area | Southeast Missouri |
| Community Name | Hunter Acres |
| School District | Sikeston Sr. High |
| Elementary School | Sikeston R-6 |
| High School | Sikeston Sr. High |
| Listing VS Median (in Hunter Acres) | |
Price: $220,000 low | high Med: $239,000 sqft: 1,818 low | high Med: 1,773 $ / sqft: $121 low | high Med: $135 On site: 28 low | high Med: 50 | |
Market Activity 63801
Request a showing
Request a showing
 Listings courtesy of Maris MLS as distributed by MLS GRID.
Based on information submitted to the MLS GRID as of August 26, 2026 at 2:23:16 PM PDT All data is obtained from various sources and may not have been verified by broker or MLS GRID. Supplied Open House Information is subject to change without notice. All information should be independently reviewed and verified for accuracy. Properties may or may not be listed by the office/agent presenting the information.
The Digital Millennium Copyright Act of 1998, 17 U.S.C. § 512 (the “DMCA”) provides recourse for copyright owners who believe that material appearing on the Internet infringes their rights under U.S. copyright law. If you believe in good faith that any content or material made available in connection with our website or services infringes your copyright, you (or your agent) may send us a notice requesting that the content or material be removed, or access to it blocked. Notices must be sent in writing by email to DMCAnotice@MLSGrid.com.
Contact
Learn More About This Property

| State | MO |
|---|---|
| County | Scott |
| City | Sikeston |
| Zip Code | 63801 |
| Area | Southeast Missouri |
| Community Name | Hunter Acres |
| School District | Sikeston Sr. High |
| Elementary School | Sikeston R-6 |
| High School | Sikeston Sr. High |
| Listing VS Median (in Hunter Acres) | |
Price: $220,000 low | high Med: $239,000 sqft: 1,818 low | high Med: 1,773 $ / sqft: $121 low | high Med: $135 On site: 28 low | high Med: 50 | |
