
Description
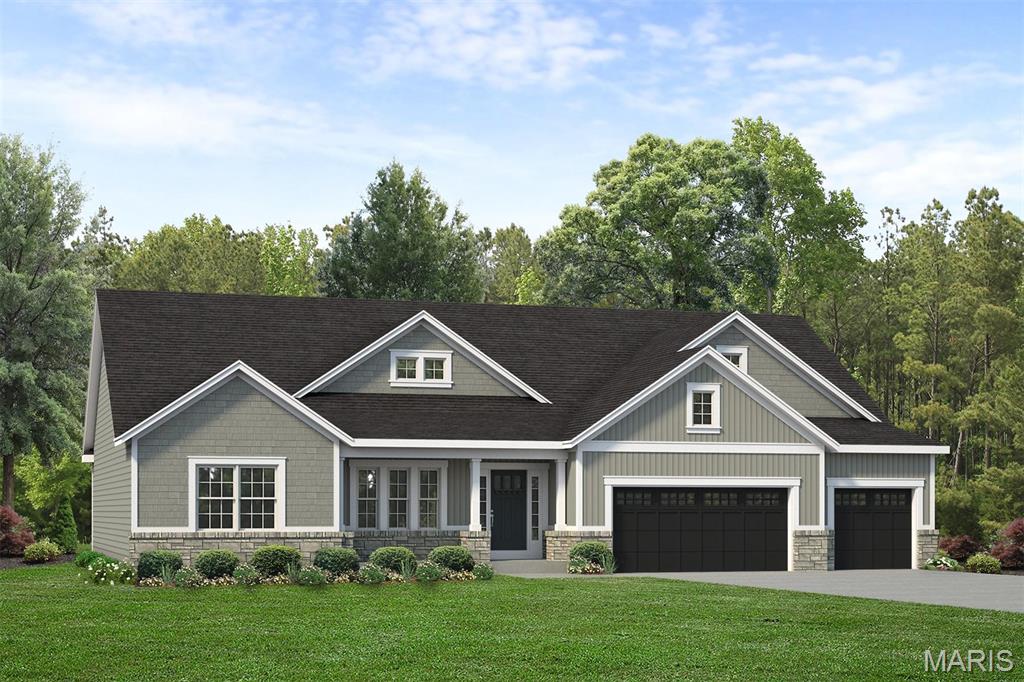
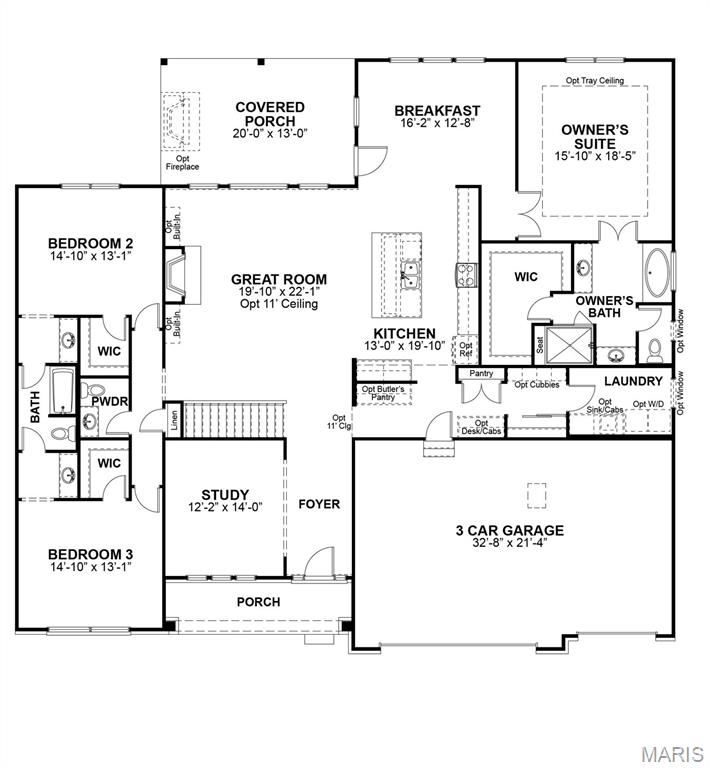
Coming Soon the LaSalle, a beautifully designed ranch home offering 2,809 sq ft, 3 bedrooms, and 2.5 baths with spacious, open-concept living. At the heart of the home, the Great Room features impressive 11’ ceilings and a gas fireplace framed by built-in bookshelves, creating a warm and inviting space for gathering. The open layout flows seamlessly into the breakfast area and extended kitchen, which includes a large center island, walk-in pantry, and butler’s pantryperfect for entertaining and everyday convenience. Step outside to the expansive 20’x13’ covered rear porch, ideal for relaxing or hosting guests. The private Owner’s Suite offers a peaceful retreat with a well-appointed bath featuring dual vanities, a soaking tub, separate shower, and a spacious walk-in closet. On the opposite side of the home, Bedrooms 2 and 3 provide comfort and privacy, connected by a full bath. Additional highlights include a formal dining room, private study, convenient laundry room, and a 3-car garage, all thoughtfully designed to enhance everyday living. The LaSalle combines style, function, and comfortmaking it the perfect place to call home.
Details
| MLS # | 26038976 |
|---|---|
| Listing Type | For Sale |
| Style | House |
| HOA Dues | $700 |
| Sub-Type | New Construction |
| Status | Active |
| Days On Site | 70 |
| Listing Provided By | McKelvey Homes Realty, LLC | Barbara Hartmann |
Features
| Bed(s) | 3 |
|---|---|
| Bath(s) | 3 Total |
| SQ Feet | 2,809 |
| Garage | 3 |
| Basement | Y |
| Story(s) | 1 |
Interior
| Rooms Total | 11 |
|---|---|
| Cooling | Central Air, Electric, ENERGY STAR Qualified Equipment, Other |
| Heating | Forced Air, Natural Gas |
| Interior Features | Breakfast Room, Butler Pantry, Double Vanity, Eat-in Kitchen, Entrance Foyer, High Ceilings, Kitchen Island, Lever Faucets, Open Floorplan, Other, Pantry, Separate Shower, Shower, Walk-In Closet(s) |
| Appliances | Stainless Steel Appliance(s), Gas Cooktop, Dishwasher, Disposal, Microwave, Other, Oven, Refrigerator |
Exterior
| Construction Materials | Attic/Crawl Hatchway(s) Insulated, Batts Insulation, Blown-In Insulation, Board & Batten Siding, Brick Veneer, Cedar, Concrete, Exterior Duct-Work is Insulated, Foam Insulation, Glass, Lap Siding, Shake Siding, Spray Foam Insulation, Stone Veneer, Vertical Siding, Vinyl Siding |
|---|---|
| Lot Features | Back Yard, Front Yard, Sprinklers In Front, Sprinklers In Rear |
Parking
| Garage Yes / No | Yes |
|---|
Utilities
| Utilities | Cable Available, Electricity Connected, Natural Gas Connected, Phone Available, Sewer Connected, Water Connected |
|---|---|
| Electric | Single Phase, Other |
| Sewer | Public Sewer |
Area Information
| State | MO |
|---|---|
| County | St. Charles |
| City | O'Fallon |
| Zip Code | 63385 |
| Area | Wentzville Timberland |
| Community Name | The Estates at Post Farms |
| School District | Timberland High |
| Elementary School | Duello Elem. |
| High School | Timberland High |
| Listing VS Median (in The Estates at Post Farms) | |
Price: $838,272 low | high Med: $888,797 sqft: 2,809 low | high Med: 3,434 $ / sqft: $298 low | high Med: $265 On site: 70 low | high Med: 70 | |
Market Activity 63385
Request a showing
Request a showing
 Listings courtesy of Maris MLS as distributed by MLS GRID.
Based on information submitted to the MLS GRID as of August 27, 2026 at 3:22:16 AM PDT All data is obtained from various sources and may not have been verified by broker or MLS GRID. Supplied Open House Information is subject to change without notice. All information should be independently reviewed and verified for accuracy. Properties may or may not be listed by the office/agent presenting the information.
The Digital Millennium Copyright Act of 1998, 17 U.S.C. § 512 (the “DMCA”) provides recourse for copyright owners who believe that material appearing on the Internet infringes their rights under U.S. copyright law. If you believe in good faith that any content or material made available in connection with our website or services infringes your copyright, you (or your agent) may send us a notice requesting that the content or material be removed, or access to it blocked. Notices must be sent in writing by email to DMCAnotice@MLSGrid.com.
Contact
Learn More About This Property

| State | MO |
|---|---|
| County | St. Charles |
| City | O'Fallon |
| Zip Code | 63385 |
| Area | Wentzville Timberland |
| Community Name | The Estates at Post Farms |
| School District | Timberland High |
| Elementary School | Duello Elem. |
| High School | Timberland High |
| Listing VS Median (in The Estates at Post Farms) | |
Price: $838,272 low | high Med: $888,797 sqft: 2,809 low | high Med: 3,434 $ / sqft: $298 low | high Med: $265 On site: 70 low | high Med: 70 | |
