802 Railway Circle,Wentzville, MO 63385
Wentzville, MO 63385

Description
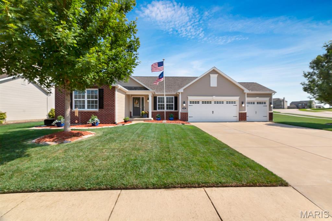
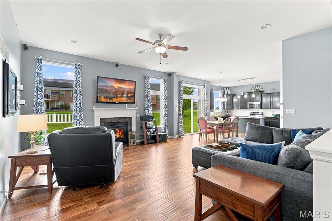
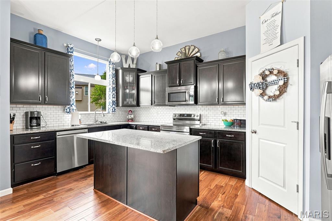
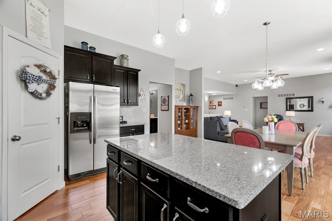
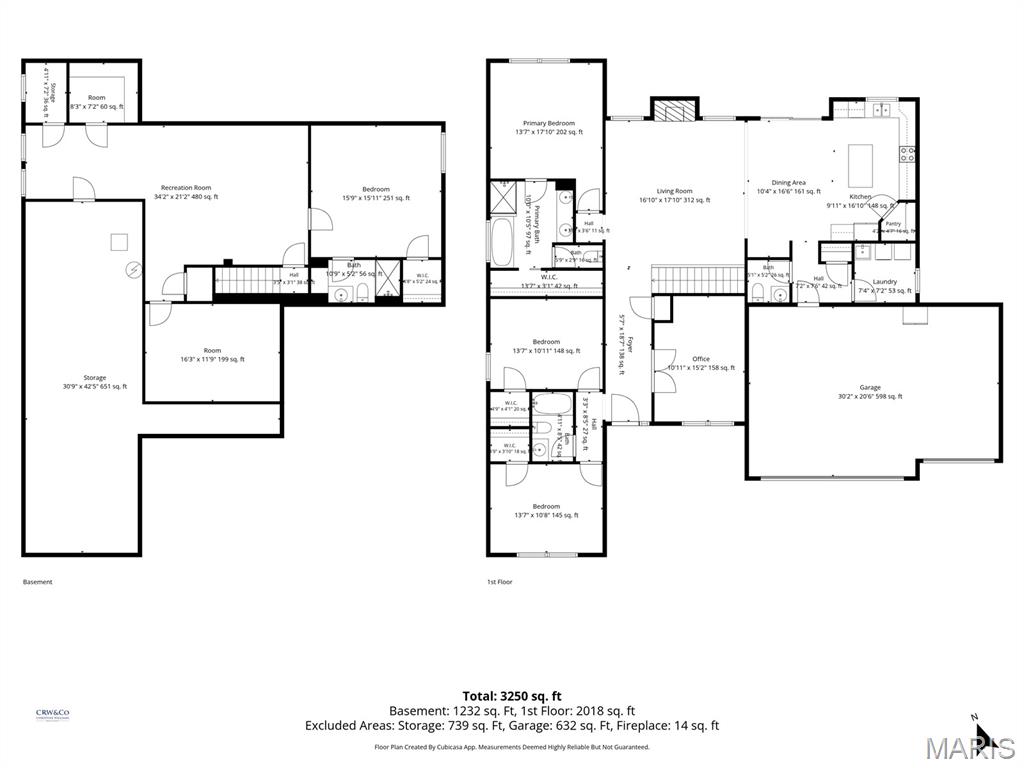
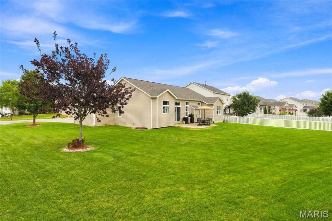
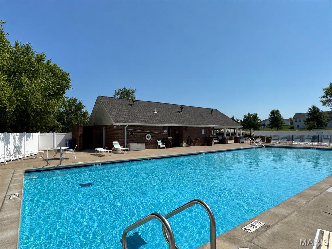
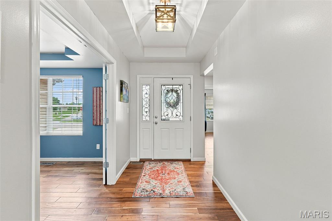
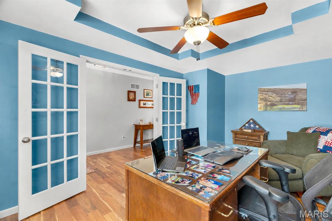
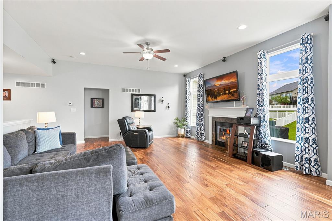
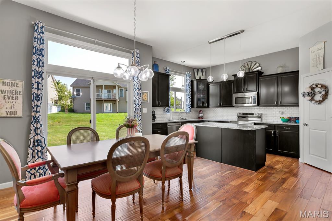
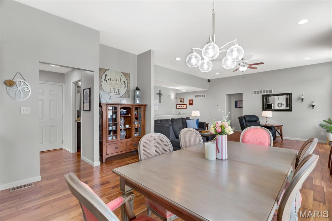
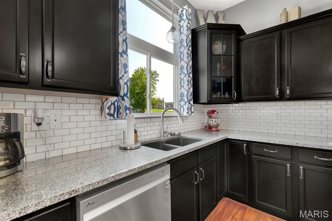
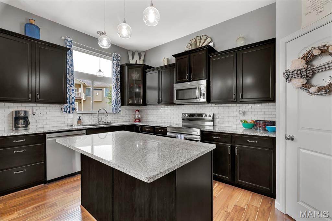
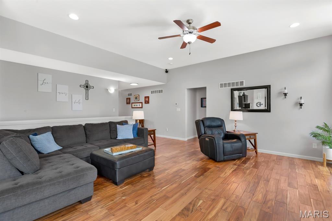
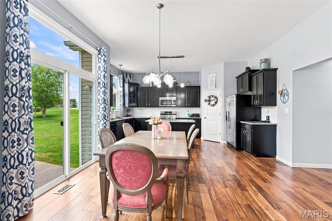
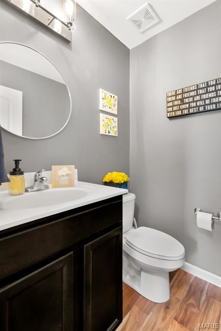
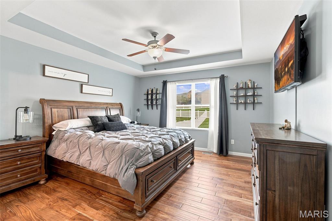
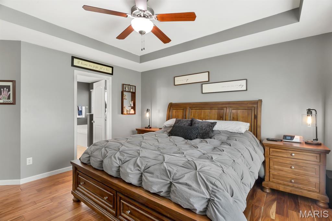
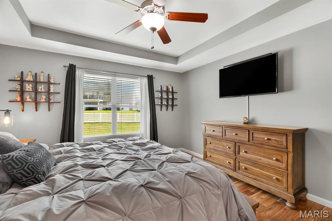
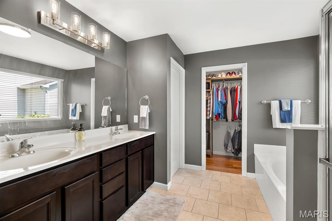
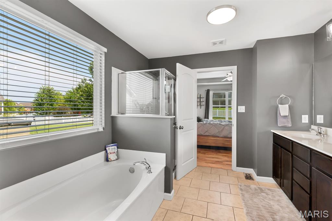
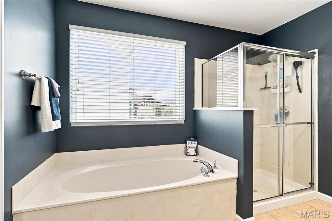
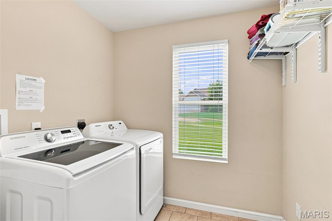
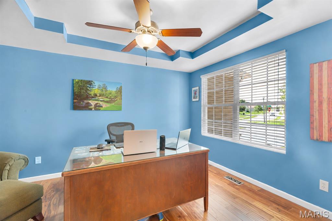
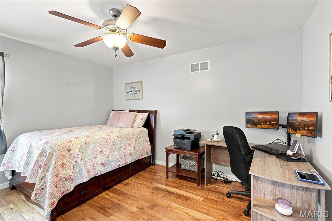
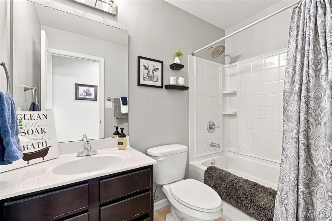
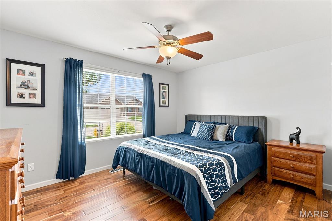
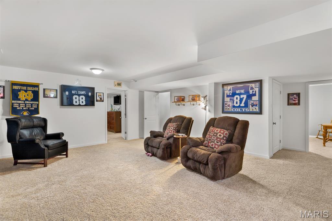

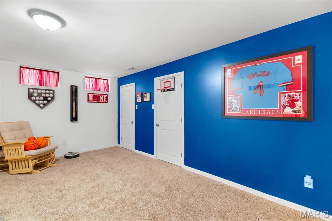
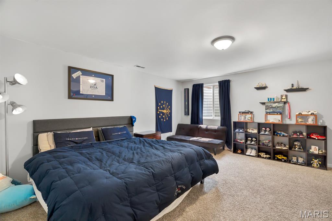
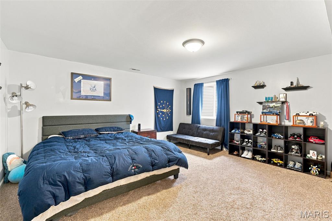
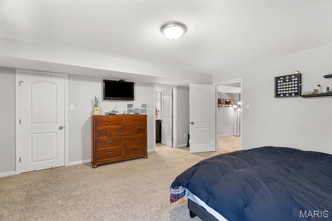
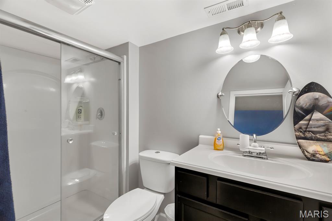
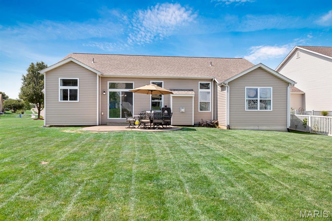
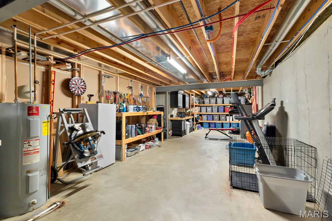
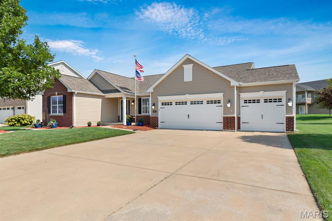
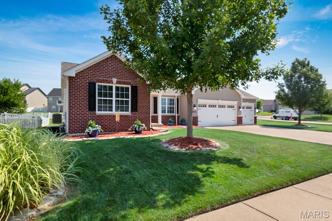
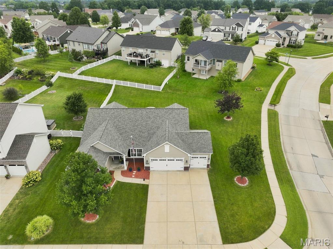
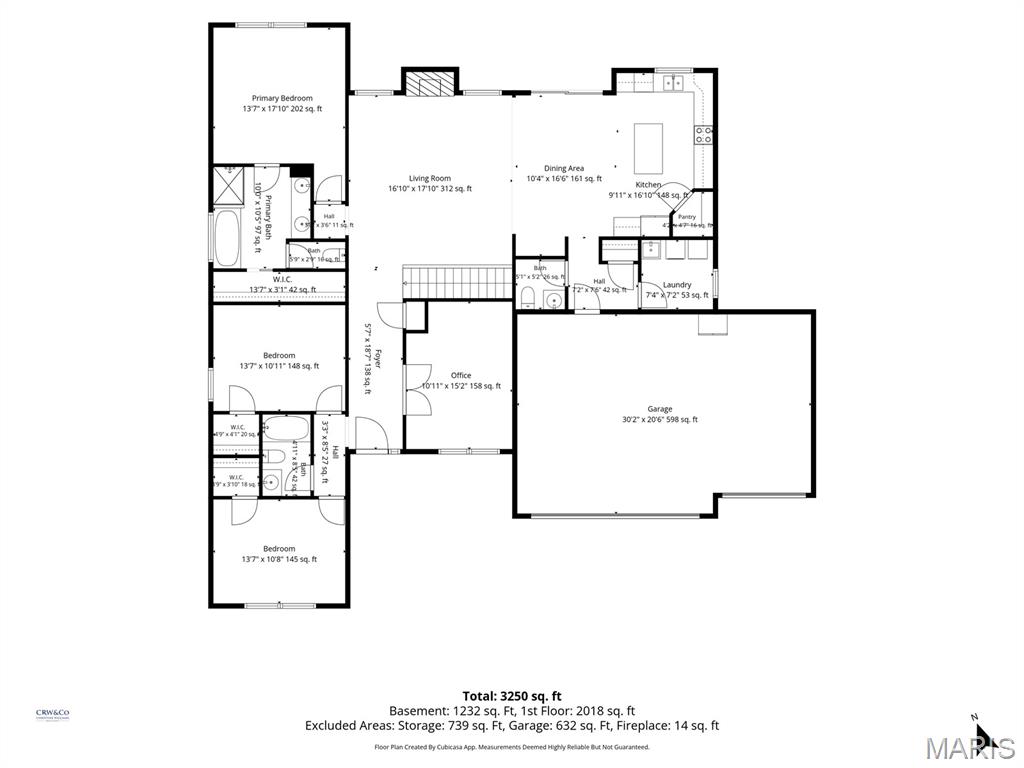
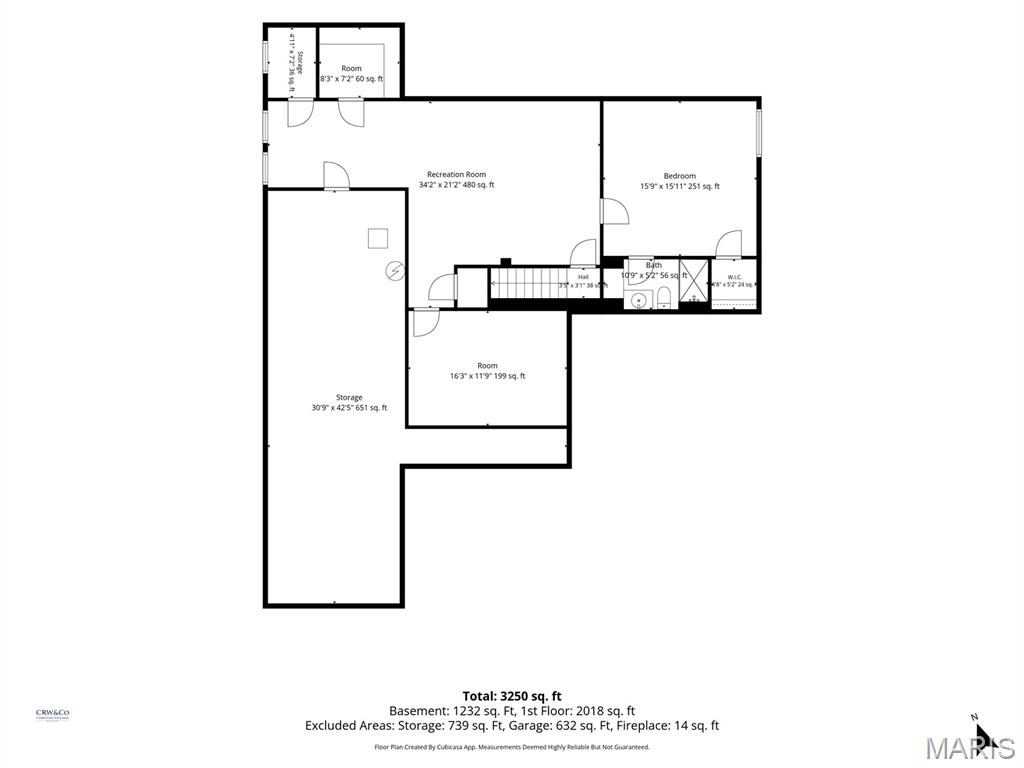
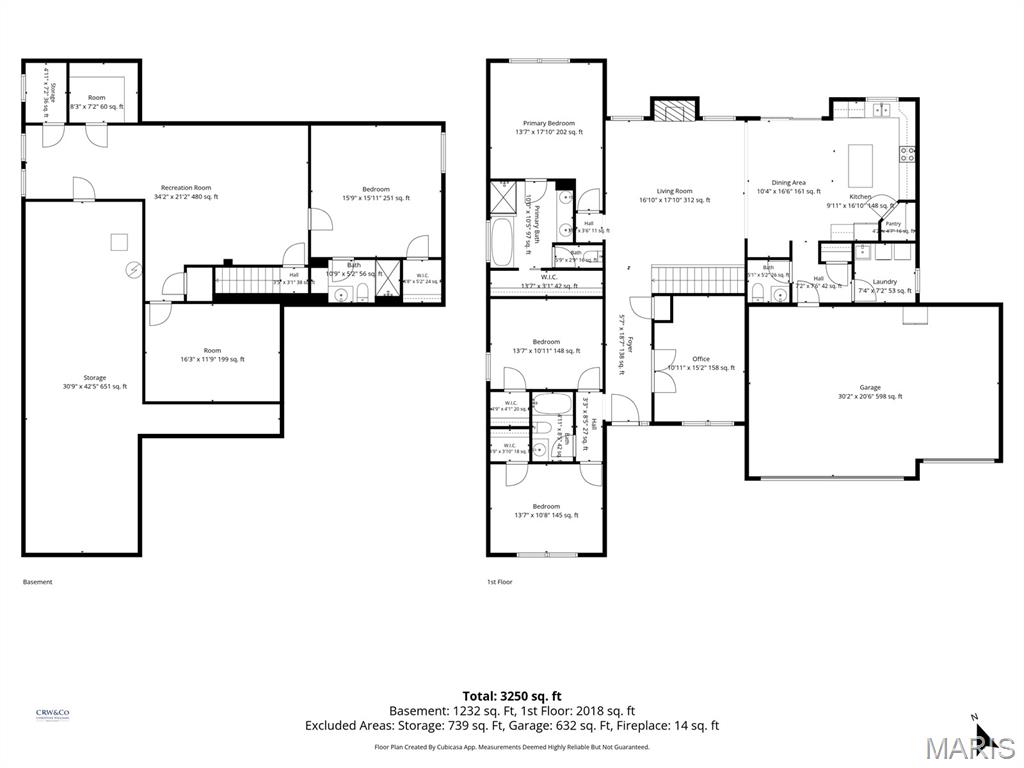
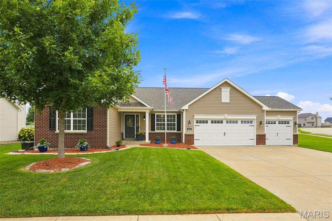
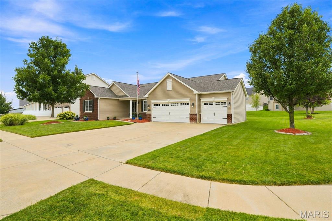
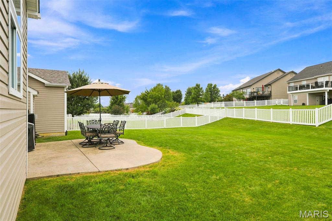
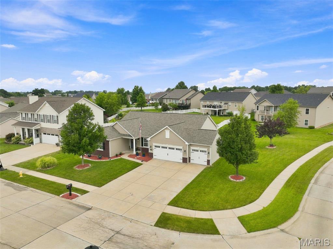
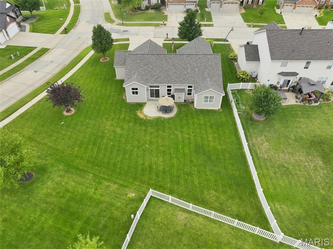
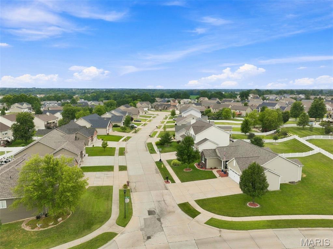
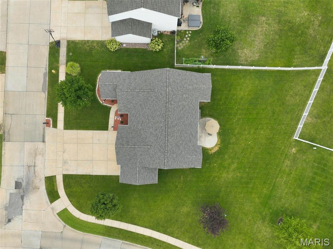
One owner. Beautifully updated. This is THE ranch.Four bedrooms. A true office. 3.5 baths. 3,250 finished square feet. A three-car garage. Immaculately clean, beautifully updated and clearly well cared for, this home is genuinely move-in ready. Set on a .32-acre corner lot, it feels spacious at every turn, with 10-foot main-level ceilings and today’s colors and design throughout. The stunning open-concept kitchen and dining area flows into the great room with fireplace, then directly onto the patio for effortless indoor-outdoor living. The kitchen features stainless steel appliances, solid-surface counters, a white subway tile backsplash, large center island and walk-in pantry. The owner’s suite is a true place to unwind, with a luxe private bath and a generous walk-in closet finished with a beautifully designed custom organization system. Every bedroom has its own walk-in closet. Three bedrooms, the dedicated office, main-floor laundry and the highly sought-after half bath are all on the main level. Recent updates in the past few years include insulated, windowed garage doors, beautiful kitchen counters and backsplash, updated flooring, newer stove and dishwasher, roof and siding replaced in 2024, and new light fixtures throughout in 2026. Downstairs adds a fourth bedroom, full bath, large rec room, additional finished flex space and 739 square feet of unfinished storage. A drywalled three-car garage, irrigation and the subdivision pool complete the package. The kitchen refrigerator, garage refrigerator, basement safe and surround-sound speaker system all stay.
Details
| MLS # | 26048022 |
|---|---|
| Listing Type | For Sale |
| Style | House |
| HOA Dues | $375 |
| Sub-Type | Resale |
| Status | Pending |
| Year | 2012 |
| Days On Site | 30 |
| Listing Provided By | Coldwell Banker Realty - Gundaker | Christine Williams |
Features
| Bed(s) | 4 |
|---|---|
| Bath(s) | 4 Total |
| SQ Feet | 3,250 |
| Garage | 3 |
| Basement | Y |
| Pool | Yes |
| Story(s) | 1 |
| Acreage | 0.32 |
Interior
| Rooms Total | 10 |
|---|---|
| Cooling | Central Air |
| Heating | Forced Air, Natural Gas |
| Interior Features | Bookcases, Breakfast Room, Ceiling Fan(s), Custom Cabinetry, Double Vanity, High Ceilings, High Speed Internet, Kitchen Island, Open Floorplan, Pantry, Separate Shower, Solid Surface Countertop(s), Sound System, Storage, Walk-In Closet(s), Walk-In Pantry |
| Appliances | Stainless Steel Appliance(s), Dishwasher, Disposal, Electric Range, Free-Standing Refrigerator |
Exterior
| Roof | Architectural Shingle |
|---|---|
| Construction Materials | Brick, Vinyl Siding |
| Lot Features | Back Yard, Corner Lot, Landscaped, Level |
Parking
| Garage Yes / No | Yes |
|---|---|
| Attached Garage Yes / No | Yes |
Location
| Senior Community Yes / No | No |
|---|
Utilities
| Utilities | Cable Available, Natural Gas Connected, Sewer Connected, Underground Utilities, Water Connected |
|---|---|
| Electric | 220 Volts |
| Sewer | Public Sewer |
Taxes
| Property | 4577 |
|---|
Area Information
| State | MO |
|---|---|
| County | St. Charles |
| City | Wentzville |
| Zip Code | 63385 |
| Area | Wentzville Holt |
| Community Name | Heritage Pointe #3 |
| School District | Holt Sr. High |
| Elementary School | Heritage Elem. |
| High School | Holt Sr. High |
| Listing VS Median (in Heritage Pointe #3) | |
Price: $435,000 low | high Med: $435,000 sqft: 3,250 low | high Med: 3,250 $ / sqft: $134 low | high Med: $134 On site: 30 low | high Med: 30 | |
Market Activity 63385
Request a showing
Request a showing
 Listings courtesy of Maris MLS as distributed by MLS GRID.
Based on information submitted to the MLS GRID as of August 26, 2026 at 9:09:18 AM PDT All data is obtained from various sources and may not have been verified by broker or MLS GRID. Supplied Open House Information is subject to change without notice. All information should be independently reviewed and verified for accuracy. Properties may or may not be listed by the office/agent presenting the information.
The Digital Millennium Copyright Act of 1998, 17 U.S.C. § 512 (the “DMCA”) provides recourse for copyright owners who believe that material appearing on the Internet infringes their rights under U.S. copyright law. If you believe in good faith that any content or material made available in connection with our website or services infringes your copyright, you (or your agent) may send us a notice requesting that the content or material be removed, or access to it blocked. Notices must be sent in writing by email to DMCAnotice@MLSGrid.com.
Contact
Learn More About This Property

| State | MO |
|---|---|
| County | St. Charles |
| City | Wentzville |
| Zip Code | 63385 |
| Area | Wentzville Holt |
| Community Name | Heritage Pointe #3 |
| School District | Holt Sr. High |
| Elementary School | Heritage Elem. |
| High School | Holt Sr. High |
| Listing VS Median (in Heritage Pointe #3) | |
Price: $435,000 low | high Med: $435,000 sqft: 3,250 low | high Med: 3,250 $ / sqft: $134 low | high Med: $134 On site: 30 low | high Med: 30 | |
