
Description
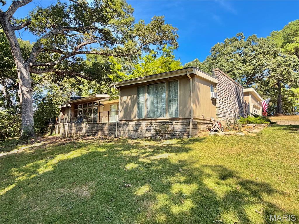
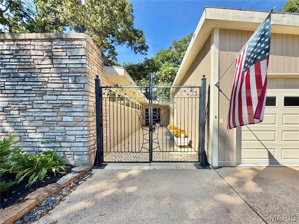
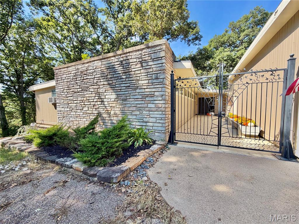
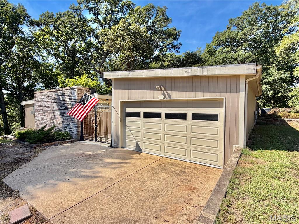
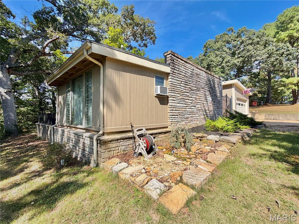
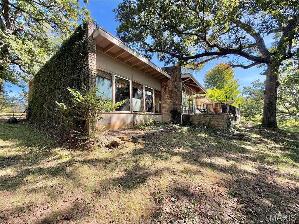
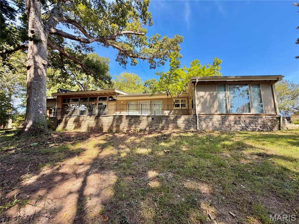
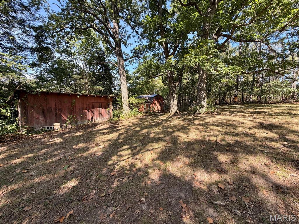
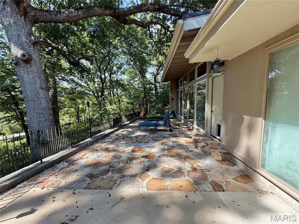
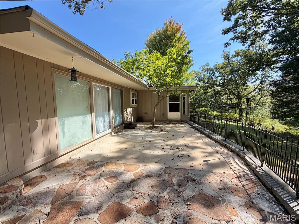
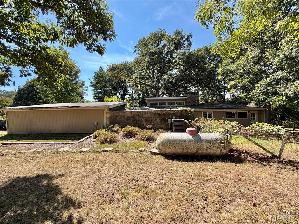
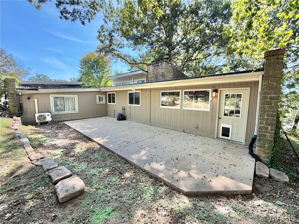
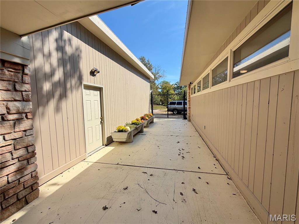
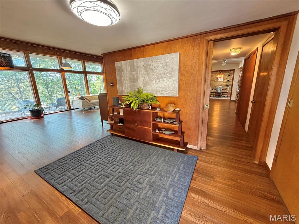
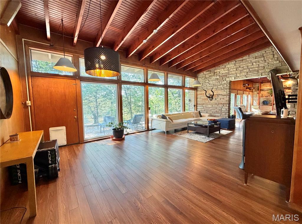
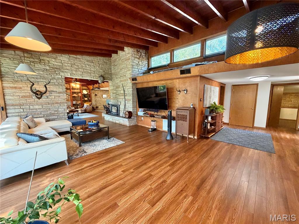
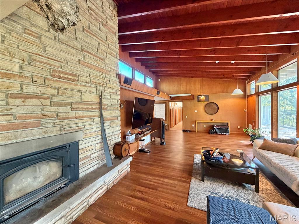
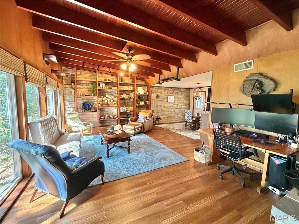
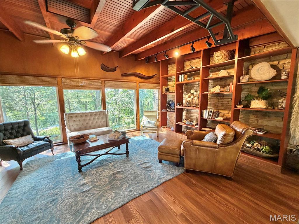
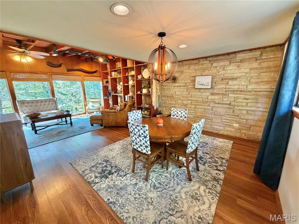
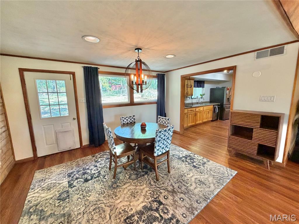
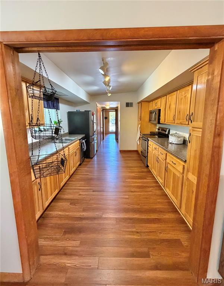
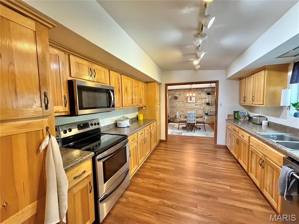
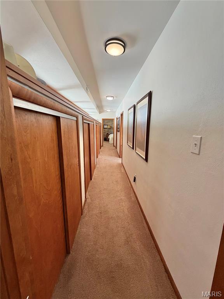
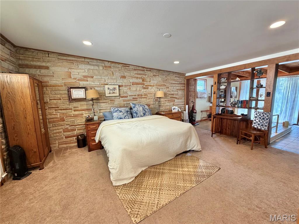
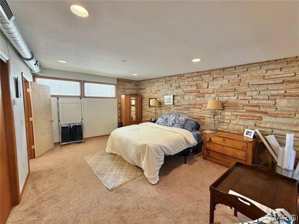
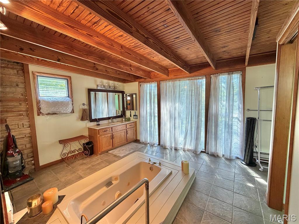
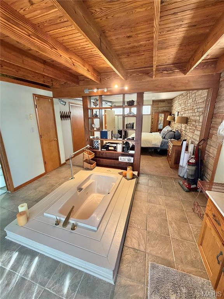
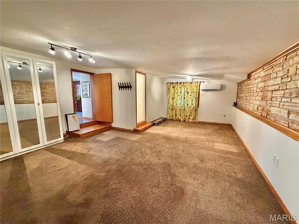
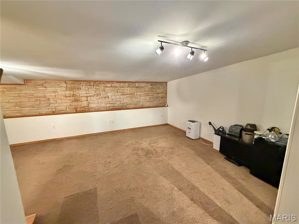
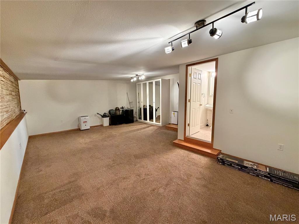
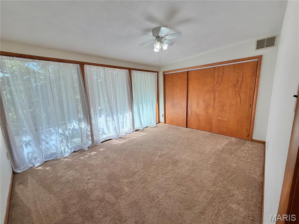
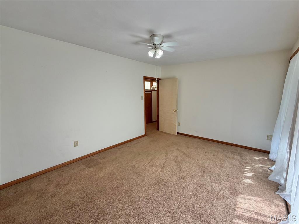
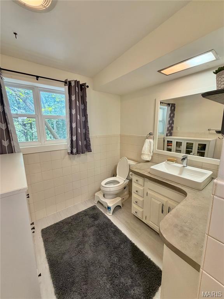
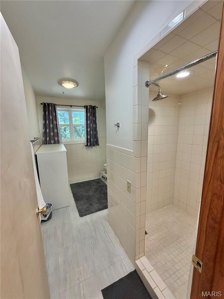
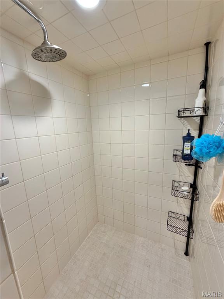
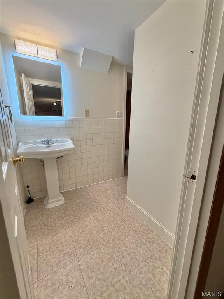
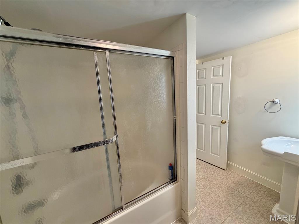
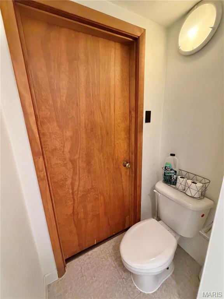
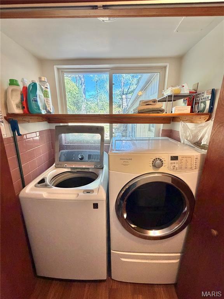
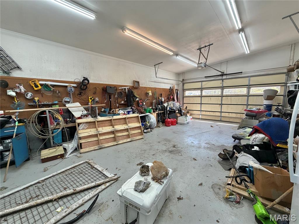
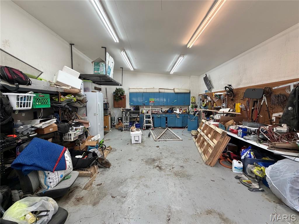
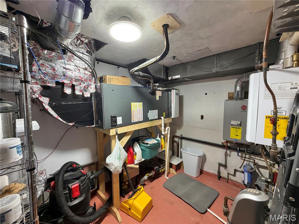
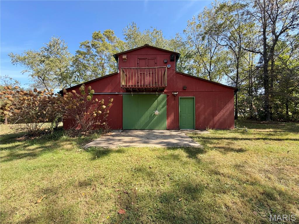
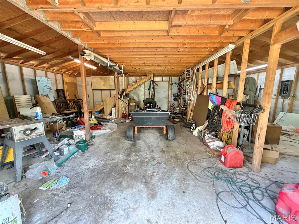
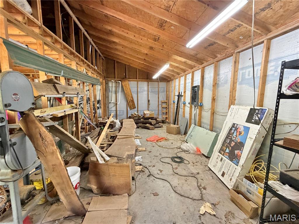
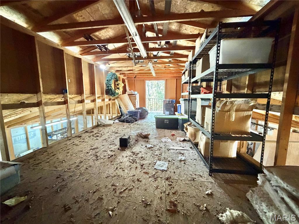
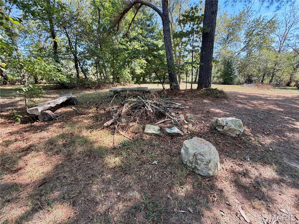
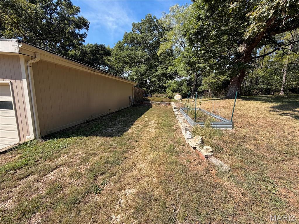
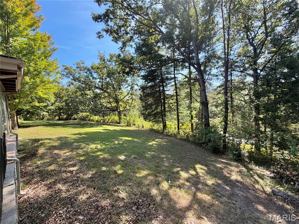
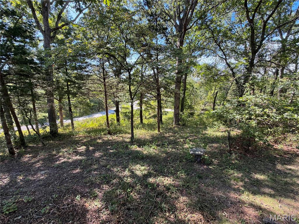
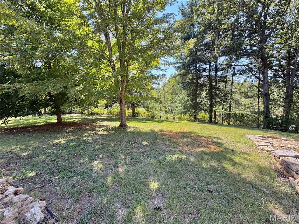
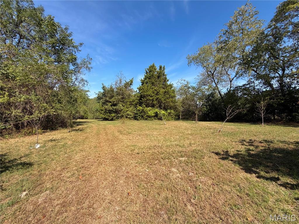
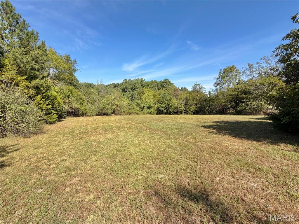
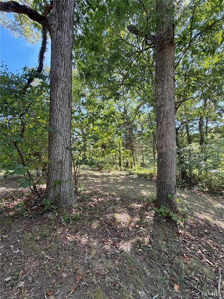
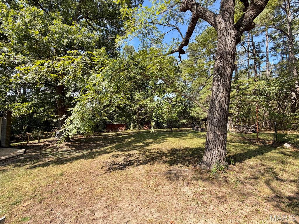
Call to schedule your private showing today! This is one of the most unique homes that Dent County has to offer! The home was designed by Robert L. Vickery Jr. The design was based off of Frank Lloyd Wright homes. Located on the outside edge of city limits and within 5 minutes of the heart of Salem. This 3 Bedroom 3 bath home with 3042 sq. ft. of living space and 3.87 Acres. Large living room with amazing interior features. Large family room with built in book shelves. Large windows across the front of the house overlooking the scenic view. This home features custom cabinetry and countertops, luxury vinyl plank flooring, beamed ceilings, built in storage, large concrete and rock front porch, large concrete patio, attached garage, detached garage/workshop with storage, RV hookup, roll on roofing and just an all around custom home that you need to see! Multiple types of HVAC including an electric heat pump with propane back up, radiant floor heat, wood insert, mini split and baseboard heat. Instant water heater that is heated with propane. Concrete driveway leading up to the home. RV parking with electric hook up. 28x36 workshop with sliding door and a loft for excess storage. The land features multiple ancient oak, walnut, hickory pine and cedar trees. Trails around the property to enjoy the wonders of nature. Abundant wildlife frequently visit the property. Raised garden bed and separate garden. Outdoor fire pit with custom log benches. Small outdoor shed with partial concrete floor and a chicken coup. No restrictions on the property. Located within 5 minutes of Shawnee Mac Lakes. Within 30 minutes of the Current River, Meramec River, Montauk State Park and Indian Trail Conservation area. This home needs to be on your viewing list. Do not hesitate to give us a call today!!!
Details
| MLS # | 26063313 |
|---|---|
| Listing Type | For Sale |
| Style | House |
| Sub-Type | Resale |
| Status | Active Under Contract |
| Year | 1958 |
| Days On Site | 33 |
| Listing Provided By | VIP Properties | Jordan Thompson |
Features
| Bed(s) | 3 |
|---|---|
| Bath(s) | 3 Total |
| SQ Feet | 3,042 |
| Garage | 1 |
| Story(s) | 1 |
| Acreage | 3.87 |
| Golf Course | Yes |
| Property View | Creek, Stream, Forest, Rural, Tre |
Interior
| Rooms Total | 12 |
|---|---|
| Cooling | Ceiling Fan(s), Central Air, Heat Pump, Wall/Window Unit(s) |
| Heating | Baseboard, Heat Pump, Other, Radiant Floor, Wood |
| Interior Features | Beamed Ceilings, Ceiling Fan(s), Custom Cabinetry, High Ceilings, High Speed Internet, Natural Woodwork, Pantry, Separate Shower, Storage, Vaulted Ceiling(s) |
| Window Features | Double Pane Windows, Insulated Windows, Wood Frames |
| Appliances | Dishwasher, Disposal, Instant Hot Water, Microwave, Electric Oven, Electric Range |
Exterior
| Roof | Membrane, Pitched/Sloped, Rolled/Hot Mop |
|---|---|
| Construction Materials | Frame, Stone, Wood Siding |
| Lot Features | Back Yard, Front Yard, Garden, Landscaped, Many Trees, Near Golf Course, Near Park, Orchard(s), Private, Secluded |
| Fencing | Perimeter |
Parking
| Garage Yes / No | Yes |
|---|---|
| Attached Garage Yes / No | Yes |
| Parking Features | Additional Parking, Attached, Concrete, Detached, Driveway, Garage, Gravel, Private, RV Access/Parking |
Location
| Senior Community Yes / No | No |
|---|
Utilities
| Utilities | Cable Available, Electricity Connected, Phone Available, Propane Owned, Sewer Connected, Water Connected |
|---|---|
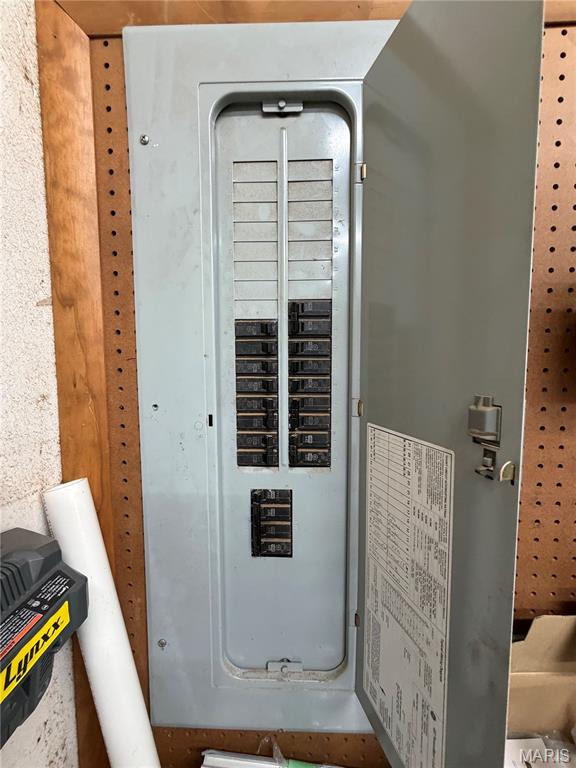
| Electric | Single Phase, 220 Volts |
| Sewer | Septic Tank |
Taxes
| Property | 1022 |
|---|
Area Information
| State | MO |
|---|---|
| County | Dent |
| City | Salem |
| Zip Code | 65560 |
| Area | Salem |
| School District | Salem Sr. High |
| Elementary School | Salem Upper Elem. |
| High School | Salem Sr. High |
| Listing VS Median (in NA) | |
Price: $274,900 low | high Med: $289,900 sqft: 3,042 low | high Med: 2,048 $ / sqft: $90 low | high Med: $324 On site: 33 low | high Med: 69 | |
Market Activity 65560
Request a showing
Request a showing
 Listings courtesy of Maris MLS as distributed by MLS GRID.
Based on information submitted to the MLS GRID as of November 3, 2026 at 6:51:38 PM PST All data is obtained from various sources and may not have been verified by broker or MLS GRID. Supplied Open House Information is subject to change without notice. All information should be independently reviewed and verified for accuracy. Properties may or may not be listed by the office/agent presenting the information.
The Digital Millennium Copyright Act of 1998, 17 U.S.C. § 512 (the “DMCA”) provides recourse for copyright owners who believe that material appearing on the Internet infringes their rights under U.S. copyright law. If you believe in good faith that any content or material made available in connection with our website or services infringes your copyright, you (or your agent) may send us a notice requesting that the content or material be removed, or access to it blocked. Notices must be sent in writing by email to DMCAnotice@MLSGrid.com.
Contact
Learn More About This Property
| State | MO |
|---|---|
| County | Dent |
| City | Salem |
| Zip Code | 65560 |
| Area | Salem |
| School District | Salem Sr. High |
| Elementary School | Salem Upper Elem. |
| High School | Salem Sr. High |
| Listing VS Median (in NA) | |
Price: $274,900 low | high Med: $289,900 sqft: 3,042 low | high Med: 2,048 $ / sqft: $90 low | high Med: $324 On site: 33 low | high Med: 69 | |
