 Price Reduced Listing
728 John David Drive,Farmington, MO 63640
Farmington, MO 63640

Description
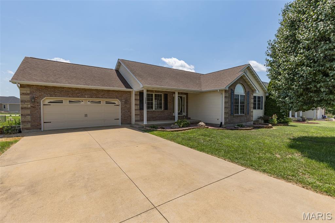
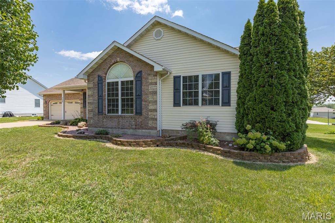
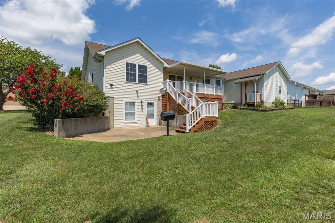
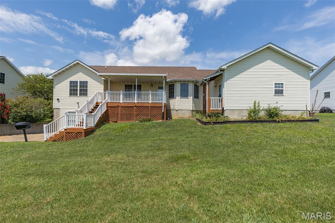
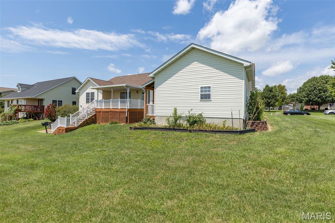
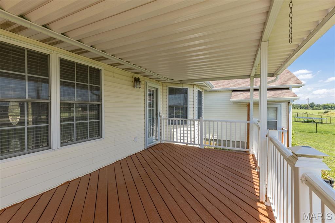
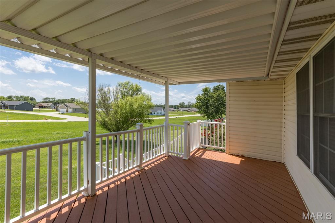
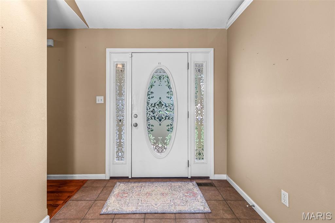
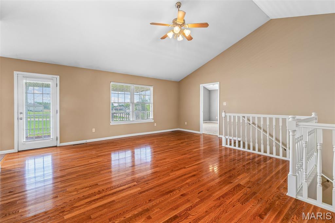
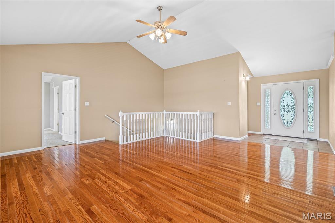
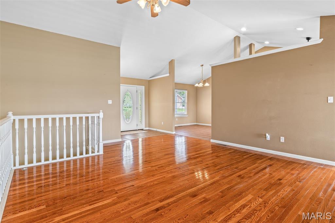
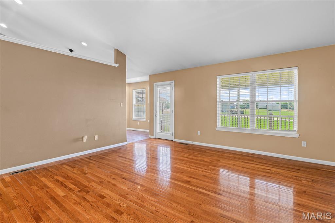
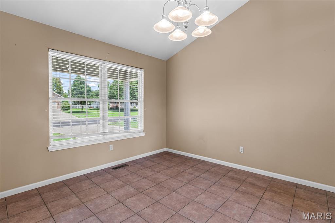
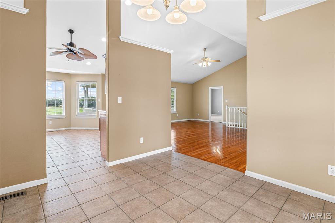
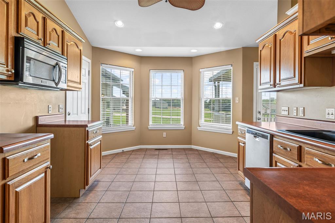
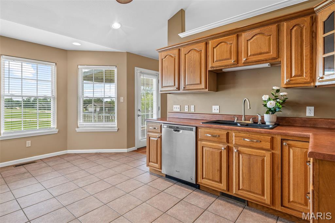
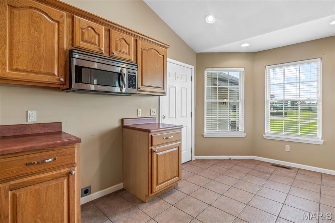
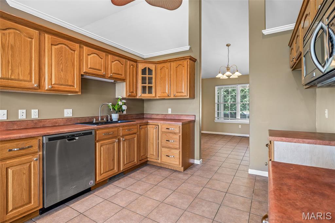
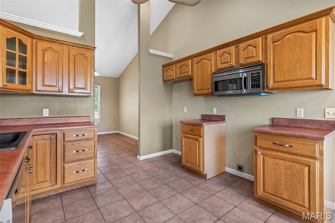
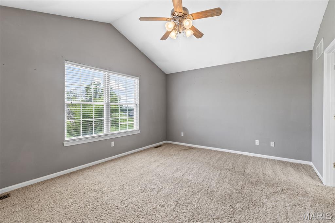
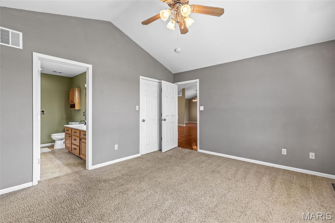
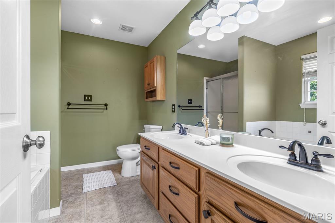
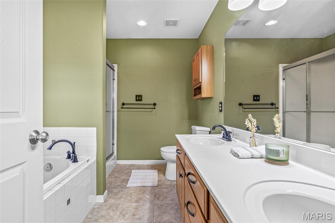
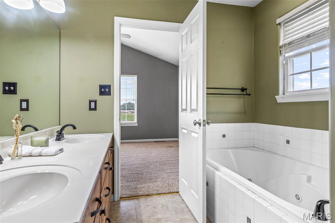
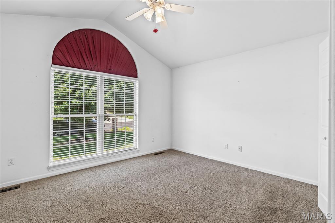
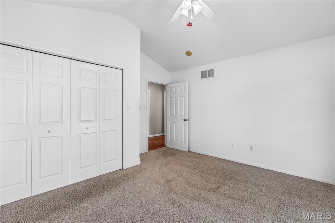
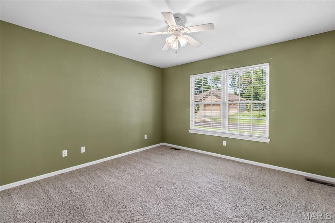

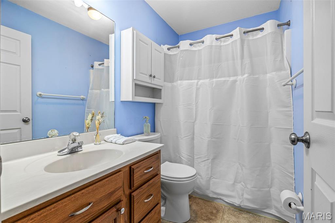
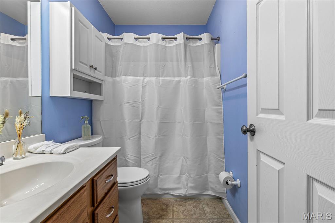

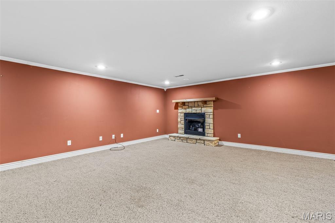
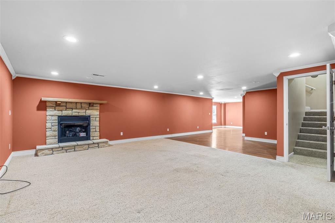
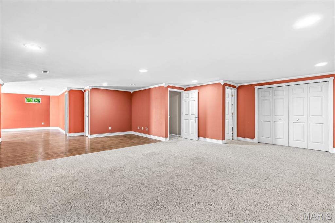
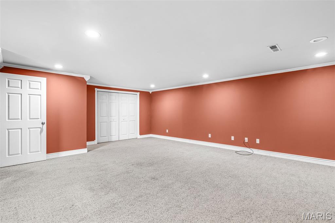
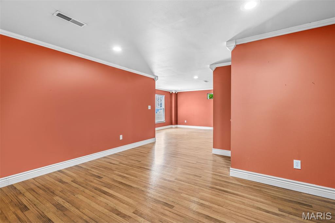
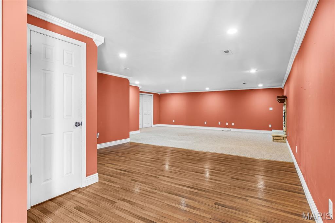
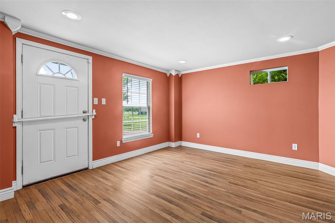
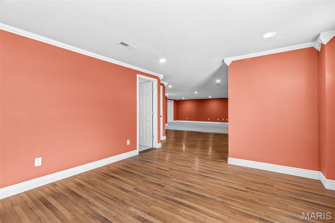
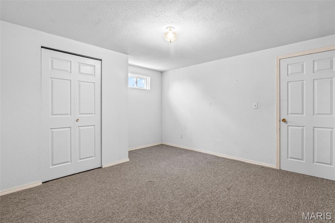
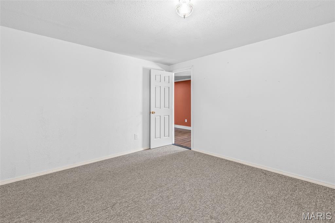
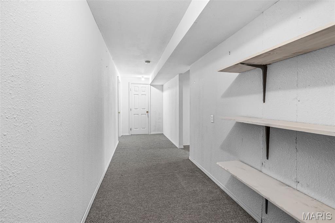
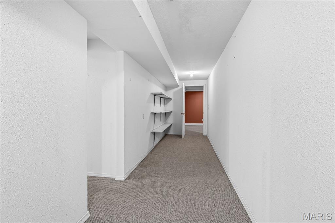
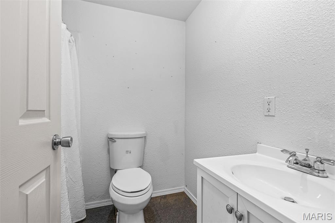
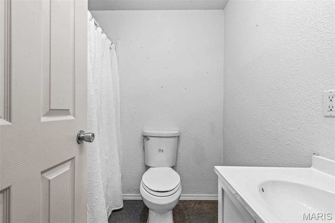
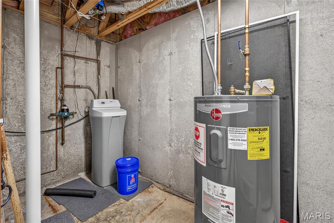
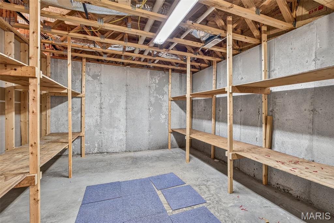
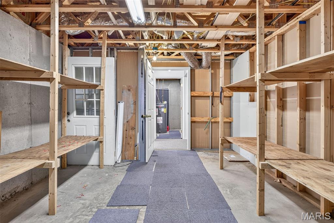
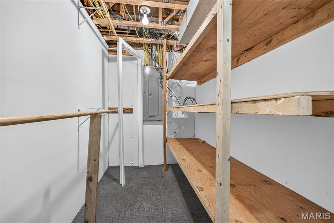
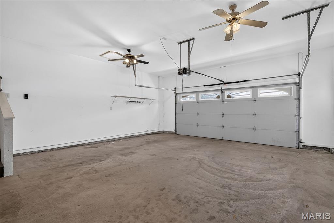
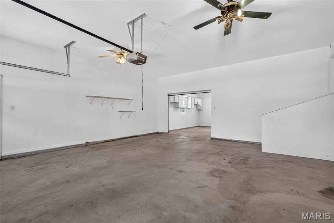
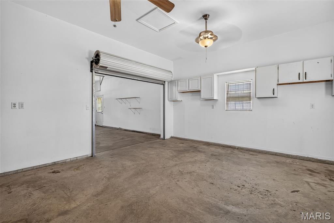
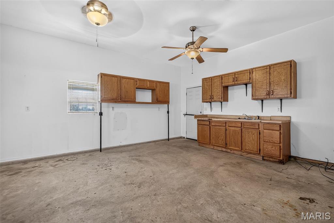
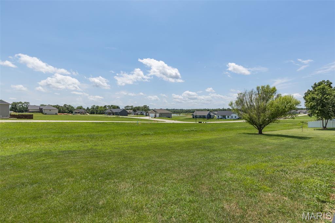
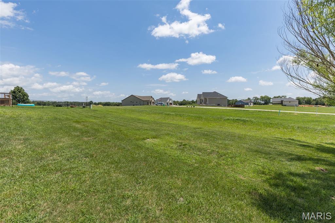
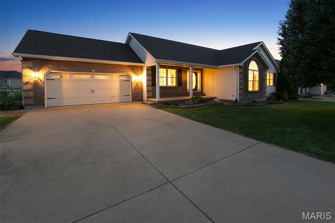
Welcome home to this beautiful ranch in the highly desirable Meadowlands Estates! From the inviting covered front porch to the attractive vinyl and brick exterior, this home offers outstanding curb appeal. Inside, you'll find a bright, open floor plan filled with natural light and quality finishes, including gleaming hardwood floors, ceramic tile, six-panel doors, custom lighting, and ceiling fans throughout. The spacious eat-in kitchen offers abundant cabinet space and flows seamlessly into the formal dining room, making it perfect for both everyday living and entertaining. The living room features vaulted ceilings, beautiful hardwood floors, and access to the deck overlooking the backyard. The primary suite offers vaulted ceilings, a walk-in closet, and a relaxing ensuite with a jetted tub and separate shower. Two additional bedrooms, a second full bath, and convenient main-floor laundry complete the main level. The walk-out lower level provides even more living space with a huge family room featuring a cozy gas fireplace, a third full bath, ample storage, and a versatile bonus room that could serve as a fourth bedroom, home office, hobby room, or exercise space. The oversized three-car garage includes a tandem third bay, providing plenty of room for a workshop, additional storage, or the ultimate man cave. Outside, enjoy peaceful mornings or evening gatherings on the deck overlooking the beautiful backyard. Major updates add even more value and peace of mind, with a new HVAC system and hot water heater installed in 2025. The home is also equipped with a water softener. Move-in ready and offering an ideal combination of comfort, space, and thoughtful updates, this beautiful home is ready for its next owners to enjoy all that Meadowlands Estates has to offer!
Details
| MLS # | 26047368 |
|---|---|
| Listing Type | For Sale |
| Style | House |
| Sub-Type | Resale |
| Status | Active Under Contract |
| Year | 2004 |
| Days On Site | 34 |
| Listing Provided By | Coldwell Banker Hulsey | Cindy Backer |
Features
| Bed(s) | 4 |
|---|---|
| Bath(s) | 3 Total |
| SQ Feet | 2,594 |
| Garage | 3 |
| Basement | Y |
| Story(s) | 1 |
| Acreage | 0.30 |
| Property View | Neighborhood |
Interior
| Rooms Total | 10 |
|---|---|
| Cooling | Central Air |
| Heating | Forced Air, Natural Gas |
| Interior Features | Breakfast Room, Ceiling Fan(s), Open Floorplan, Separate Dining, Separate Shower, Storage, Vaulted Ceiling(s), Walk-In Closet(s), Workshop/Hobby Area |
| Appliances | Dishwasher, Microwave |
Exterior
| Roof | Architectural Shingle |
|---|---|
| Construction Materials | Brick, Vinyl Siding |
| Lot Features | Level |
Parking
| Garage Yes / No | Yes |
|---|---|
| Attached Garage Yes / No | Yes |
| Parking Features | Attached, Tandem |
Location
| Senior Community Yes / No | No |
|---|
Utilities
| Utilities | Cable Available, Natural Gas Available, Sewer Connected, Water Connected |
|---|---|
| Electric | Single Phase |
| Sewer | Public Sewer |
Taxes
| Property | 1793 |
|---|
Area Information
| State | MO |
|---|---|
| County | St. Francois |
| City | Farmington |
| Zip Code | 63640 |
| Area | Farmington |
| Community Name | Meadowland Estate |
| School District | Farmington Sr. High |
| Elementary School | Farmington R-VII |
| High School | Farmington Sr. High |
| Listing VS Median (in Meadowland Estate) | |
Price: $335,000 low | high Med: $335,000 sqft: 2,594 low | high Med: 2,594 $ / sqft: $129 low | high Med: $129 On site: 34 low | high Med: 34 | |
Market Activity 63640
Request a showing
Request a showing
 Listings courtesy of Maris MLS as distributed by MLS GRID.
Based on information submitted to the MLS GRID as of August 26, 2026 at 6:03:11 AM PDT All data is obtained from various sources and may not have been verified by broker or MLS GRID. Supplied Open House Information is subject to change without notice. All information should be independently reviewed and verified for accuracy. Properties may or may not be listed by the office/agent presenting the information.
The Digital Millennium Copyright Act of 1998, 17 U.S.C. § 512 (the “DMCA”) provides recourse for copyright owners who believe that material appearing on the Internet infringes their rights under U.S. copyright law. If you believe in good faith that any content or material made available in connection with our website or services infringes your copyright, you (or your agent) may send us a notice requesting that the content or material be removed, or access to it blocked. Notices must be sent in writing by email to DMCAnotice@MLSGrid.com.
Contact
Learn More About This Property

| State | MO |
|---|---|
| County | St. Francois |
| City | Farmington |
| Zip Code | 63640 |
| Area | Farmington |
| Community Name | Meadowland Estate |
| School District | Farmington Sr. High |
| Elementary School | Farmington R-VII |
| High School | Farmington Sr. High |
| Listing VS Median (in Meadowland Estate) | |
Price: $335,000 low | high Med: $335,000 sqft: 2,594 low | high Med: 2,594 $ / sqft: $129 low | high Med: $129 On site: 34 low | high Med: 34 | |
