 Price Reduced Listing
 In-Person: 08/30 1:00 PM - 3:00 PM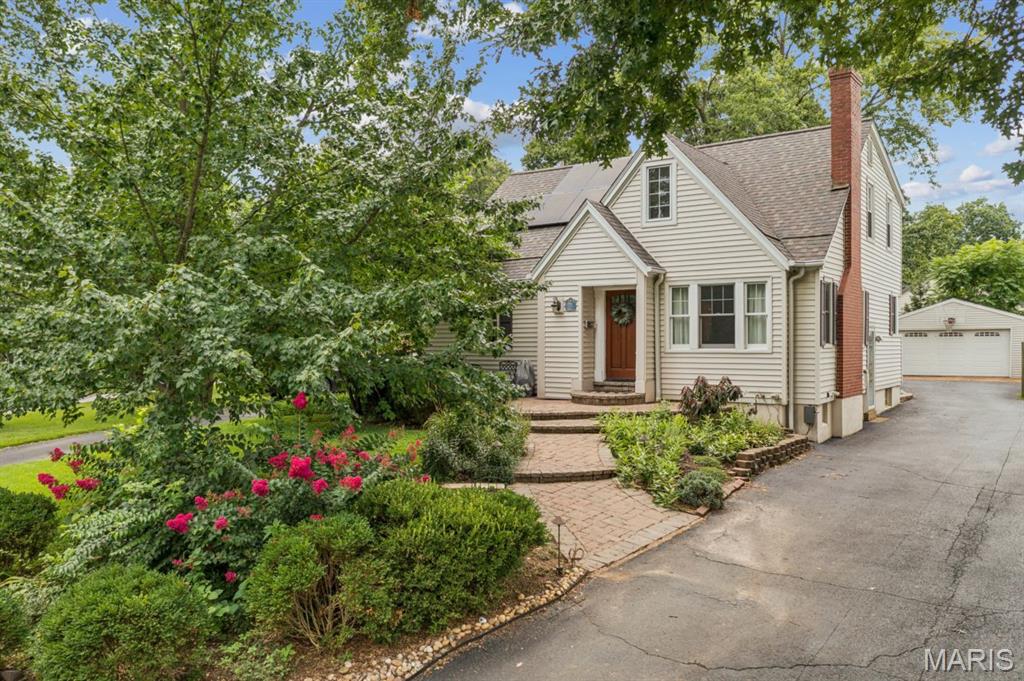

Description
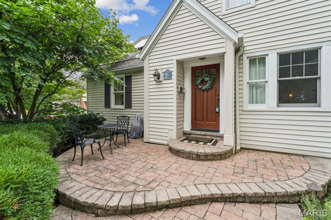
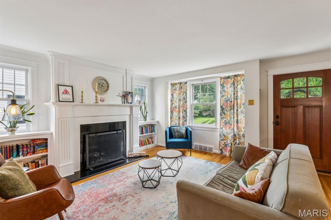
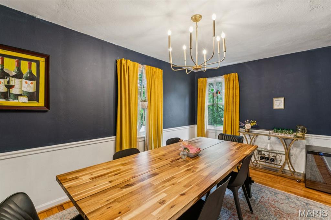
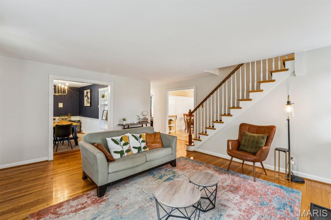
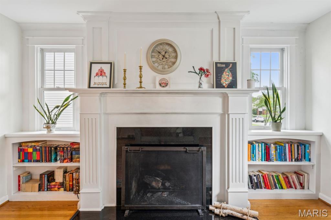
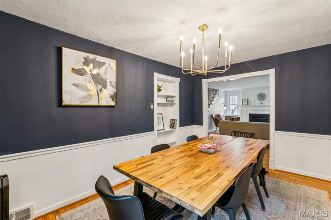
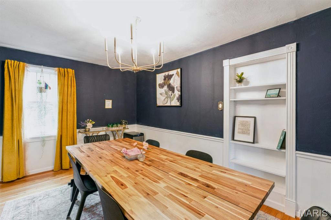
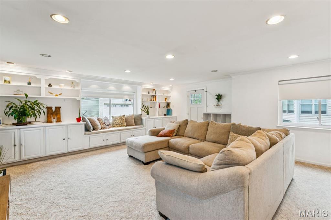
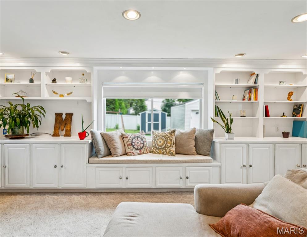
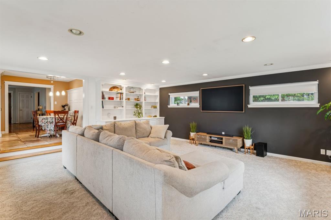
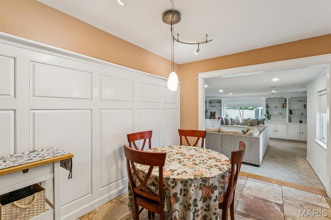
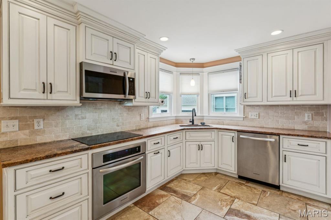
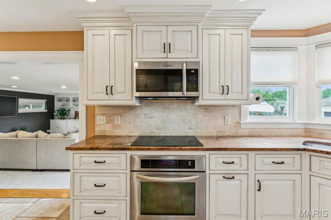
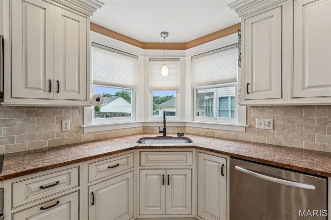
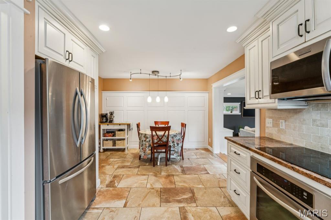
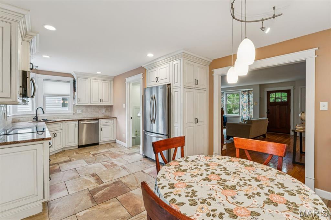
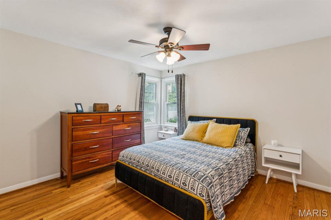
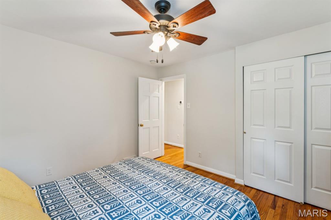
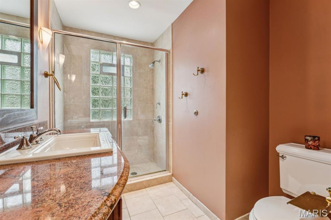
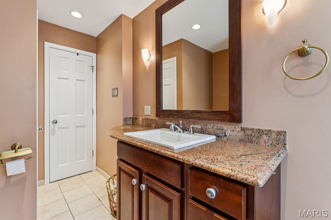
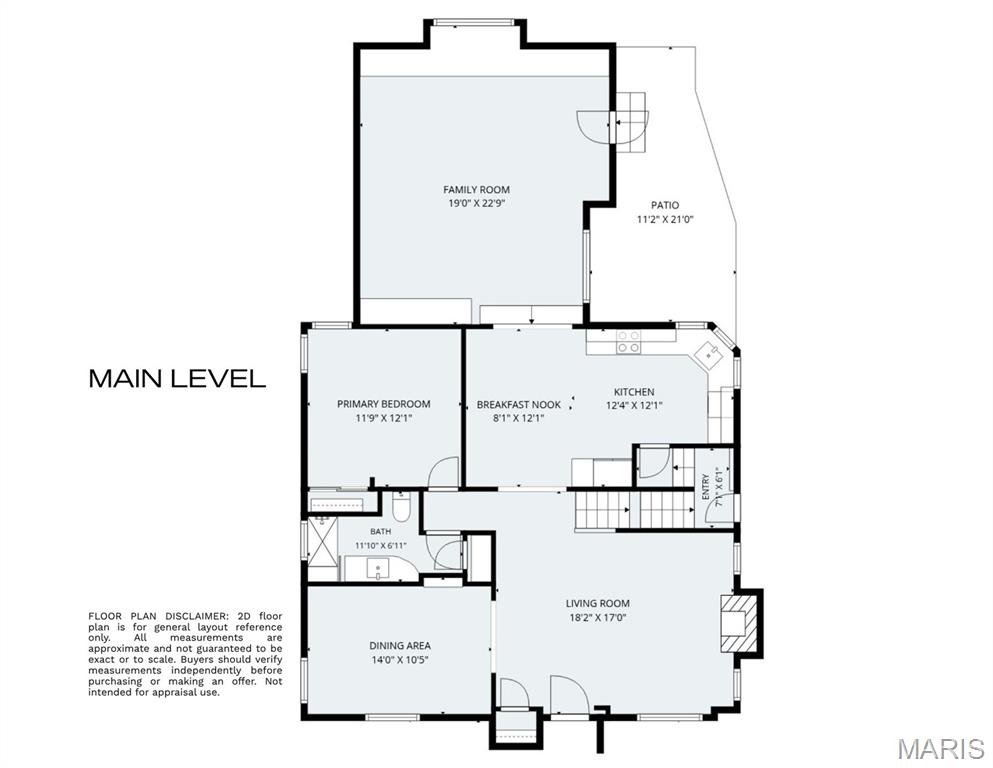
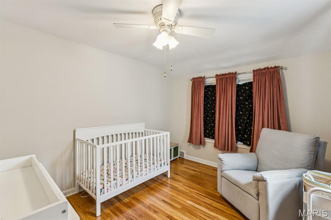
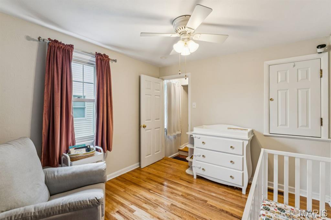
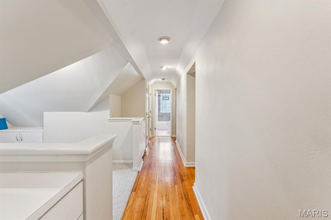
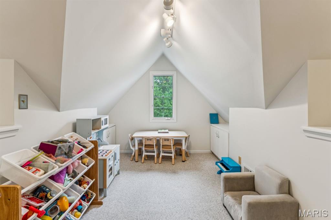
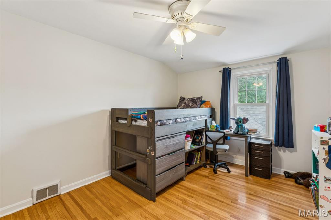
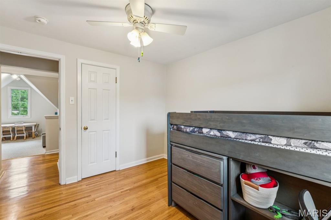
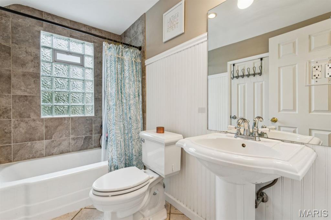
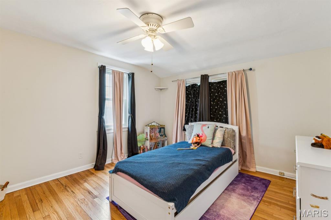
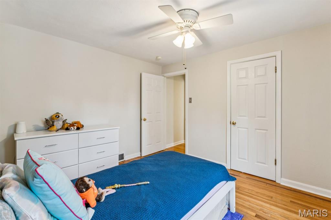
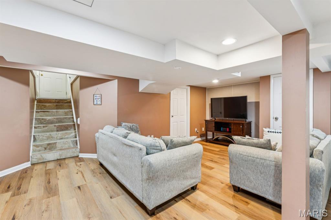
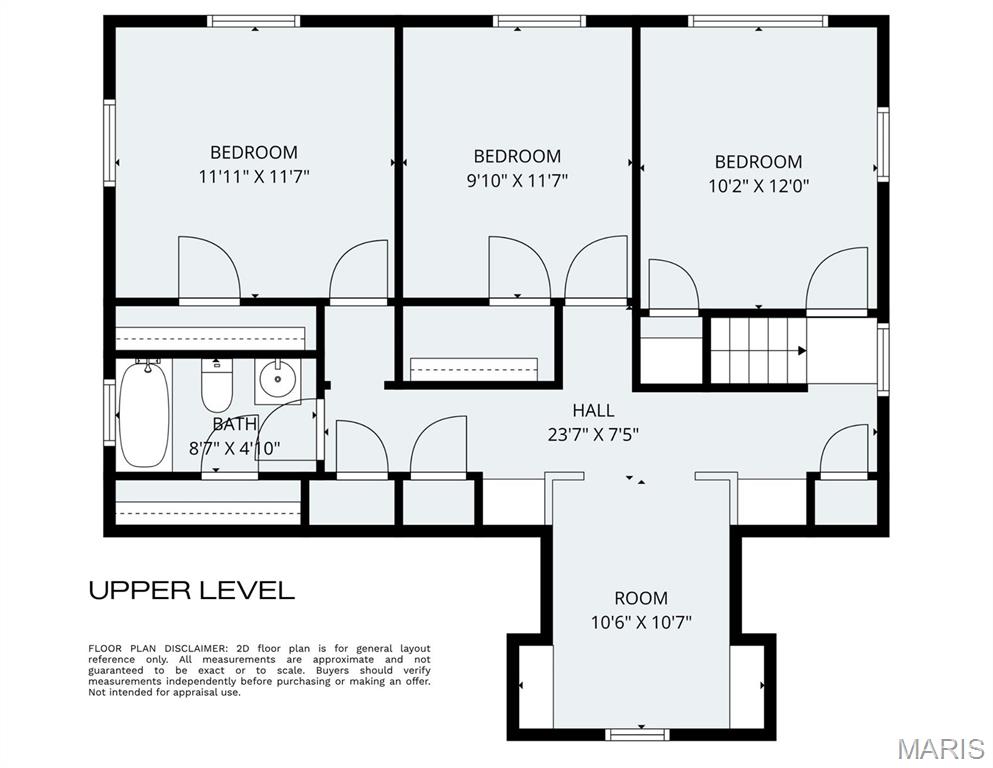
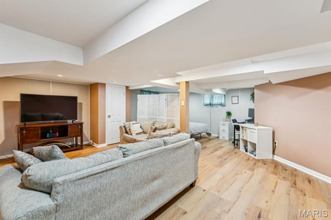
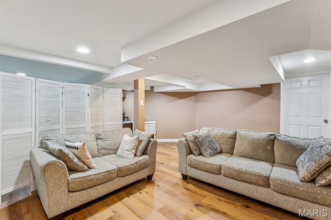
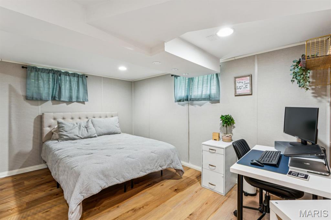
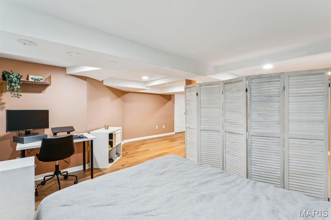
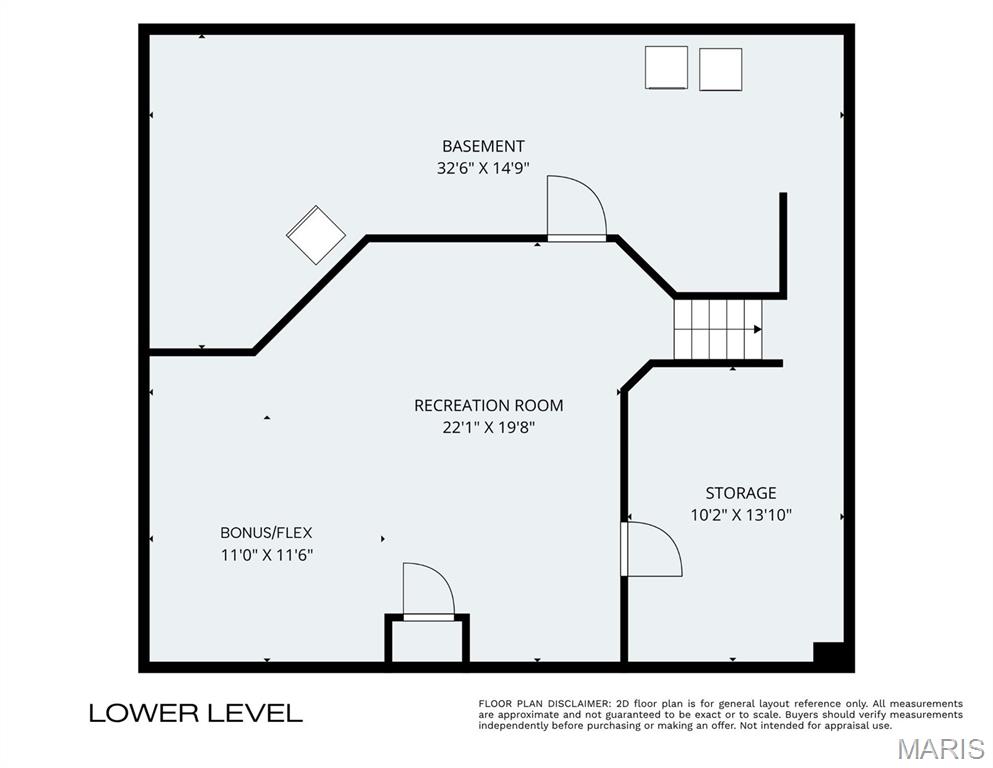
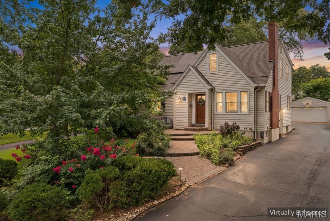
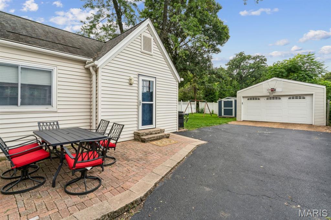
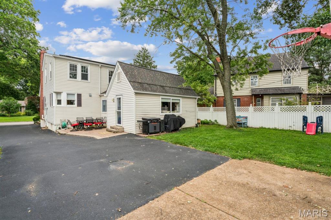
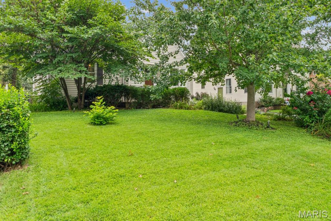
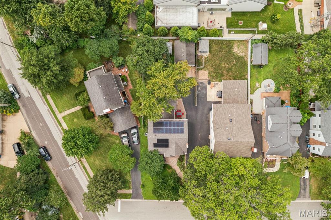
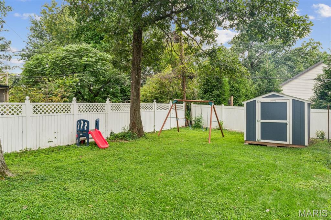
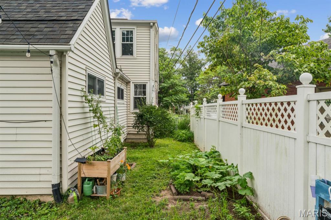
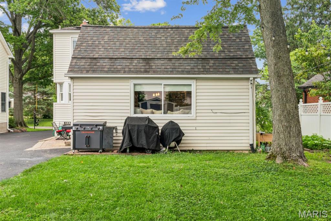
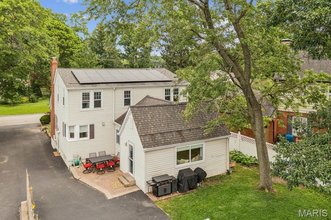
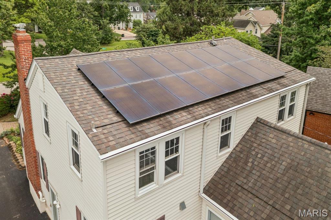
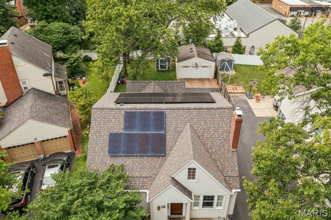
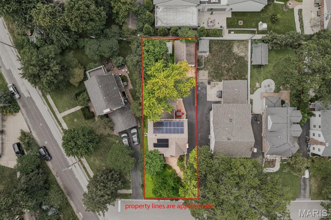
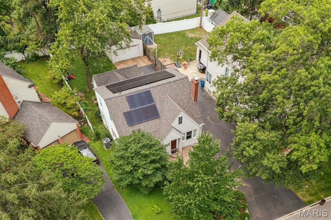
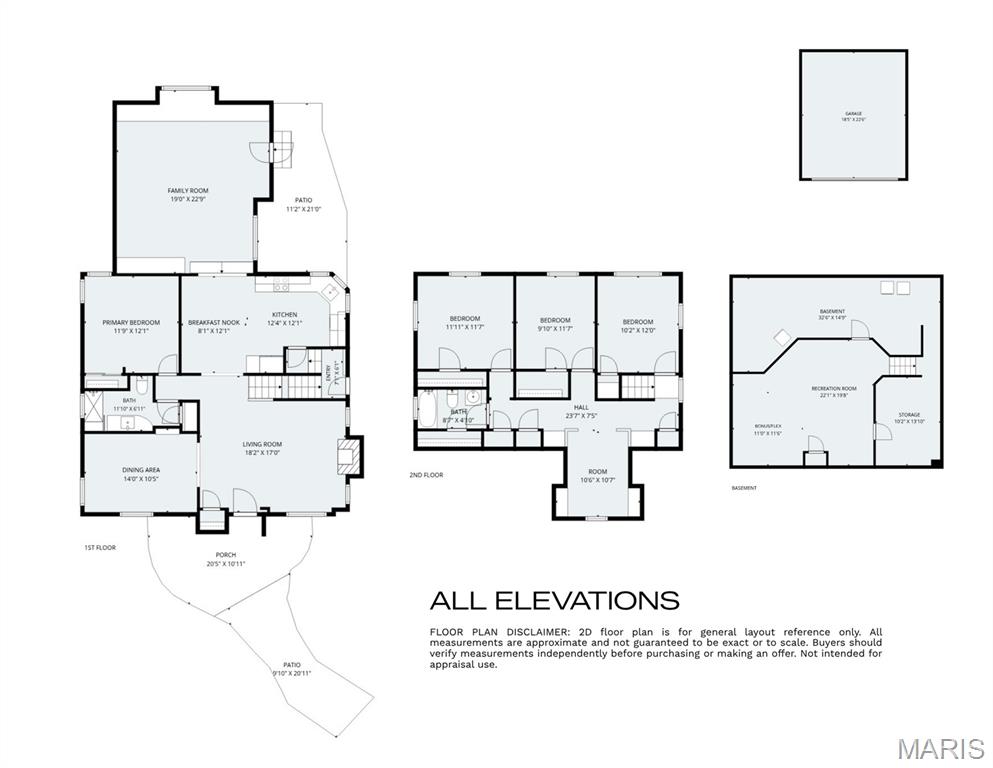
Welcome to 703 Edwin Avenue, where timeless character, thoughtful updates, and the easygoing Glendale lifestyle come together. Set in a friendly, established neighborhood within the award-winning Kirkwood School District, this beautifully maintained 1.5-story home offers the space and flexibility to enjoy every stage of life. Inside, classic craftsmanship blends seamlessly with a more open, comfortable floor plan. The inviting living room features a gas fireplace with a custom mantel and built-in bookcases, while the separate dining room and SPACIOUS FAMILY ROOM ADDITION provide plenty of room for both everyday living and entertaining. The bright eat-in kitchen is beautifully appointed with white cabinetry, granite countertops, stainless steel appliances, and pendant lighting. A MAIN FLOOR BEDROOM is a coveted feature - for a primary bedroom, visitors, or office. Upstairs, you'll find three bedrooms and an updated full bath featuring high-end finishes. The charming 2nd floor east facing alcove with beautiful millwork and built-ins is perfect for playing, crafting or reading. The FINISHED LOWER-LEVEL offers even more space with a recreation room for movie nights, space for an office and sleeping area for guests. Outside, enjoy a hardscaped front walk, irrigation system, gutter guards, low-maintenance exterior, and a two-car detached garage. A newer roof, solar panels, and an updated electrical panel were added in 2018, keeping utility bills low. From neighborhood walks and nearby parks to Glendale's convenient location, strong sense of community, and easy access to Kirkwood's shops, restaurants, and schools, 703 Edwin Avenue offers more than a beautiful home-it offers a wonderful way of life.
Details
| MLS # | 26049149 |
|---|---|
| Listing Type | For Sale |
| Style | House |
| Sub-Type | Resale |
| Status | Active |
| Year | 1949 |
| Days On Site | 26 |
| Listing Provided By | EXP Realty, LLC | Dawn Griffin |
Features
| Bed(s) | 4 |
|---|---|
| Bath(s) | 2 Total |
| SQ Feet | 2,650 |
| Garage | 2 |
| Basement | Y |
| Story(s) | 1 |
| Acreage | 0.16 |
Interior
| Rooms Total | 8 |
|---|---|
| Cooling | Ceiling Fan(s), Central Air |
| Heating | Natural Gas |
| Interior Features | Bookcases, Ceiling Fan(s), Country Kitchen, Dining/Living Room Combo, Historic Millwork, Open Floorplan, See Remarks, Shower, Special Millwork |
| Window Features | Insulated Windows |
| Appliances | Electric Cooktop, Dishwasher, Disposal, Microwave, Built-In Electric Oven, Tankless Water Heater |
Exterior
| Roof | Shingle |
|---|---|
| Construction Materials | Vinyl Siding |
| Lot Features | Back Yard, Rectangular Lot |
| Fencing | Back Yard, Wood |
Parking
| Garage Yes / No | Yes |
|---|---|
| Attached Garage Yes / No | No |
| Parking Features | Detached, Driveway, Garage, Garage Door Opener, Side By Side |
Utilities
| Utilities | Electricity Connected, Sewer Connected, Water Available |
|---|---|
| Electric | Ameren |
| Sewer | Public Sewer |
Taxes
| Property | 7232 |
|---|
Area Information
| State | MO |
|---|---|
| County | St. Louis |
| City | St Louis |
| Zip Code | 63122 |
| Area | Kirkwood |
| Community Name | Dickson Place |
| School District | Kirkwood Sr. High |
| Elementary School | North Glendale Elem. |
| High School | Kirkwood Sr. High |
| Listing VS Median (in Dickson Place) | |
Price: $699,900 low | high Med: $799,900 sqft: 2,650 low | high Med: 2,996 $ / sqft: $264 low | high Med: $267 On site: 26 low | high Med: 26 | |
Market Activity 63122
Request a showing
Request a showing
 Listings courtesy of Maris MLS as distributed by MLS GRID.
Based on information submitted to the MLS GRID as of August 26, 2026 at 5:39:47 PM PDT All data is obtained from various sources and may not have been verified by broker or MLS GRID. Supplied Open House Information is subject to change without notice. All information should be independently reviewed and verified for accuracy. Properties may or may not be listed by the office/agent presenting the information.
The Digital Millennium Copyright Act of 1998, 17 U.S.C. § 512 (the “DMCA”) provides recourse for copyright owners who believe that material appearing on the Internet infringes their rights under U.S. copyright law. If you believe in good faith that any content or material made available in connection with our website or services infringes your copyright, you (or your agent) may send us a notice requesting that the content or material be removed, or access to it blocked. Notices must be sent in writing by email to DMCAnotice@MLSGrid.com.
Contact
Learn More About This Property

| Open House |
|---|
| In-Person 08/30 1:00 PM - 3:00 PM |
| State | MO |
|---|---|
| County | St. Louis |
| City | St Louis |
| Zip Code | 63122 |
| Area | Kirkwood |
| Community Name | Dickson Place |
| School District | Kirkwood Sr. High |
| Elementary School | North Glendale Elem. |
| High School | Kirkwood Sr. High |
| Listing VS Median (in Dickson Place) | |
Price: $699,900 low | high Med: $799,900 sqft: 2,650 low | high Med: 2,996 $ / sqft: $264 low | high Med: $267 On site: 26 low | high Med: 26 | |
