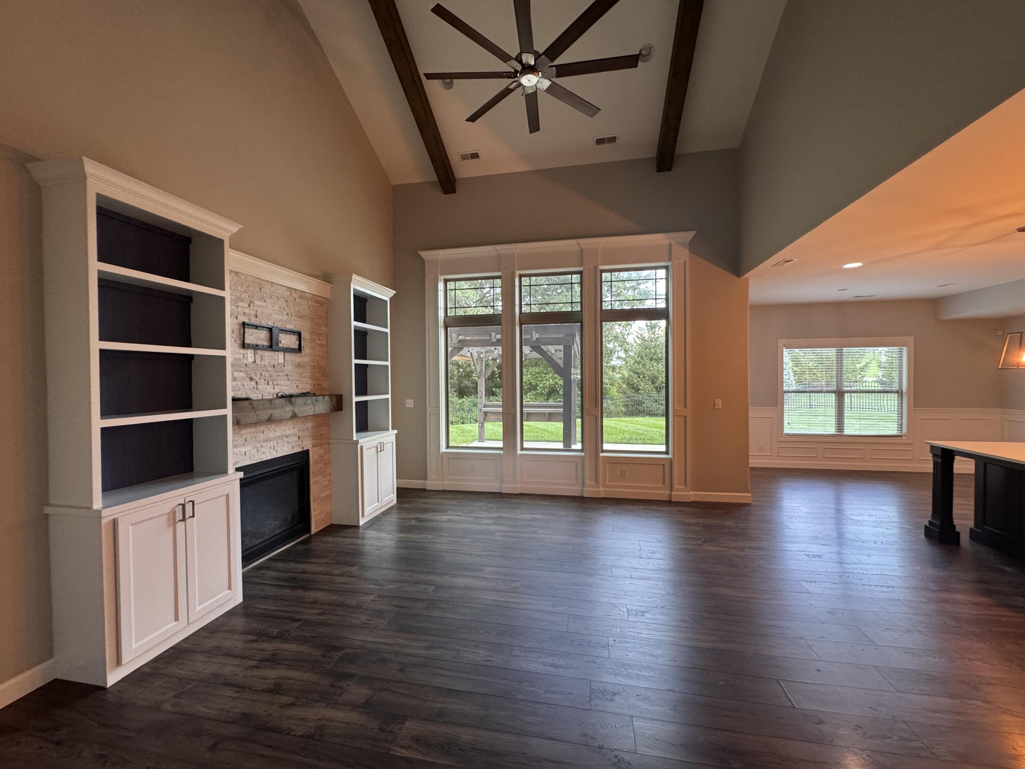
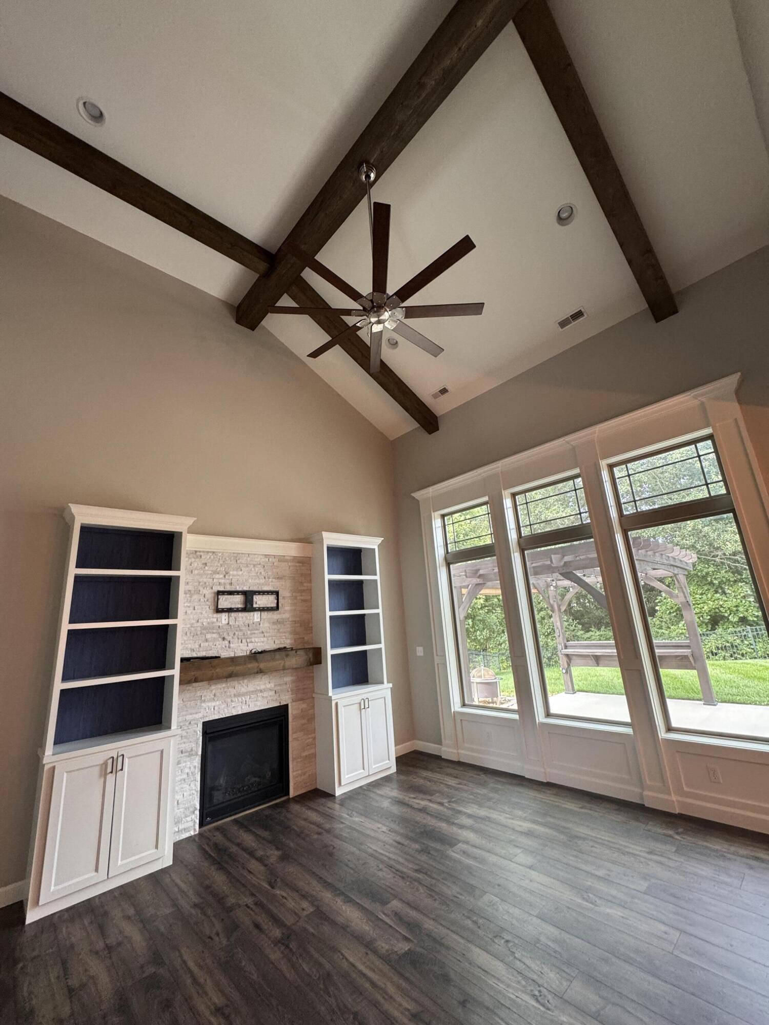
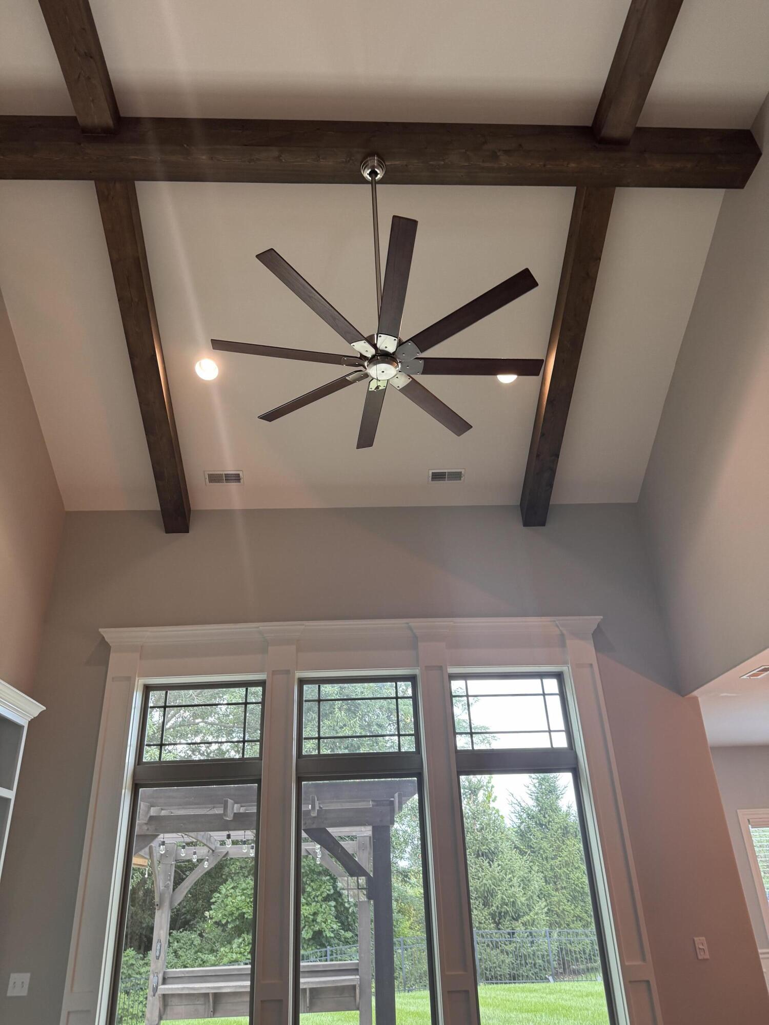
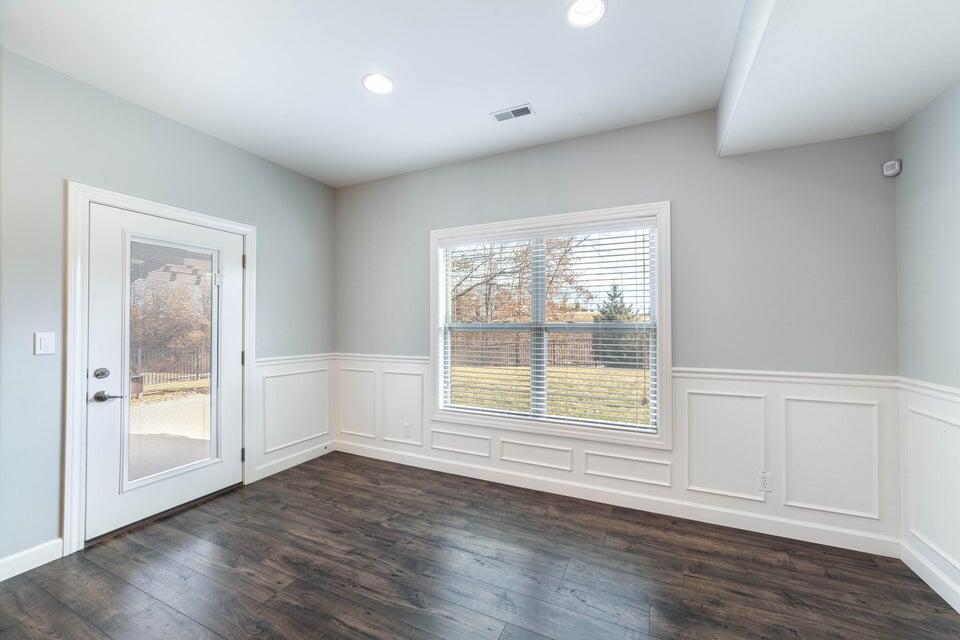
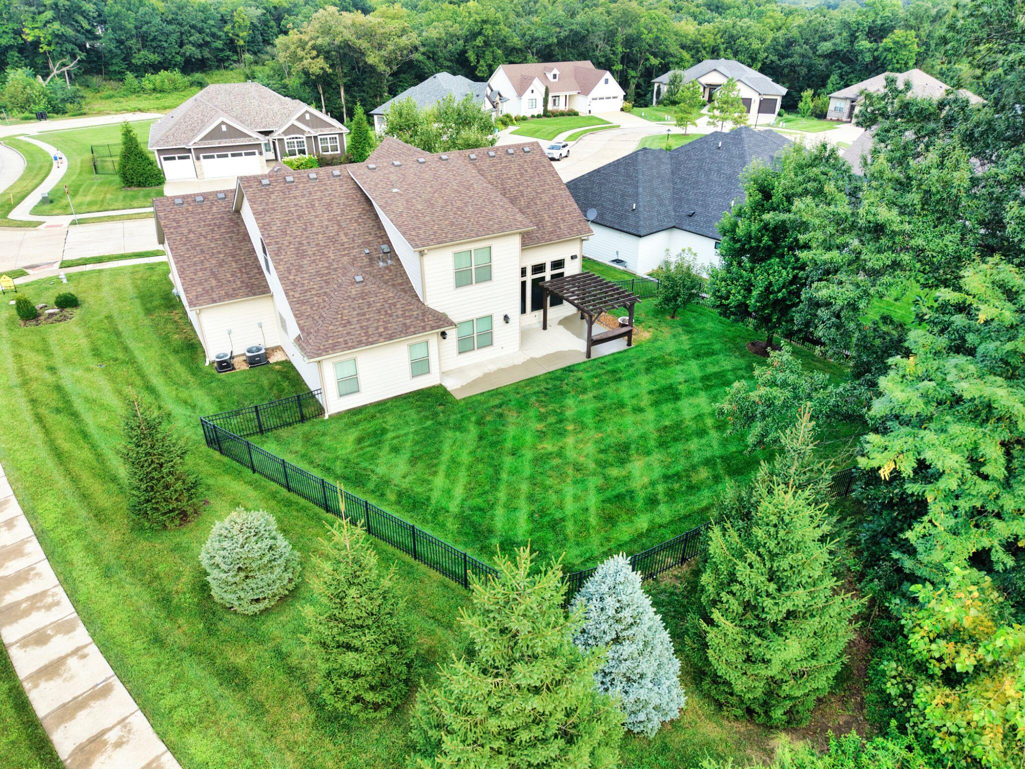
Door out to patio w/ big back yard
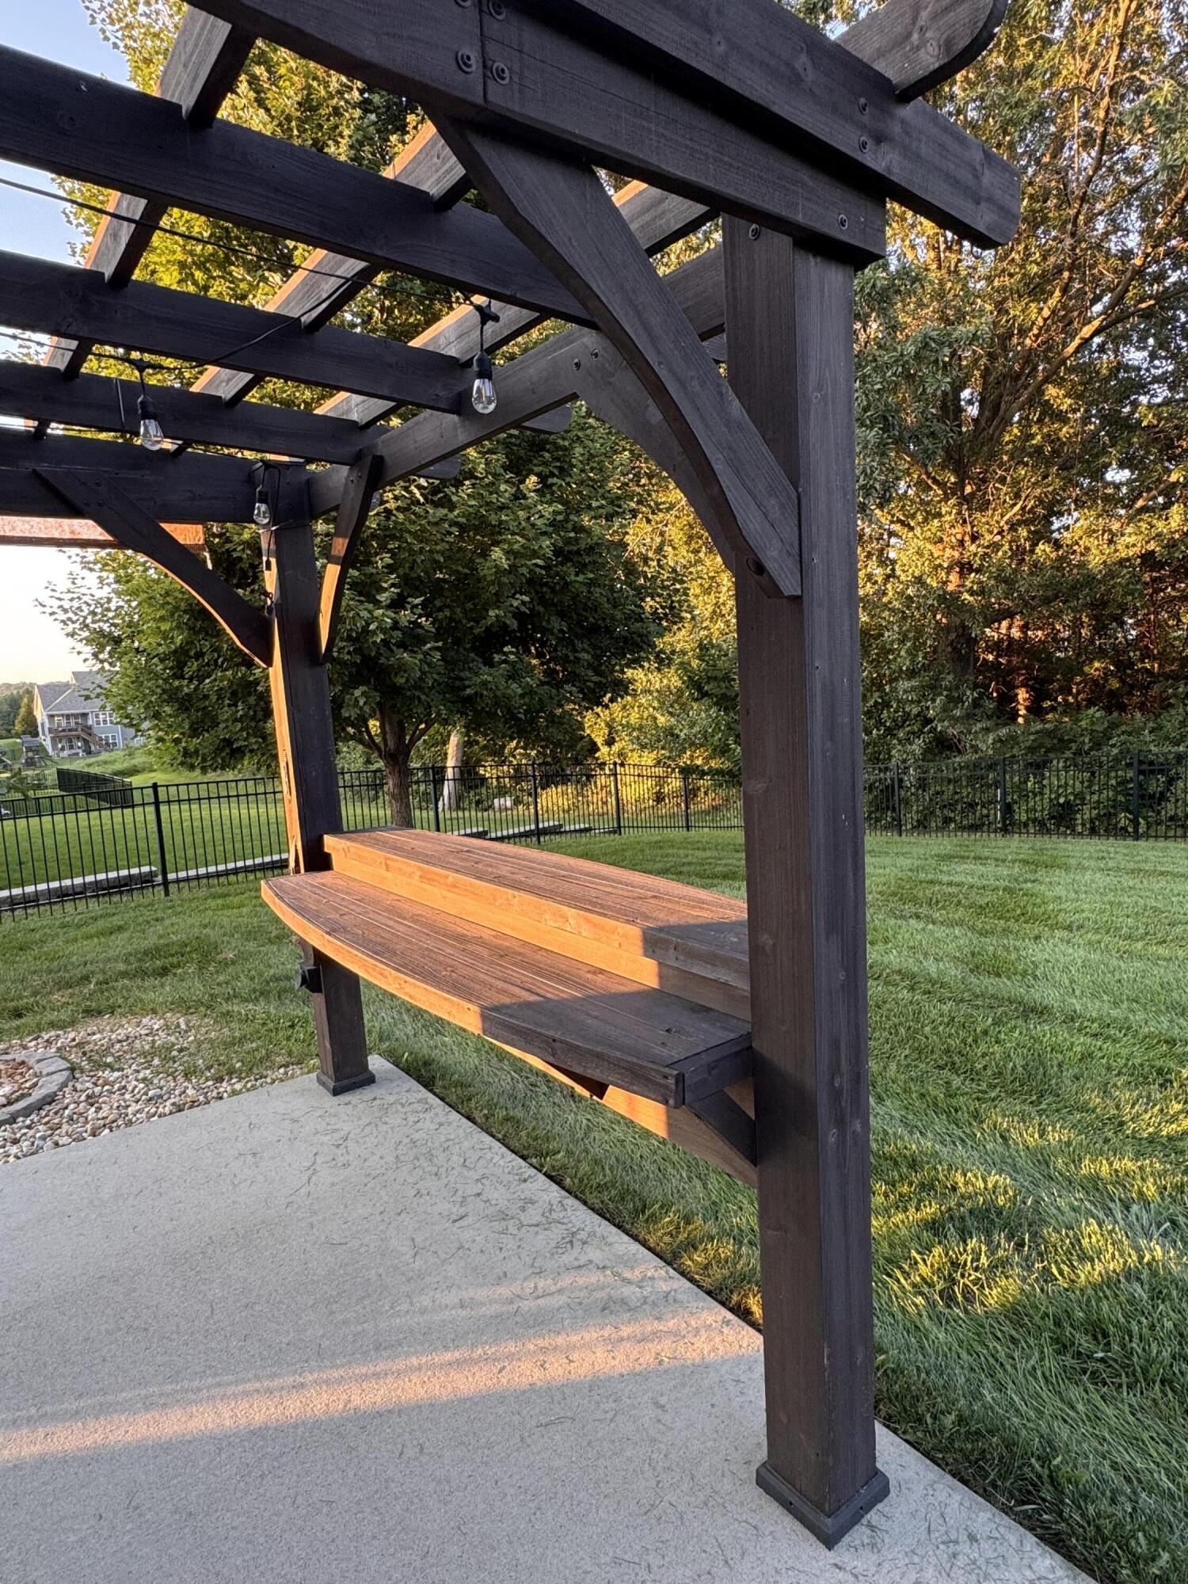
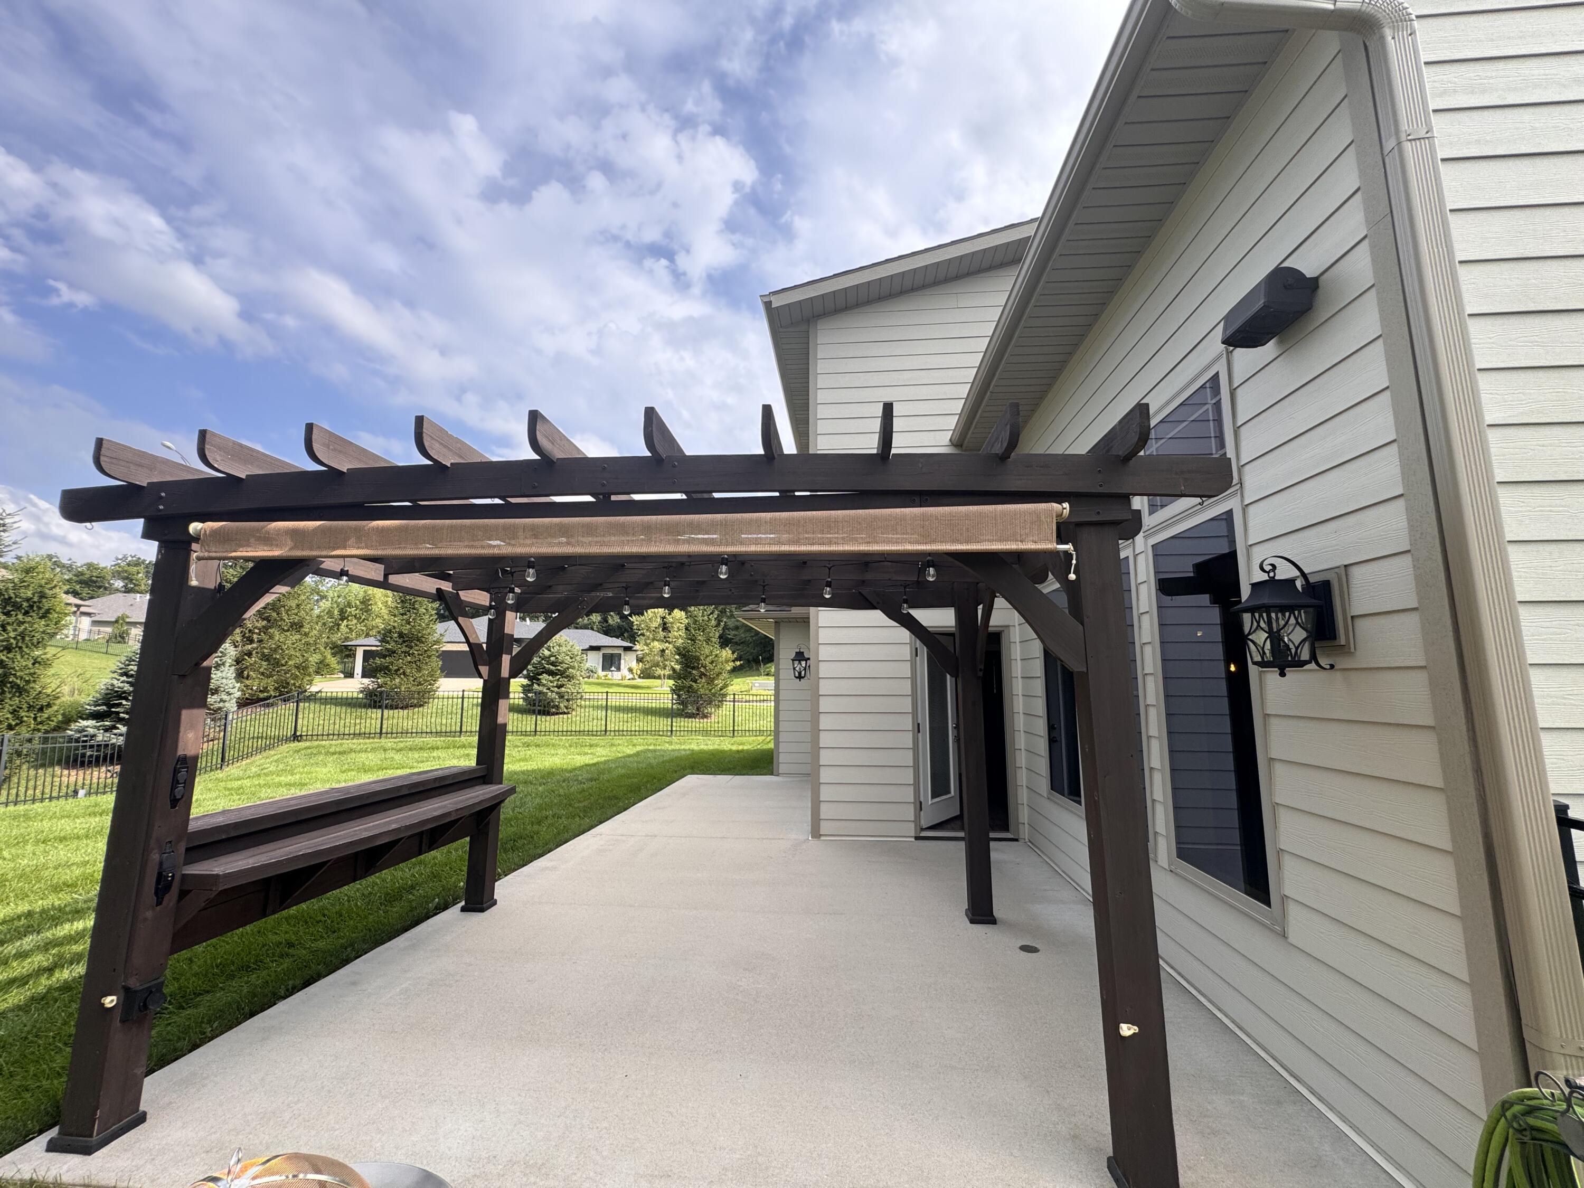
Pergola bar - electric-ready
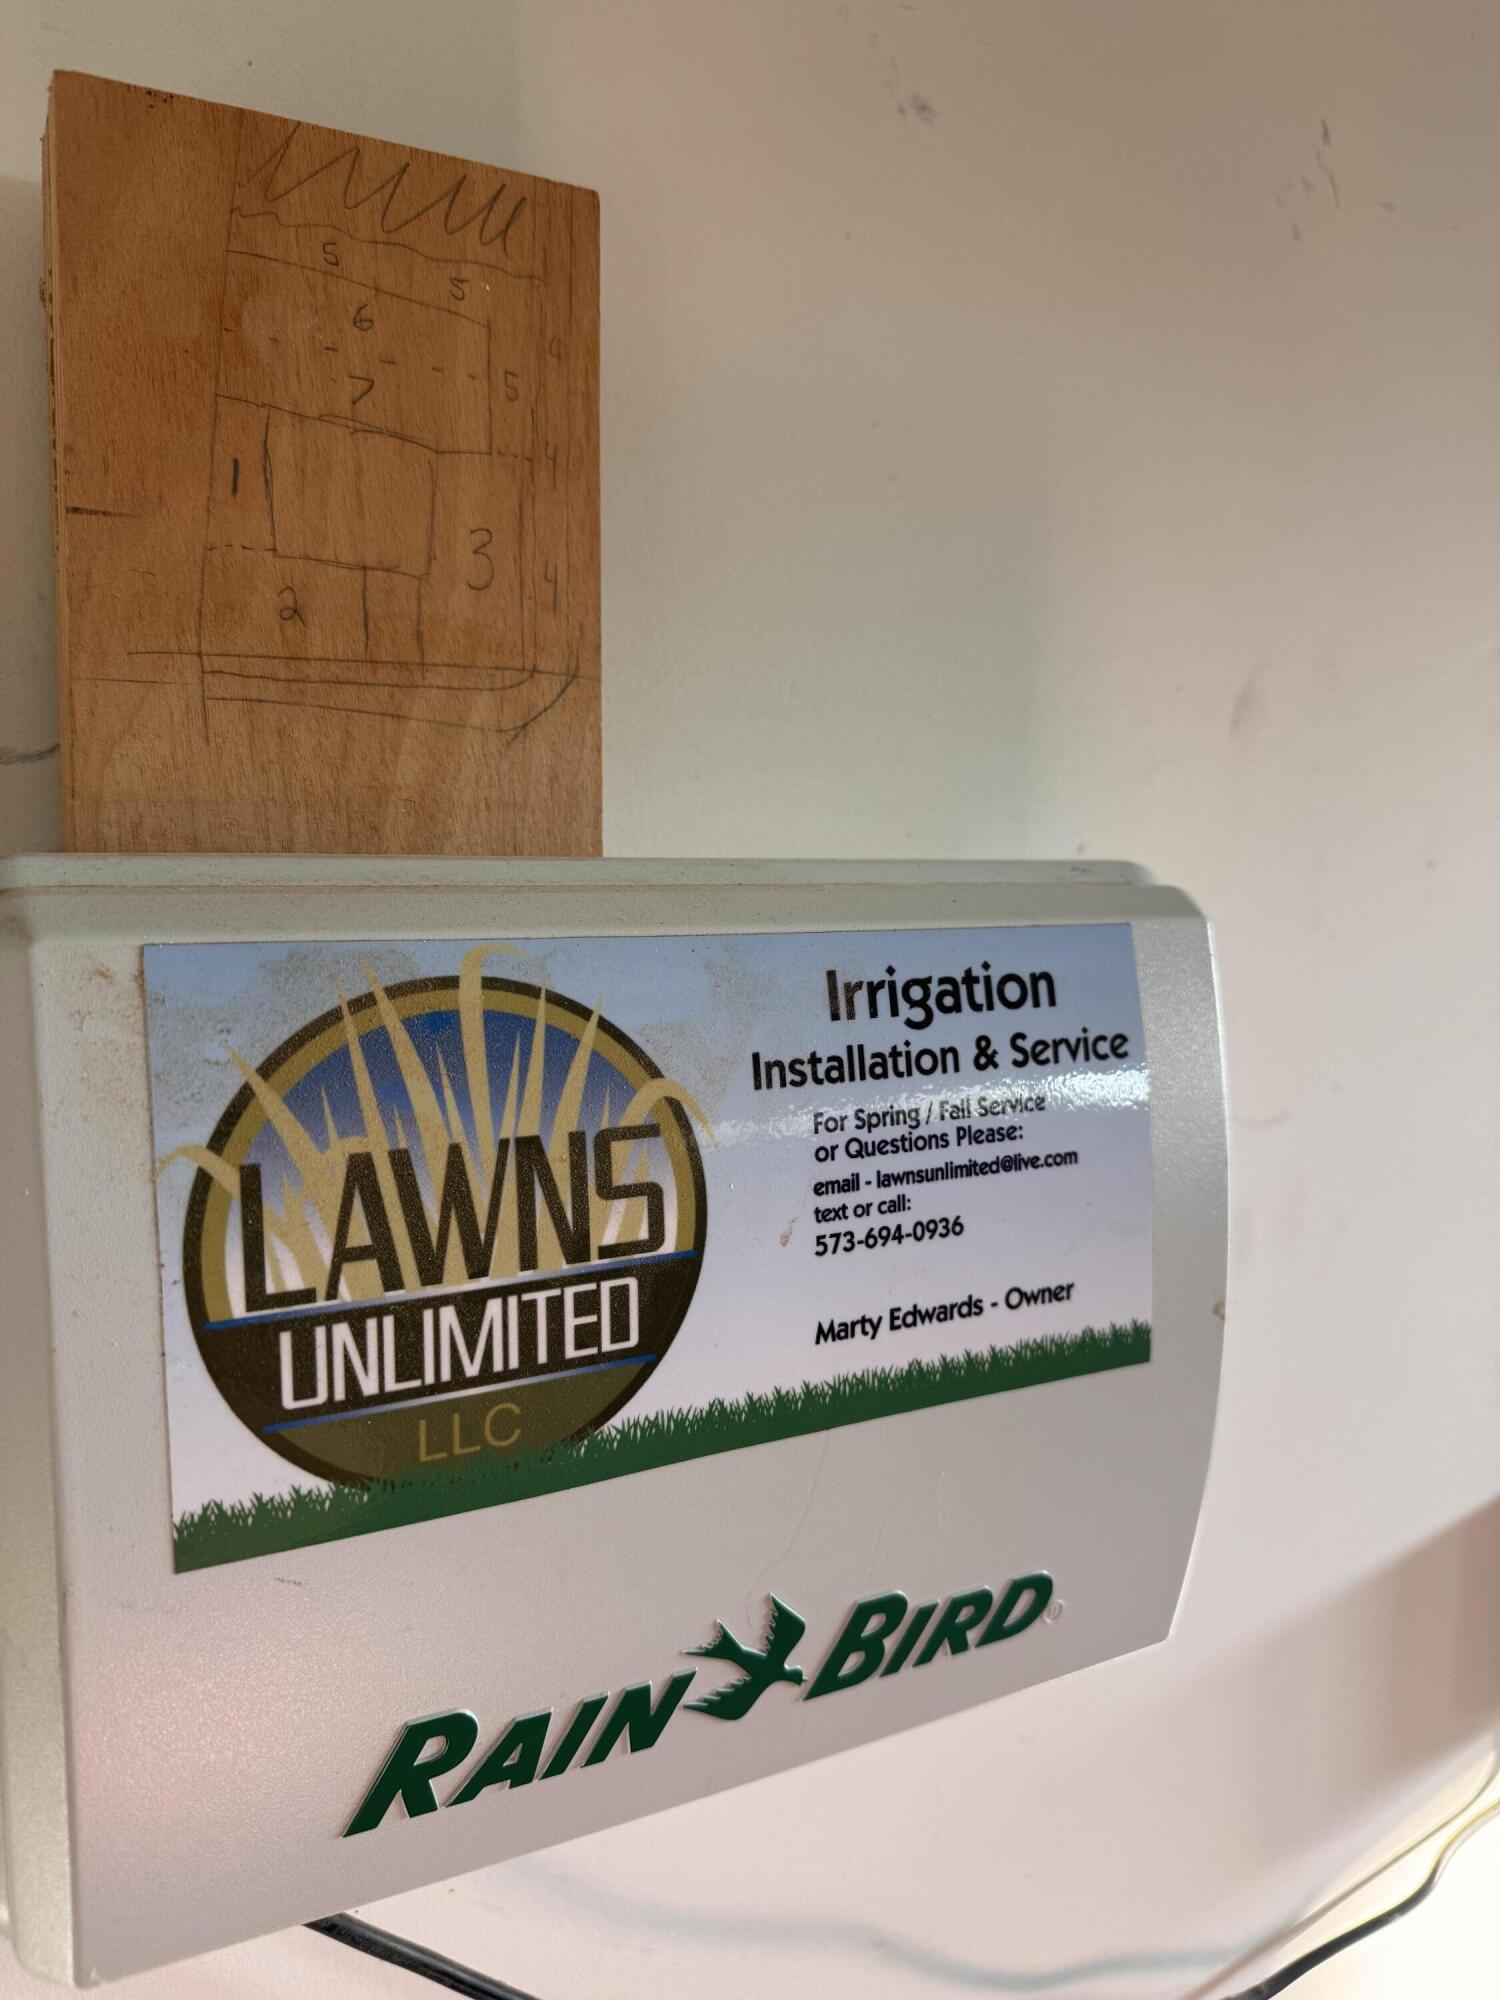
Irrigation system
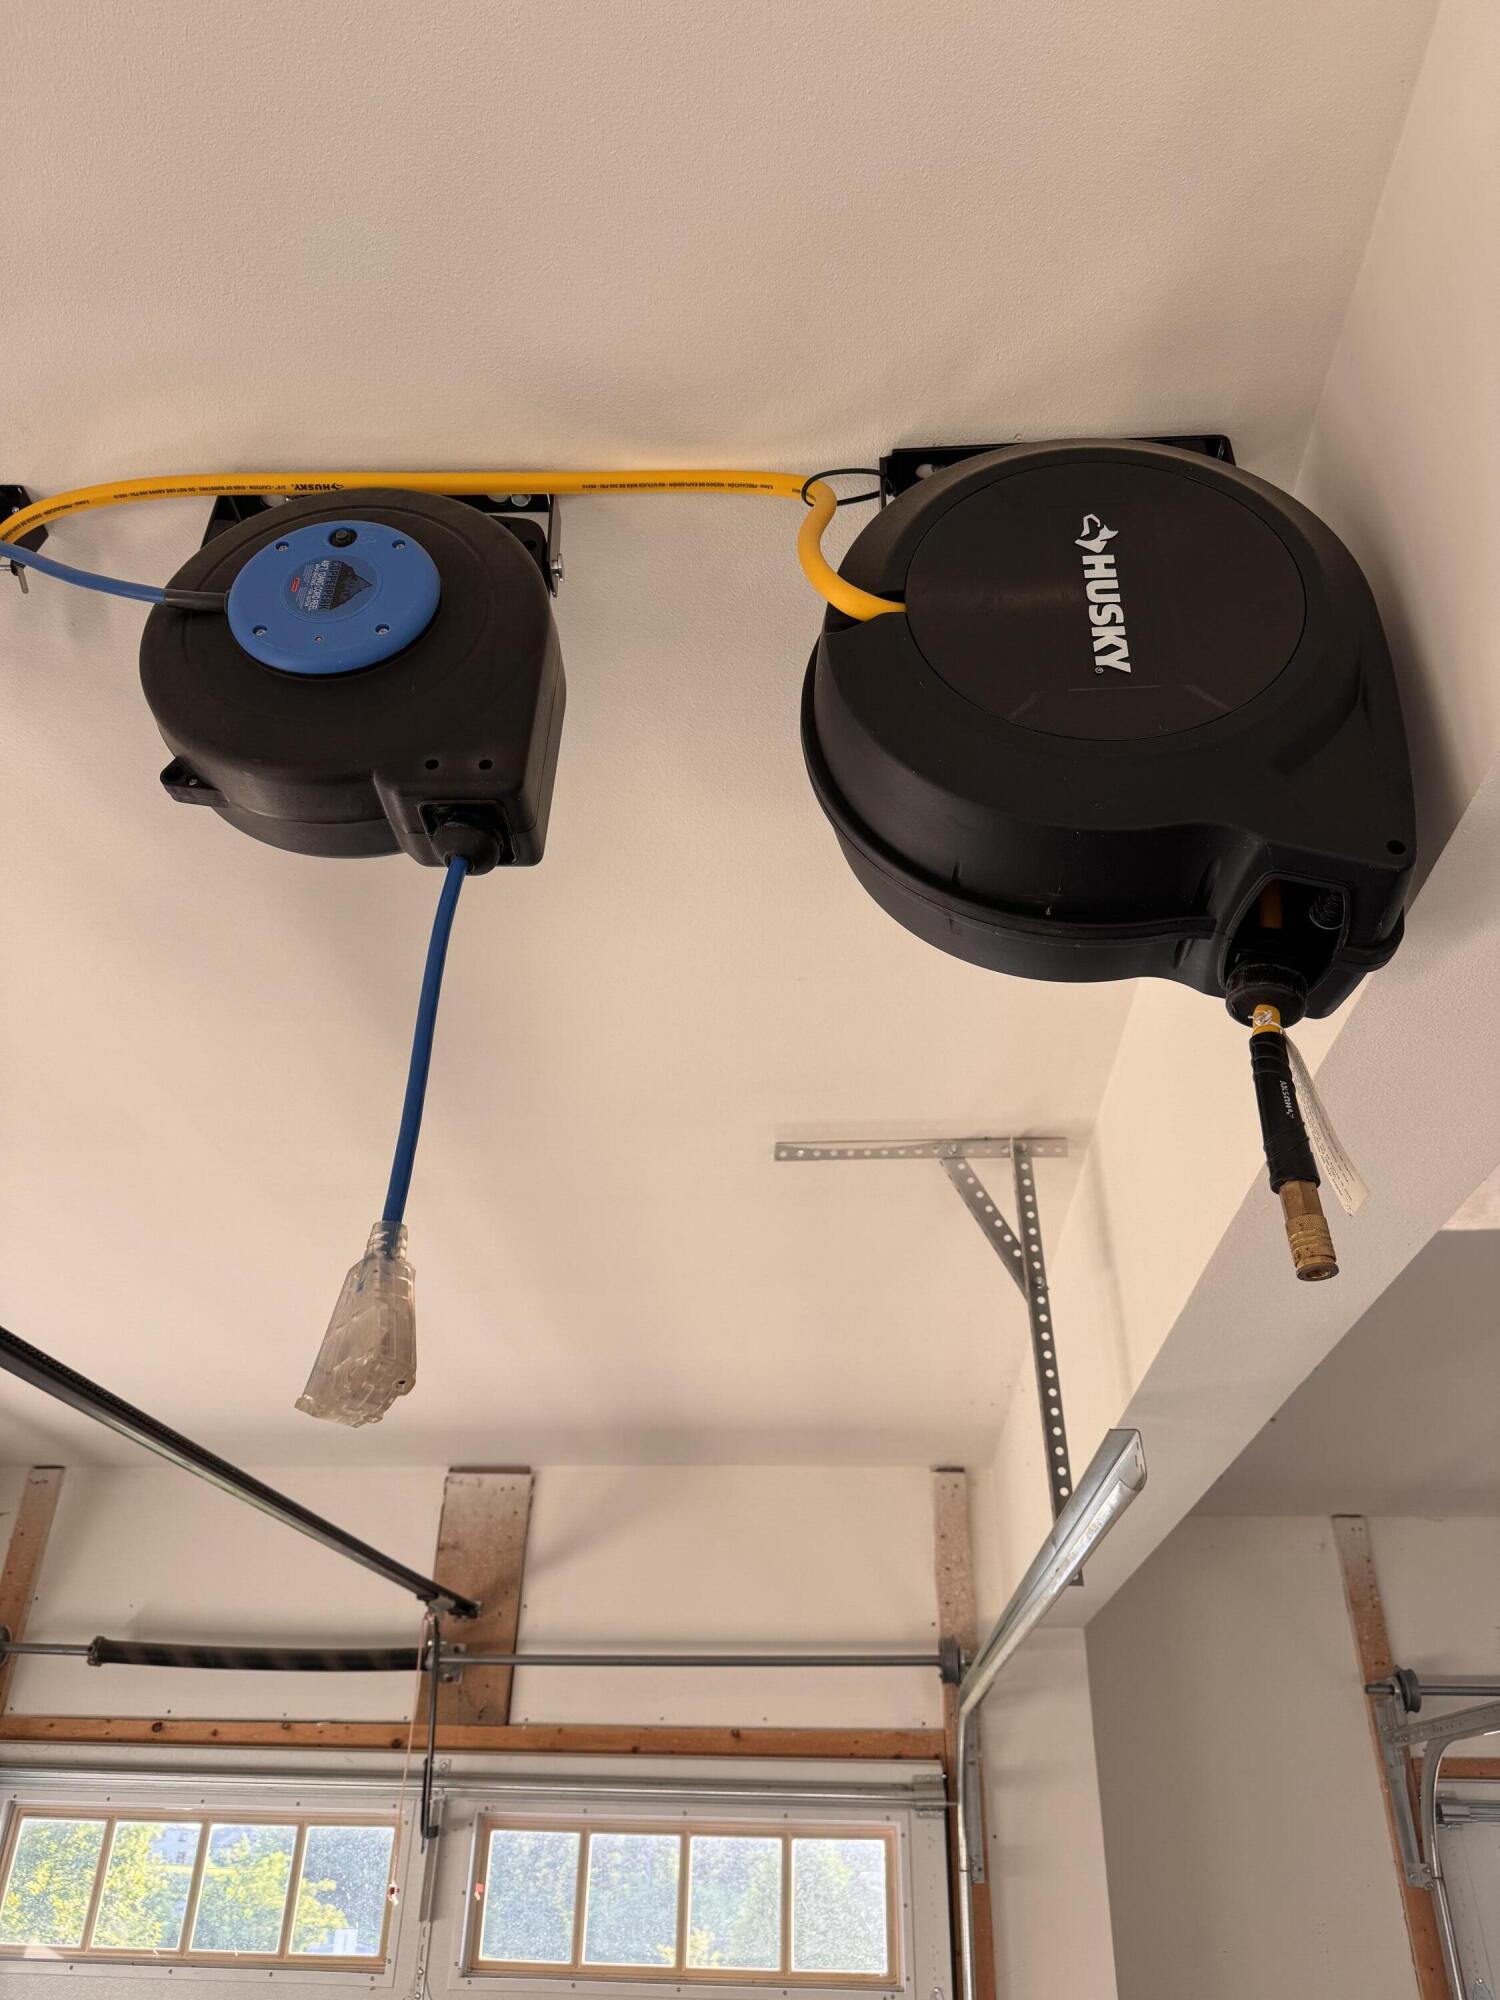
Ceiling mounted retractable air hose and electrical cord reels.
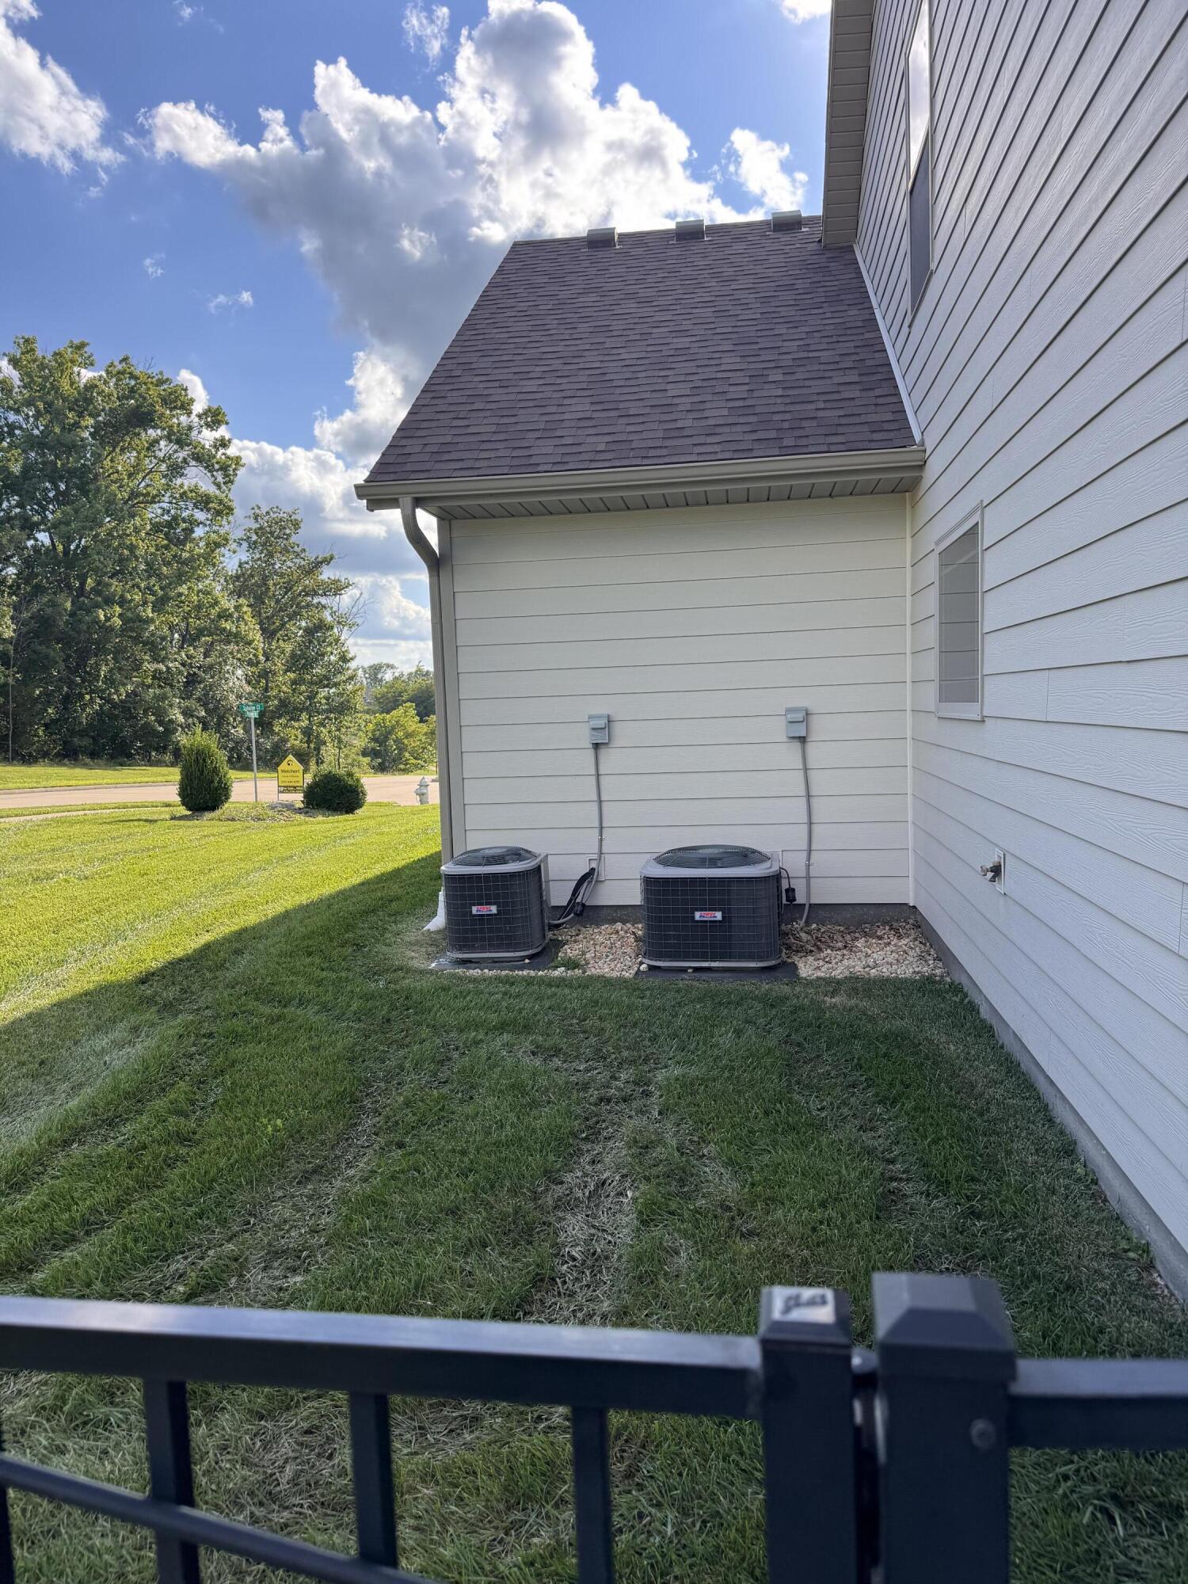
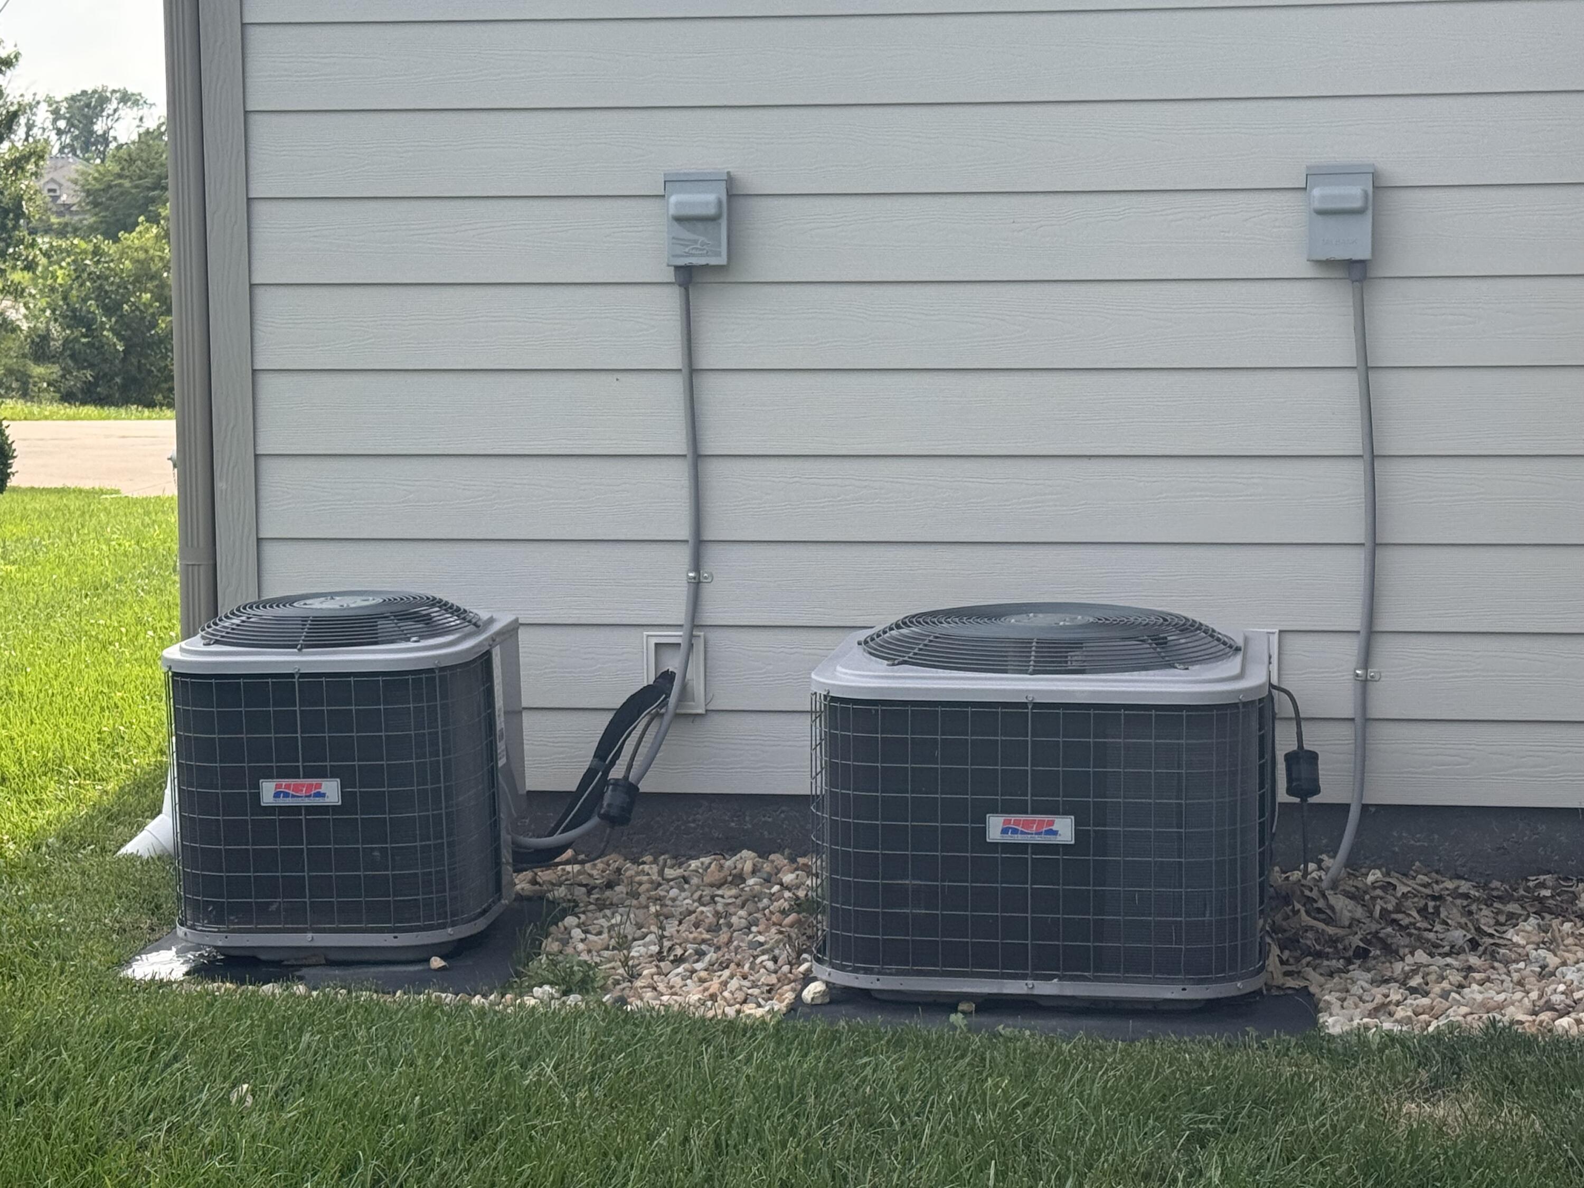
Dual air units

Description
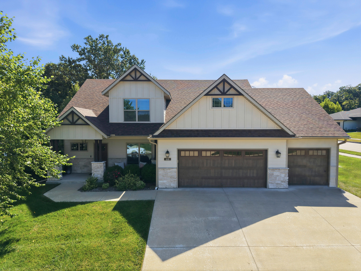
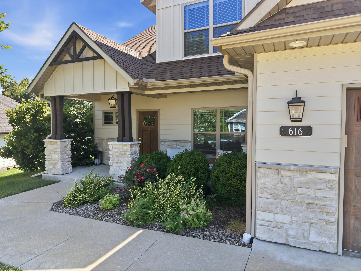
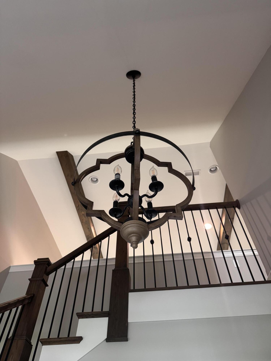
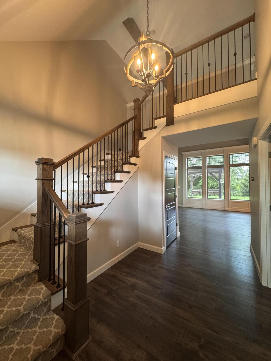
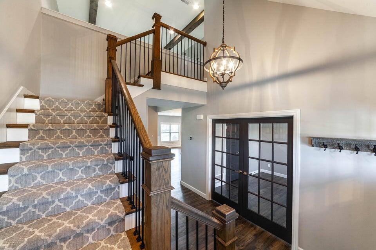
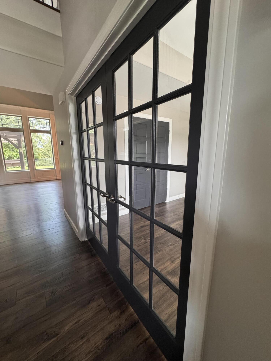
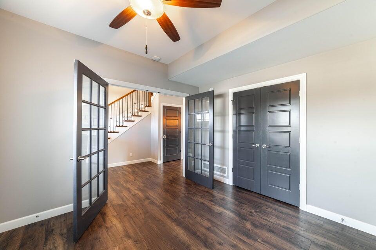
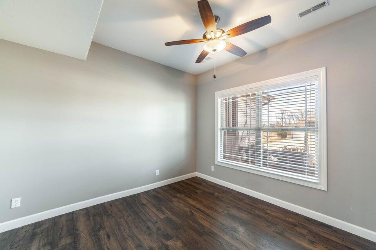
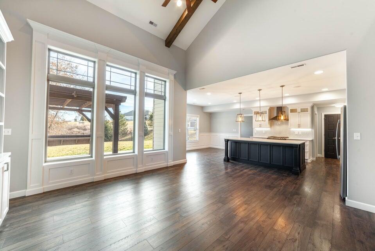
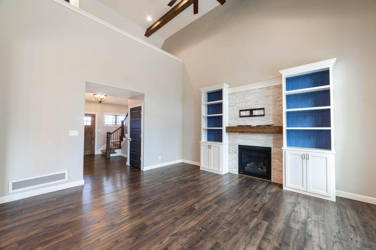
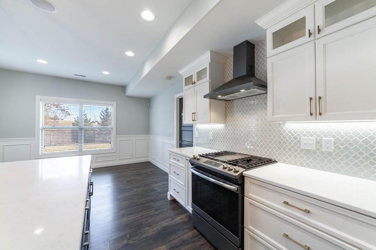
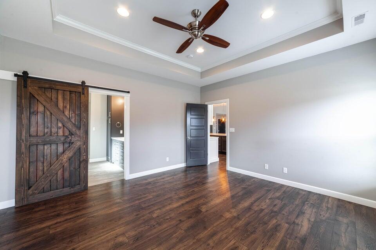
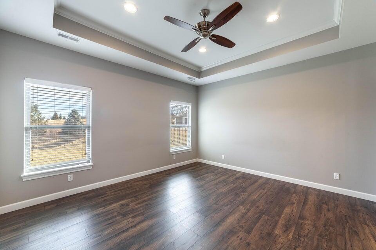
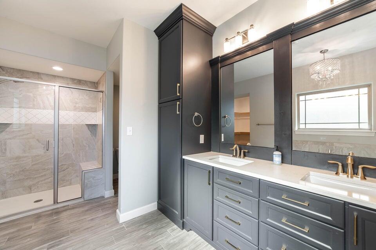
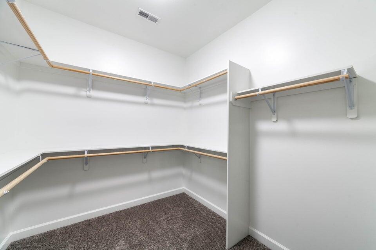
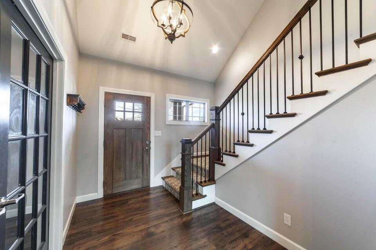
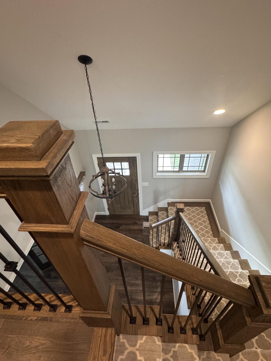
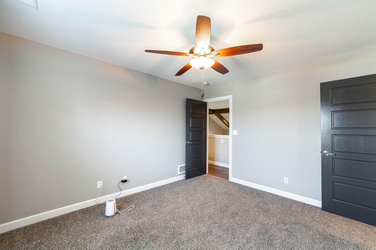
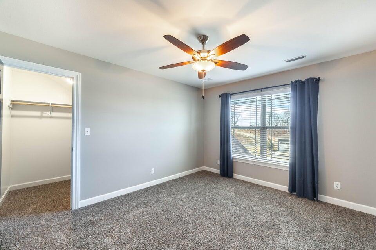
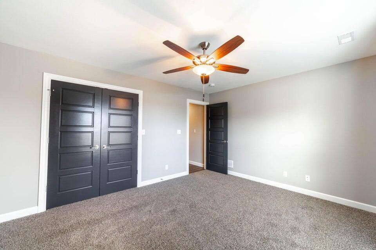
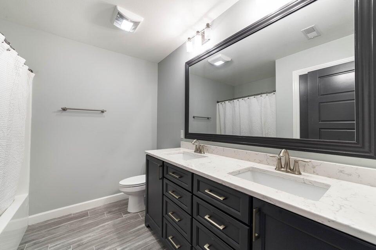
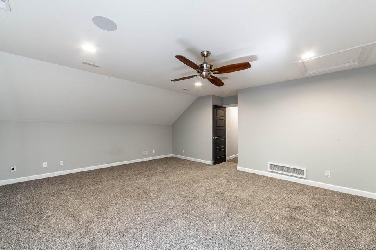
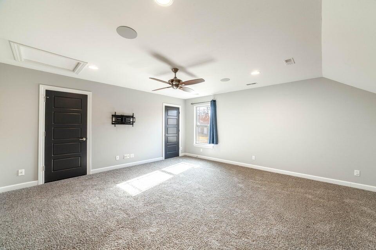
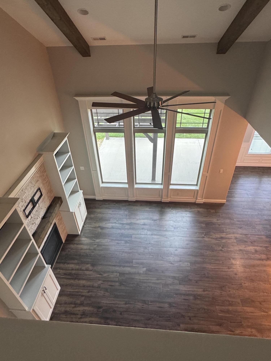
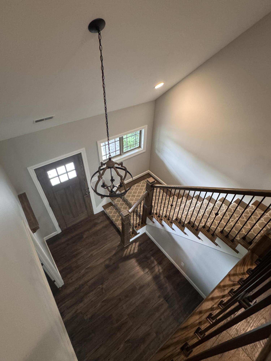
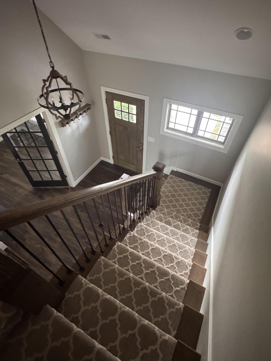
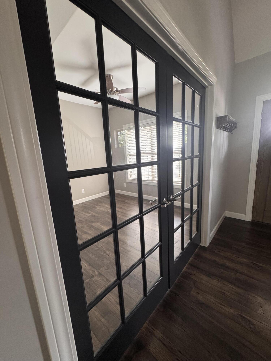
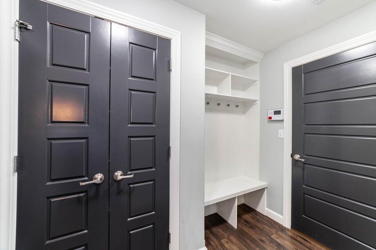
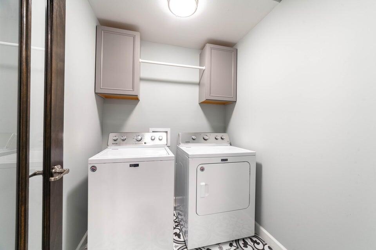
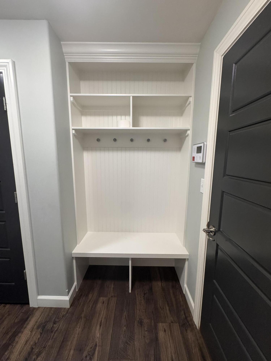
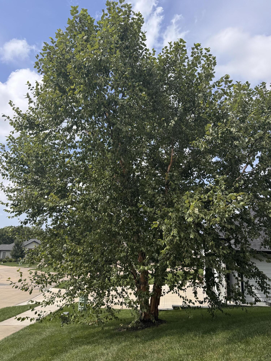
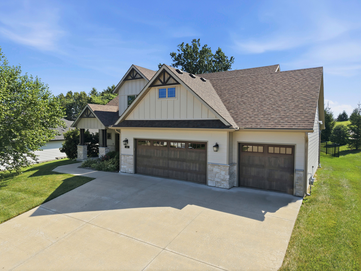
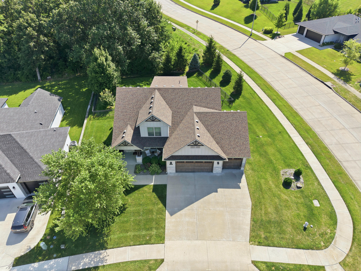
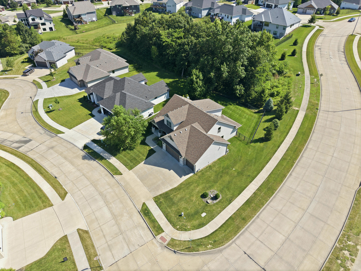
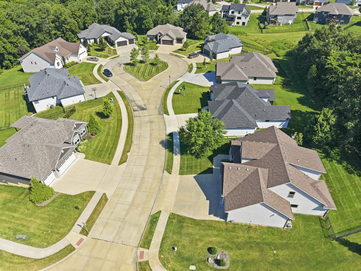
Mature landscaping in front. Privacy wall of trees in back. Primary on Main. Now come inside to an impressive foyer with soaring ceilings. The dramatic staircase rises to an open catwalk overlooking the entry and living room below. Such a sense of space and balance. Abundant natural light provides a welcoming first impression that carries throughout the home. The primary bedroom and separate office room as well as laundry are located on the main level. The upper level includes two generous bedrooms, a full bath with double vanity and a large bonus room or 5th bedroom. Oversized corner lot allows for fully fenced yard and patio with pergola. Quick walk to the subdivision pool. Very well kept, well built home and a MUST see.
Details
| MLS # | 435866 |
|---|---|
| Listing Type | For Sale |
| Style | House |
| HOA Dues | $600 |
| Sub-Type | Resale |
| Year | 2018 |
| Days On Site | 48 |
| Listing Provided By | Weichert, Realtors - House of Brokers | MIKKI G STARMER |
Features
| Bed(s) | 4 |
|---|---|
| Bath(s) | 3 Total |
| SQ Feet | 2,502 |
| Garage | 3 |
| Zoning | R-1 One- Family Dwelling* |
| Acreage | 0.28 |
Interior
| Rooms Total | 12 |
|---|---|
| Heating | Heat Pump(s), High Efficiency Furnace, Forced Air, Natural Gas |
| Heating Yes / No | Yes |
| Cooling | Zoned, Heat Pump(s), Central Electric, Ceiling/Paddle Fan(s) |
| Cooling Yes / No | Yes |
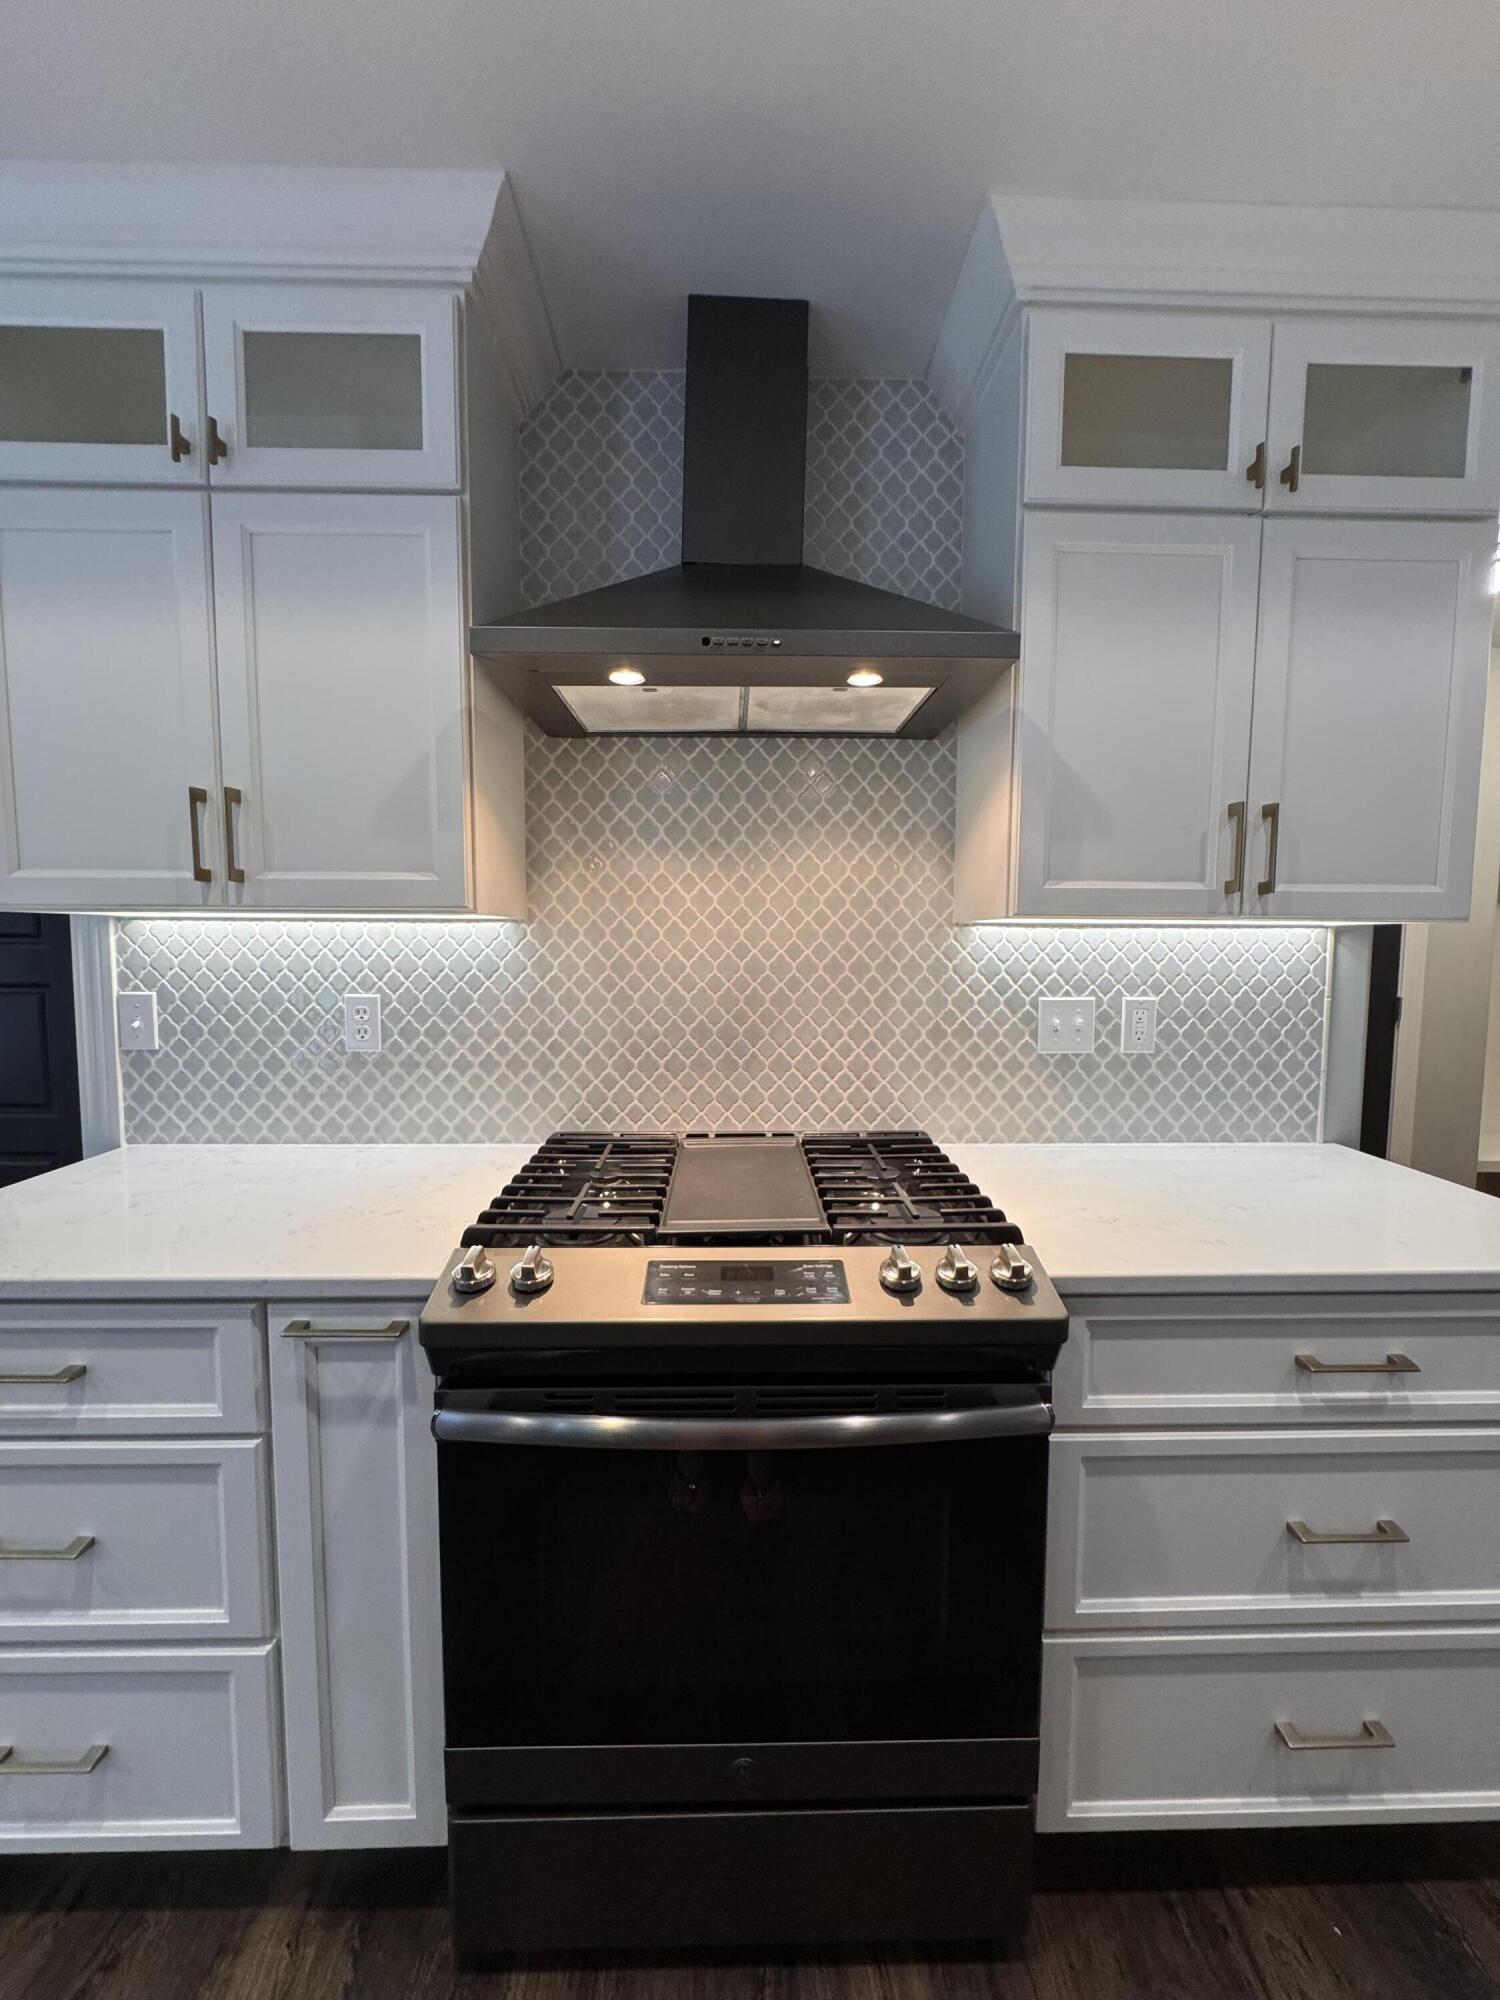
| Appliances | Refrigerator, Microwave, Gas Range, Exhaust Fan, Dishwasher, Convection Oven, ENERGY STAR Qualified Appliances, Dryer, Water Softener Owned, Humidifier |
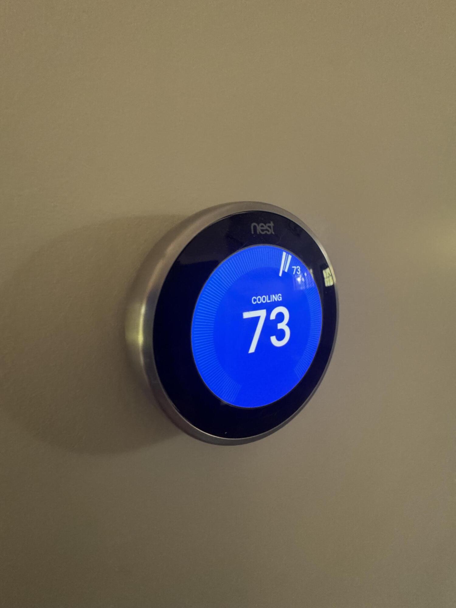
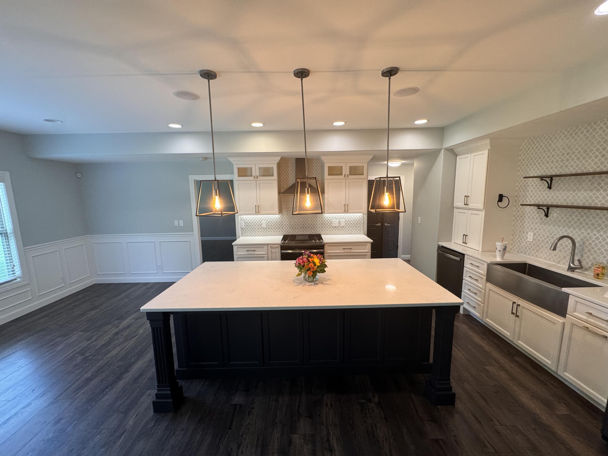
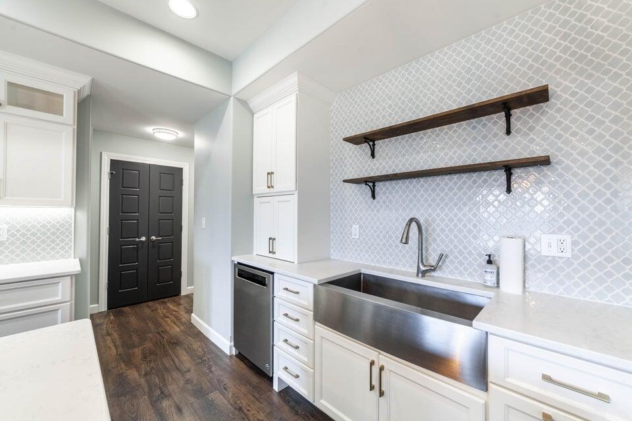
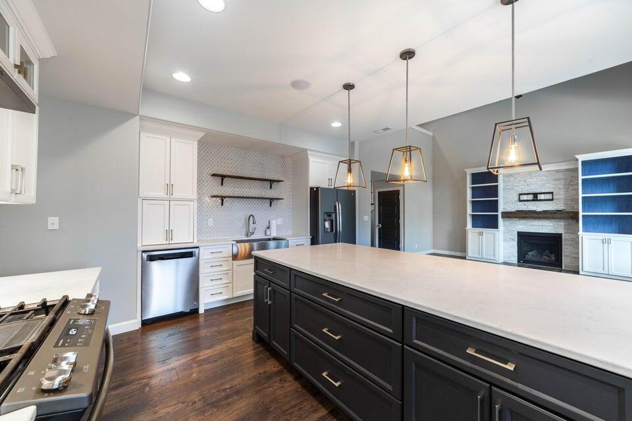
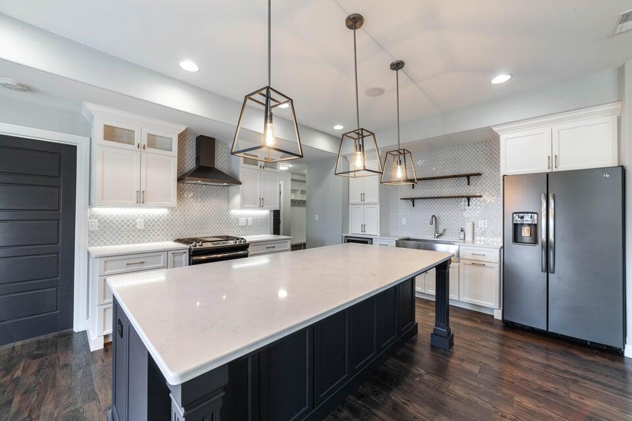
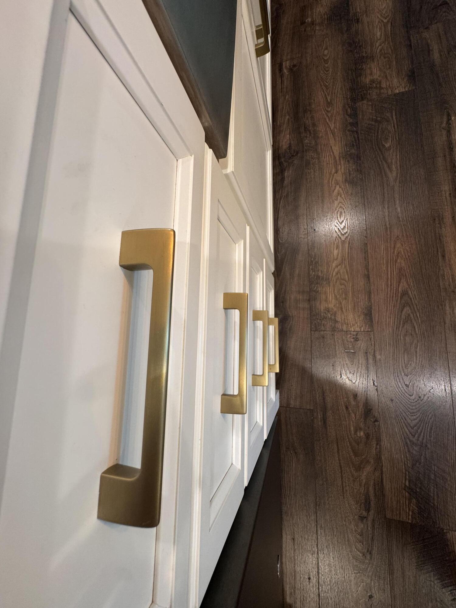
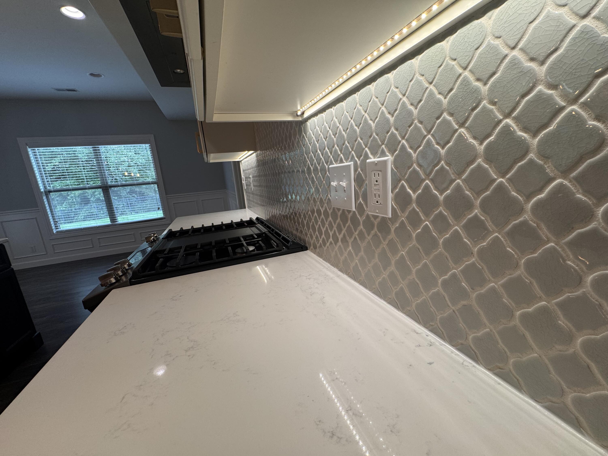
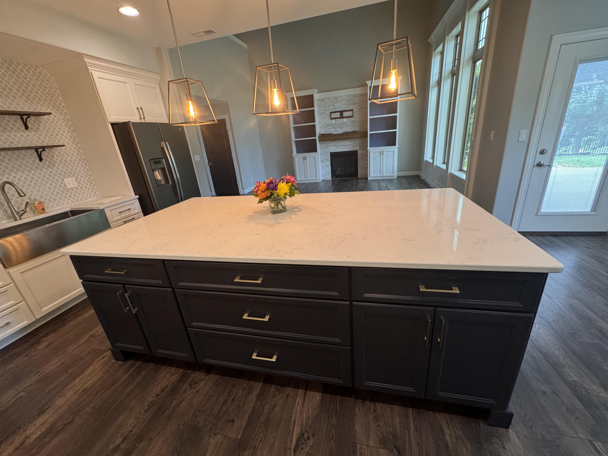
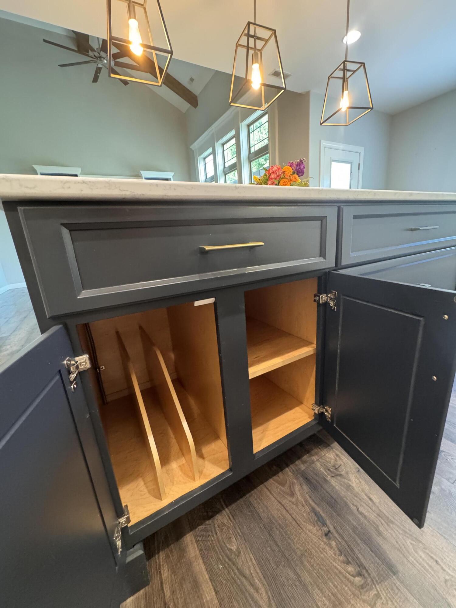
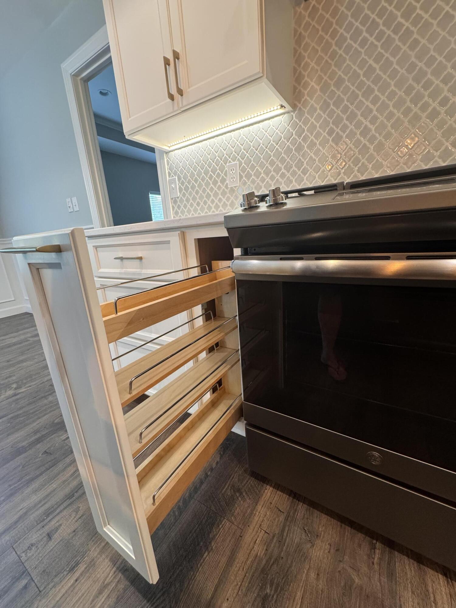
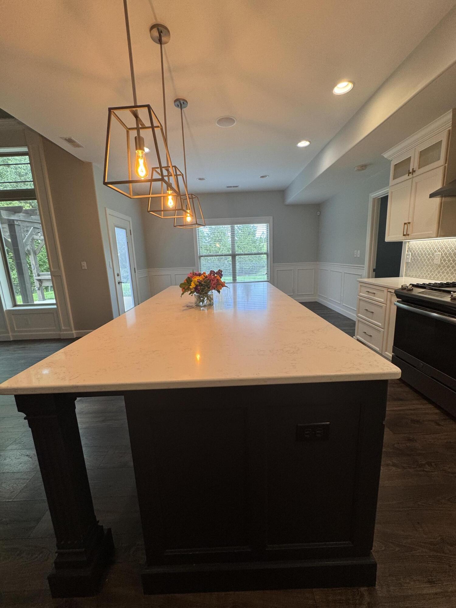
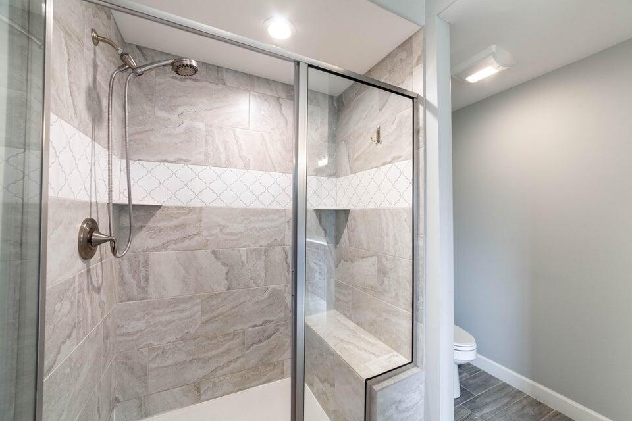
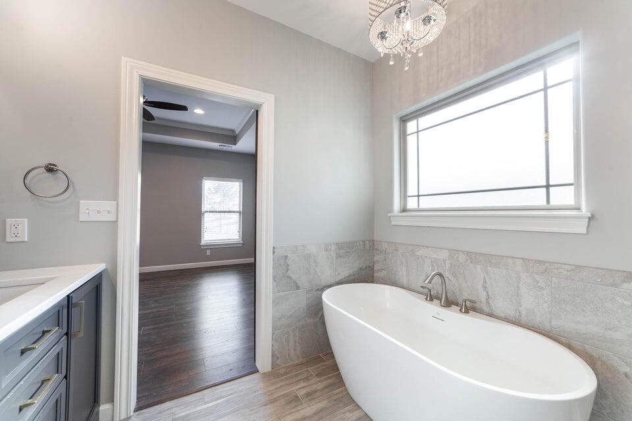
| Interior Features | Primary Downstairs, Soft Close Cabinets, Breakfast Bar, High Spd Int Access, Stand Alone Shwr/MBR, Split Bedroom Design, Tub-Garden, Wired for Audio, Walk in Closet(s), Smart Thermostat, Breakfast Room, Kitchen/Family Combo, Cabinets-Custom Blt, Granite Counters, Counter-Solid Surface, Cabinets-Wood, Kitchen Island, Pantry |
| Window Features | Window Treatments Some, Windows-Vinyl |
| Fireplace Yes / No | Yes |
| Fireplace Features | In Living Room, Gas |
Exterior
| Exterior Features | Exterior Audio Wiring |
|---|---|
| Roof | Architectural Shingle |
| Foundation Details | Poured Concrete, Slab |
| Lot Features | Sprinkler-In Ground, Level, Rolling Slope |
| Patio And Porch Features | Covered, Concrete, Back, Front Porch |
| Community Features | Pool, Clubhouse |
| Fencing | Backyard, Full, Metal |
| Security Features | Security System, Smoke Detector(s) |
Parking
| Parking Features | Garage Door Opener, Attached, Driveway, Paved |
|---|---|
| Garage Spaces | 3 |
Utilities
| Utilities | Fiber Optic Internet, Water-City, Cable Ready, Electric-County, Trash-City |
|---|
Taxes
| Tax Annual Amount | 4753 |
|---|---|
| Tax Legal Description | Phase One of THE BROOKS PLAT NO. 1 LOT 123, S14/T48/R12Sub Plat book and page 0051 0020 |
| Tax Year | 2025 |
Area Information
| State | MO |
|---|---|
| County | Boone |
| City | COLUMBIA |
| Zip Code | 65201 |
| Area | Boone Northeast |
| Subarea | Boone Northeast |
| Community Name | THE BROOKS |
| School District | Columbia |
| Elementary School | Cedar Ridge |
| High School | Battle |
| Listing VS Median (in THE BROOKS) | |
Price: $567,000 low | high Med: $487,000 sqft: 2,502 low | high Med: 1,818 $ / sqft: $227 low | high Med: $268 On site: 48 low | high Med: 147 | |
Request a showing
Request a showing
Contact
Learn More About This Property

| State | MO |
|---|---|
| County | Boone |
| City | COLUMBIA |
| Zip Code | 65201 |
| Area | Boone Northeast |
| Subarea | Boone Northeast |
| Community Name | THE BROOKS |
| School District | Columbia |
| Elementary School | Cedar Ridge |
| High School | Battle |
| Listing VS Median (in THE BROOKS) | |
Price: $567,000 low | high Med: $487,000 sqft: 2,502 low | high Med: 1,818 $ / sqft: $227 low | high Med: $268 On site: 48 low | high Med: 147 | |
Listing Updated: August 25, 2026 at 12:14:04 PM PDT
