5425 Steeplechase Dr,COLUMBIA, MO 65203
COLUMBIA, MO 65203

Description
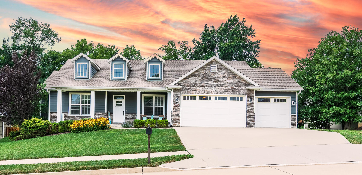
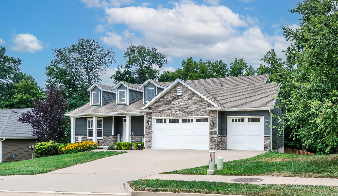
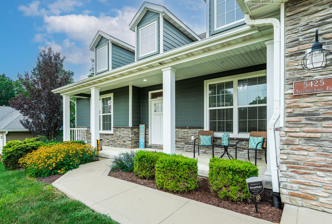
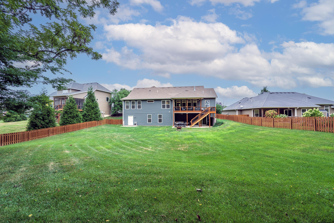
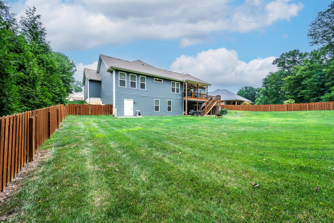
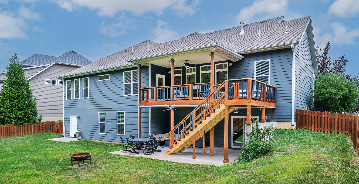
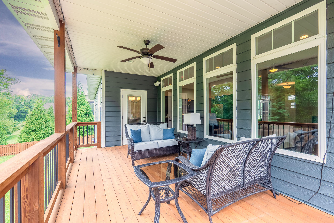
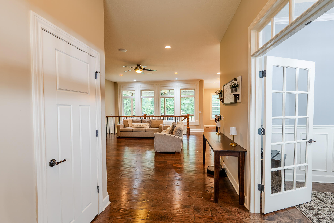
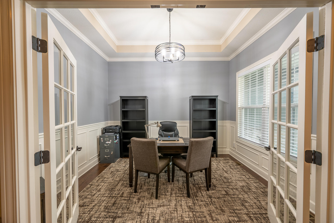
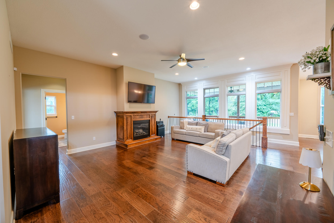
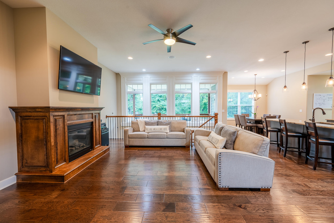
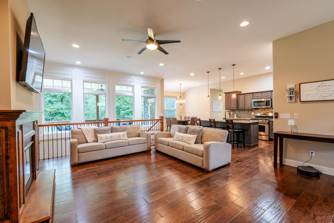
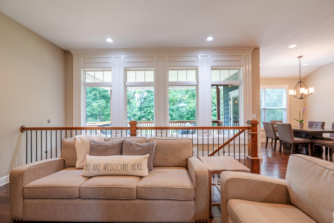
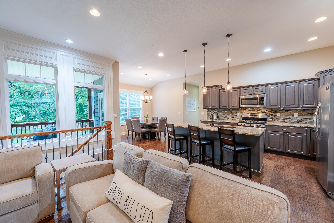
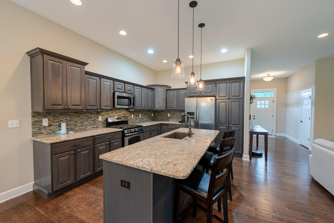
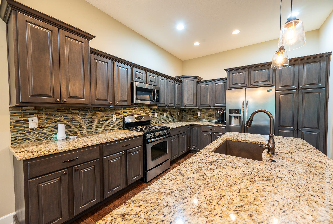
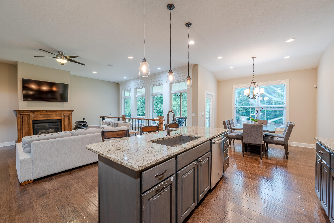
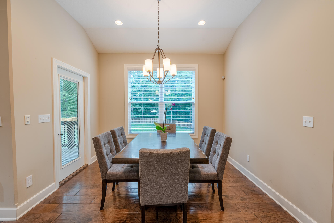
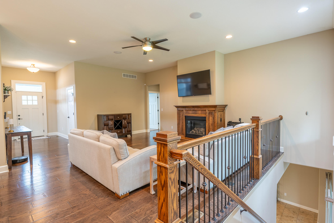
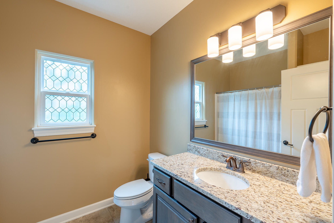
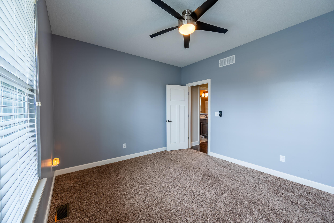
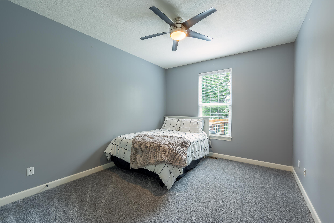
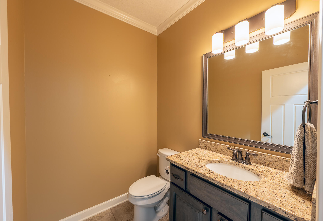
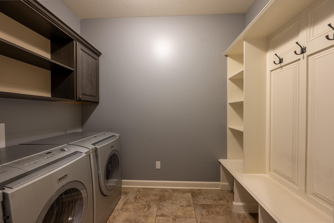
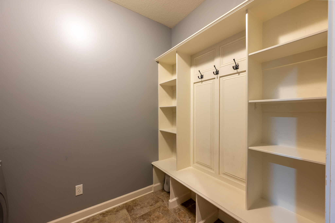
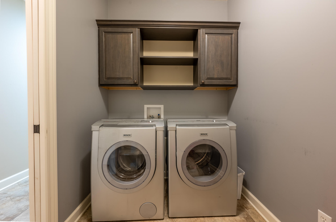
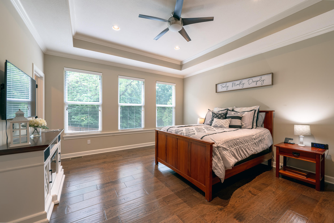
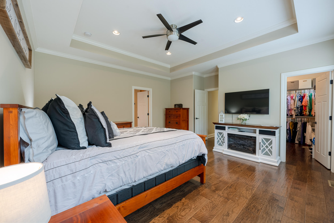
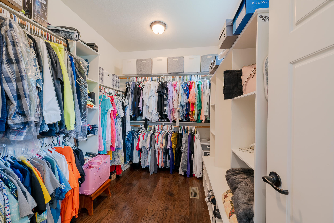
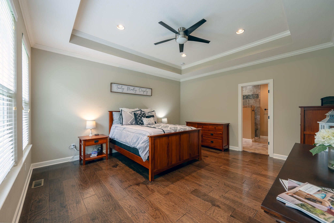
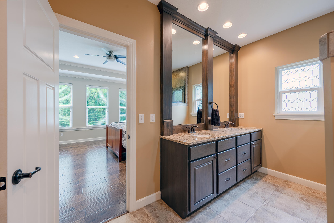

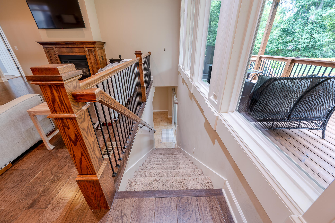
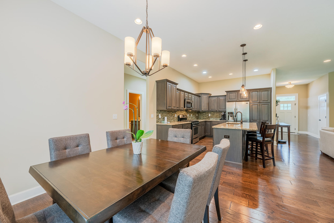
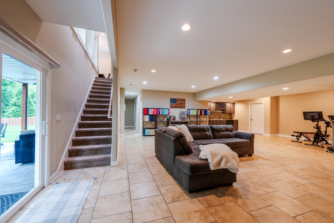
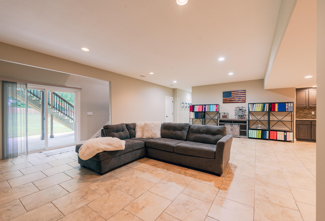
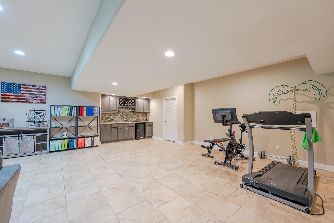
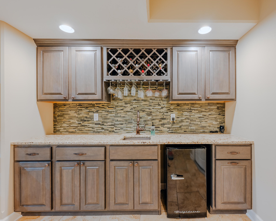
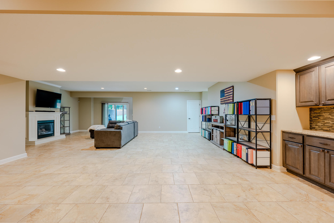
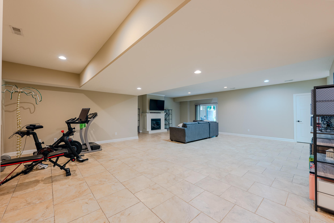
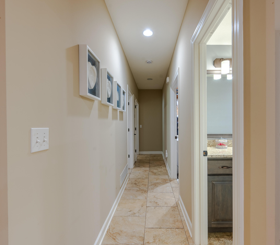
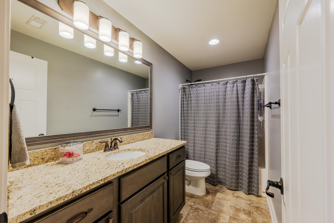
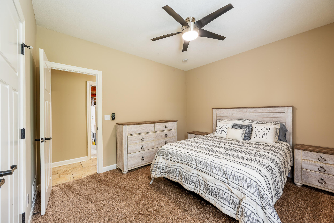
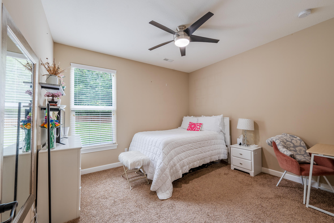
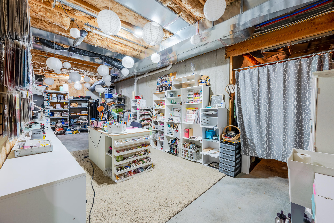
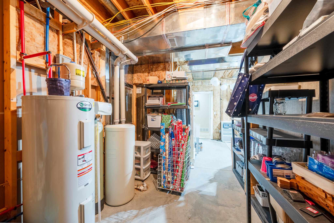
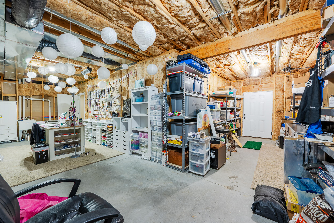
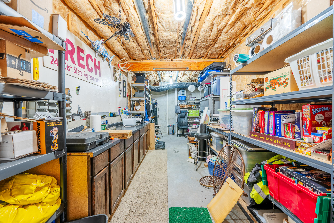
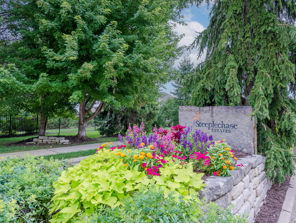
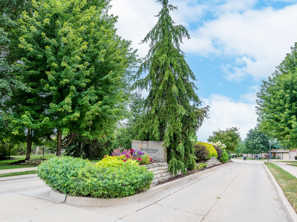
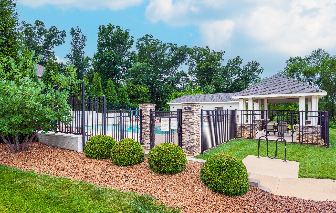
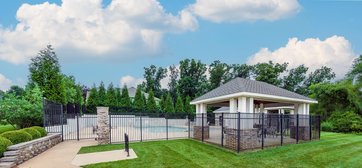
Tucked against a wooded backdrop on a cul-de-sac street, this thoughtfully designed home offers over 3,400 finished square feet with 5 bedrooms, a dedicated office & 3.5 full baths. The open-concept main level showcases hardwood flooring, a spacious living area with a gas fireplace, and a fully appointed kitchen featuring granite countertops, a large island, gas range, and abundant workspace. The primary suite is a true retreat with an oversized walk-in closet and an incredible floor-to-ceiling tiled walk-in shower. Downstairs, the expansive family room features a second gas fireplace, wet bar, tile flooring, and exceptional storage. Enjoy outdoor living from the partially covered deck overlooking a fully wood-fenced backyard that backs to trees. Enjoy the subdivision pool also!
Details
| MLS # | 436260 |
|---|---|
| Listing Type | For Sale |
| Style | House |
| HOA Dues | $430 |
| Sub-Type | Resale |
| Year | 2014 |
| Days On Site | 28 |
| Listing Provided By | Weichert, Realtors - House of Brokers | Jay Wilson |
Features
| Bed(s) | 5 |
|---|---|
| Bath(s) | 4 Total |
| SQ Feet | 3,489 |
| Garage | 3 |
| Basement | Y |
| Zoning | R-1 One- Family Dwelling* |
| Acreage | 0.40 |
Interior
| Rooms Total | 4 |
|---|---|
| Heating | High Efficiency Furnace, Forced Air |
| Heating Yes / No | Yes |
| Cooling | Central Electric, Ceiling/Paddle Fan(s) |
| Cooling Yes / No | Yes |
| Appliances | Microwave, Gas Range, Disposal, Water Softener Owned |
| Interior Features | Primary Downstairs, High Spd Int Access, Tub/Shower, Stand Alone Shwr/MBR, Split Bedroom Design, Walk in Closet(s), Bar-Wet Bar, Kit/Din Combo, Granite Counters, Cabinets-Wood |
| Window Features | Window Treatments Some, Windows-Vinyl |
| Fireplace Yes / No | Yes |
| Fireplace Features | In Living Room, Gas, In Family Room |
Exterior
| Roof | Architectural Shingle |
|---|---|
| Foundation Details | Poured Concrete |
| Patio And Porch Features | Covered, Concrete, Back, Deck, Front Porch |
| Community Features | Pool |
| Fencing | Backyard, Full, Wood |
| Security Features | Smoke Detector(s) |
Parking
| Parking Features | Garage Door Opener, Attached, Driveway, Paved |
|---|---|
| Garage Spaces | 3 |
Utilities
| Utilities | Water-City, Cable Ready, Trash-City |
|---|
Taxes
| Tax Annual Amount | 5379.91 |
|---|---|
| Tax Legal Description | Steeplechase Estates Plat 3 Lot 324 |
| Tax Year | 2025 |
Area Information
| State | MO |
|---|---|
| County | Boone |
| City | COLUMBIA |
| Zip Code | 65203 |
| Area | Southwest |
| Subarea | Southwest |
| Community Name | STEEPLECHASE EST |
| School District | Columbia |
| Elementary School | Beulah Ralph |
| High School | Rock Bridge |
| Listing VS Median (in STEEPLECHASE EST) | |
Price: $650,000 low | high Med: $687,500 sqft: 3,489 low | high Med: 3,572 $ / sqft: $186 low | high Med: $192 On site: 28 low | high Med: 39.5 | |
Request a showing
Request a showing
Contact
Learn More About This Property

| State | MO |
|---|---|
| County | Boone |
| City | COLUMBIA |
| Zip Code | 65203 |
| Area | Southwest |
| Subarea | Southwest |
| Community Name | STEEPLECHASE EST |
| School District | Columbia |
| Elementary School | Beulah Ralph |
| High School | Rock Bridge |
| Listing VS Median (in STEEPLECHASE EST) | |
Price: $650,000 low | high Med: $687,500 sqft: 3,489 low | high Med: 3,572 $ / sqft: $186 low | high Med: $192 On site: 28 low | high Med: 39.5 | |
