
Description
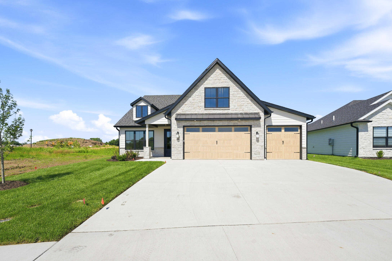
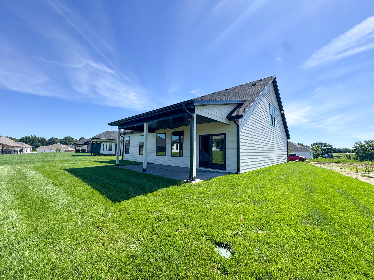
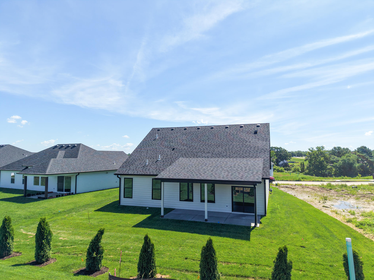
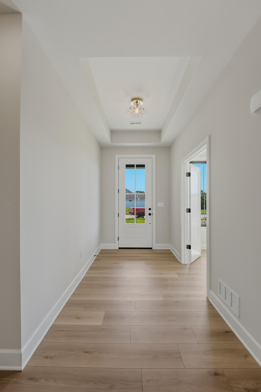
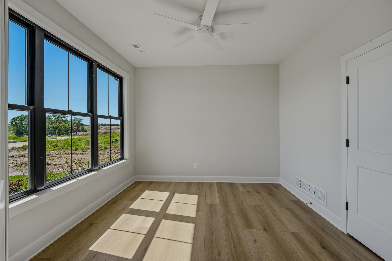
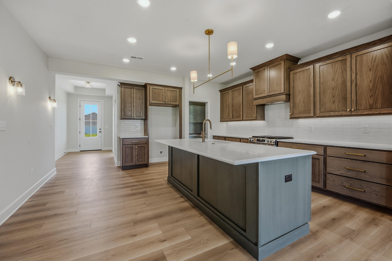
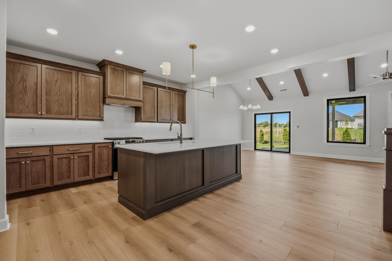
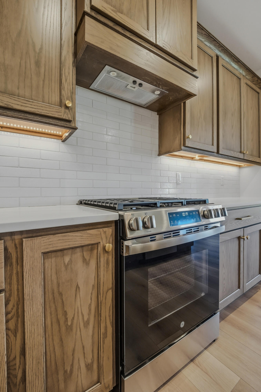
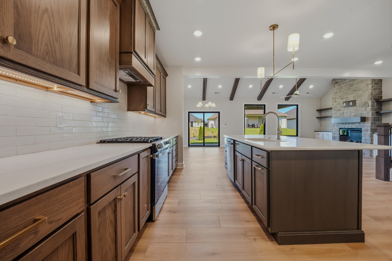
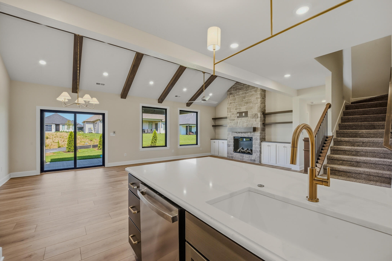
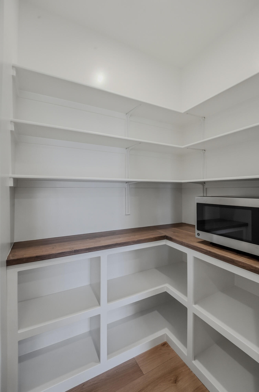
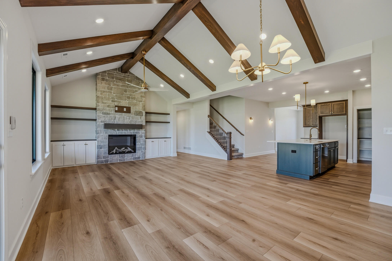
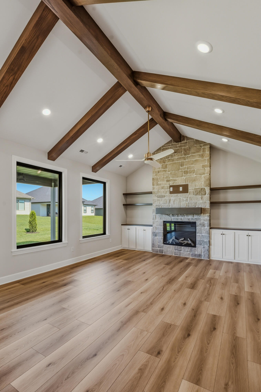
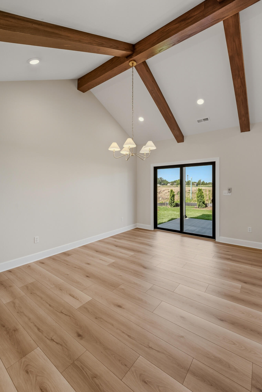
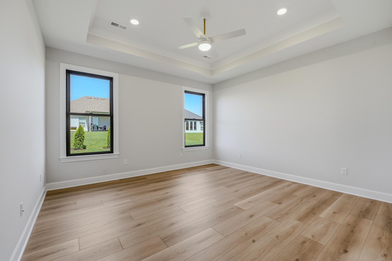
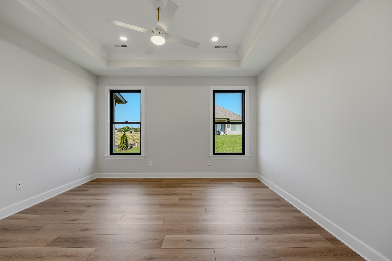
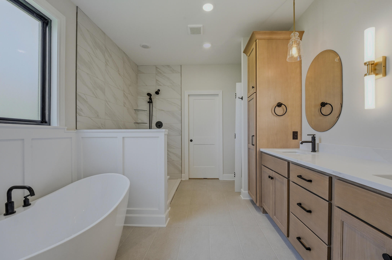
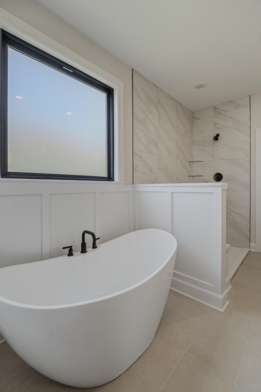
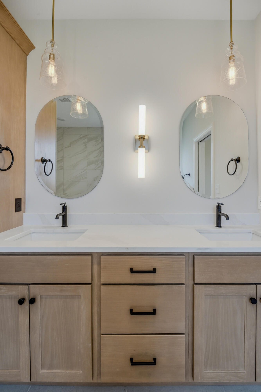
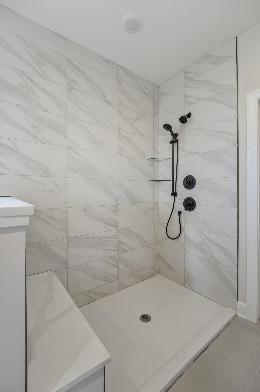
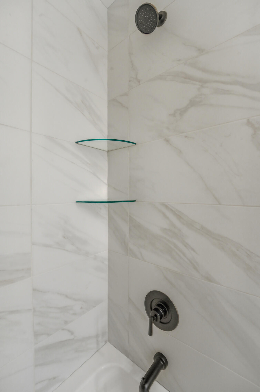
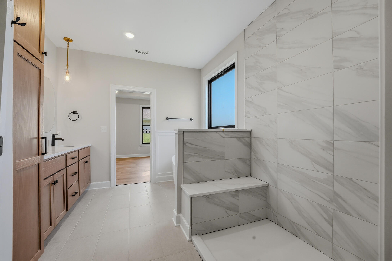
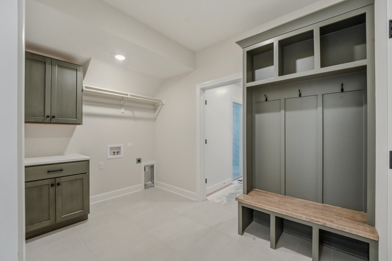
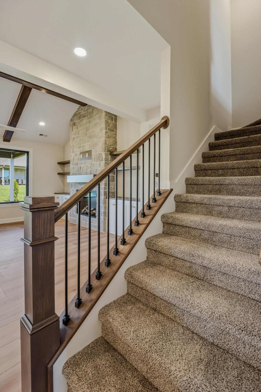
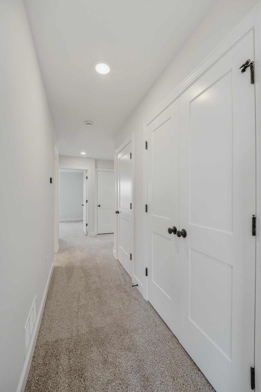
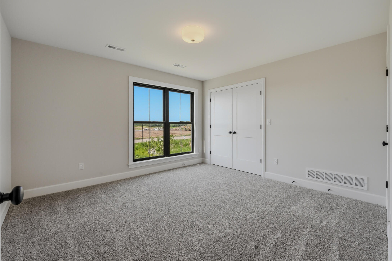
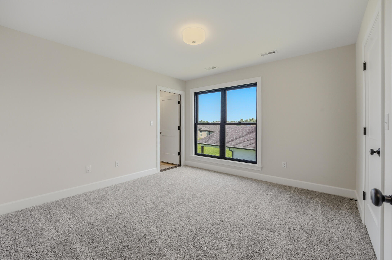
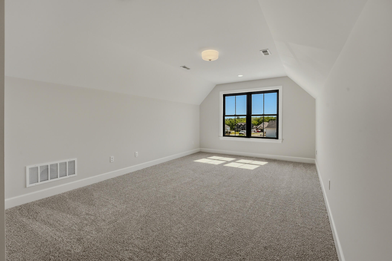
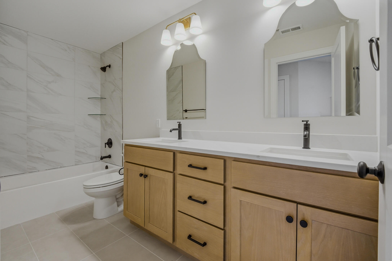
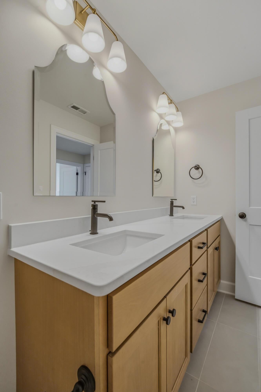
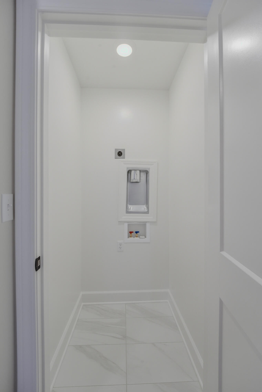
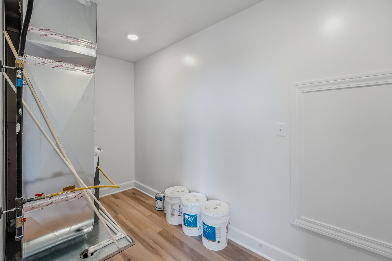
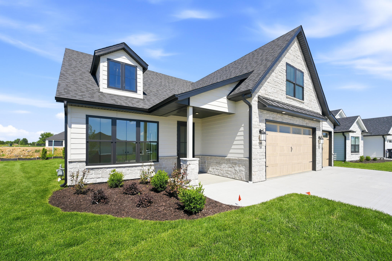
Stunning 5-bedroom, 3-bath slab home loaded with custom upgrades! The vaulted living room features a floor-to-ceiling stone fireplace, built-in shelving, and abundant natural light through the Anderson Windows. The kitchen offers soft-close cabinets and drawers, under-cabinet lighting, and a large walk-in pantry. The primary suite includes a luxurious walk-in tiled shower. Dual laundry hookups provide the option for a washer and dryer on the main level and another near the secondary bathrooms. Additional highlights include a tankless water heater, upscale trim package, entry drop zone, finished storage area, irrigation system, and a 3-car garage. Enjoy outdoor living on the oversized covered patio. Quality craftsmanship shines throughout this exceptional home!
Details
| MLS # | 435399 |
|---|---|
| Listing Type | For Sale |
| Style | House |
| HOA Dues | $500 |
| Sub-Type | Resale |
| Year | 2026 |
| Days On Site | 153 |
| Listing Provided By | Weichert, Realtors - House of Brokers | Ryan Lidholm |
Features
| Bed(s) | 5 |
|---|---|
| Bath(s) | 3 Total |
| SQ Feet | 2,517 |
| Garage | 3 |
| Zoning | R-1 One- Family Dwelling* |
| Acreage | 0.16 |
Interior
| Rooms Total | 3 |
|---|---|
| Heating | Forced Air, Natural Gas |
| Heating Yes / No | Yes |
| Cooling | Central Electric, Ceiling/Paddle Fan(s) |
| Cooling Yes / No | Yes |
| Appliances | Tankless Water Heater, Microwave, Gas Range, Exhaust Fan, Disposal, Dishwasher |
| Interior Features | Primary Downstairs, Walk-in Pantry, Tub/Shower, Split Bedroom Design, Walk in Closet(s), Washer/Dryer Connectn, Eat-in Kitchen, Cabinets-Wood, Kitchen Island, Counter-Quartz |
| Window Features | Windows-Vinyl |
| Fireplace Yes / No | Yes |
| Fireplace Features | Electric, In Living Room |
Exterior
| Roof | Architectural Shingle |
|---|---|
| Foundation Details | Poured Concrete, Slab |
| Lot Features | Cleared, Level |
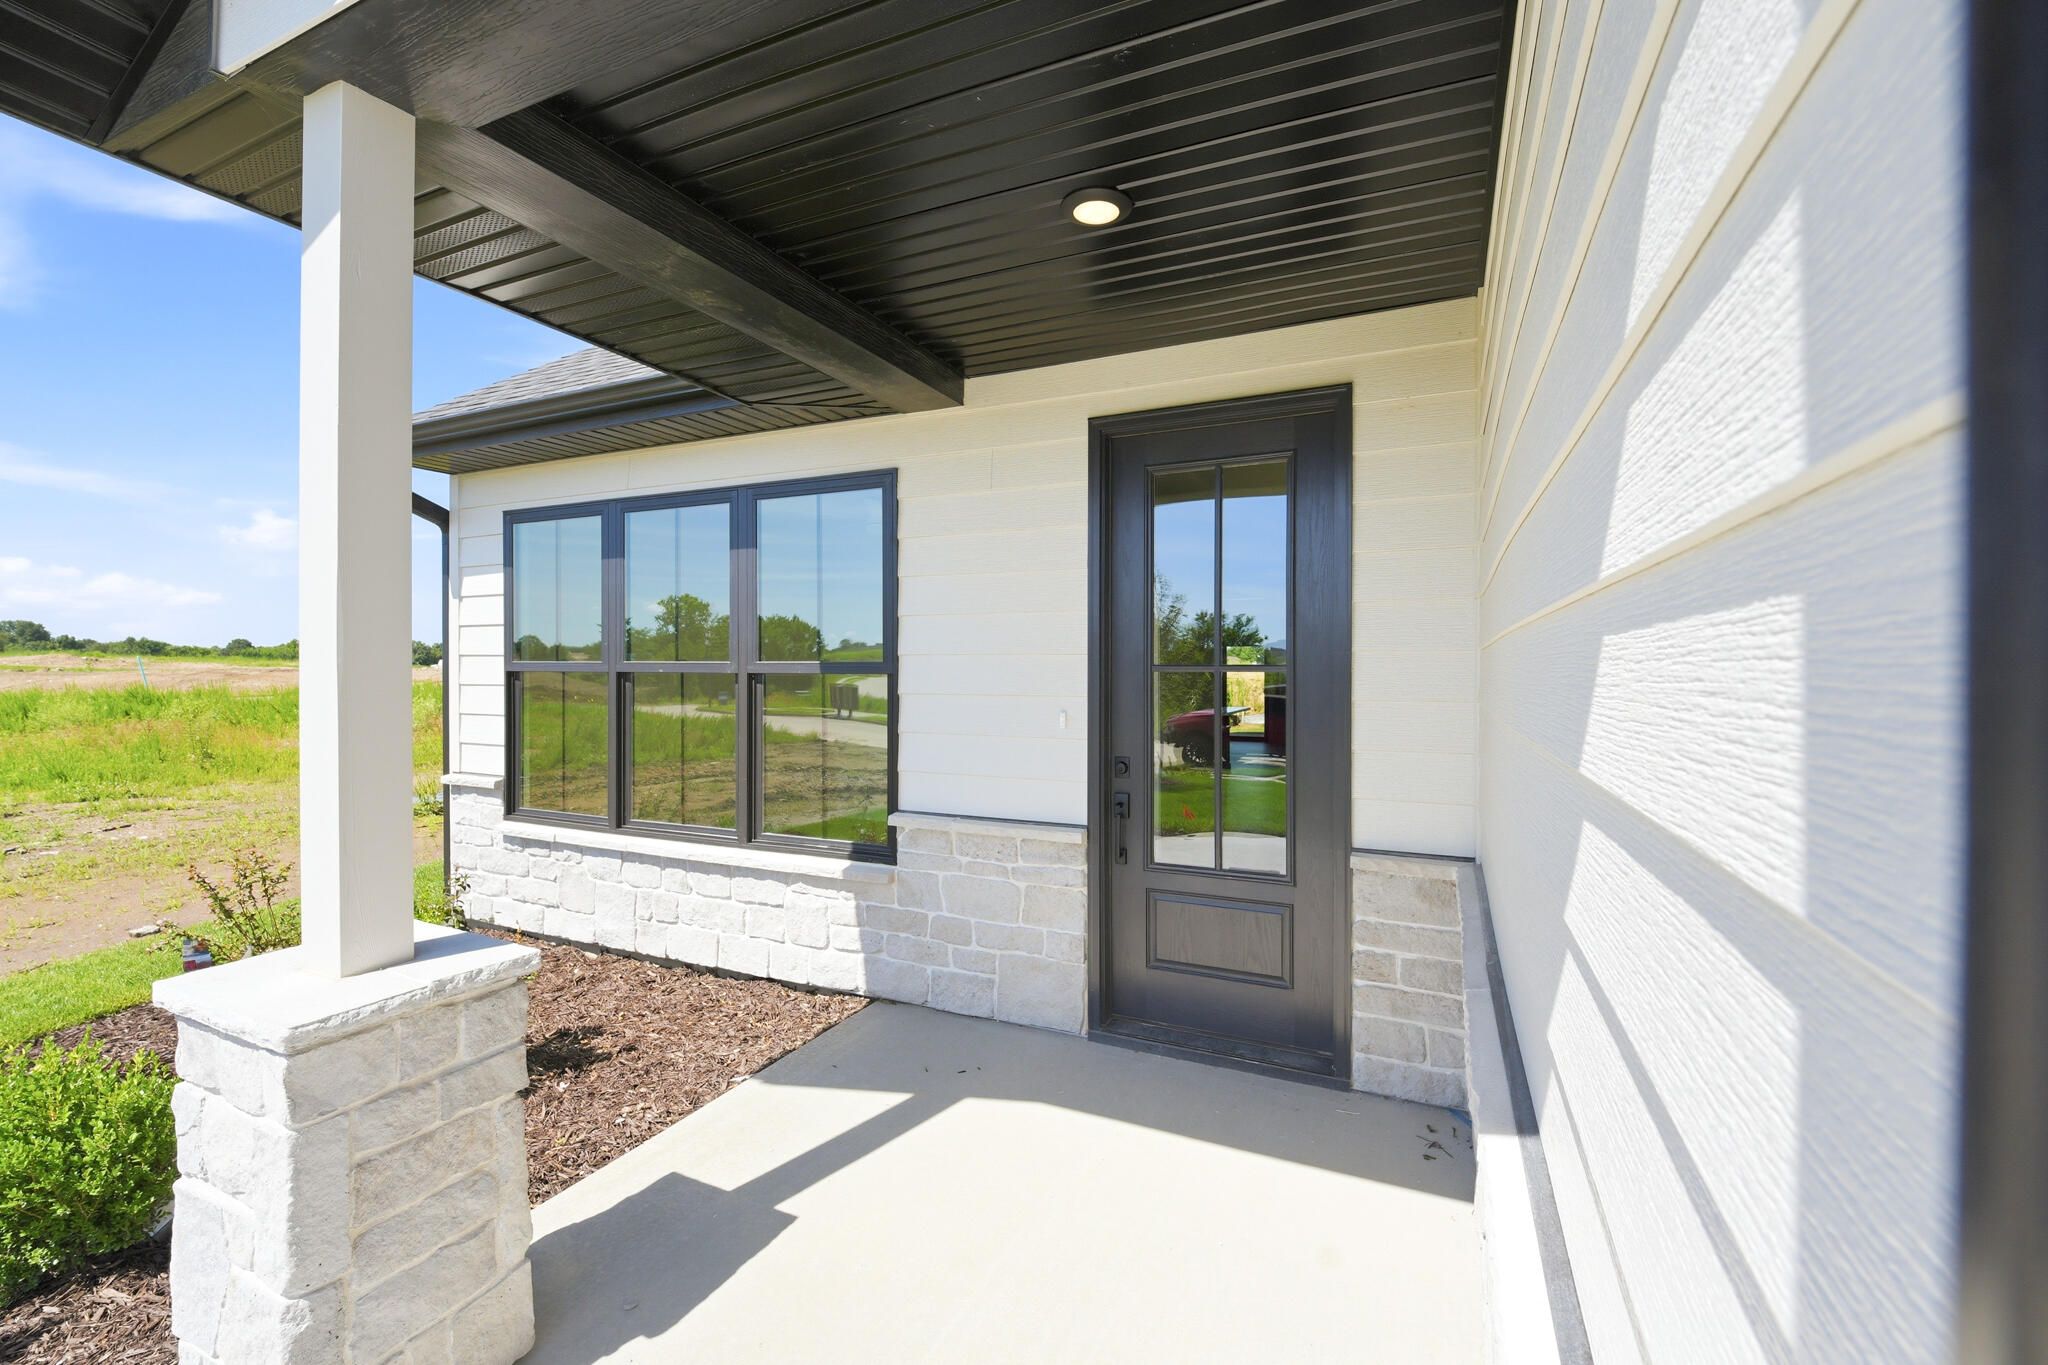
| Patio And Porch Features | Covered, Concrete, Back, Front Porch |
| Security Features | Smoke Detector(s) |
Parking
| Parking Features | Garage Door Opener, Attached, Driveway, Paved |
|---|---|
| Garage Spaces | 3 |
Utilities
| Utilities | Water-City, Electric-County, Trash-City |
|---|
Taxes
| Tax Legal Description | Lot 1122 Legacy Farms Plat No. 1 |
|---|
Area Information
| State | MO |
|---|---|
| County | Boone |
| City | COLUMBIA |
| Zip Code | 65203 |
| Area | Boone Northeast |
| Subarea | Boone Northeast |
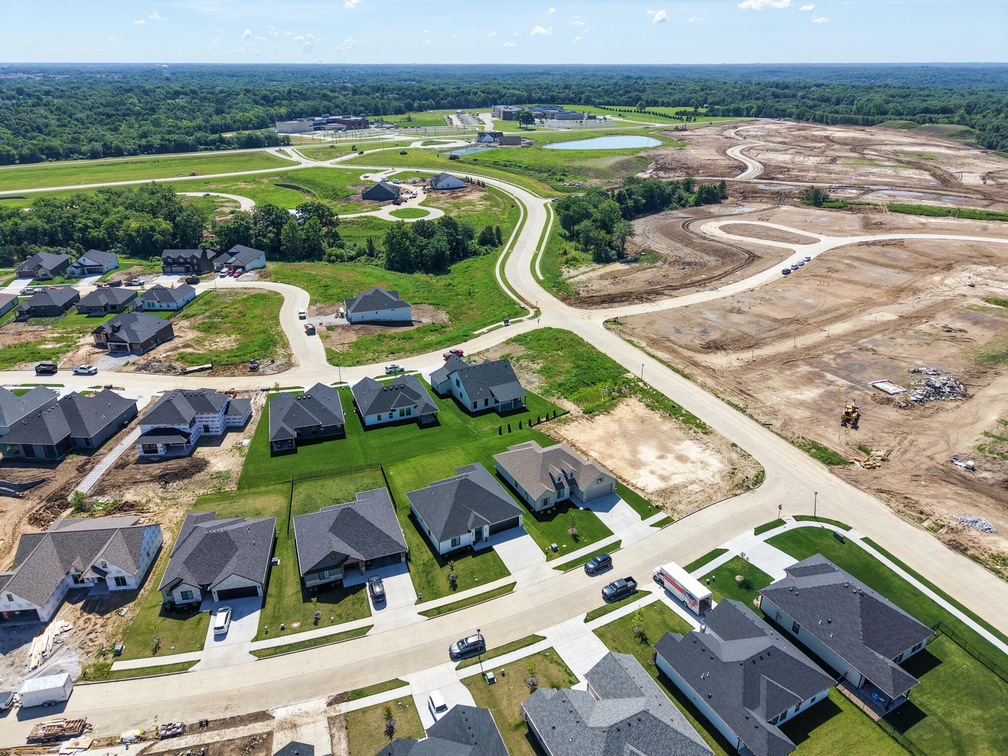
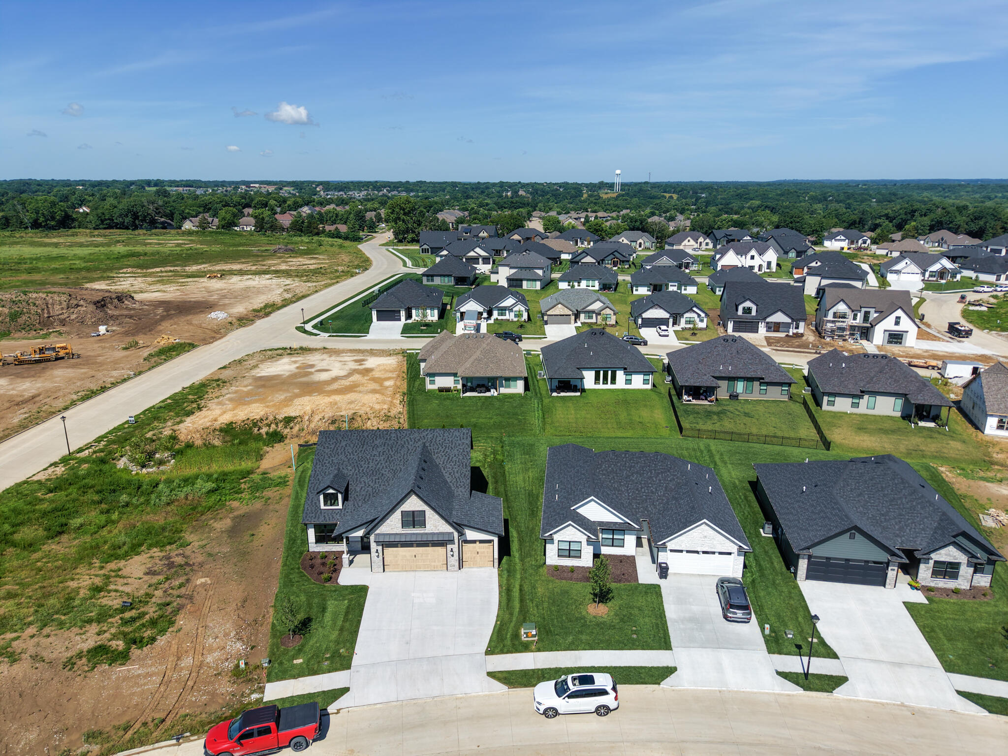
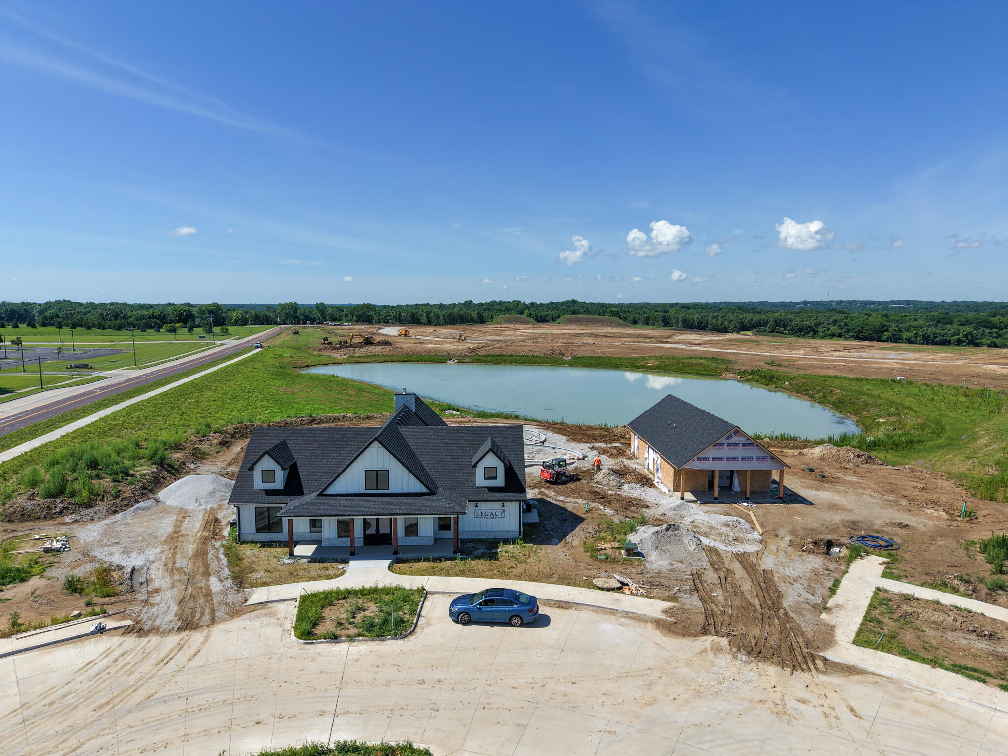
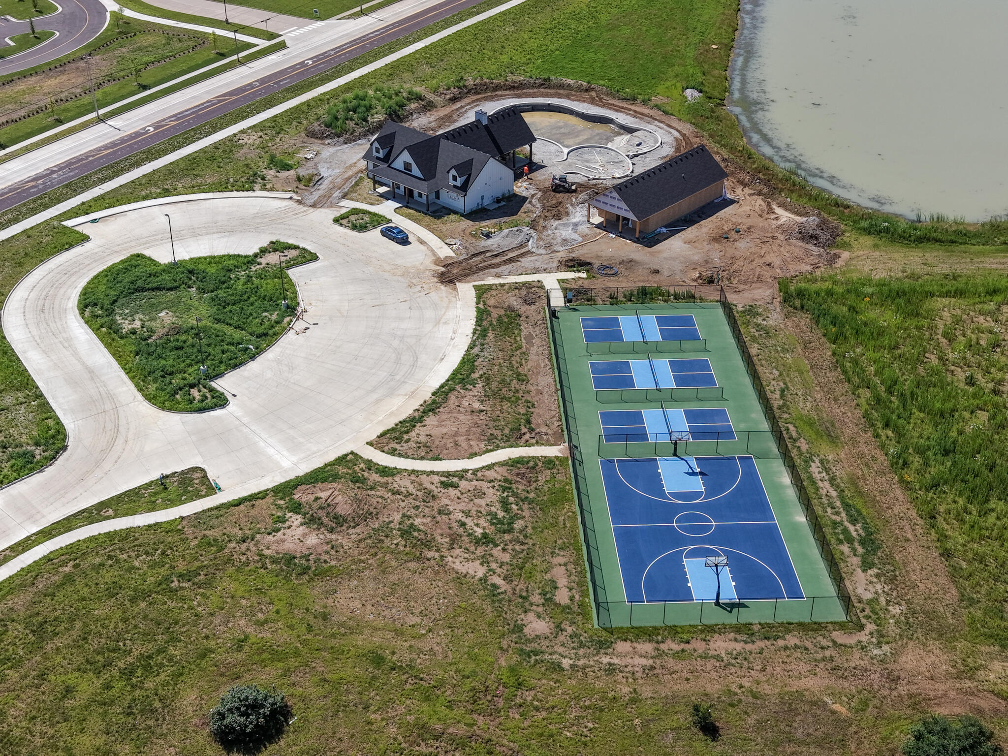
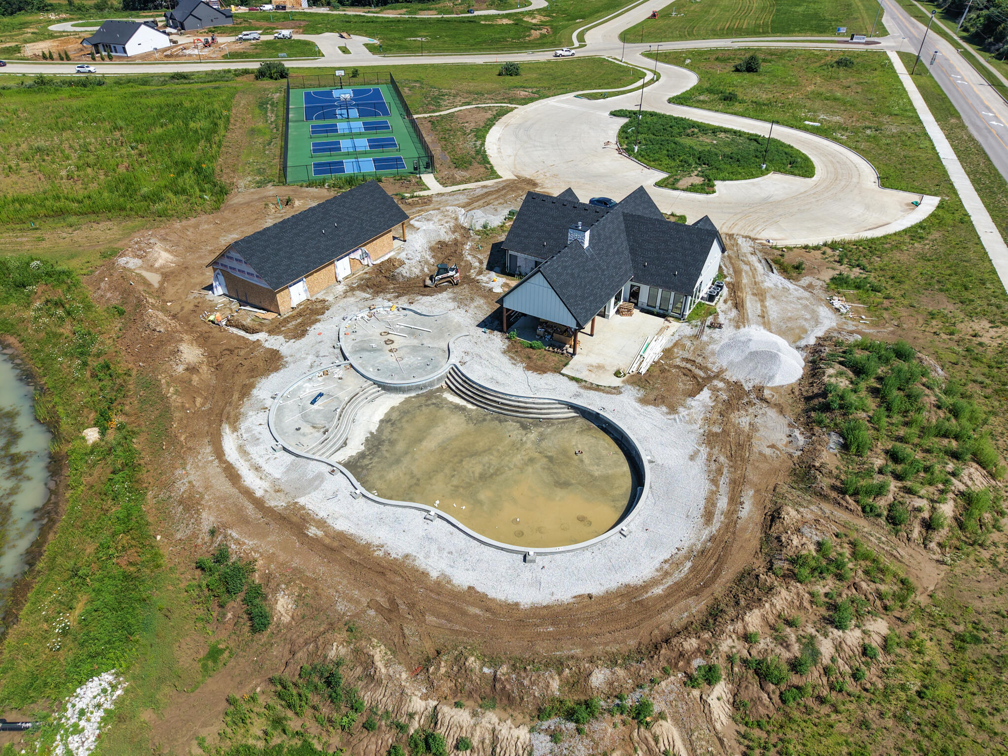
| Community Name | LEGACY FARMS |
| School District | Columbia |
| Elementary School | Eagle Bluffs |
| High School | Rock Bridge |
| Listing VS Median (in LEGACY FARMS) | |
Price: $630,000 low | high Med: $690,000 sqft: 2,517 low | high Med: 3,403 $ / sqft: $250 low | high Med: $203 On site: 153 low | high Med: 29 | |
Request a showing
Request a showing
Contact
Learn More About This Property

| State | MO |
|---|---|
| County | Boone |
| City | COLUMBIA |
| Zip Code | 65203 |
| Area | Boone Northeast |
| Subarea | Boone Northeast |
| Community Name | LEGACY FARMS |
| School District | Columbia |
| Elementary School | Eagle Bluffs |
| High School | Rock Bridge |
| Listing VS Median (in LEGACY FARMS) | |
Price: $630,000 low | high Med: $690,000 sqft: 2,517 low | high Med: 3,403 $ / sqft: $250 low | high Med: $203 On site: 153 low | high Med: 29 | |
