 In-Person: 08/30 11:00 AM - 12:00 PM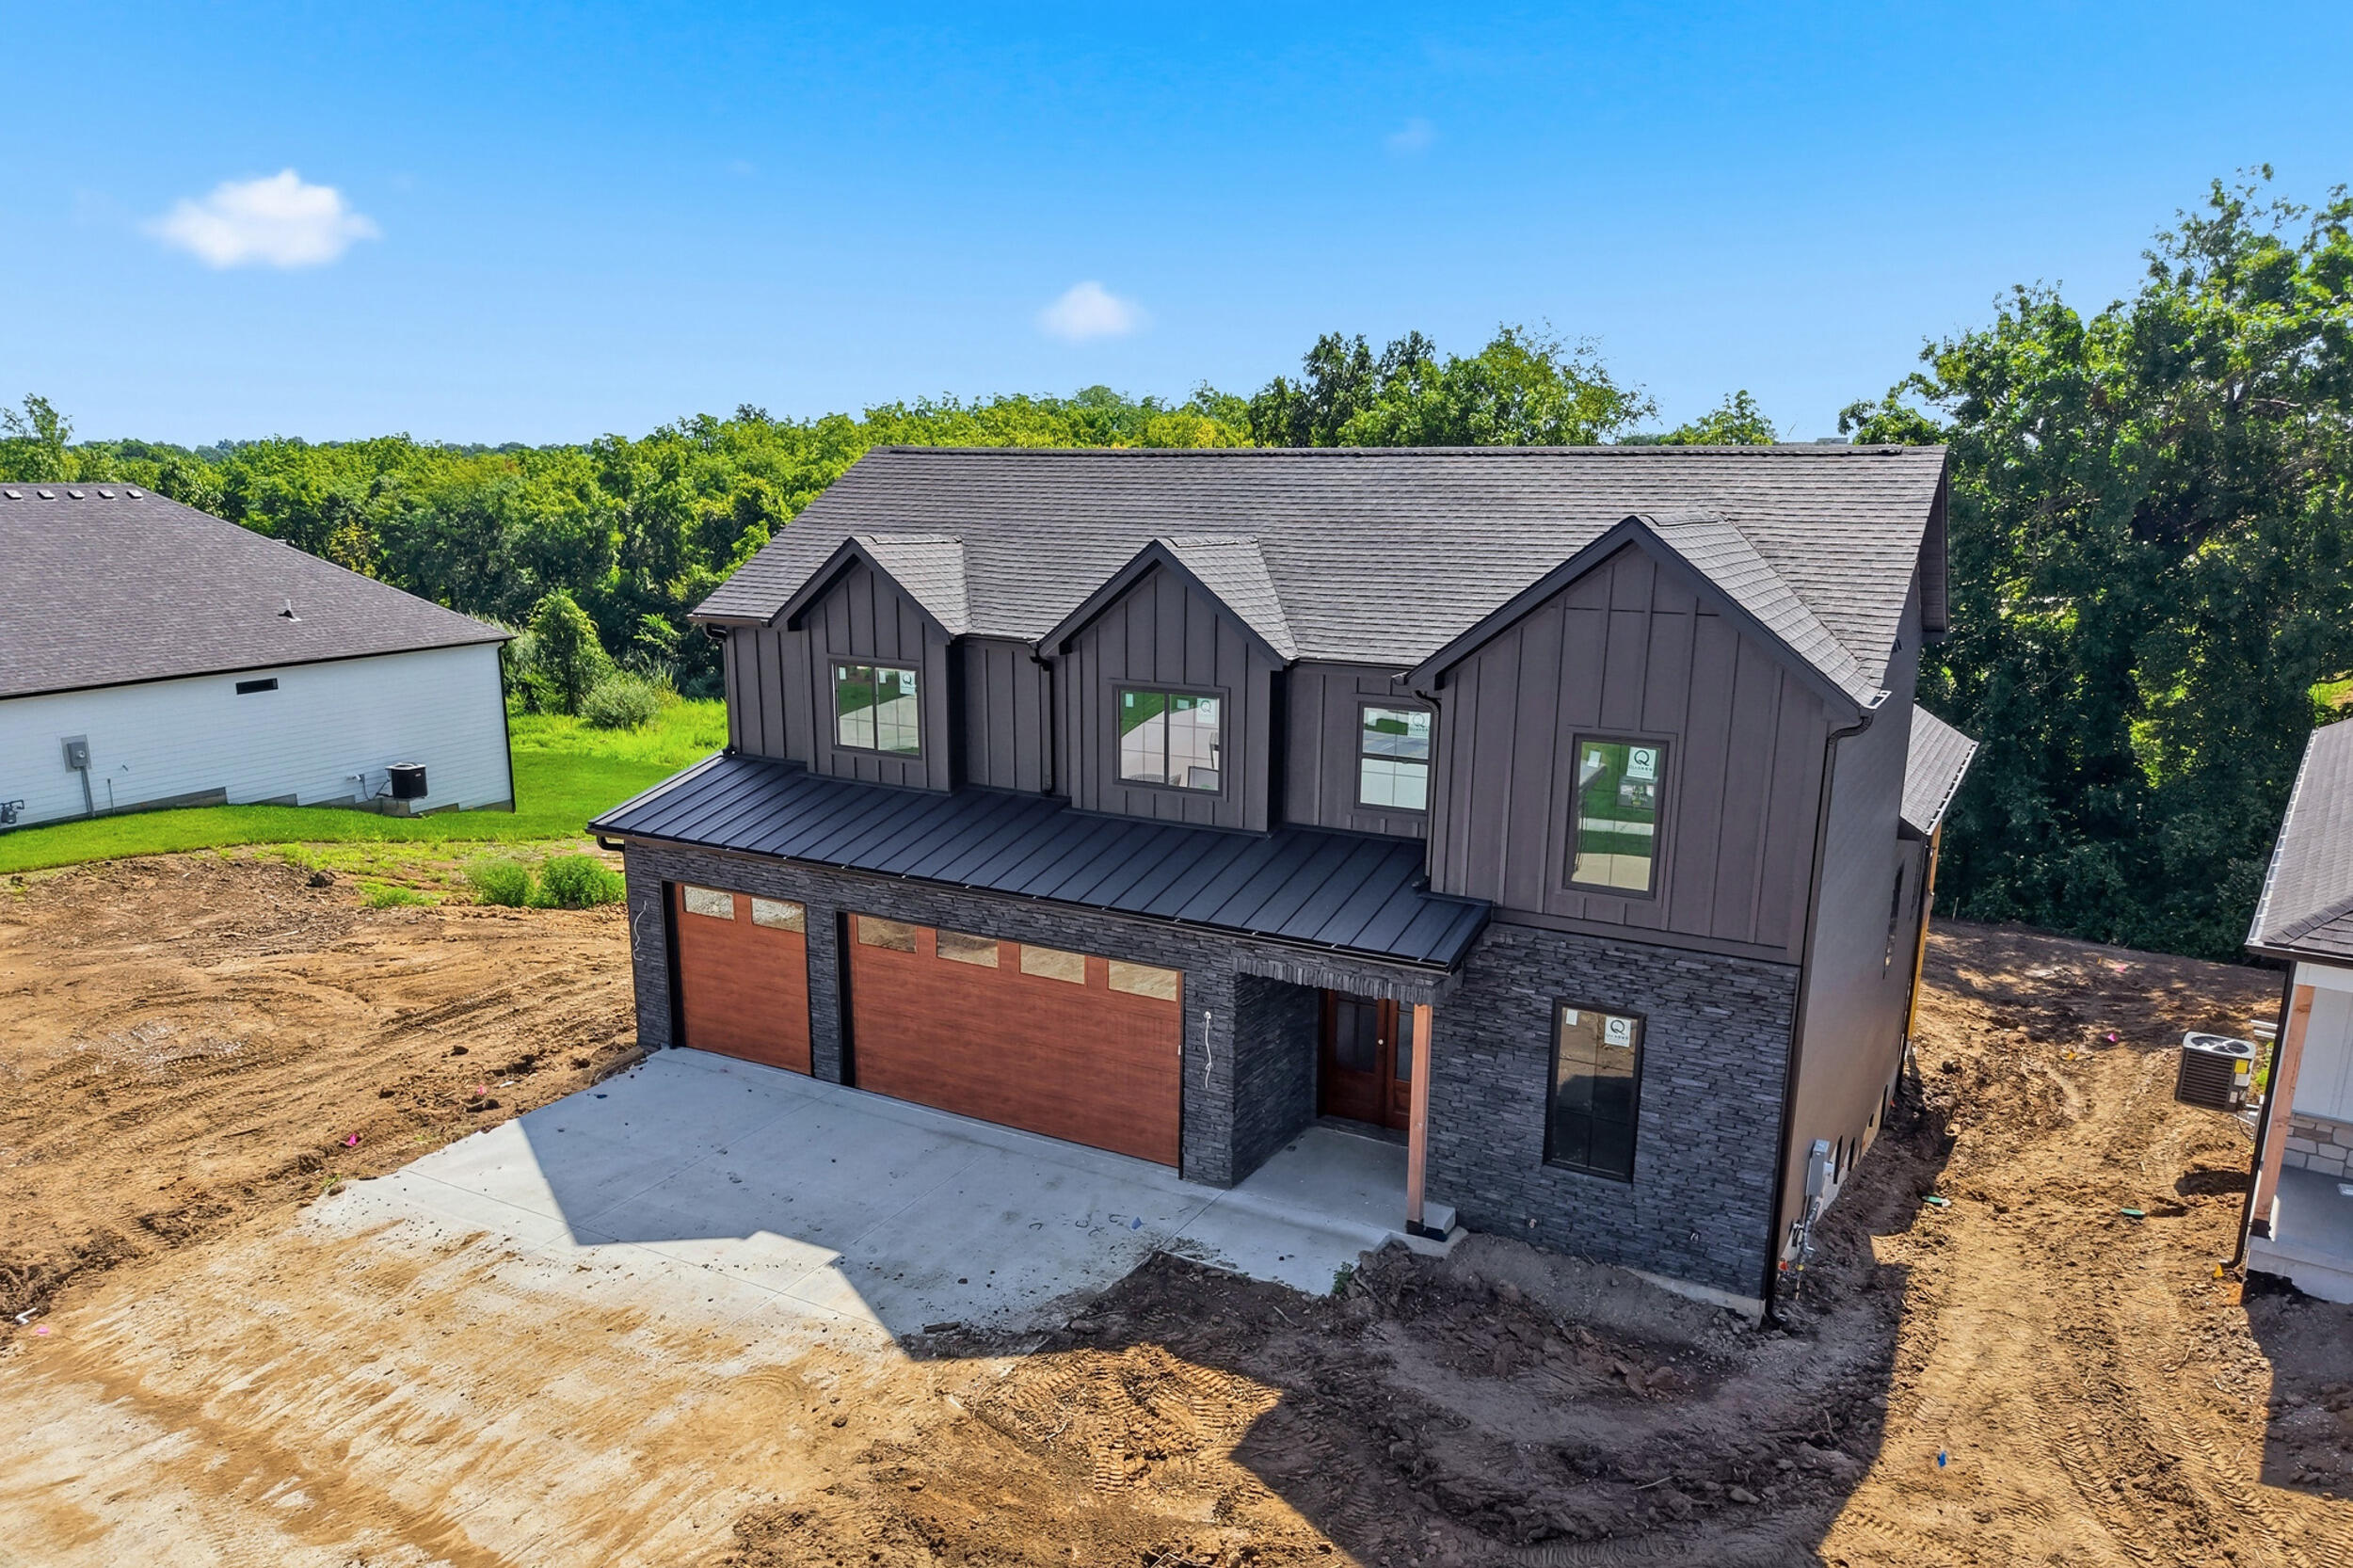

Description
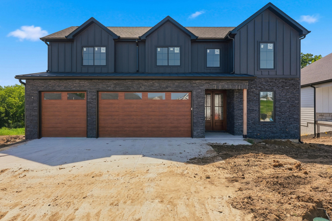
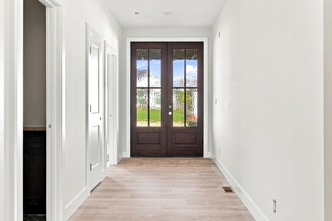
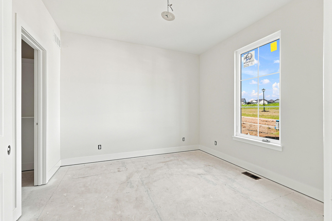
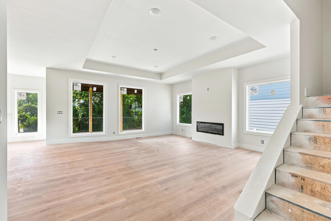
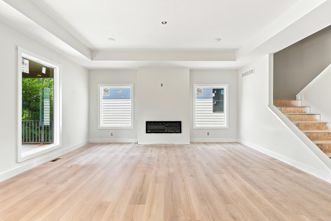
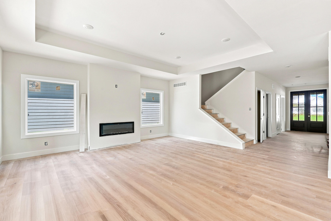
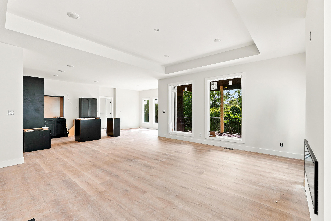
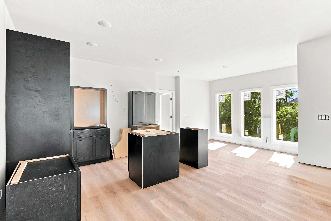
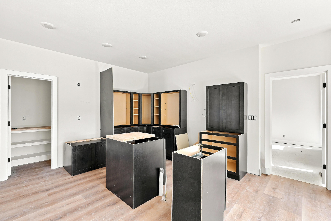
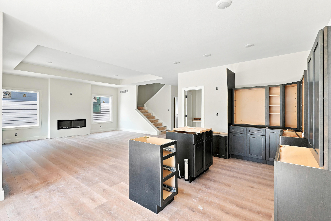
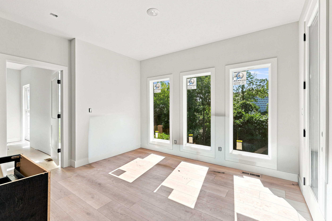
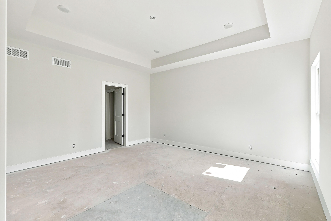
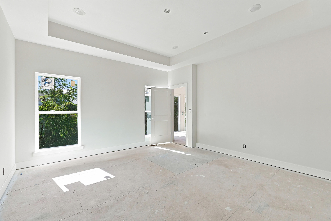
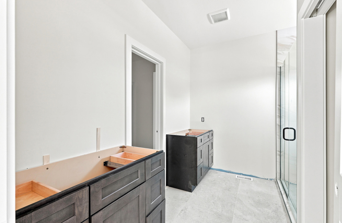
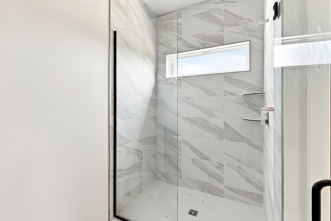
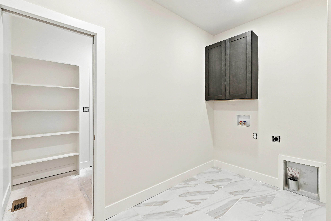
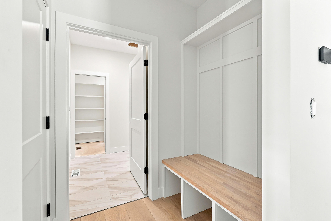
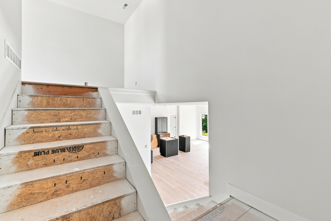
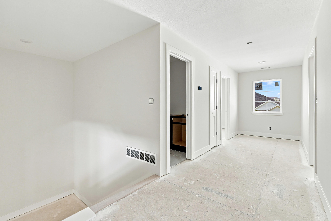
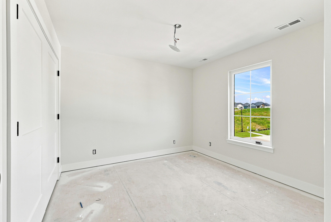
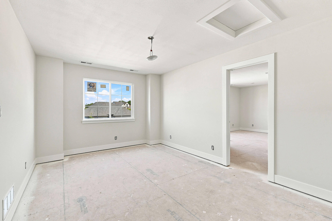
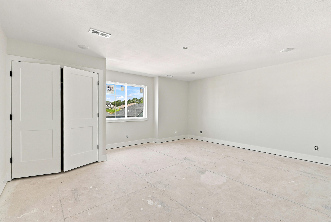
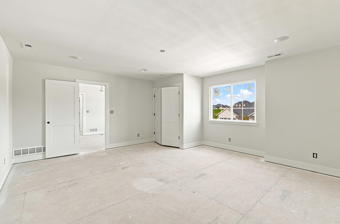
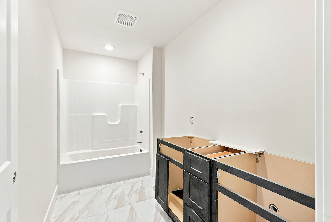
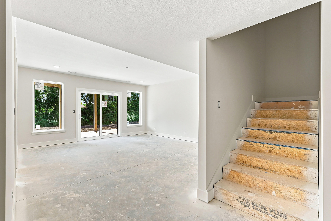
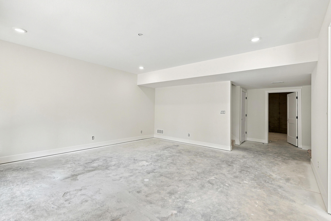
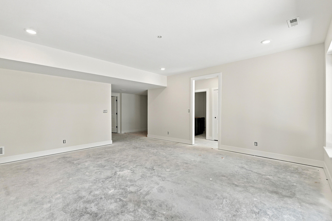
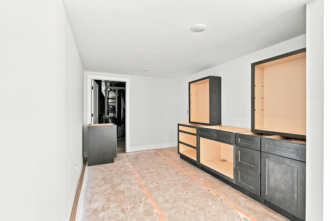
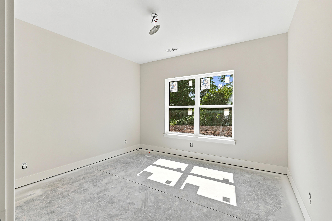
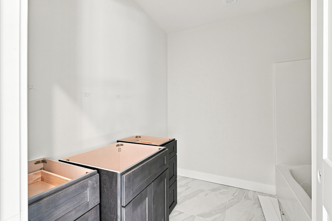
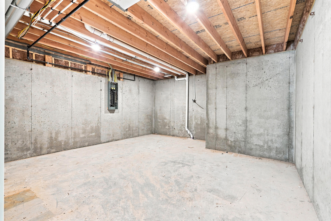
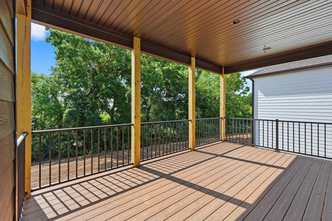
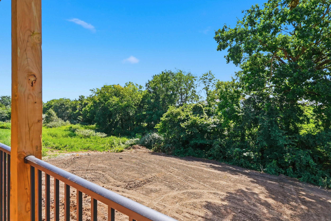
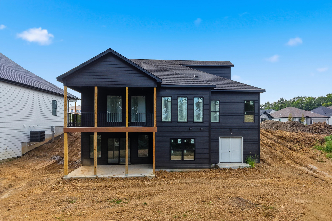
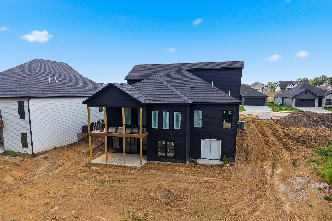
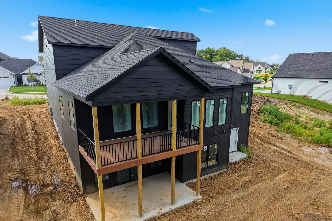
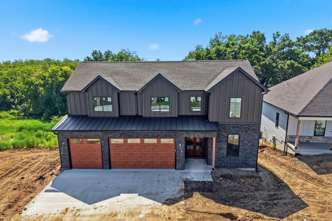
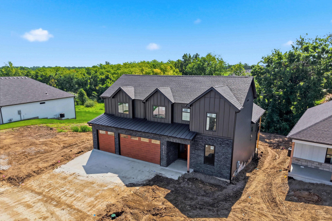
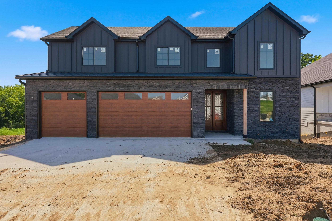
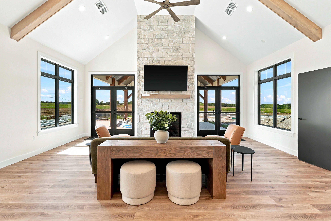
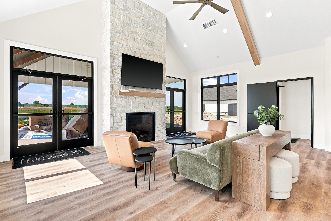
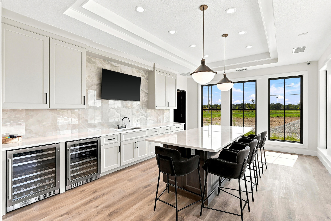
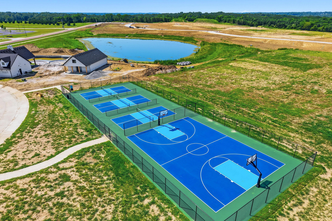
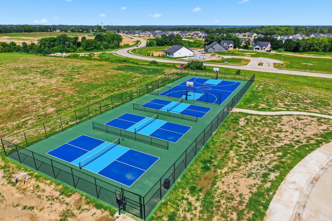
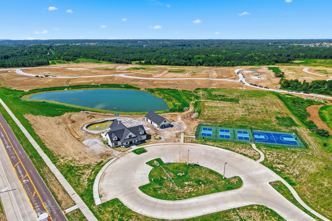
Fresh, functional, and built for the way you live! This Boone Homes new construction in Legacy Farms delivers a 1.5 story plan with a walk out basement and a wooded view off the back. With 5 bedrooms, 3.5 bathrooms, and a 3 car garage, it offers the space and flexibility to grow, host, and spread out. Step inside to an open main level with laminate flooring throughout the main living areas, a showpiece kitchen with a large island, quartz countertops, soft close cabinetry, stainless appliances, and a walk in pantry, plus a main level primary suite and a second bedroom ideal for guests or a home office. The covered deck is the perfect extension of the living space, overlooking a peaceful wooded backdrop. Upstairs includes two bedrooms, a full bath, and a versatile rec/play room. The finished walk out lower level adds a spacious family room, separate wet bar, a 5th bedroom, a full bath, a John Deere room, and extra unfinished storage. Legacy Farms amenities include trails, a resort style pool, clubhouse, lake, and pickleball and basketball courts, all conveniently located near Eagle Bluffs Elementary and John Warner Middle School. Buyer to verify all information including but not limited to schools, taxes, sq. footage, lot size, room sizes, restrictions, easements, HOA fees, etc.
Details
| MLS # | 436063 |
|---|---|
| Listing Type | For Sale |
| Style | House |
| HOA Dues | $500 |
| Sub-Type | Resale |
| Year | 2026 |
| Days On Site | 37 |
| Listing Provided By | Bev & Co. Realty, LLC | Bev Curtis |
Features
| Bed(s) | 5 |
|---|---|
| Bath(s) | 4 Total |
| SQ Feet | 3,430 |
| Garage | 3 |
| Basement | Y |
| Zoning | R-1 One- Family Dwelling* |
| Acreage | 0.15 |
Interior
| Rooms Total | 18 |
|---|---|
| Heating | Forced Air, Natural Gas |
| Heating Yes / No | Yes |
| Cooling | Central Electric, Ceiling/Paddle Fan(s) |
| Cooling Yes / No | Yes |
| Appliances | Refrigerator, Microwave, Gas Range, Exhaust Fan, Disposal, Dishwasher |
| Interior Features | Primary Downstairs, Walk-in Pantry, Soft Close Cabinets, Breakfast Bar, High Spd Int Access, Tub/Shower, Stand Alone Shwr/MBR, Walk in Closet(s), Washer/Dryer Connectn, Bar-Wet Bar, Kit/Din Combo, Cabinets-Wood, Kitchen Island, Counter-Quartz |
| Window Features | Windows-Vinyl |
| Fireplace Yes / No | Yes |
| Fireplace Features | Electric, In Living Room |
Exterior
| Roof | Architectural Shingle, Metal |
|---|---|
| Foundation Details | Poured Concrete |
| Lot Features | Sprinkler-In Ground, Rolling Slope |
| Patio And Porch Features | Composite, Covered, Concrete, Back, Deck, Front Porch |
| Community Features | Pool, Green Space, Clubhouse, Community Lake |
| Security Features | Smoke Detector(s) |
Parking
| Parking Features | Garage Door Opener, Attached, Driveway, Paved |
|---|---|
| Garage Spaces | 3 |
Utilities
| Utilities | Water-City, Electric-County, Electric-City, Trash-City |
|---|
Taxes
| Tax Legal Description | Legacy Farms Plat No. 1 Lot 1144 |
|---|
Area Information
| State | MO |
|---|---|
| County | Boone |
| City | COLUMBIA |
| Zip Code | 65203 |
| Area | Southwest |
| Subarea | Southwest |
| Community Name | LEGACY FARMS |
| School District | Columbia |
| Elementary School | Eagle Bluffs |
| High School | Rock Bridge |
| Listing VS Median (in LEGACY FARMS) | |
Price: $710,000 low | high Med: $699,000 sqft: 3,430 low | high Med: 3,376 $ / sqft: $207 low | high Med: $207 On site: 37 low | high Med: 37 | |
Request a showing
Request a showing
Contact
Learn More About This Property

| Open House |
|---|
| In-Person 08/30 11:00 AM - 12:00 PM |
| State | MO |
|---|---|
| County | Boone |
| City | COLUMBIA |
| Zip Code | 65203 |
| Area | Southwest |
| Subarea | Southwest |
| Community Name | LEGACY FARMS |
| School District | Columbia |
| Elementary School | Eagle Bluffs |
| High School | Rock Bridge |
| Listing VS Median (in LEGACY FARMS) | |
Price: $710,000 low | high Med: $699,000 sqft: 3,430 low | high Med: 3,376 $ / sqft: $207 low | high Med: $207 On site: 37 low | high Med: 37 | |
