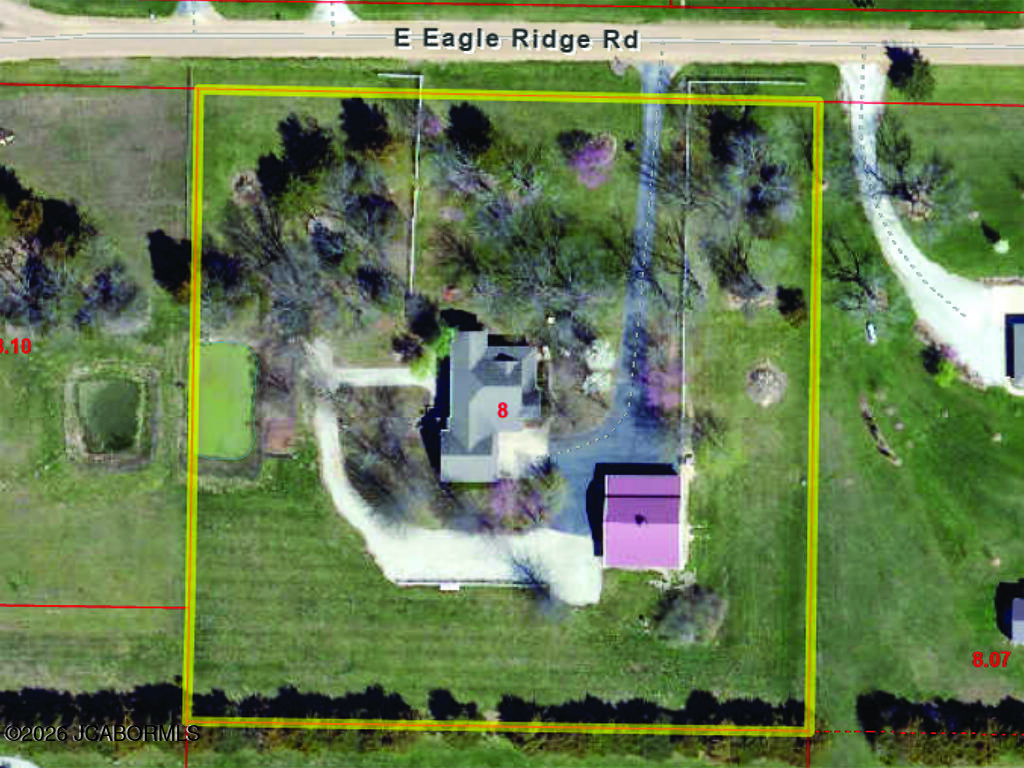
5000 E Eagle Ridge Road,Columbia, MO 65201
Columbia, MO 65201

Description
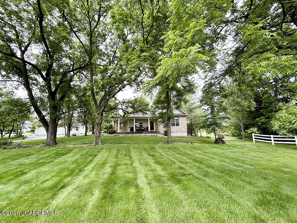
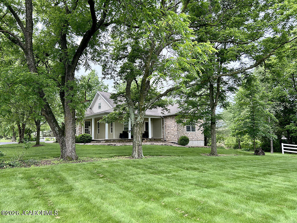
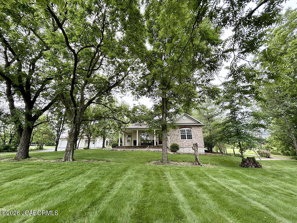
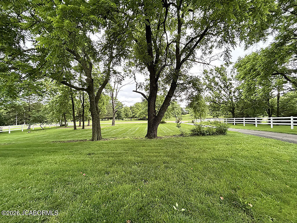
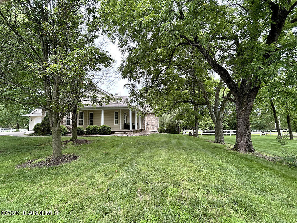
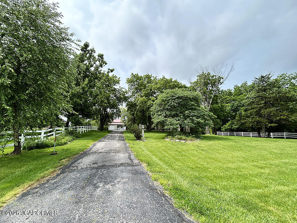
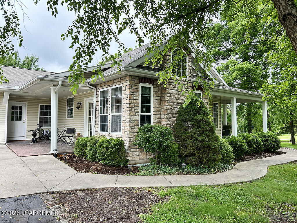
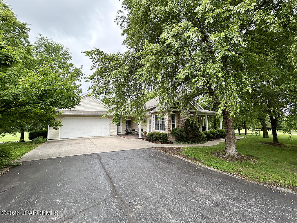
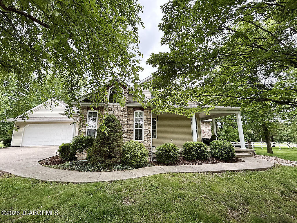
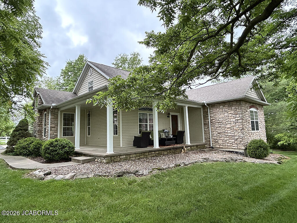
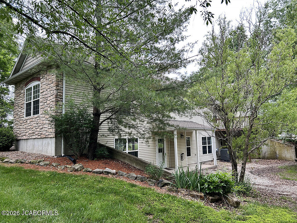
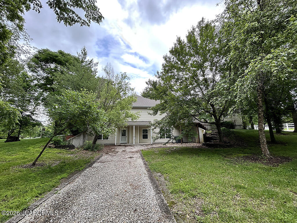
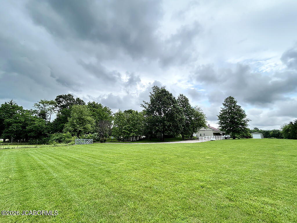
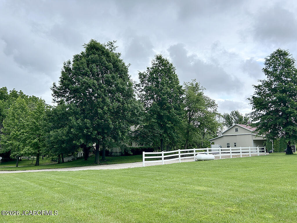
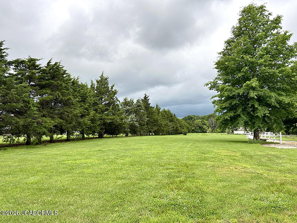
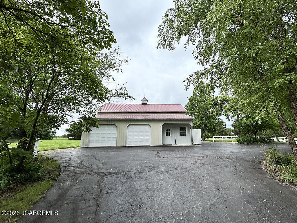
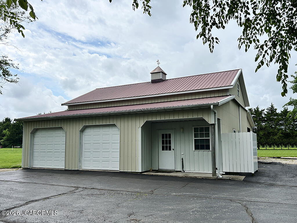
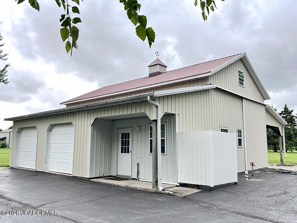
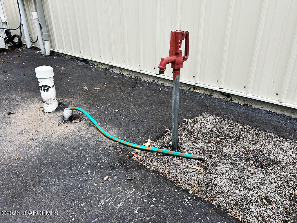
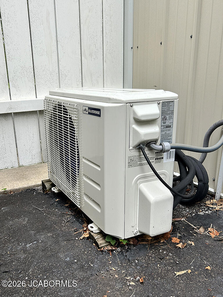
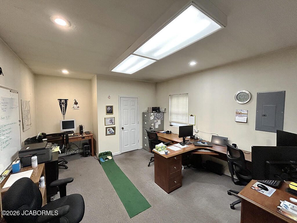
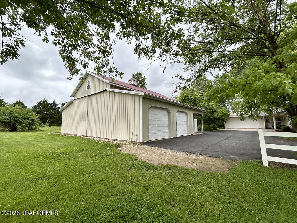
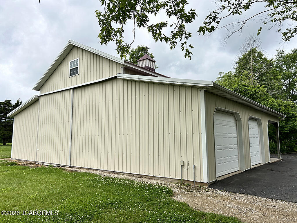
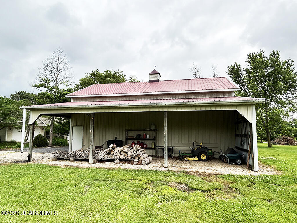
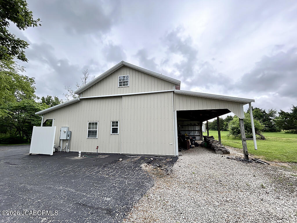
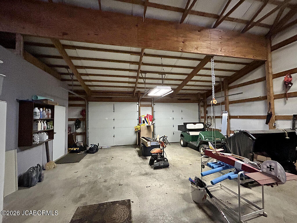
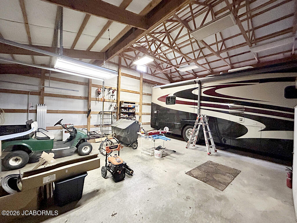
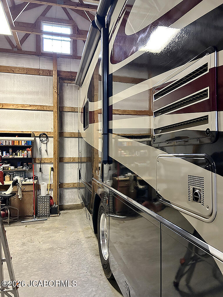
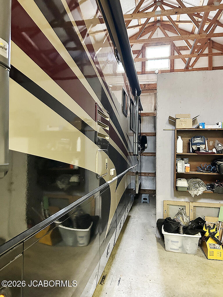
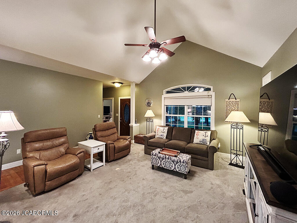
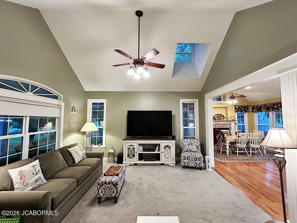
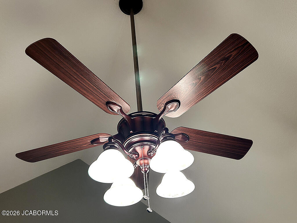
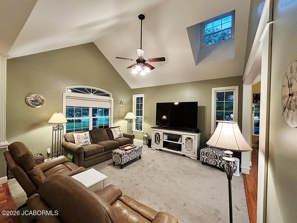
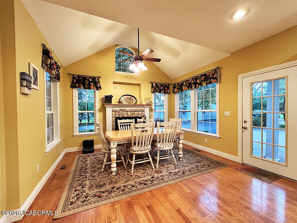
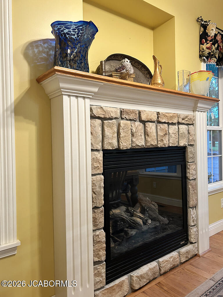
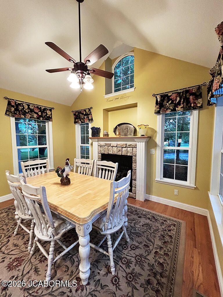
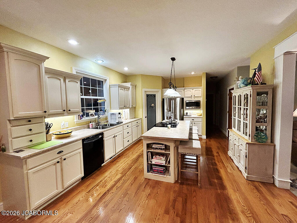
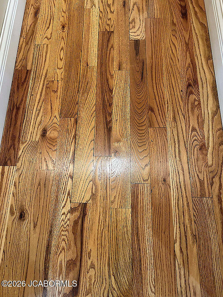
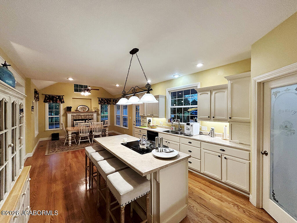
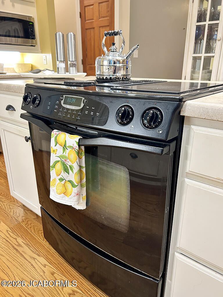
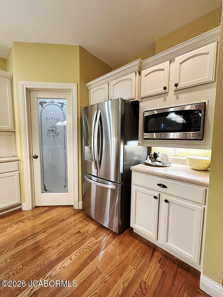
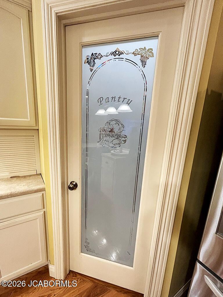
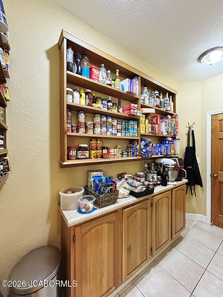
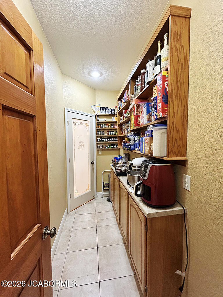
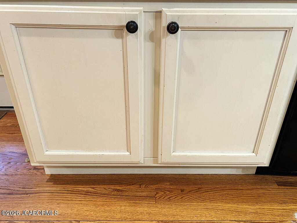
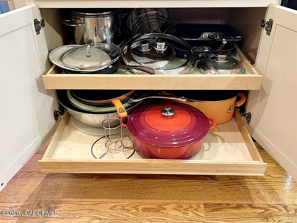
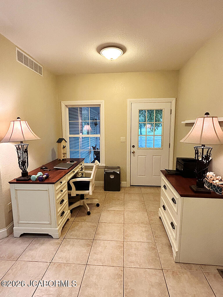
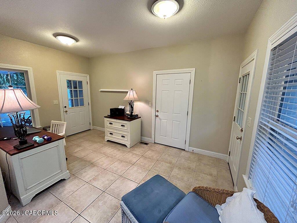
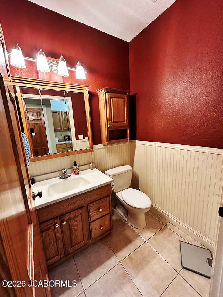
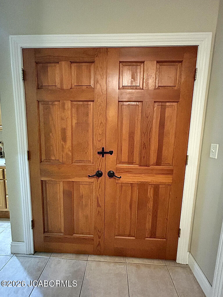
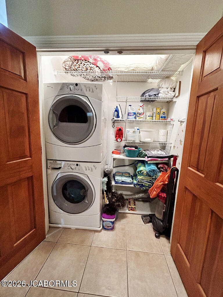
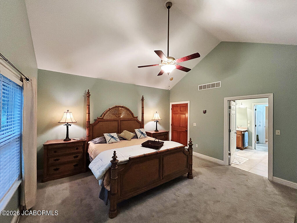
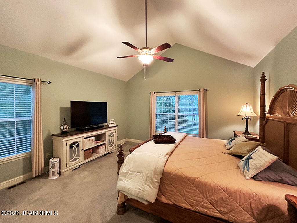
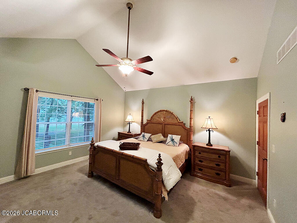
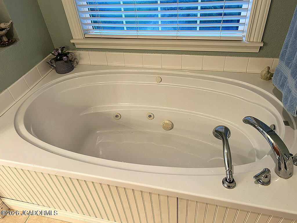
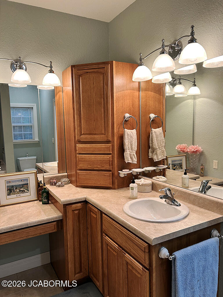
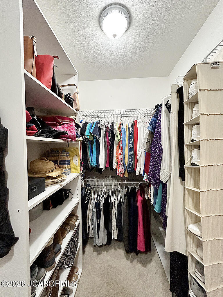
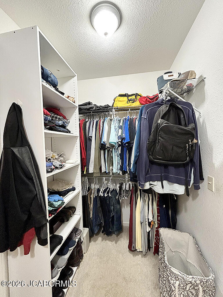
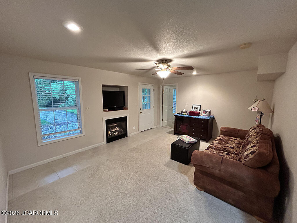
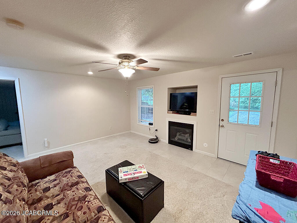
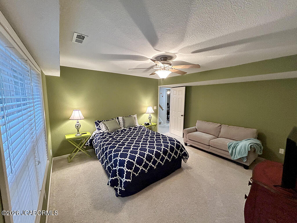
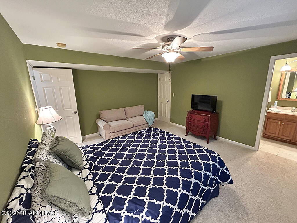
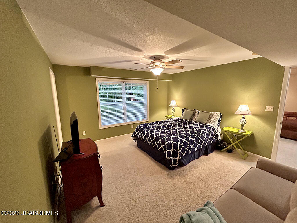
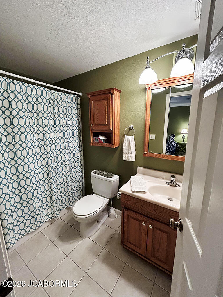
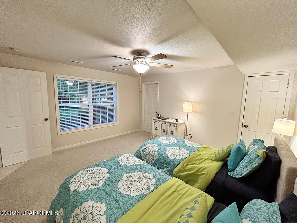
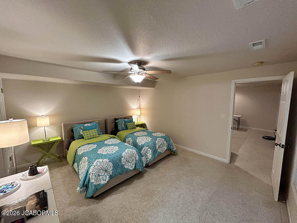
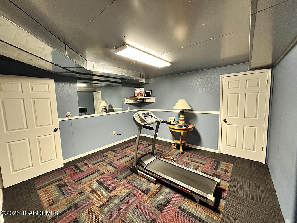
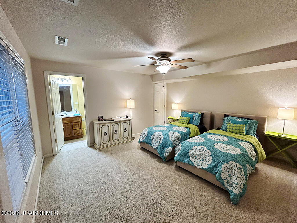
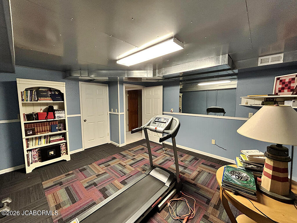
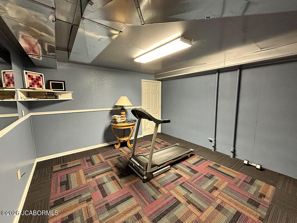
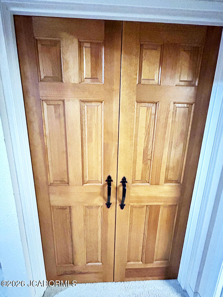
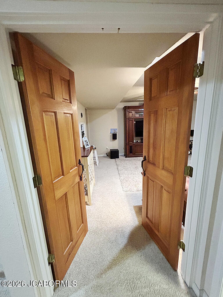
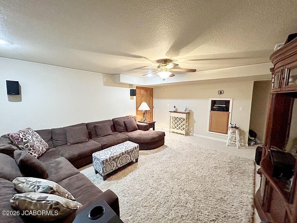
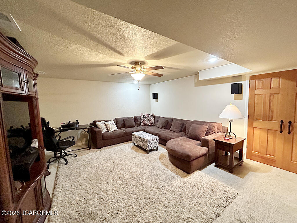
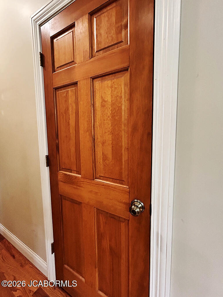
A majestic, custom home originally built for the builder, sits on nearly 3 tranquil acres, surrounded by trees and open spaces. It offers a stellar outbuilding with an office and half bath, a 2-car Garage, 14' double doors for RV capabilities, two 30 Amp hook-ups and clean-out. This well maintained home features over 3,000 sq ft with 3 bedrooms, 3.5 bathrooms, and a 2-car Garage. Many custom features throughout and all around, including reclaimed wood flooring from a church, solid wood doors, massive detailed trim and build-up with plenty of windows! A wraparound porch welcomes family and friends into a large, vaulted ceiling living space with upgraded padding and carpeting. This space opens to an expansive kitchen featuring a center island with a breakfast bar... abundant cabinets with pull-outs, a walk-through pantry, upgraded 'touch' faucet and upgraded appliances, including a newer refrigerator. Near the kitchen is a spacious, sun filled dining room with vaulted ceilings, hardwood floors and a stone, gas fireplace. The master bedroom is spacious and features vaulted ceilings, upgraded padding and carpeting, a private bath with jetted tub, a stand alone shower, a powder station and walk-in closet with built-in's that offers a pass through to a functional and organized laundry room, half bath and office or crafts room space with multiple entrances and access to a deck that overlooks the property and lush landscaping. The lower level environment creates a distinct, secluded atmosphere, featuring a family room with its own private entrance and a covered patio that includes a 2nd gas fireplace for cozy evenings. Additionally, there are two spacious en suites, both with walk-in closets, and another great space currently used as a Media Room with surround sound and CAT 6 wiring. Nearby the media/recreation room is perfect for an exercise room or a fourth non-conforming bedroom or bonus space.
Details
| MLS # | 10073275 |
|---|---|
| Listing Type | For Sale |
| Style | House |
| Building Name | Keeling |
| Sub-Type | Resale |
| Status | Pending |
| Year | 2004 |
| Days On Site | 81 |
| Listing Provided By | Century 21 Access | Justin B. Morris |
Features
| Bed(s) | 3 |
|---|---|
| Bath(s) | 4 Total |
| SQ Feet | 3,050 |
| Basement | Y |
| Acreage | 2.87 |
Interior
| Rooms Total | 1 |
|---|---|
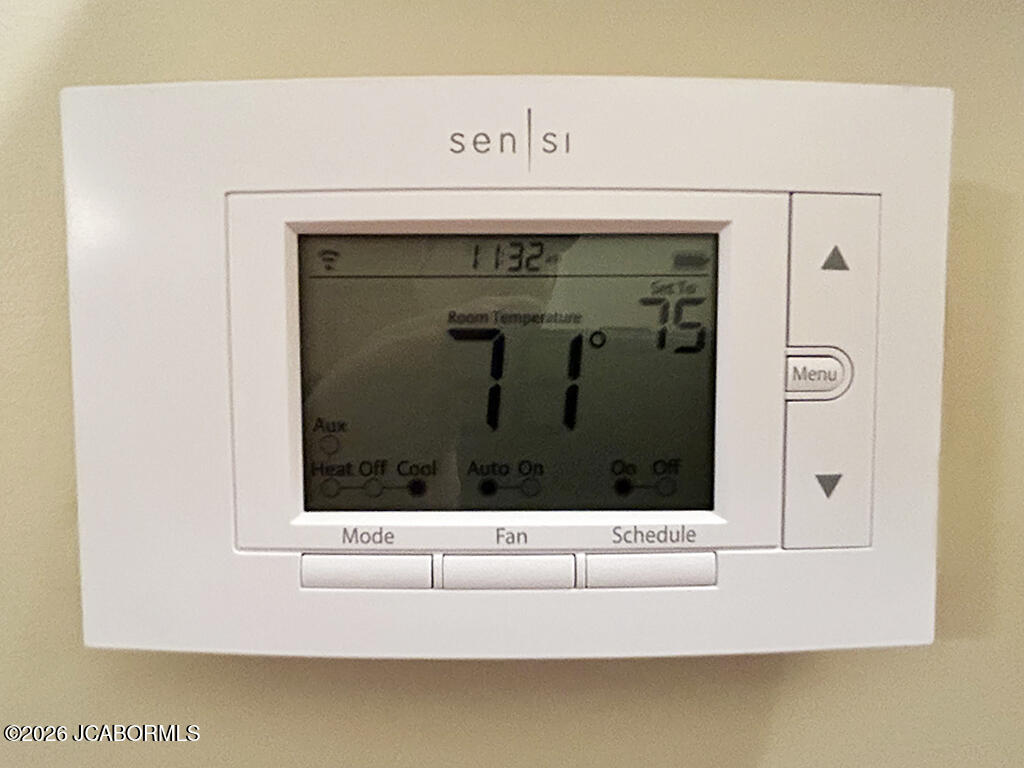
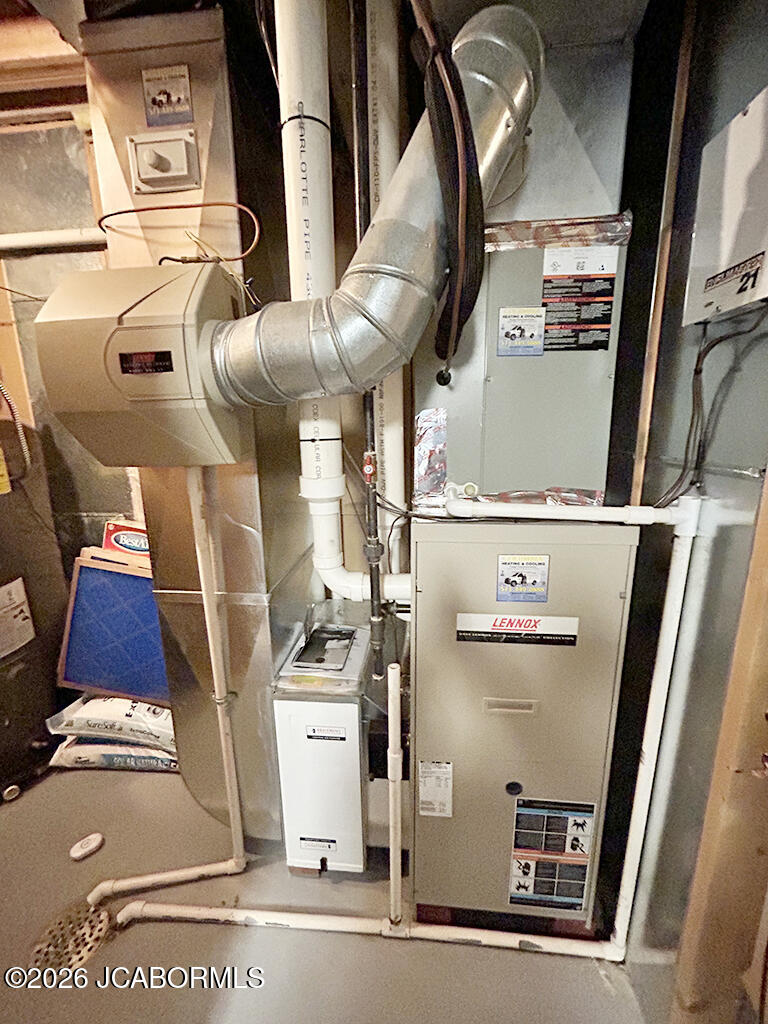
| Cooling | Central Air |
| Cooling Yes / No | Yes |
| Heating | Propane, Forced Air |
| Heating Yes / No | Yes |
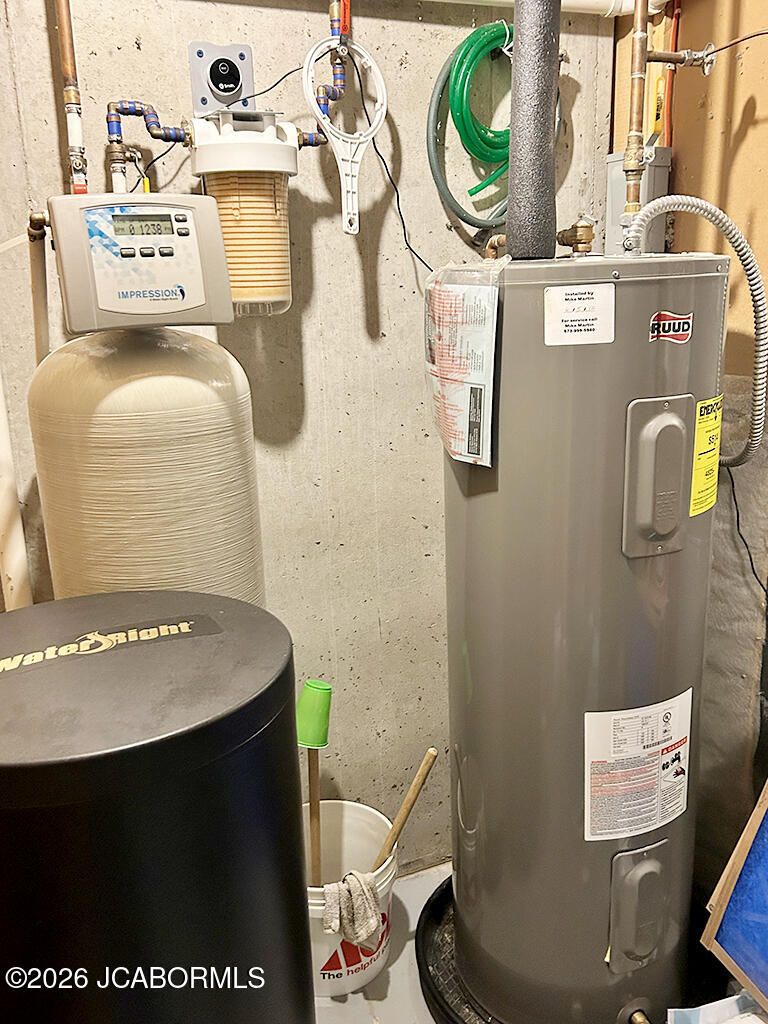
| Appliances | Humidifier, Range Hood, Range, Water Softener Owned, Dishwasher, Dryer, Microwave, Propane Tank - Rented, Refrigerator, Washer |
| Interior Features | Bar, Pantry, Walk-In Closet(s) |
| Fireplace Yes / No | Yes |
Exterior
| Construction Materials | Vinyl Siding, Stone |
|---|
Parking
| Attached Garage Yes / No | No |
|---|---|
| Parking Features | RV Access/Parking |
Utilities
| Sewer | Lagoon |
|---|
Area Information
| State | MO |
|---|---|
| County | Boone |
| City | Columbia |
| Zip Code | 65201 |
| Area | Boone County |
| Subarea | Boone County |
| Community Name | Eagle Ridge Estates |
| Listing VS Median (in Eagle Ridge Estates) | |
Price: $649,900 low | high Med: $649,900 sqft: 3,050 low | high Med: 3,050 $ / sqft: $213 low | high Med: $213 On site: 81 low | high Med: 81 | |
Market Activity 65201
Request a showing
Request a showing
Contact
Learn More About This Property

| State | MO |
|---|---|
| County | Boone |
| City | Columbia |
| Zip Code | 65201 |
| Area | Boone County |
| Subarea | Boone County |
| Community Name | Eagle Ridge Estates |
| Listing VS Median (in Eagle Ridge Estates) | |
Price: $649,900 low | high Med: $649,900 sqft: 3,050 low | high Med: 3,050 $ / sqft: $213 low | high Med: $213 On site: 81 low | high Med: 81 | |
