4608 Chambers Bay Dr,COLUMBIA, MO 65201
COLUMBIA, MO 65201

Description
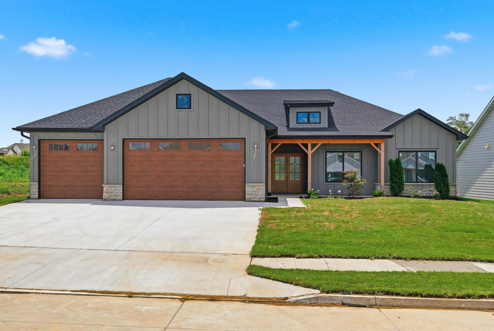
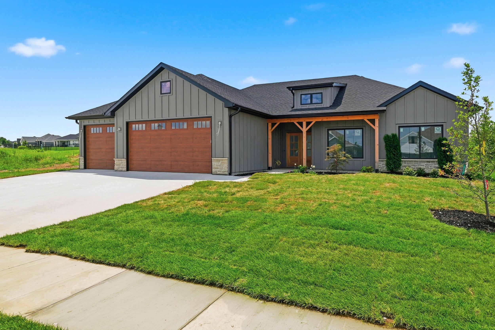
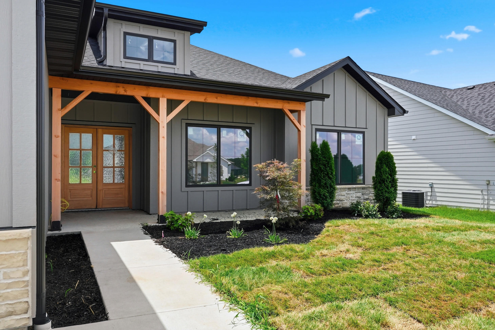
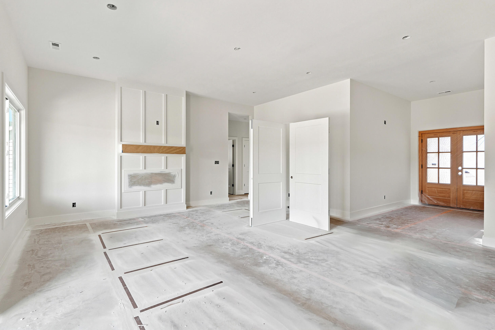
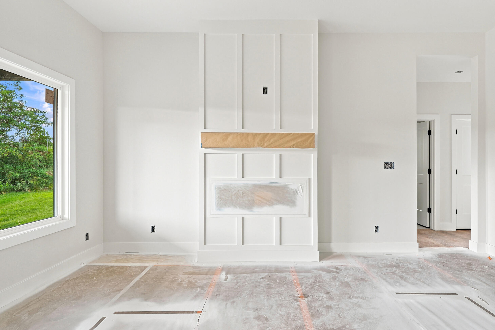
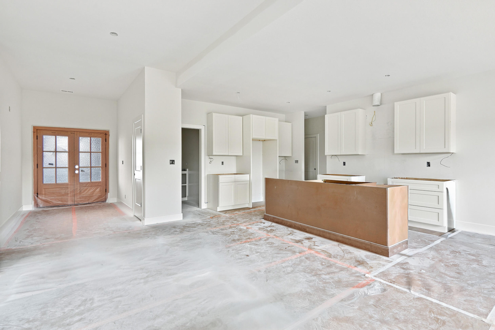
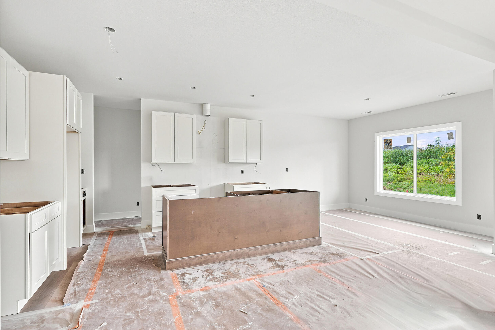
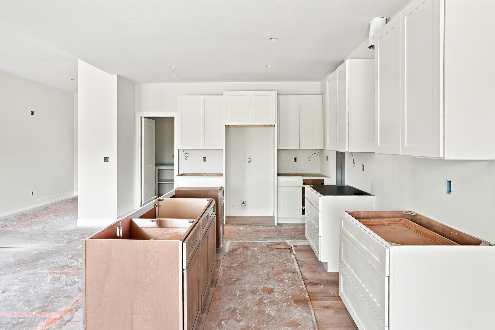
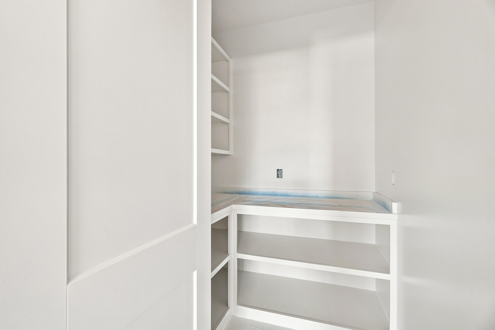
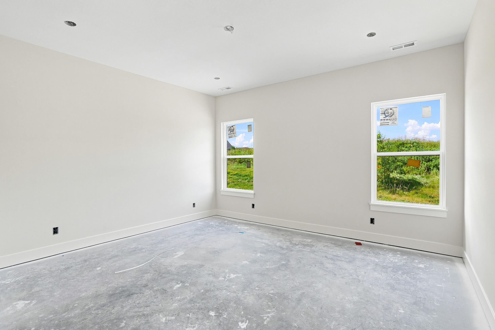
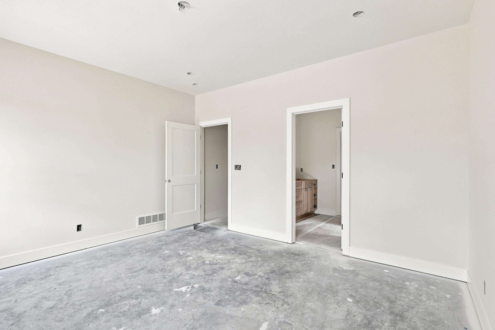
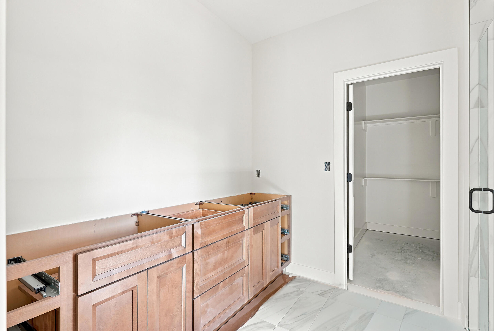
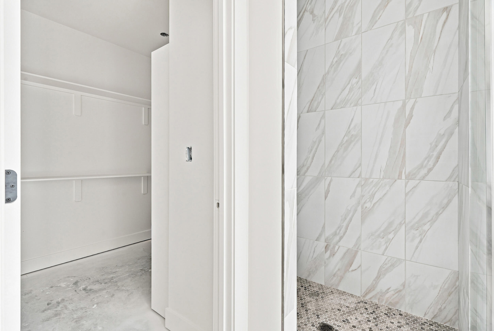
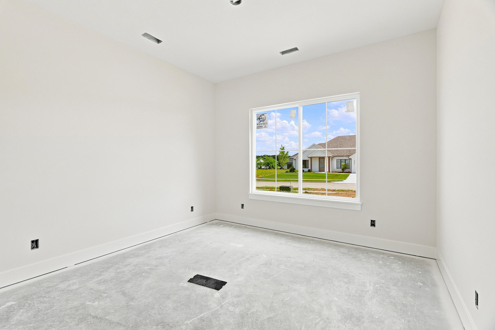
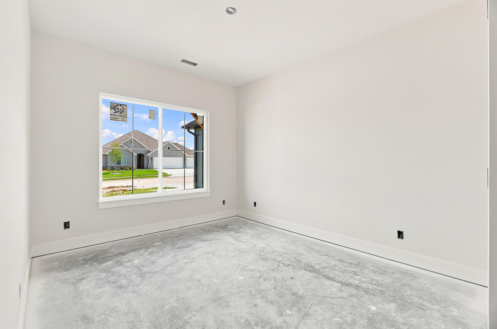
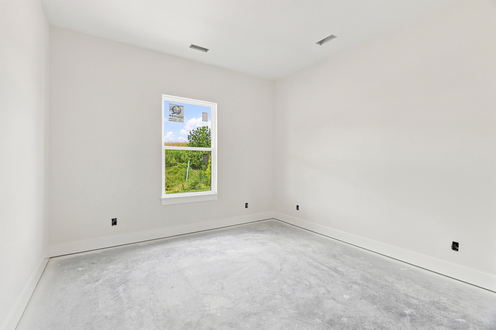
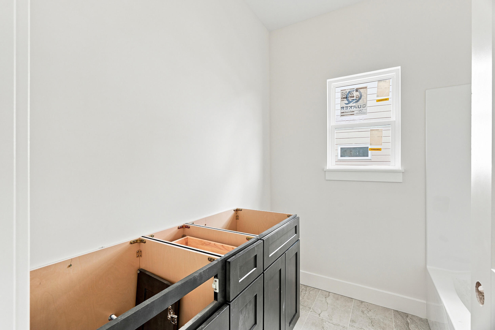
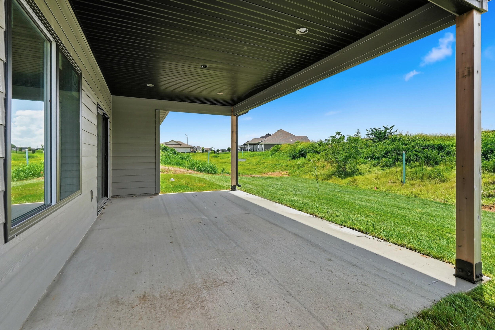
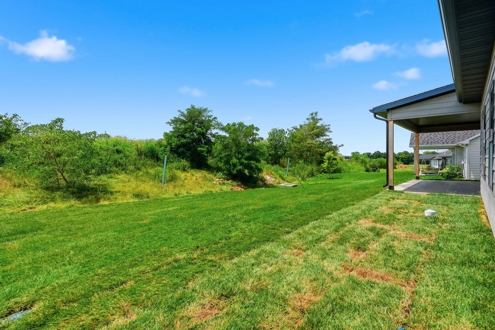
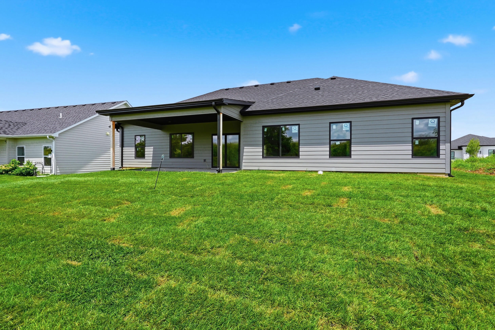
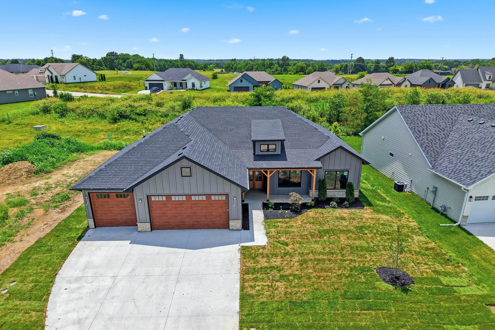
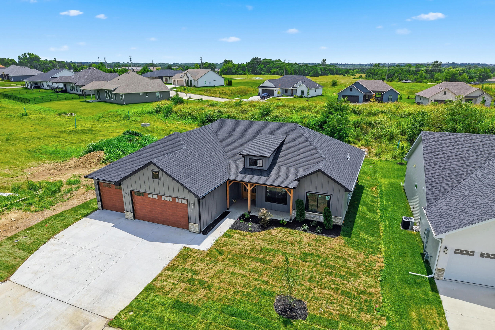
Discover refined new construction in The Brooks subdivision by Boone Homes. This thoughtfully planned open concept home offers over 2,000 sq. ft. with 4 bedrooms and 2.5 bathrooms, highlighted by a desirable split bedroom layout that adds both privacy and functionality. The living area feels bright and welcoming with tall ceilings and large windows overlooking the covered patio, ideal for relaxing evenings or entertaining guests. At the center of the home, the kitchen is designed to impress and perform. It features a spacious island, quartz countertops, a gas range with hood vent, and a generous walk-in pantry for all your storage needs. The primary suite is a true retreat, complete with a ensuite featuring a large tiled shower, dual sink vanity, and an oversized walk-in closet. You will also love the smart day to day layout with the laundry and mudroom conveniently located near the garage entry. A 3 car attached garage provides plenty of room for parking, tools, and extra storage. Enjoy neighborhood amenities including the subdivision pool and clubhouse. This home offers more than a beautiful place to live. It offers a lifestyle. Buyer to verify all facts including but not limited to schools, taxes, sq. footage, room sizes, zoning, easements, HOA fees, restrictions, etc.
Details
| MLS # | 435873 |
|---|---|
| Listing Type | For Sale |
| Style | House |
| HOA Dues | $600 |
| Sub-Type | Resale |
| Year | 2026 |
| Days On Site | 49 |
| Listing Provided By | Bev & Co. Realty, LLC | Bev Curtis |
Features
| Bed(s) | 4 |
|---|---|
| Bath(s) | 3 Total |
| SQ Feet | 2,027 |
| Garage | 3 |
| Zoning | R-1 One- Family Dwelling* |
| Acreage | 0.24 |
Interior
| Rooms Total | 12 |
|---|---|
| Heating | Forced Air, Natural Gas |
| Heating Yes / No | Yes |
| Cooling | Central Electric, Ceiling/Paddle Fan(s) |
| Cooling Yes / No | Yes |
| Appliances | Refrigerator, Microwave, Gas Range, Exhaust Fan, Disposal, Dishwasher |
| Interior Features | Walk-in Pantry, Soft Close Cabinets, Breakfast Bar, High Spd Int Access, Tub/Shower, Stand Alone Shwr/MBR, Split Bedroom Design, Walk in Closet(s), Washer/Dryer Connectn, Main Lvl Master Bdrm, Smart Thermostat, Kit/Din Combo, Cabinets-Wood, Kitchen Island, Counter-Quartz |
| Window Features | Windows-Vinyl |
| Fireplace Yes / No | Yes |
| Fireplace Features | Electric, In Living Room |
Exterior
| Exterior Features | Driveway-Paved |
|---|---|
| Roof | Architectural Shingle |
| Foundation Details | Poured Concrete, Slab |
| Lot Features | Sprinkler-In Ground, Level, Rolling Slope |
| Patio And Porch Features | Covered, Concrete, Back, Front Porch |
| Community Features | Pool, Clubhouse |
| Security Features | Smoke Detector(s) |
Parking
| Parking Features | Garage Dr Opener(s), Attached |
|---|---|
| Garage Spaces | 3 |
Utilities
| Utilities | Water-City, Electric-County, Trash-City |
|---|
Taxes
| Tax Legal Description | The Brooks Plat No. 3 Lot 537 |
|---|
Area Information
| State | MO |
|---|---|
| County | Boone |
| City | COLUMBIA |
| Zip Code | 65201 |
| Area | Southeast |
| Subarea | Southeast |
| Community Name | THE BROOKS |
| School District | Columbia |
| Elementary School | Cedar Ridge |
| High School | Battle |
| Listing VS Median (in THE BROOKS) | |
Price: $525,000 low | high Med: $487,000 sqft: 2,027 low | high Med: 1,818 $ / sqft: $259 low | high Med: $268 On site: 49 low | high Med: 148 | |
Request a showing
Request a showing
Contact
Learn More About This Property

| State | MO |
|---|---|
| County | Boone |
| City | COLUMBIA |
| Zip Code | 65201 |
| Area | Southeast |
| Subarea | Southeast |
| Community Name | THE BROOKS |
| School District | Columbia |
| Elementary School | Cedar Ridge |
| High School | Battle |
| Listing VS Median (in THE BROOKS) | |
Price: $525,000 low | high Med: $487,000 sqft: 2,027 low | high Med: 1,818 $ / sqft: $259 low | high Med: $268 On site: 49 low | high Med: 148 | |
