418 Monaco Drive,Warson Woods, MO 63122
Warson Woods, MO 63122

Description

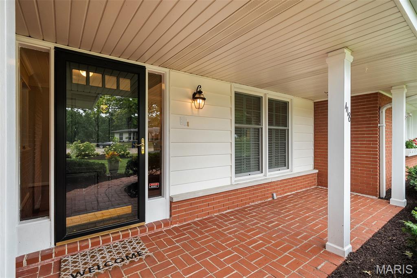
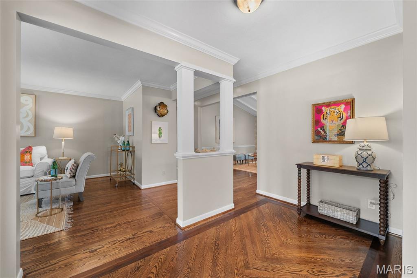
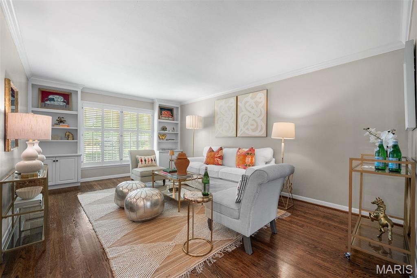
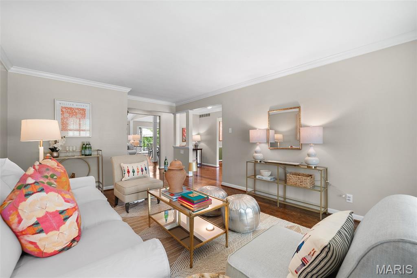
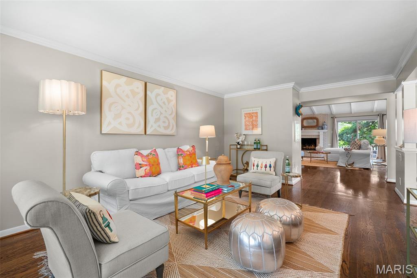
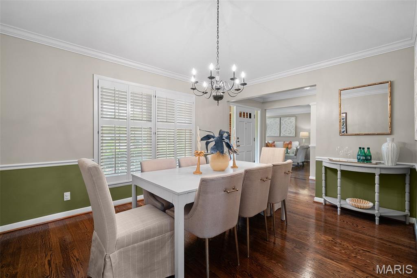
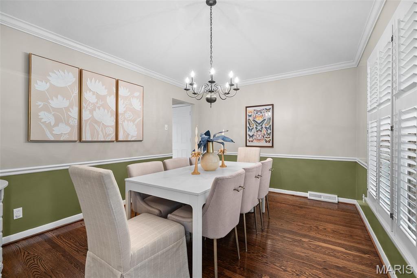
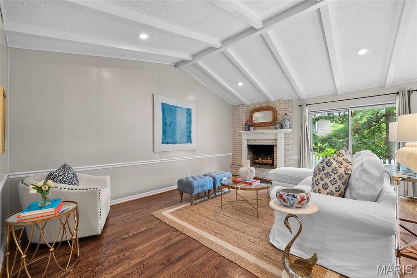
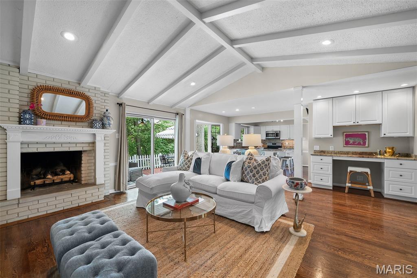
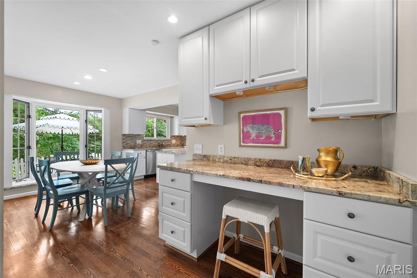
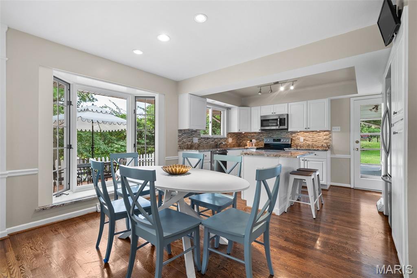
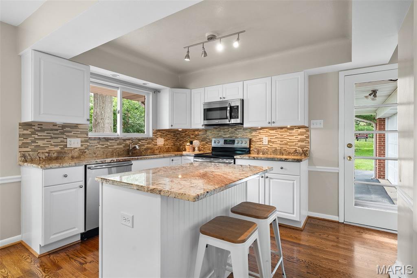
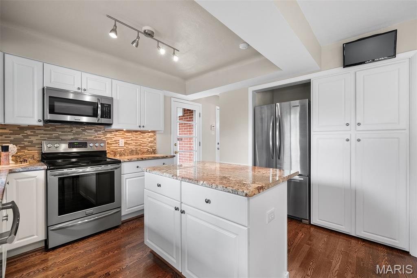
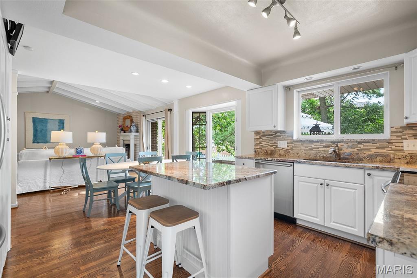
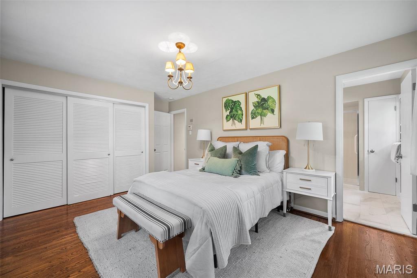
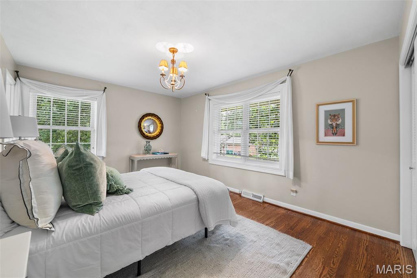
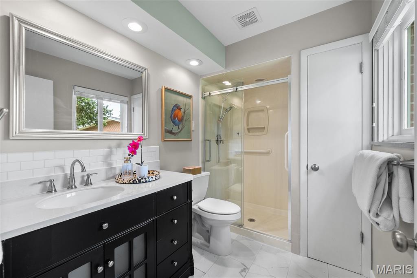
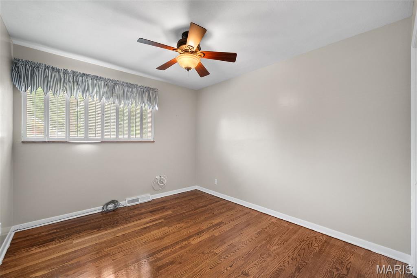
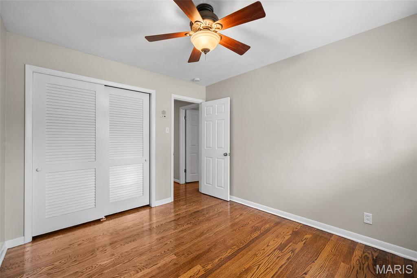
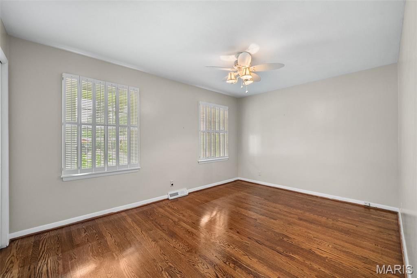
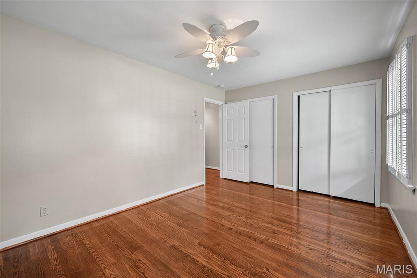
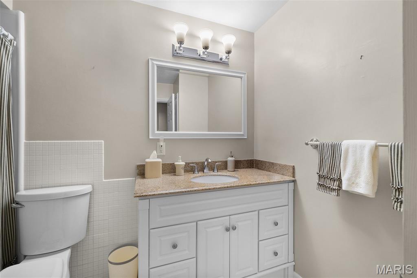
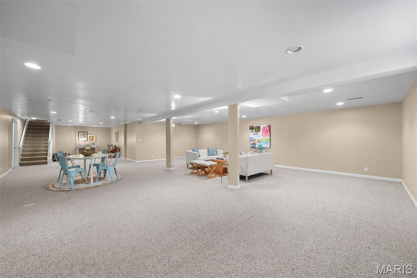
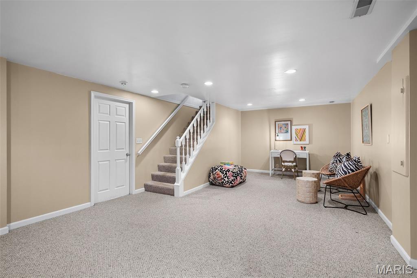
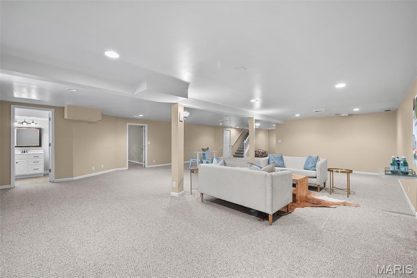
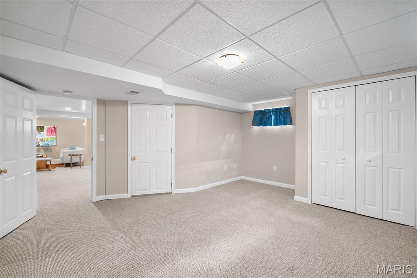
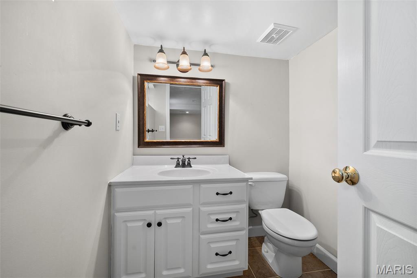
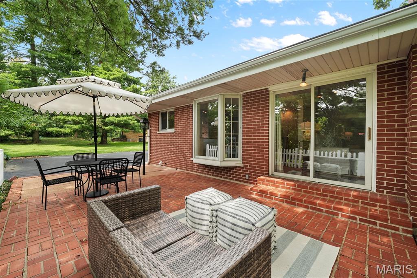
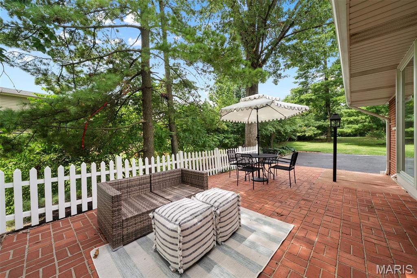
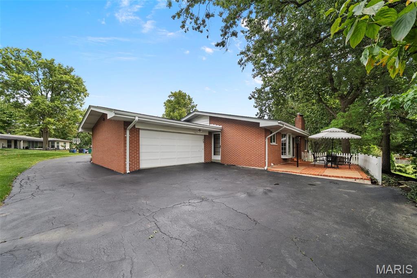
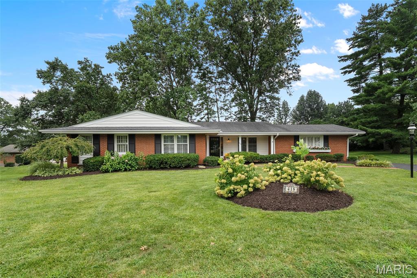
Welcome home to a place where timeless charm, exceptional care, and the warmth of a true neighborhood come together. Nestled on a quiet and quaint cul-de-sac in the heart of highly desirable Warson Woods, this beautifully maintained ranch offers the perfect blend of comfortable one-level living, inviting spaces for gathering, and the kind of community where neighbors become friends and lasting memories are made. From the moment you arrive, you will fall in love with the home's wonderful curb appeal, covered front porch, lush landscaping, and welcoming presence. Once inside, you will be greeted by a lovely foyer flanked by the dining room and spacious living room featuring beautiful windows, gleaming hardwood floors, and abundant natural light. The heart of the home offers a warm and inviting family room with a fireplace and a planning deskperfect for homework, household organization, or workspace. The family room flows seamlessly into the breakfast area, where a charming bay window provides the perfect spot for a kitchen table and fills the space with natural light. The attractive kitchen showcases white cabinetry, a center island, and a neutral palette. Conveniently located adjacent to the dining room and open to the family room, the layout is ideal for both everyday living and entertaining. The main level also offers three bedrooms, a hallway full bath, a comfortable primary suite featuring sunlit windows, ample closet space, and a private en-suite bath. The finished lower level provides exceptional flexible space with a large TV or recreation area, home office, home gym, sleeping area, a convenient half bath, and abundant storage. Step outside from the family room through the sliding glass doors to the brick patioan inviting setting for morning coffee, outdoor dining, or relaxing with family and friends. An attached two-car garage completes this exceptional home. You'll also fall in love with the neighborhood lifestyle, where children ride bikes, neighbors wave hello, and evening walks with the dog are part of everyday life. This is more than just a home, it is a place to put down roots, create lasting memories, and enjoy everything that makes Warson Woods such a special community.
Details
| MLS # | 26046768 |
|---|---|
| Listing Type | For Sale |
| Style | House |
| Sub-Type | Resale |
| Status | Pending |
| Year | 1961 |
| Days On Site | 33 |
| Listing Provided By | Janet McAfee Inc. | Ellen Dolan |
Features
| Bed(s) | 3 |
|---|---|
| Bath(s) | 3 Total |
| SQ Feet | 3,213 |
| Garage | 2 |
| Basement | Y |
| Story(s) | 1 |
| Acreage | 0.27 |
Interior
| Rooms Total | 9 |
|---|---|
| Cooling | Central Air |
| Heating | Forced Air |
| Interior Features | Beamed Ceilings, Bookcases, Kitchen Island, Open Floorplan, Separate Dining, Storage, Vaulted Ceiling(s) |
| Appliances | Dishwasher, Disposal, Dryer, Microwave, Range, Refrigerator, Washer/Dryer, Water Heater |
Exterior
| Construction Materials | Brick |
|---|---|
| Lot Features | Cul-De-Sac, Front Yard, Landscaped, Level, Sprinklers In Front |
Parking
| Garage Yes / No | Yes |
|---|---|
| Attached Garage Yes / No | Yes |
| Parking Features | Asphalt, Attached, Garage Faces Rear |
Utilities
| Utilities | Cable Available, Electricity Connected, Natural Gas Connected, Sewer Connected, Water Connected |
|---|---|
| Electric | Ameren |
| Sewer | Public Sewer |
Taxes
| Property | 5895 |
|---|
Area Information
| State | MO |
|---|---|
| County | St. Louis |
| City | Warson Woods |
| Zip Code | 63122 |
| Area | Kirkwood |
| Community Name | Biscayne Heights 5 |
| School District | Kirkwood Sr. High |
| Elementary School | F. P. Tillman Elem. |
| High School | Kirkwood Sr. High |
| Listing VS Median (in Biscayne Heights 5) | |
Price: $670,000 low | high Med: $829,500 sqft: 3,213 low | high Med: 3,481 $ / sqft: $209 low | high Med: $236 On site: 33 low | high Med: 38.5 | |
Market Activity 63122
Request a showing
Request a showing
 Listings courtesy of Maris MLS as distributed by MLS GRID.
Based on information submitted to the MLS GRID as of August 26, 2026 at 9:09:18 AM PDT All data is obtained from various sources and may not have been verified by broker or MLS GRID. Supplied Open House Information is subject to change without notice. All information should be independently reviewed and verified for accuracy. Properties may or may not be listed by the office/agent presenting the information.
The Digital Millennium Copyright Act of 1998, 17 U.S.C. § 512 (the “DMCA”) provides recourse for copyright owners who believe that material appearing on the Internet infringes their rights under U.S. copyright law. If you believe in good faith that any content or material made available in connection with our website or services infringes your copyright, you (or your agent) may send us a notice requesting that the content or material be removed, or access to it blocked. Notices must be sent in writing by email to DMCAnotice@MLSGrid.com.
Contact
Learn More About This Property

| State | MO |
|---|---|
| County | St. Louis |
| City | Warson Woods |
| Zip Code | 63122 |
| Area | Kirkwood |
| Community Name | Biscayne Heights 5 |
| School District | Kirkwood Sr. High |
| Elementary School | F. P. Tillman Elem. |
| High School | Kirkwood Sr. High |
| Listing VS Median (in Biscayne Heights 5) | |
Price: $670,000 low | high Med: $829,500 sqft: 3,213 low | high Med: 3,481 $ / sqft: $209 low | high Med: $236 On site: 33 low | high Med: 38.5 | |
