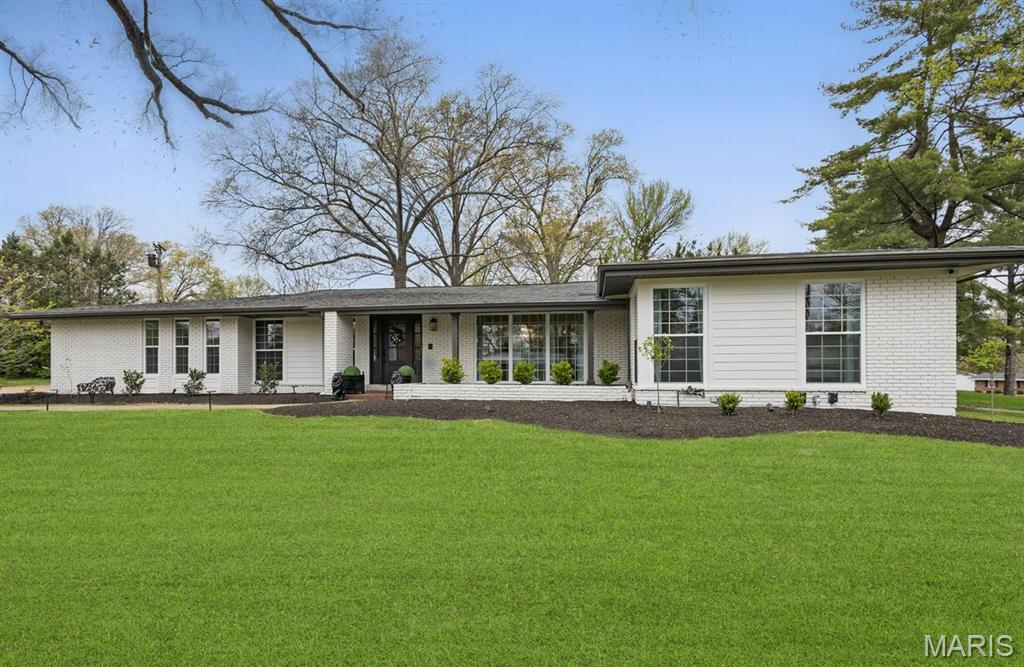
410 Monaco Drive,Warson Woods, MO 63122
Warson Woods, MO 63122

Description
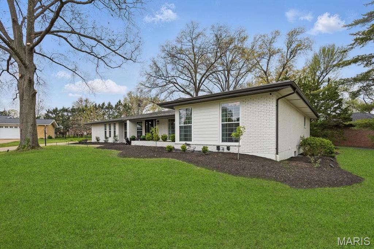
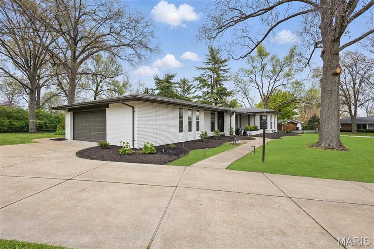
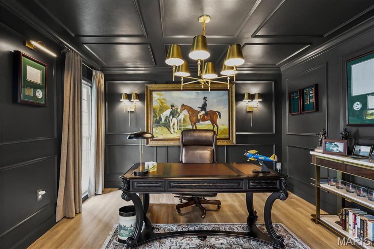
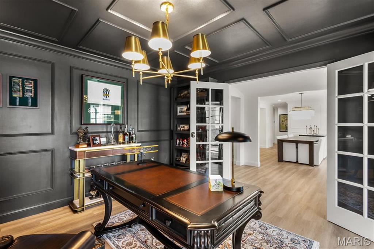
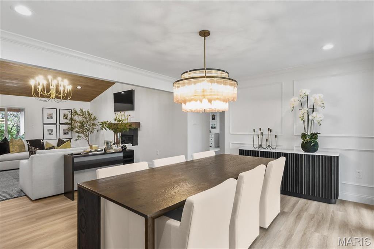
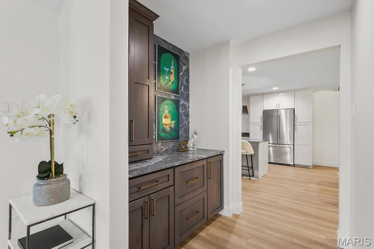
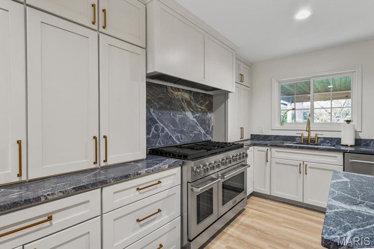
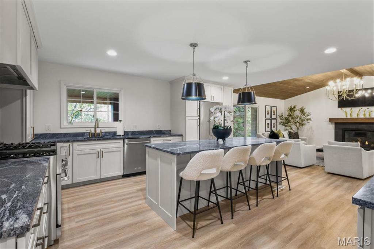
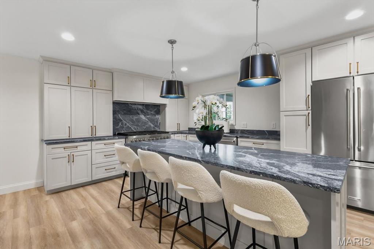
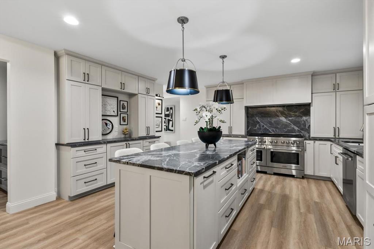
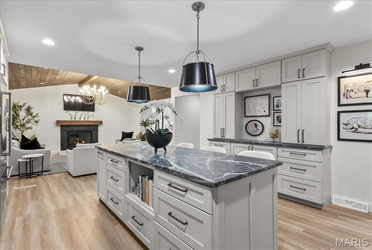
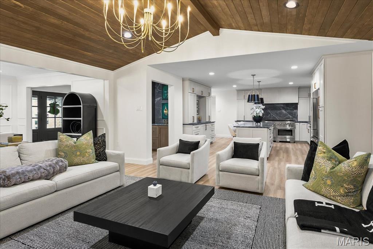
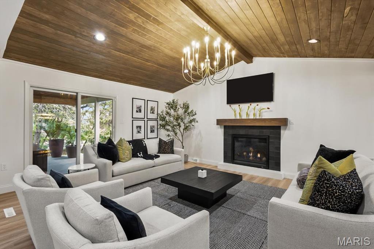
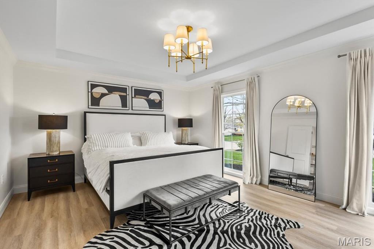
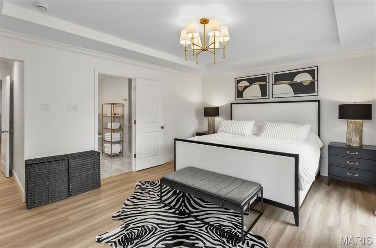
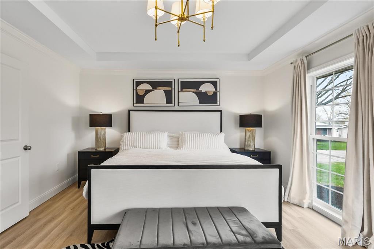
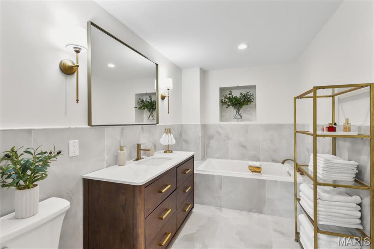
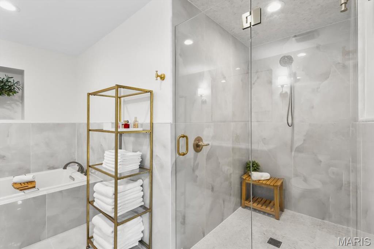
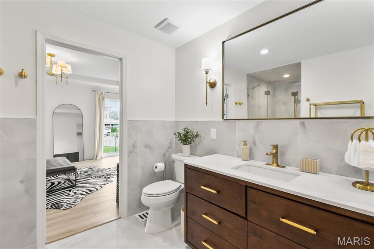
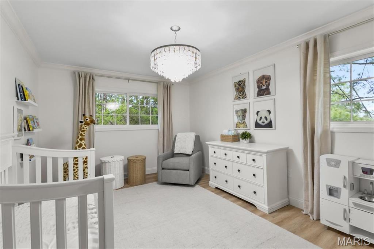
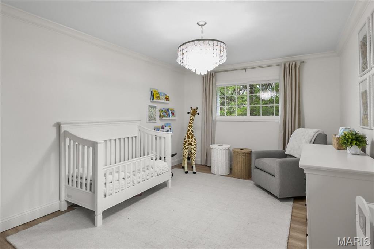
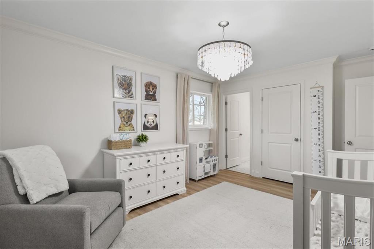
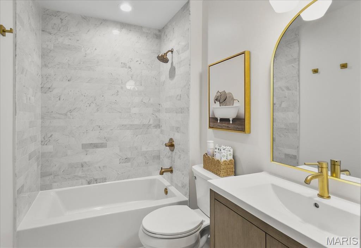
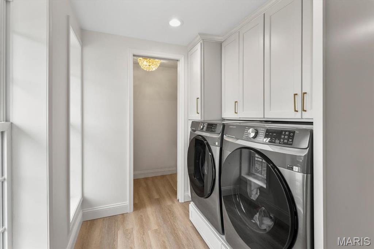
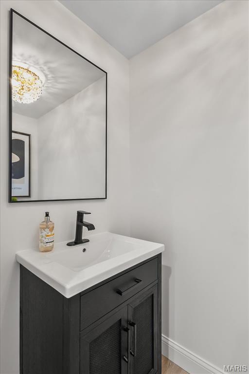
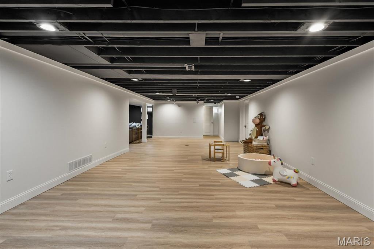
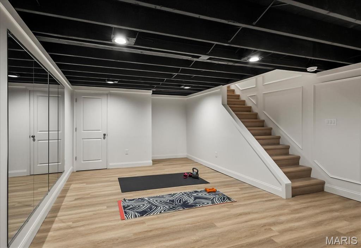
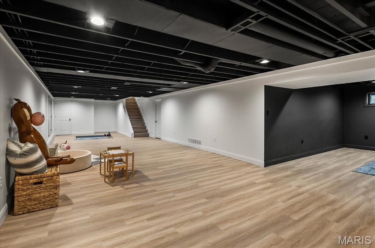
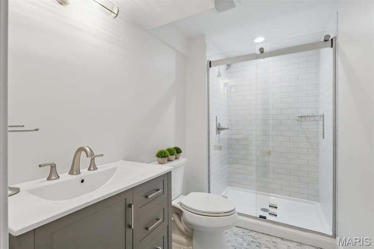
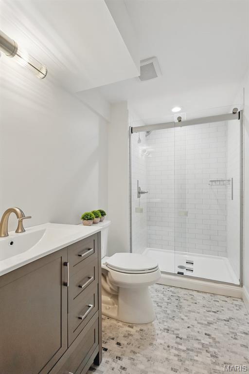
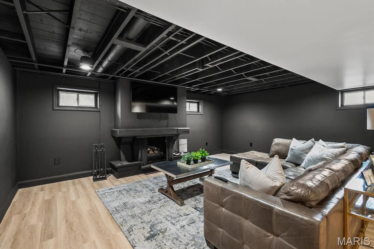
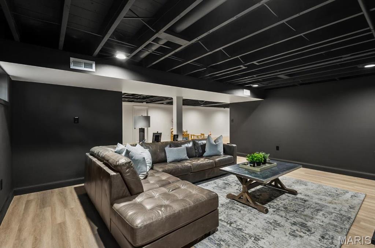
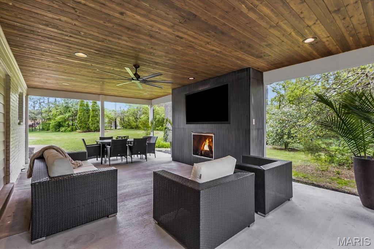
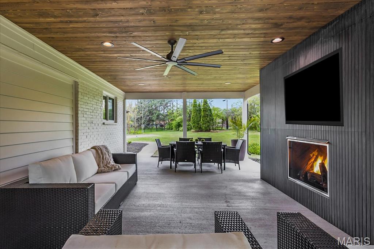
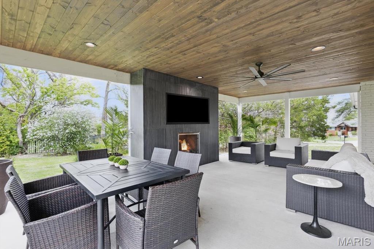
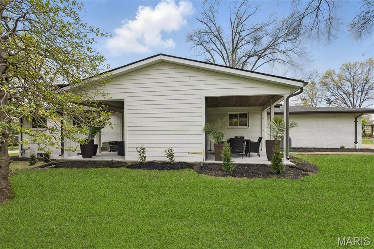
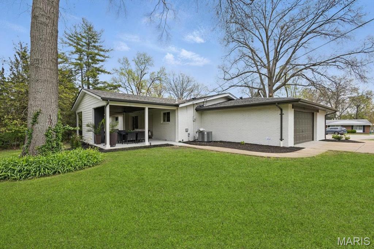
Welcome to this impeccably renovated home, thoughtfully designed for all stages of life. With chic custom finishes & attention to detail, this property is a true showstopper. The main floor features 3 bedrooms, 2.5 bathrooms, & seamless transitions between the dining room, family room, kitchen, & outdoor living space. Natural light streams through floor-to-ceiling windows, while the finished 1,515 sq ft basement offers a guest sleeping area along with a full bathroom, space for play or a gym, & abundant storage. Ideal for entertaining, the outdoor area boasts a gas fireplace, TV & grill hookups, & ample room for dining & lounging, surrounded by new landscaping & a spacious side yard. Located on a cul-de-sac in the Kirkwood school district, the home showcases marble flooring in the bathrooms, custom cabinetry, sophisticated trim, & modern updates like new HVAC systems, water heaters, windows, lighting, & Hardie board siding. Stylish & functional, this dream home awaits! The neighborhood features 3 neighborhood parks, tennis/pickleball and basketball courts, and a swimming pool and swim club that you can join and get to know the neighbors! Close to many great restaurants, grocery stores, pet stores and more!!
Details
| MLS # | 26044782 |
|---|---|
| Listing Type | For Sale |
| Style | House |
| Sub-Type | Resale |
| Status | Pending |
| Year | 1962 |
| Days On Site | 44 |
| Listing Provided By | Compass Realty Group | Penny Schneithorst |
Features
| Bed(s) | 3 |
|---|---|
| Bath(s) | 4 Total |
| SQ Feet | 3,748 |
| Garage | 2 |
| Basement | Y |
| Story(s) | 1 |
| Acreage | 0.42 |
Interior
| Rooms Total | 13 |
|---|---|
| Cooling | Central Air, Electric |
| Heating | Forced Air, Natural Gas |
| Interior Features | Separate Dining, Open Floorplan, Vaulted Ceiling(s), Bar, Kitchen Island, Custom Cabinetry, Eat-in Kitchen, Solid Surface Countertop(s), Tub, Entrance Foyer |
| Appliances | Dishwasher, Disposal, Dryer, Refrigerator, Washer, Gas Water Heater |
Exterior
| Construction Materials | Brick, Fiber Cement |
|---|---|
| Lot Features | Cul-De-Sac, Level |
Parking
| Garage Yes / No | Yes |
|---|---|
| Attached Garage Yes / No | Yes |
| Parking Features | Attached, Garage, Garage Door Opener |
Utilities
| Utilities | Natural Gas Available |
|---|---|
| Electric | Ameren |
| Sewer | Public Sewer |
Taxes
| Property | 6483 |
|---|
Area Information
| State | MO |
|---|---|
| County | St. Louis |
| City | Warson Woods |
| Zip Code | 63122 |
| Area | Kirkwood |
| Community Name | Biscayne Heights 5 |
| School District | Kirkwood Sr. High |
| Elementary School | F. P. Tillman Elem. |
| High School | Kirkwood Sr. High |
| Listing VS Median (in Biscayne Heights 5) | |
Price: $989,000 low | high Med: $829,500 sqft: 3,748 low | high Med: 3,481 $ / sqft: $264 low | high Med: $236 On site: 44 low | high Med: 38.5 | |
Market Activity 63122
Request a showing
Request a showing
 Listings courtesy of Maris MLS as distributed by MLS GRID.
Based on information submitted to the MLS GRID as of August 26, 2026 at 2:42:49 AM PDT All data is obtained from various sources and may not have been verified by broker or MLS GRID. Supplied Open House Information is subject to change without notice. All information should be independently reviewed and verified for accuracy. Properties may or may not be listed by the office/agent presenting the information.
The Digital Millennium Copyright Act of 1998, 17 U.S.C. § 512 (the “DMCA”) provides recourse for copyright owners who believe that material appearing on the Internet infringes their rights under U.S. copyright law. If you believe in good faith that any content or material made available in connection with our website or services infringes your copyright, you (or your agent) may send us a notice requesting that the content or material be removed, or access to it blocked. Notices must be sent in writing by email to DMCAnotice@MLSGrid.com.
Contact
Learn More About This Property

| State | MO |
|---|---|
| County | St. Louis |
| City | Warson Woods |
| Zip Code | 63122 |
| Area | Kirkwood |
| Community Name | Biscayne Heights 5 |
| School District | Kirkwood Sr. High |
| Elementary School | F. P. Tillman Elem. |
| High School | Kirkwood Sr. High |
| Listing VS Median (in Biscayne Heights 5) | |
Price: $989,000 low | high Med: $829,500 sqft: 3,748 low | high Med: 3,481 $ / sqft: $264 low | high Med: $236 On site: 44 low | high Med: 38.5 | |
