41 Manderleigh Estate,Frontenac, MO 63131
Frontenac, MO 63131

Description
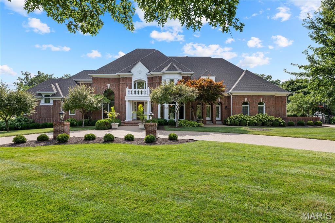
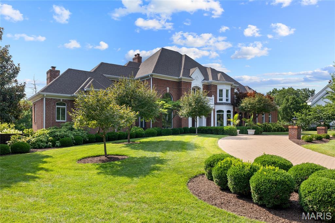
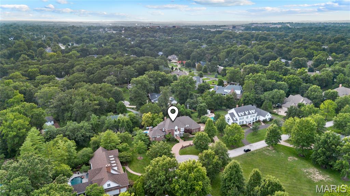
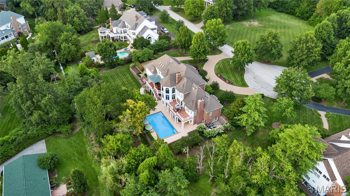
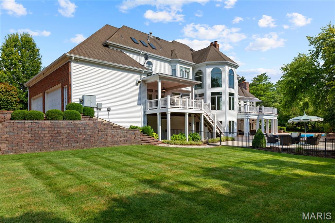
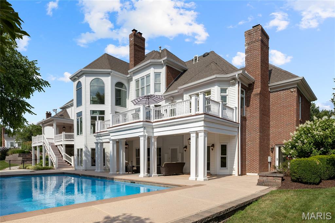
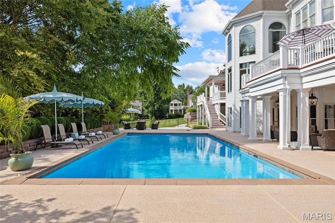
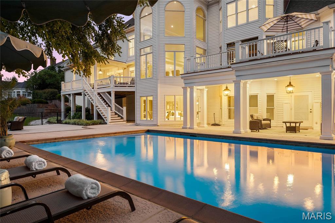
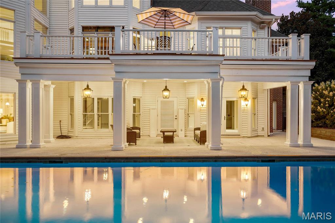
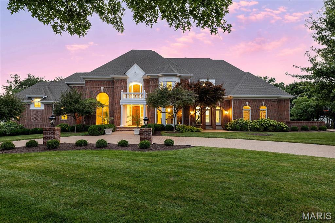
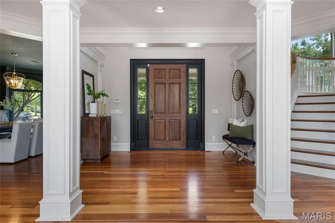
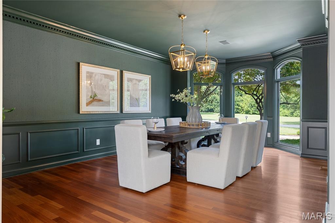
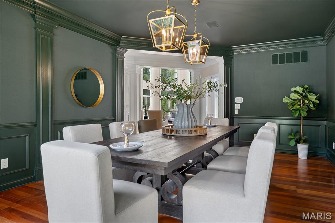
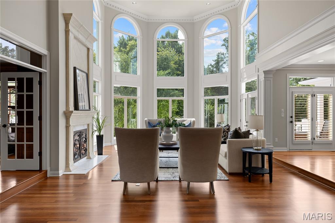
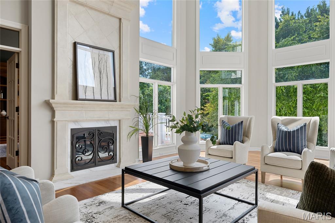
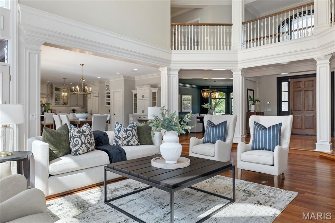
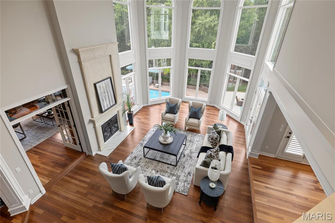
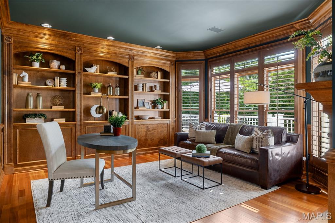
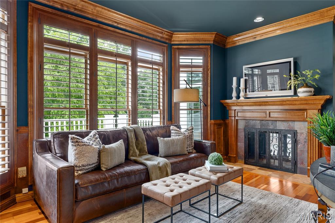
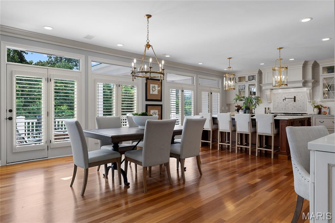
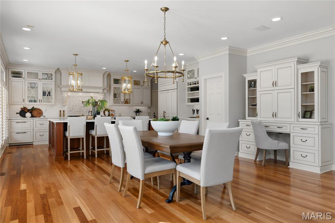
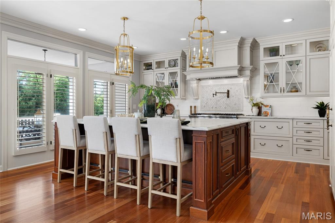
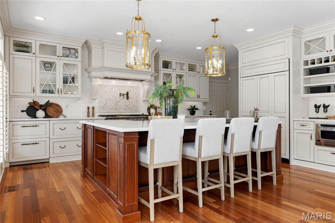
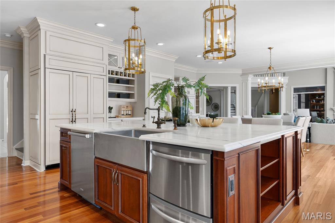
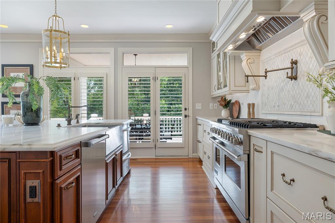
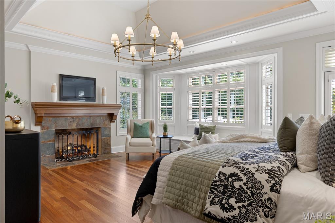
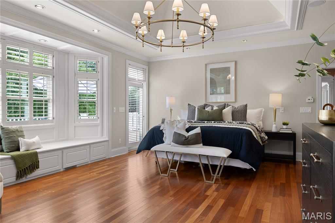
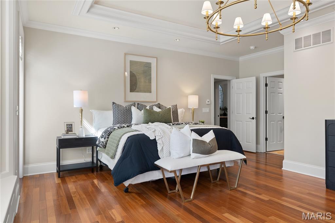
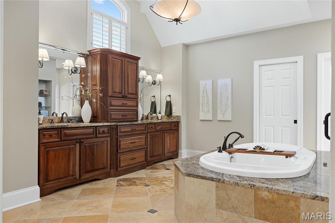
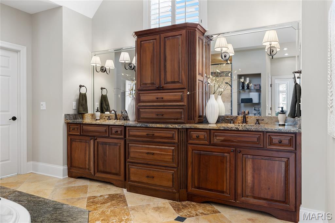
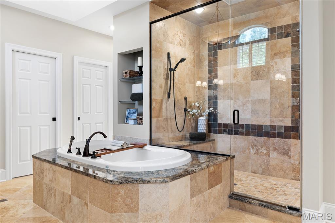
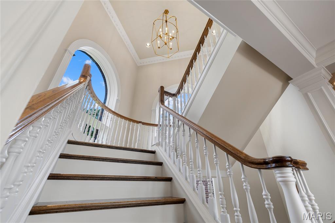
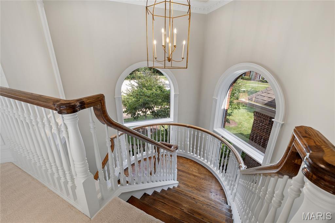
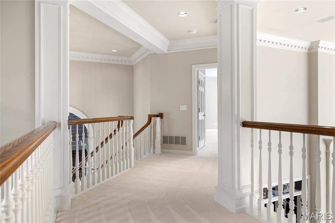
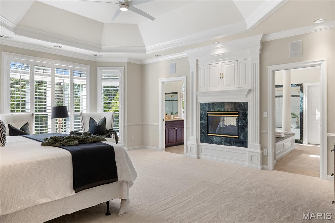
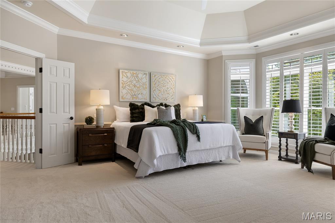
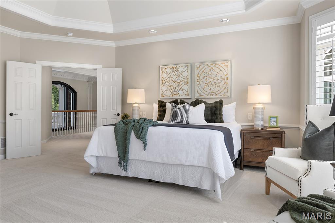
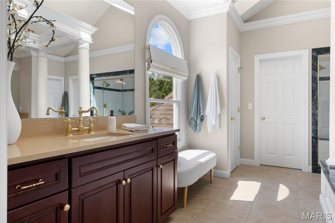
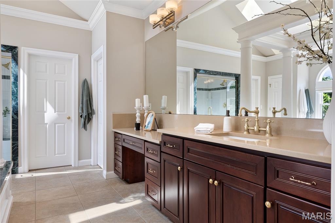
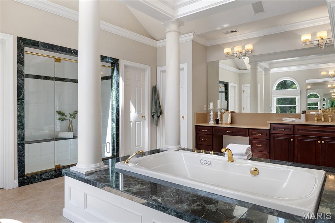
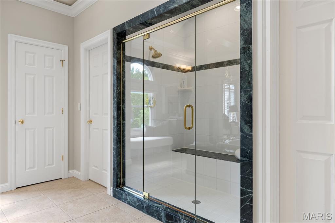
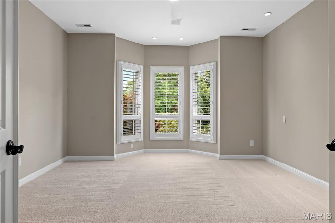
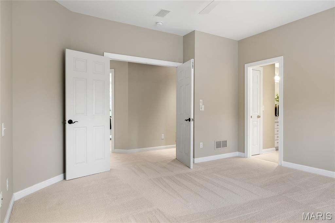
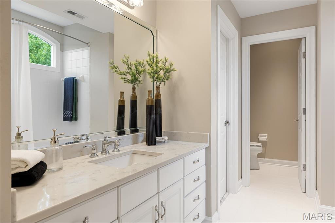
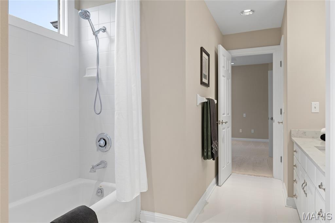
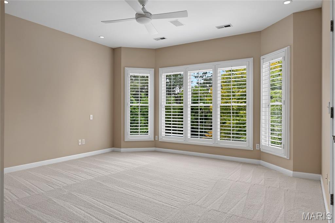
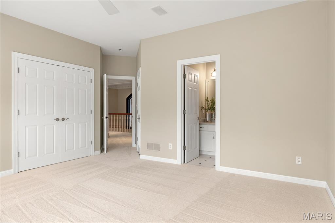
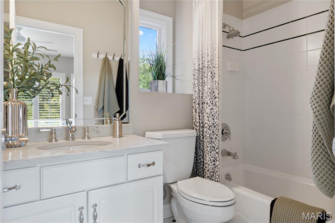
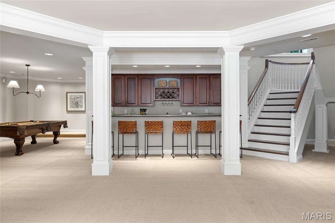
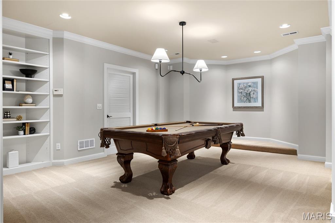
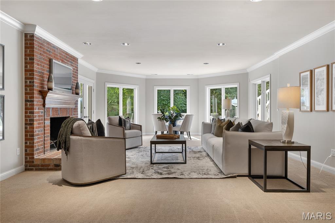
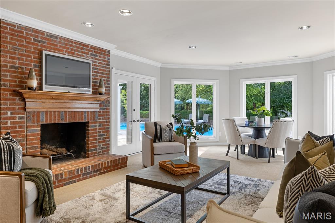
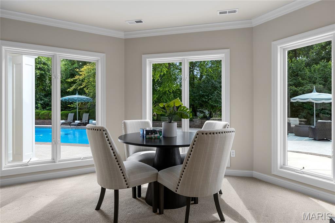
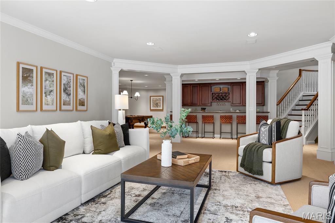
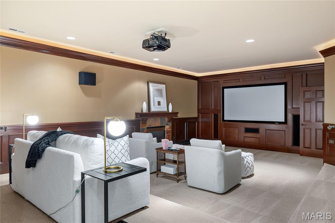
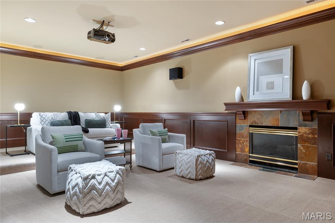
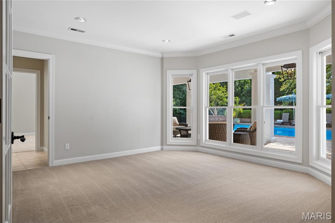
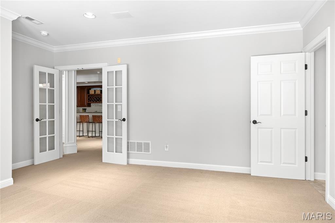
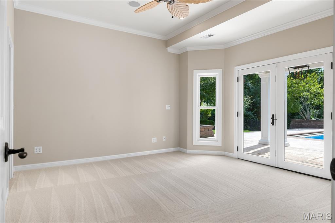
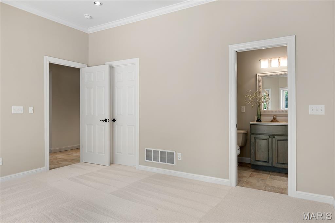
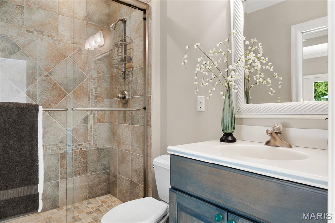
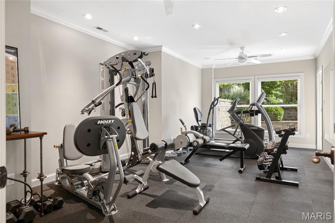
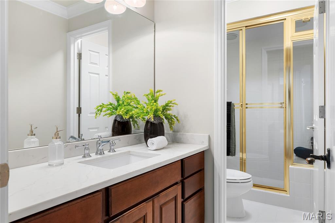
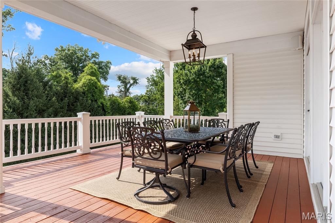
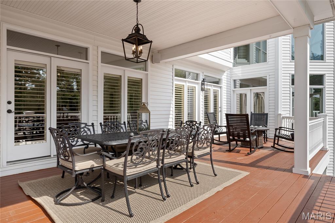
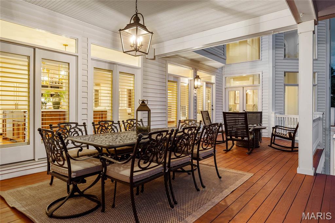
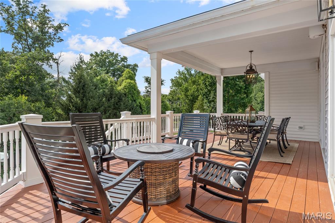
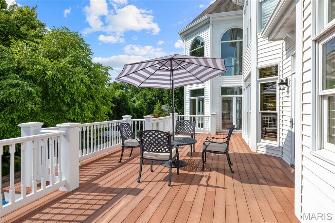
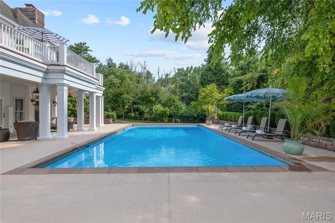
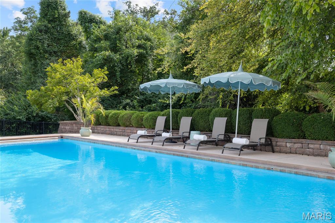
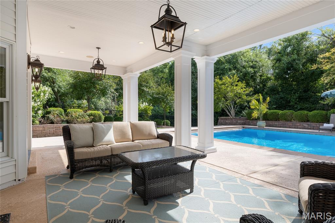
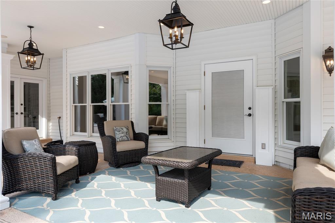
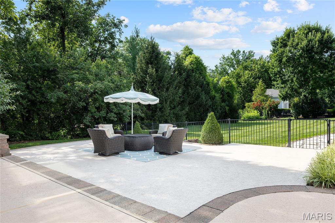
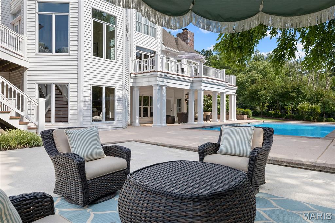
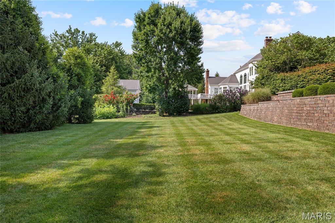
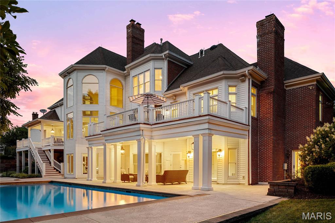
Situated on a parklike 1+ acre lot in gated Manderleigh Estates, this magnificent Georgian-style residence from Johnson Homes gracefully blends classic architecture with contemporary design elements. Custom trim work accents grace each room & complement the superior craftsmanship evident throughout the home. Impressive herringbone brick porch entrance with architectural columns & balcony leads to grand 2-sty foyer, well-appointed study surrounded by natural wood paneling & bookcases and elegant dining room with wide bay window. Architectural pillars, soaring windows & a cast stone fireplace set the tone for the stunning great room. Designer kitchen with marble countertops, custom bisque cabinetry, professional grade appliances & 9’ center island adjoins light-filled breakfast room with convenient planning center. The coffered primary bedroom suite radiates warmth with a slate fireplace, 2 customized walk-in closets, marble bath with jetted tub & private deck. Front & rear staircases access a 2nd primary suite with spa-inspired bath and 2 additional ensuite bedrooms. Lower Level entertainment space includes recreation room with floor-to-ceiling brick fireplace & 12’ wet bar, theater room & billiards room plus office, 5th & 6th bedrooms with Jack n’ Jill bath & full bath with steam shower. French doors open to inviting outdoor living area with expansive deck, covered patio & resort style pool surrounded by landscaped gardens.
Details
| MLS # | 26045053 |
|---|---|
| Listing Type | For Sale |
| Style | House |
| HOA Dues | $1,500 |
| Sub-Type | Resale |
| Status | Pending |
| Year | 1995 |
| Days On Site | 43 |
| Listing Provided By | Coldwell Banker Realty - Gundaker | Mary Beth Benes |
Features
| Bed(s) | 6 |
|---|---|
| Bath(s) | 8 Total |
| SQ Feet | 8,642 |
| Garage | 4 |
| Basement | Y |
| Pool | Yes |
| Story(s) | 1 |
| Acreage | 1.01 |
Interior
| Rooms Total | 9 |
|---|---|
| Cooling | Ceiling Fan(s), Central Air, Electric, Zoned |
| Heating | Forced Air, Natural Gas |
| Interior Features | Bookcases, Breakfast Bar, Breakfast Room, Cathedral Ceiling(s), Cedar Closet(s), Ceiling Fan(s), Chandelier, Coffered Ceiling(s), Crown Molding, Custom Cabinetry, Double Vanity, Kitchen Island, Master Downstairs, Recessed Lighting, Sauna, Separate Dining, Separate Shower, Shower, Soaking Tub, Solid Surface Countertop(s), Sound System, Tray Ceiling(s), Tub, Walk-In Closet(s), Walk-In Pantry, Wet Bar |
| Window Features | Bay Window(s), Blinds, Plantation Shutters, Skylight(s), Window Treatments |
| Appliances | Stainless Steel Appliance(s), Dishwasher, Disposal, Microwave, Range Hood, Built-In Gas Range, Built-In Refrigerator |
Exterior
| Roof | Architectural Shingle |
|---|---|
| Construction Materials | Brick Veneer |
| Lot Features | Cul-De-Sac, Level, Sprinklers In Front, Sprinklers In Rear |
| Fencing | Fenced |
Parking
| Garage Yes / No | Yes |
|---|---|
| Attached Garage Yes / No | Yes |
| Parking Features | Attached, Circular Driveway, Garage, Garage Door Opener, Garage Faces Side |
Location
| Community Features | Gated, Street Lights |
|---|
Utilities
| Electric | Other |
|---|---|
| Sewer | Public Sewer |
Taxes
| Property | 29903 |
|---|
Area Information
| State | MO |
|---|---|
| County | St. Louis |
| City | Frontenac |
| Zip Code | 63131 |
| Area | Ladue |
| Community Name | Manderleigh |
| School District | Ladue Horton Watkins High |
| Elementary School | Conway Elem. |
| High School | Ladue Horton Watkins High |
| Listing VS Median (in Manderleigh) | |
Price: $2,595,000 low | high Med: $2,595,000 sqft: 8,642 low | high Med: 8,642 $ / sqft: $300 low | high Med: $300 On site: 43 low | high Med: 43 | |
Market Activity 63131
Request a showing
Request a showing
 Listings courtesy of Maris MLS as distributed by MLS GRID.
Based on information submitted to the MLS GRID as of August 26, 2026 at 11:16:01 PM PDT All data is obtained from various sources and may not have been verified by broker or MLS GRID. Supplied Open House Information is subject to change without notice. All information should be independently reviewed and verified for accuracy. Properties may or may not be listed by the office/agent presenting the information.
The Digital Millennium Copyright Act of 1998, 17 U.S.C. § 512 (the “DMCA”) provides recourse for copyright owners who believe that material appearing on the Internet infringes their rights under U.S. copyright law. If you believe in good faith that any content or material made available in connection with our website or services infringes your copyright, you (or your agent) may send us a notice requesting that the content or material be removed, or access to it blocked. Notices must be sent in writing by email to DMCAnotice@MLSGrid.com.
Contact
Learn More About This Property

| State | MO |
|---|---|
| County | St. Louis |
| City | Frontenac |
| Zip Code | 63131 |
| Area | Ladue |
| Community Name | Manderleigh |
| School District | Ladue Horton Watkins High |
| Elementary School | Conway Elem. |
| High School | Ladue Horton Watkins High |
| Listing VS Median (in Manderleigh) | |
Price: $2,595,000 low | high Med: $2,595,000 sqft: 8,642 low | high Med: 8,642 $ / sqft: $300 low | high Med: $300 On site: 43 low | high Med: 43 | |
