
Description
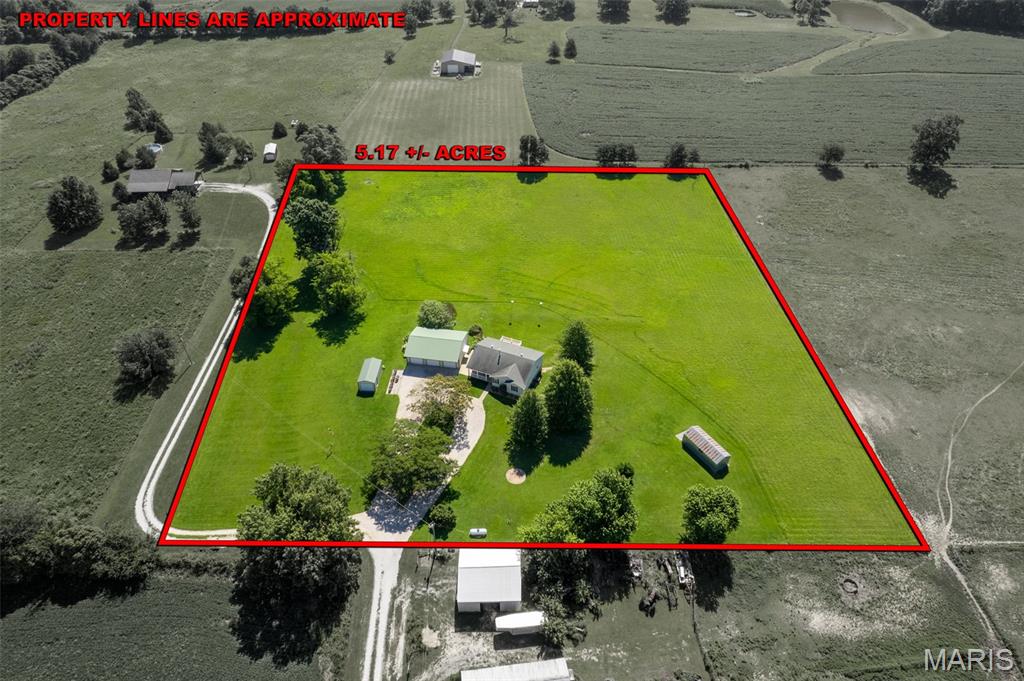
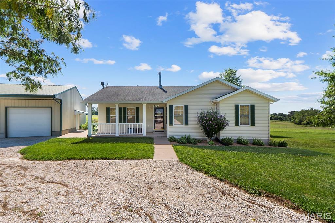
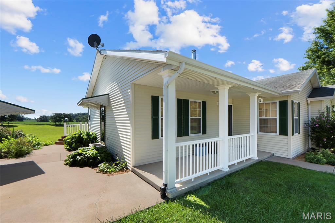
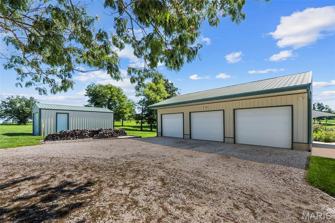
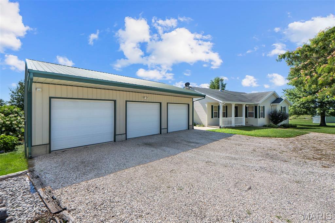
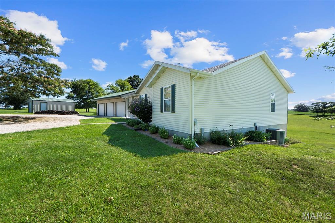
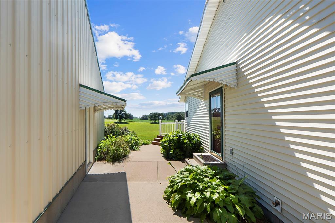
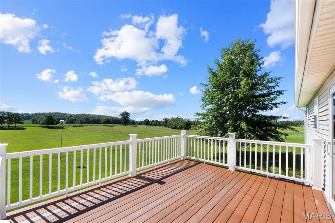
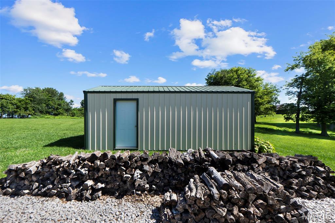
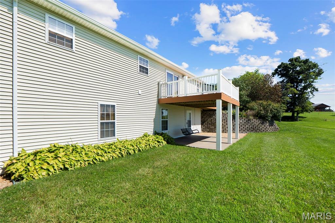
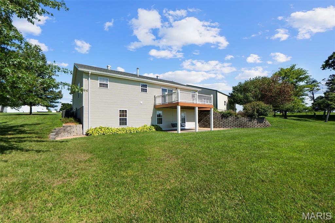
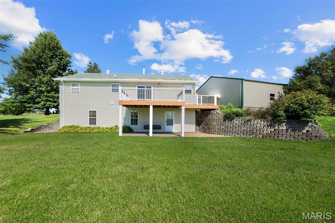
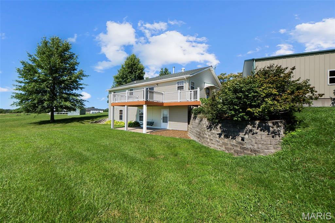
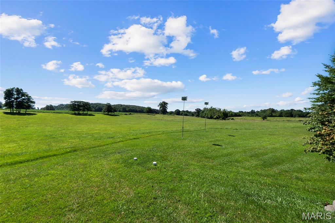
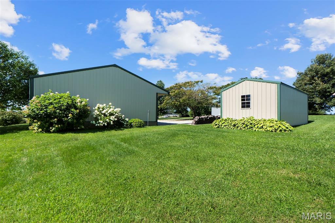
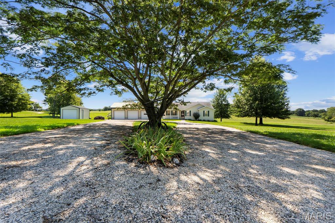
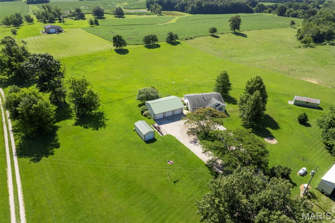
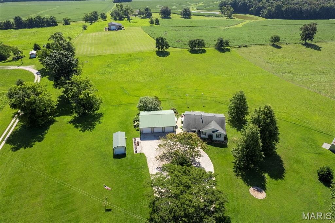
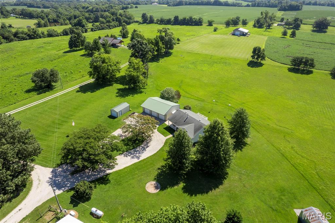
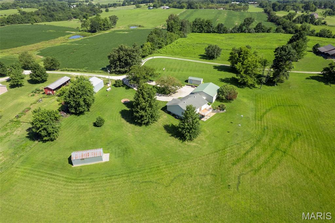
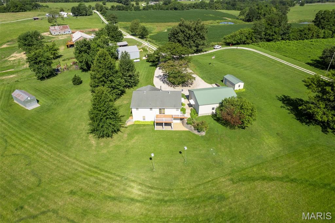
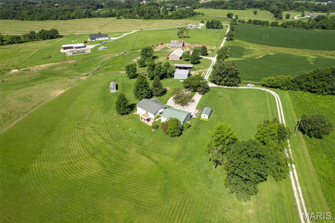
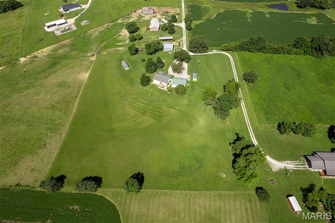
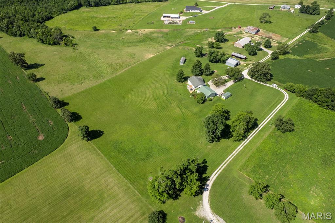
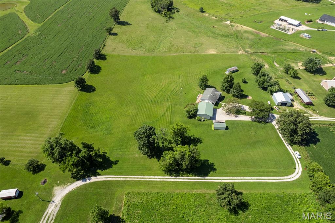
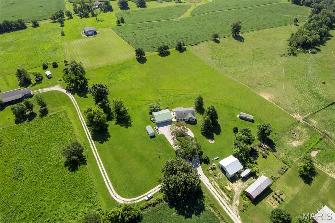
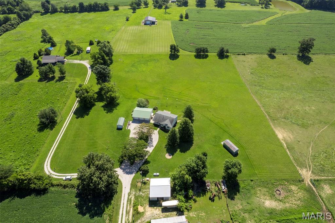
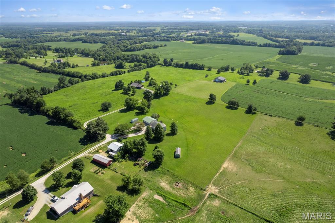
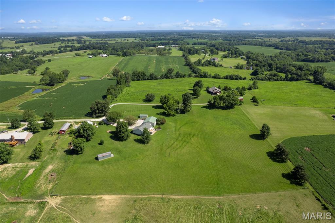
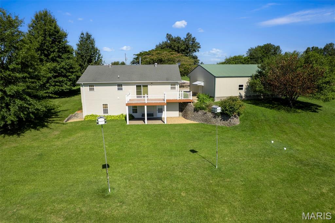
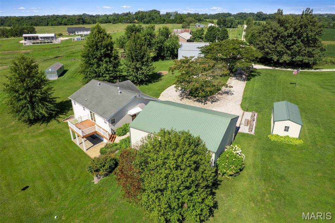
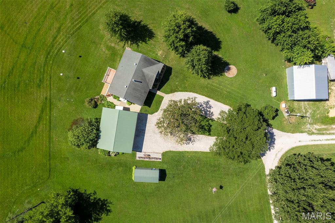
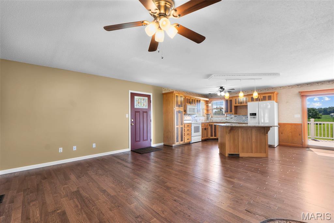
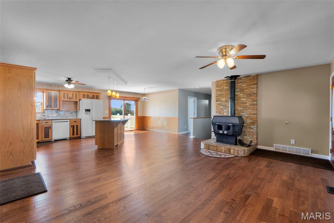
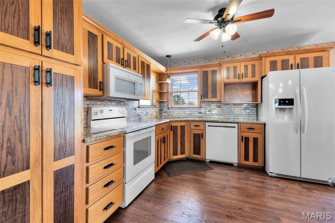
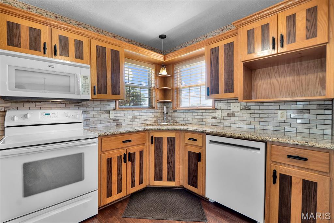
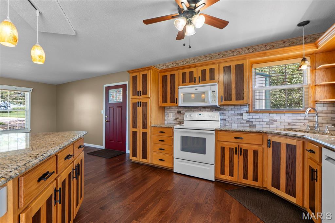
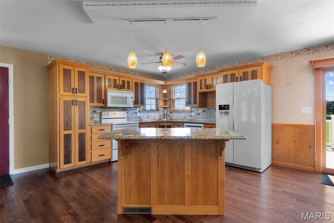
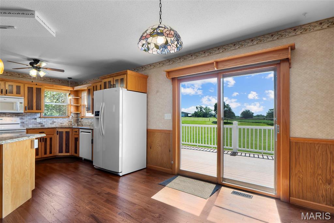
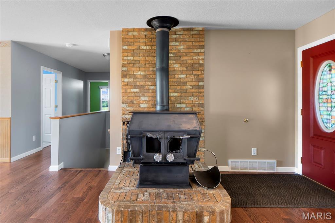
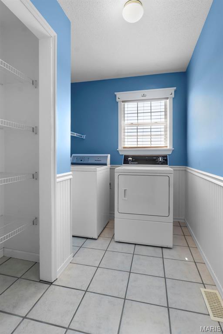
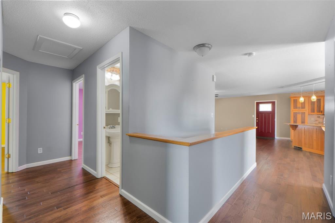
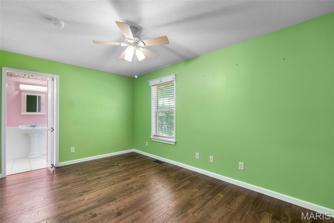
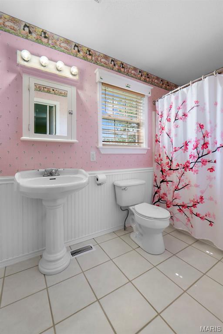
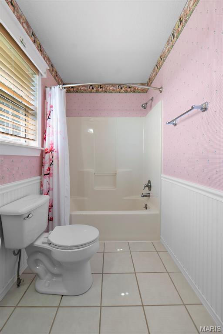
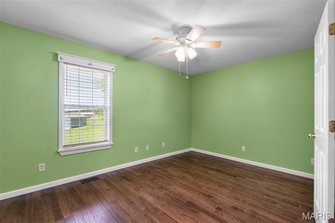
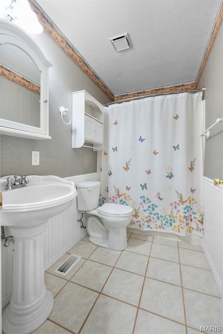
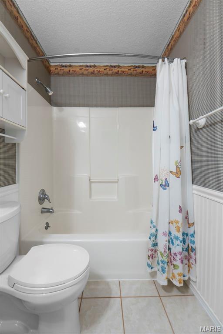
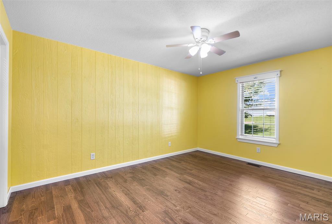
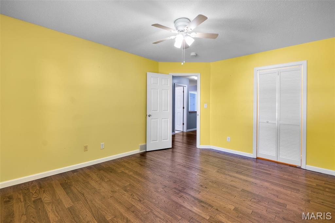
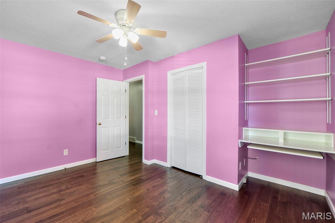
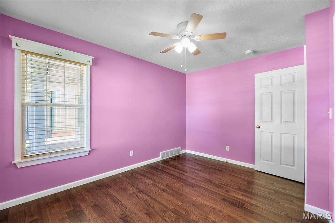
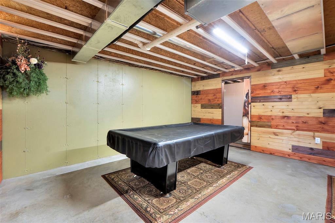
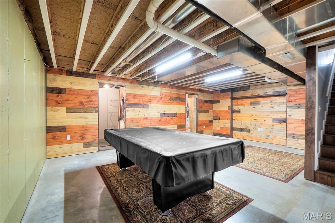
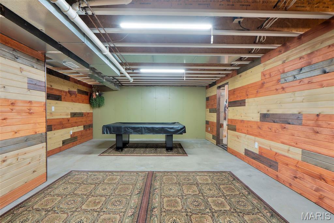
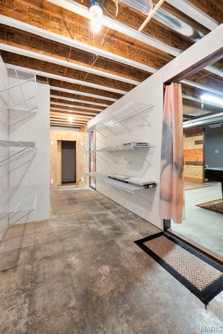
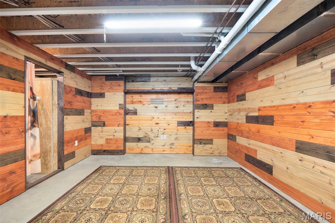
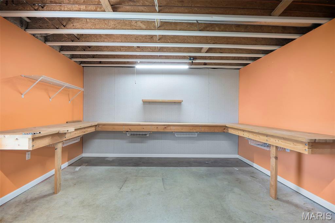
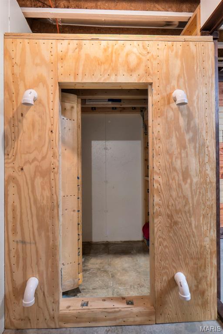
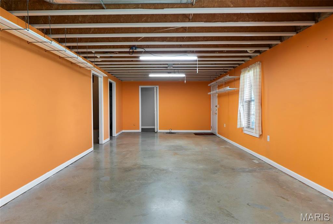
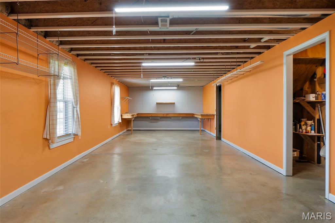
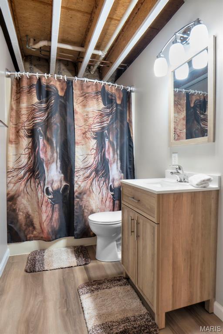
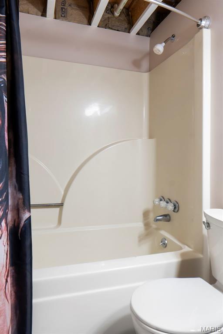
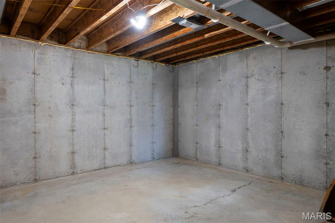
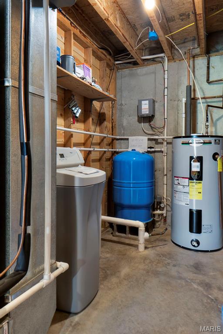
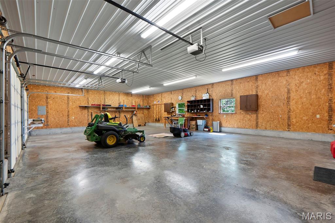
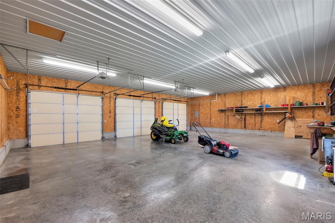
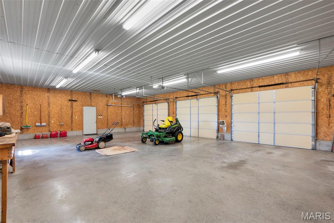
OH, THAT COUNTRY FEELING! If you have been searching for your slice of heaven in a peaceful, picturesque rural setting, this 5 acre gem of a property says your search is over * * Impeccable & Charming 3+ Bedroom, 3 Bath home offering approx 2,172 finished SF * Custom oak flooring most of main floor * Open floor plan Living Rm / Dining Area / Kitchen * A chef’s dream of a kitchen with granite counter tops & center island/breakfast bar * Primary Ensuite * Main floor laundry * Free-standing woodburning stove * Step out onto the maintenance free deck and take in the pastoral vistas * Family living and entertaining continue in the walkout finished lower level that includes: a spacious family room/workshop with window - part of which could be converted into a future 4th Bedroom ; Full Bath ; Rec Room ; Safe Room & plenty of storage * Whole House Generator * Circle Drive to house * 3 outbuildings .... 30 x 40 insulated 3 car detached garage just steps from the house (with 220 for welding) * 12 x 24 metal shed * Portable 10 x 20 storage shed * Manicured lawn &flowers * Low utilities thanks to an efficient heat pump (Budget Billing $158/mo) * Stake your claim today!
Details
| MLS # | 26045534 |
|---|---|
| Listing Type | For Sale |
| Style | House |
| Sub-Type | Resale |
| Status | Active Under Contract |
| Year | 2001 |
| Days On Site | 41 |
| Listing Provided By | EDGE Realty ERA Powered | Marlene Bell |
Features
| Bed(s) | 3 |
|---|---|
| Bath(s) | 3 Total |
| SQ Feet | 2,172 |
| Garage | 3 |
| Basement | Y |
| Story(s) | 1 |
| Acreage | 5.00 |
Interior
| Rooms Total | 10 |
|---|---|
| Cooling | Ceiling Fan(s), Central Air, Electric |
| Heating | Electric, Forced Air |
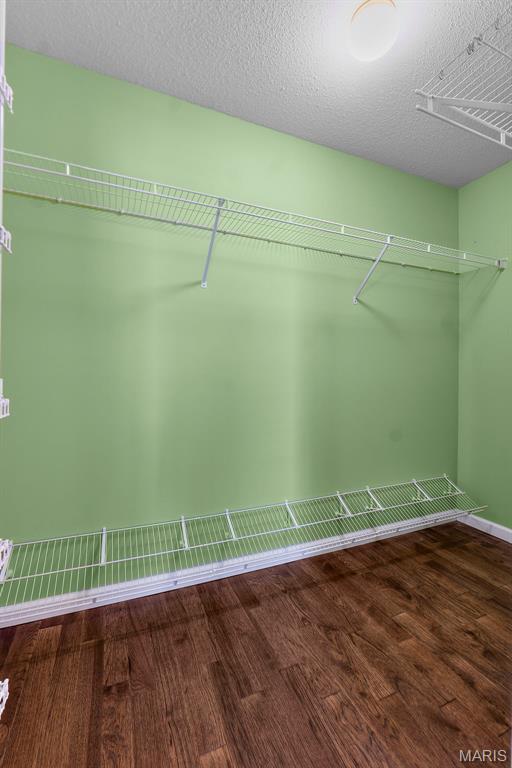
| Interior Features | Ceiling Fan(s), Granite Counters, High Speed Internet, Kitchen Island, Kitchen/Dining Room Combo, Solid Surface Countertop(s), Walk-In Closet(s) |
| Window Features | Double Pane Windows, Insulated Windows, Tilt-In Windows |
| Appliances | Dishwasher, Microwave, Electric Oven, Electric Range, Refrigerator, Washer/Dryer, Electric Water Heater |
Exterior
| Roof | Shingle |
|---|---|
| Construction Materials | Vinyl Siding |
| Lot Features | Cleared, Rolling Slope |
| Fencing | None |
Parking
| Garage Yes / No | Yes |
|---|---|
| Attached Garage Yes / No | Yes |
| Parking Features | Circular Driveway, Detached, Driveway, Garage, Gravel |
Location
| Senior Community Yes / No | No |
|---|
Utilities
| Utilities | Cable Not Available, Electricity Connected, Natural Gas Not Available, Phone Available, Propane Owned, Sewer Not Available, Water Connected |
|---|---|
| Electric | 220 Volts |
| Sewer | Septic Tank |
Taxes
| Property | 1065 |
|---|
Area Information
| State | MO |
|---|---|
| County | Cape Girardeau |
| City | Oak Ridge |
| Zip Code | 63769 |
| Community Name | N/A |
| School District | Oak Ridge High |
| Elementary School | Oak Ridge Elem. |
| High School | Oak Ridge High |
| Listing VS Median (in N/A) | |
Price: $359,900 low | high Med: $325,000 sqft: 2,172 low | high Med: 3,598 $ / sqft: $166 low | high Med: $90 On site: 41 low | high Med: 57 | |
Market Activity 63769
Request a showing
Request a showing
 Listings courtesy of Maris MLS as distributed by MLS GRID.
Based on information submitted to the MLS GRID as of August 26, 2026 at 8:25:36 PM PDT All data is obtained from various sources and may not have been verified by broker or MLS GRID. Supplied Open House Information is subject to change without notice. All information should be independently reviewed and verified for accuracy. Properties may or may not be listed by the office/agent presenting the information.
The Digital Millennium Copyright Act of 1998, 17 U.S.C. § 512 (the “DMCA”) provides recourse for copyright owners who believe that material appearing on the Internet infringes their rights under U.S. copyright law. If you believe in good faith that any content or material made available in connection with our website or services infringes your copyright, you (or your agent) may send us a notice requesting that the content or material be removed, or access to it blocked. Notices must be sent in writing by email to DMCAnotice@MLSGrid.com.
Contact
Learn More About This Property

| State | MO |
|---|---|
| County | Cape Girardeau |
| City | Oak Ridge |
| Zip Code | 63769 |
| Community Name | N/A |
| School District | Oak Ridge High |
| Elementary School | Oak Ridge Elem. |
| High School | Oak Ridge High |
| Listing VS Median (in N/A) | |
Price: $359,900 low | high Med: $325,000 sqft: 2,172 low | high Med: 3,598 $ / sqft: $166 low | high Med: $90 On site: 41 low | high Med: 57 | |
