
Description
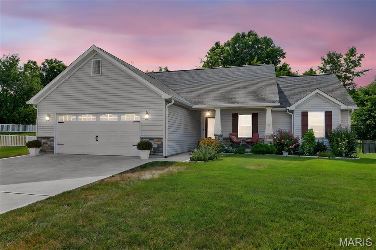
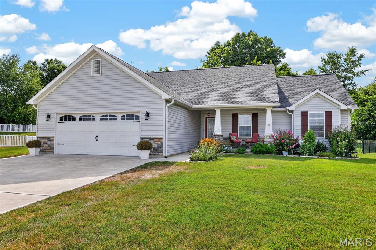
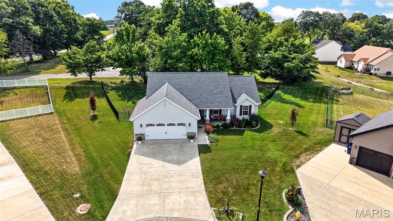
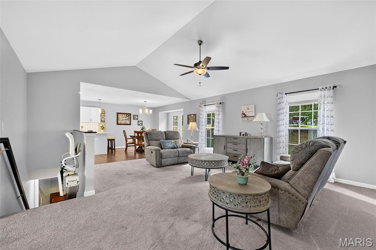
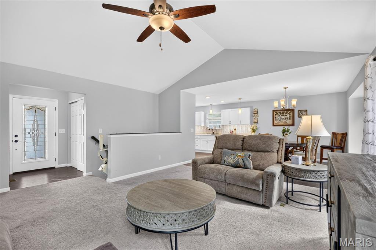
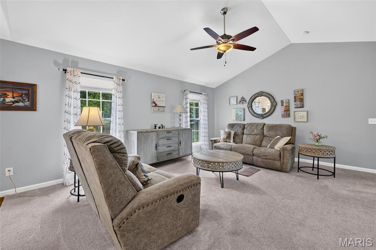
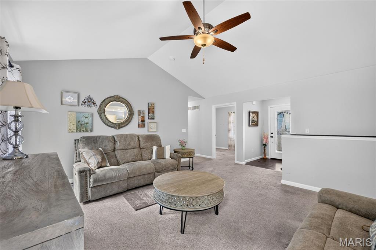
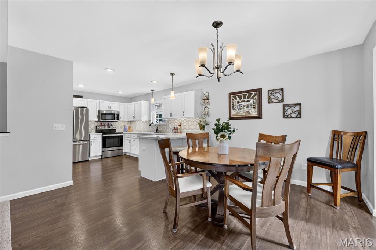
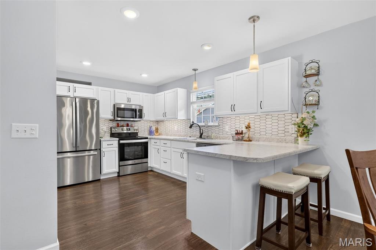
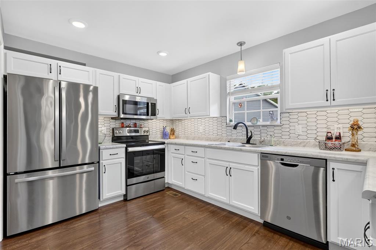
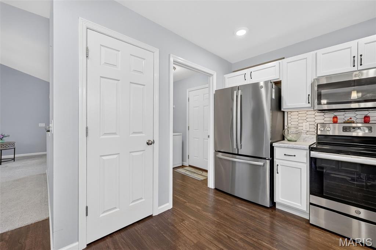
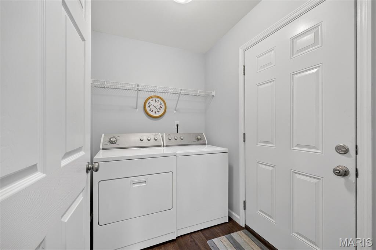
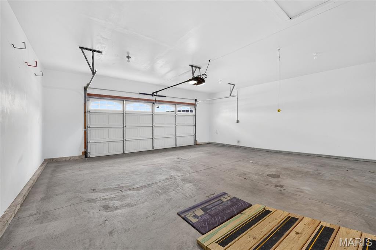
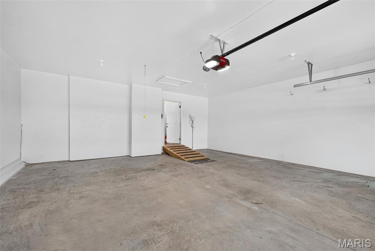
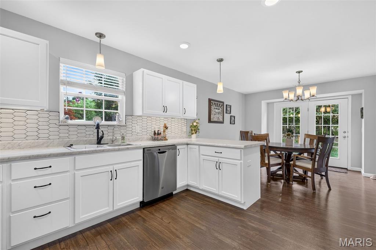
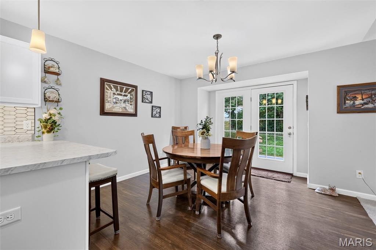
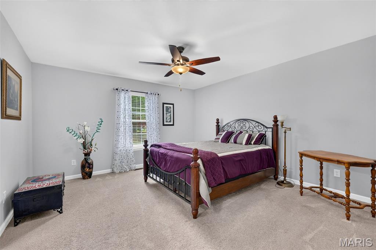
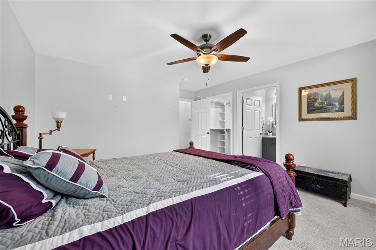
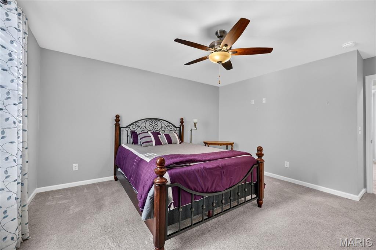
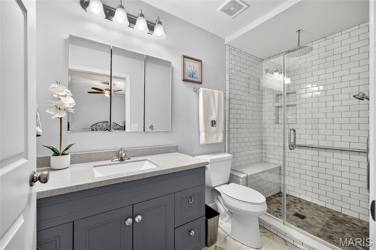
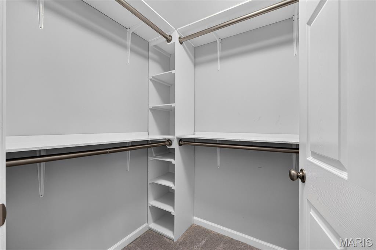
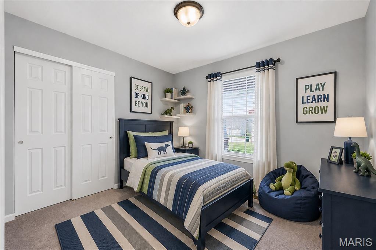
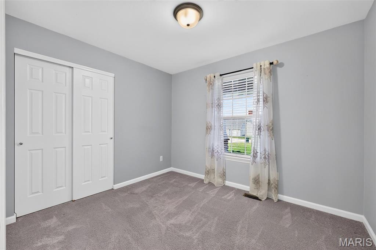
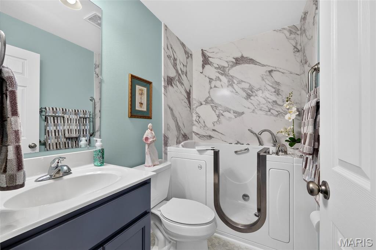
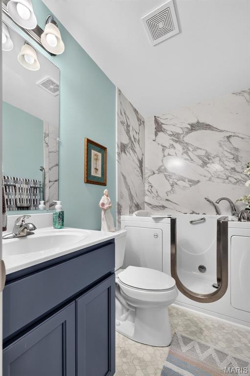
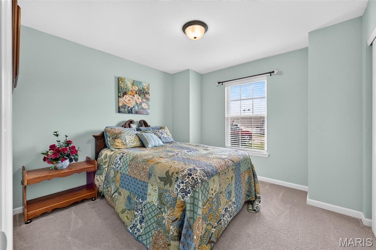
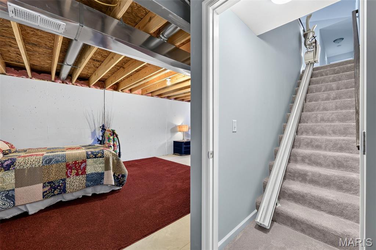
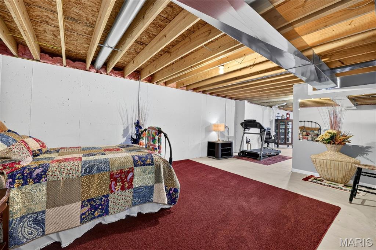
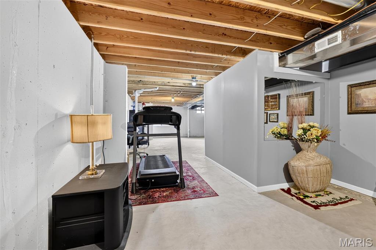

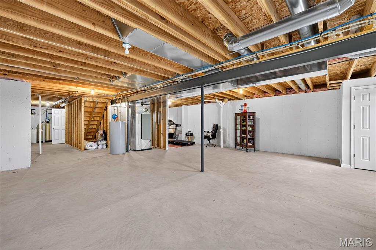
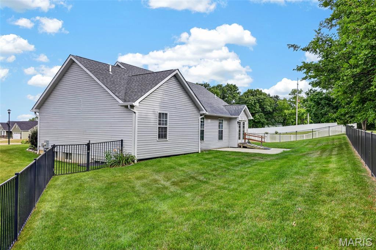
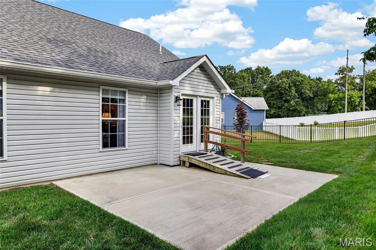
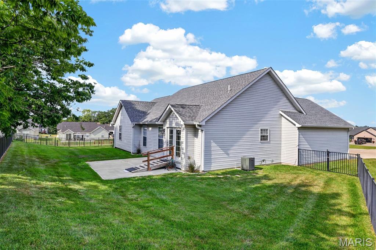
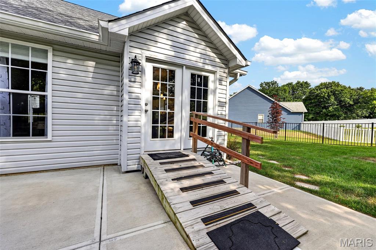
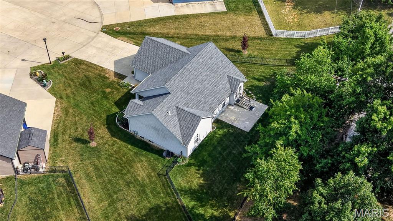
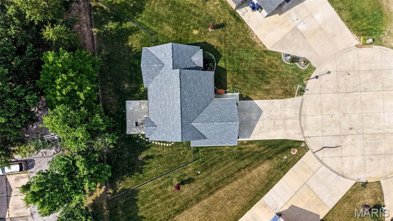
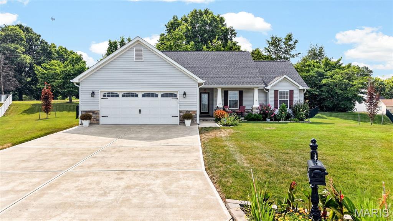
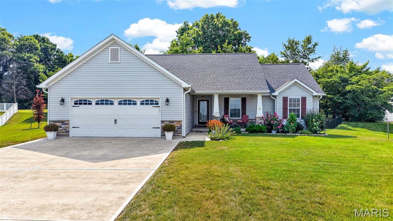
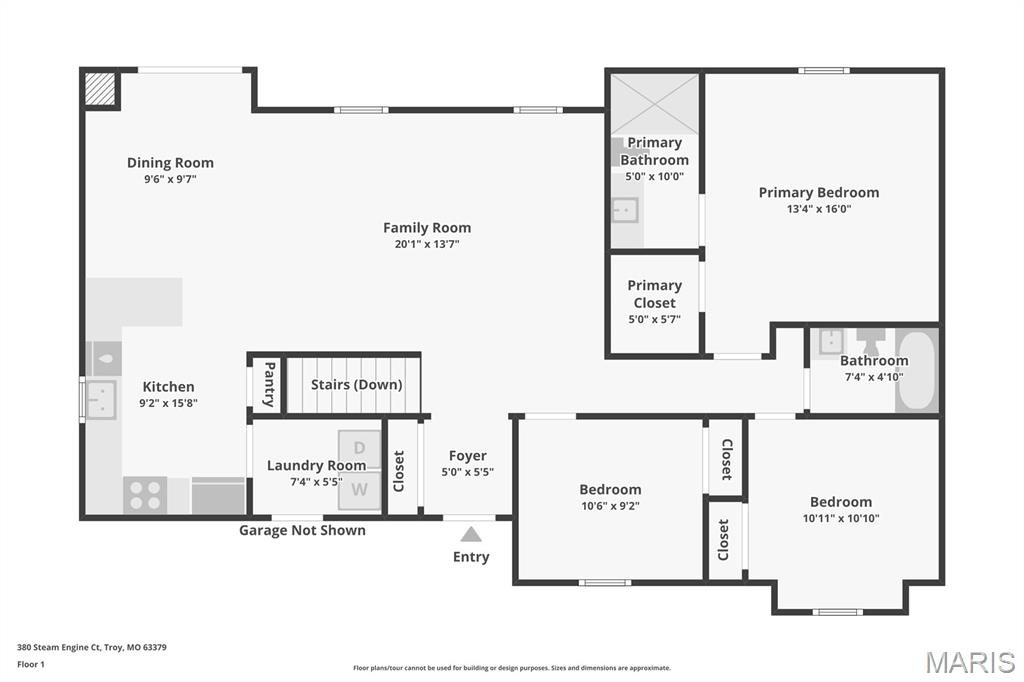
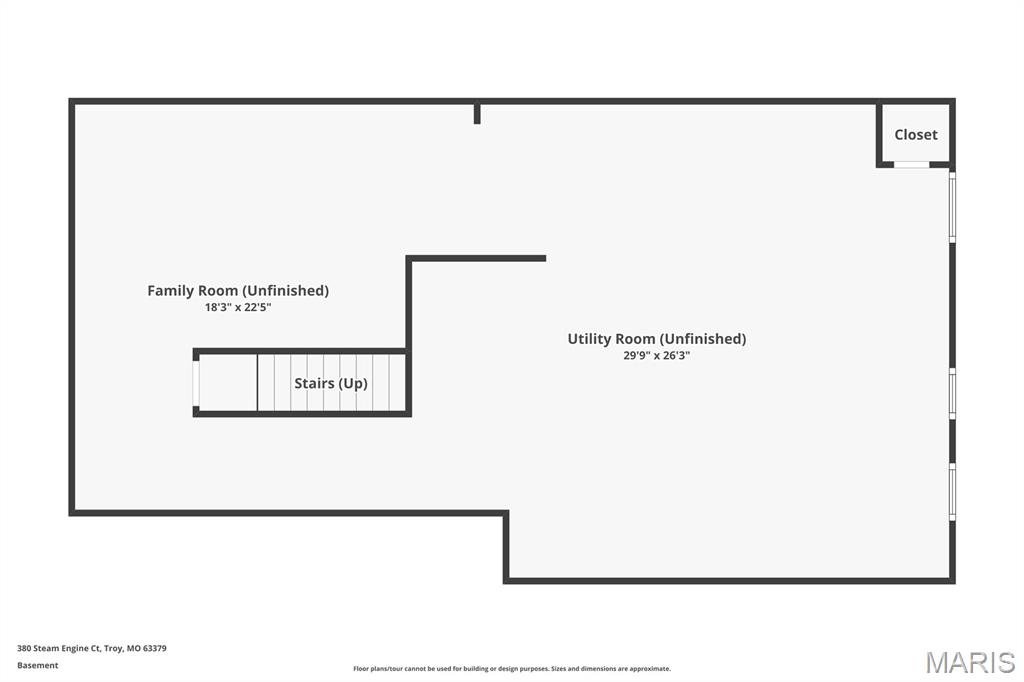
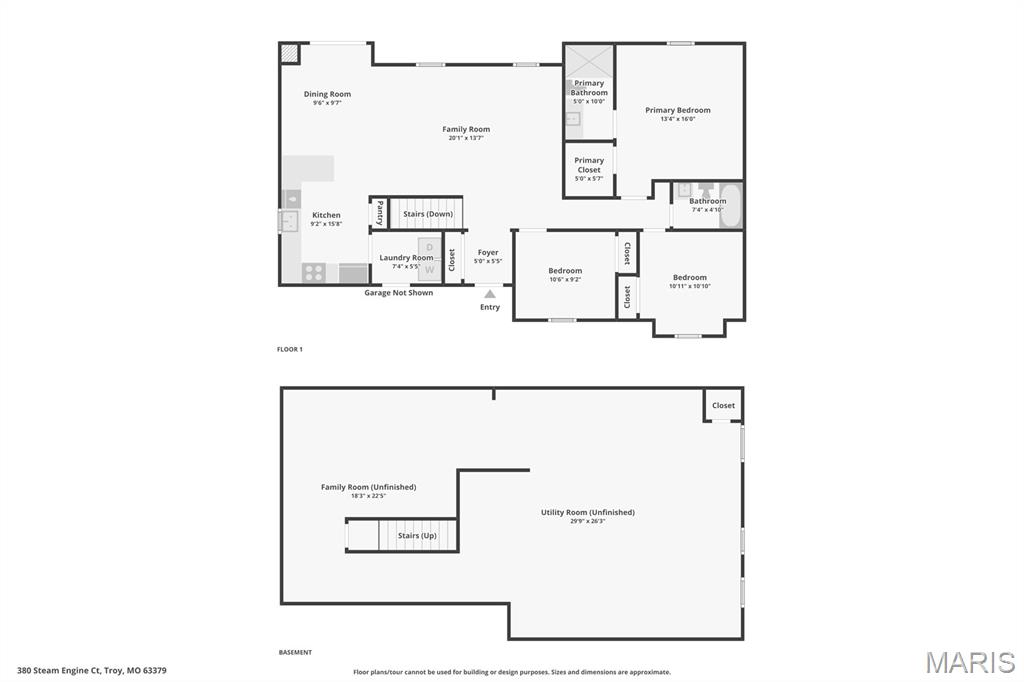
This beautifully crafted 5-year-old custom home tells a story of comfort, care, and thoughtful design from the moment you turn into its quiet court and see the generous pie-shaped 1/3-acre lot opening around it. Inside, sunlight lifts the vaulted ceilings over an inviting open-concept living space, where stainless appliances, a tiled backsplash, and main-level laundry make every day routines feel effortless. Every upgrade speaks to the owners’ commitment to qualityfrom the 50-gallon water heater and whole-home humidifier to the water softener/ionization system, French drains, and custom wood shelving. The ADA-accessible primary suite is a sanctuary of ease, featuring wide 35-inch doors, a serene step-in rain shower, and a luxurious $16,000 walk-in tub designed for restorative comfort. Ramps at the garage and patio and a chair lift to the lower level ensure the entire home welcomes everyone. Downstairs, a cozy sleeping area pairs with a vast unfinished space and an egress windowready for your imagination to shape the next chapter. With a partially fenced yard, sprinkler system, and a beautifully maintained interior, this home feels like a place where life unfolds gracefully, with room to grow and space to breathe.
Details
| MLS # | 26044474 |
|---|---|
| Listing Type | For Sale |
| Style | House |
| HOA Dues | $200 |
| Sub-Type | Resale |
| Status | Pending |
| Year | 2021 |
| Days On Site | 32 |
| Listing Provided By | DRG - Delhougne Realty Group | Sue Peters |
Features
| Bed(s) | 3 |
|---|---|
| Bath(s) | 2 Total |
| SQ Feet | 1,500 |
| Garage | 2 |
| Basement | Y |
| Story(s) | 1 |
| Acreage | 0.35 |
Interior
| Rooms Total | 7 |
|---|---|
| Cooling | Ceiling Fan(s), Central Air |
| Heating | Forced Air |
| Appliances | Stainless Steel Appliance(s), Dishwasher, Microwave, Electric Oven, Electric Range, Refrigerator, Washer/Dryer, Electric Water Heater, Water Softener |
Exterior
| Roof | Architectural Shingle |
|---|---|
| Construction Materials | Concrete |
| Lot Features | Back Yard, Cleared, Cul-De-Sac |
| Fencing | Back Yard, Other |
Parking
| Garage Yes / No | Yes |
|---|---|
| Attached Garage Yes / No | Yes |
| Parking Features | Attached, Garage, Garage Faces Front |
Location
| Senior Community Yes / No | No |
|---|
Utilities
| Utilities | Cable Available, Electricity Available, Electricity Connected, Sewer Available, Sewer Connected, Water Available, Water Connected |
|---|---|
| Electric | 220 Volts |
| Sewer | Public Sewer |
Taxes
| Property | 2344 |
|---|
Area Information
| State | MO |
|---|---|
| County | Lincoln |
| City | Troy |
| Zip Code | 63379 |
| Area | Troy R 3 |
| Community Name | STONE CROSSING PLAT 3 |
| School District | Troy Buchanan High |
| Elementary School | Troy South Elementary |
| High School | Troy Buchanan High |
| Listing VS Median (in STONE CROSSING PLAT 3) | |
Price: $309,900 low | high Med: $309,900 sqft: 1,500 low | high Med: 1,500 $ / sqft: $207 low | high Med: $207 On site: 32 low | high Med: 32 | |
Market Activity 63379
Request a showing
Request a showing
 Listings courtesy of Maris MLS as distributed by MLS GRID.
Based on information submitted to the MLS GRID as of August 26, 2026 at 6:48:48 AM PDT All data is obtained from various sources and may not have been verified by broker or MLS GRID. Supplied Open House Information is subject to change without notice. All information should be independently reviewed and verified for accuracy. Properties may or may not be listed by the office/agent presenting the information.
The Digital Millennium Copyright Act of 1998, 17 U.S.C. § 512 (the “DMCA”) provides recourse for copyright owners who believe that material appearing on the Internet infringes their rights under U.S. copyright law. If you believe in good faith that any content or material made available in connection with our website or services infringes your copyright, you (or your agent) may send us a notice requesting that the content or material be removed, or access to it blocked. Notices must be sent in writing by email to DMCAnotice@MLSGrid.com.
Contact
Learn More About This Property

| State | MO |
|---|---|
| County | Lincoln |
| City | Troy |
| Zip Code | 63379 |
| Area | Troy R 3 |
| Community Name | STONE CROSSING PLAT 3 |
| School District | Troy Buchanan High |
| Elementary School | Troy South Elementary |
| High School | Troy Buchanan High |
| Listing VS Median (in STONE CROSSING PLAT 3) | |
Price: $309,900 low | high Med: $309,900 sqft: 1,500 low | high Med: 1,500 $ / sqft: $207 low | high Med: $207 On site: 32 low | high Med: 32 | |
