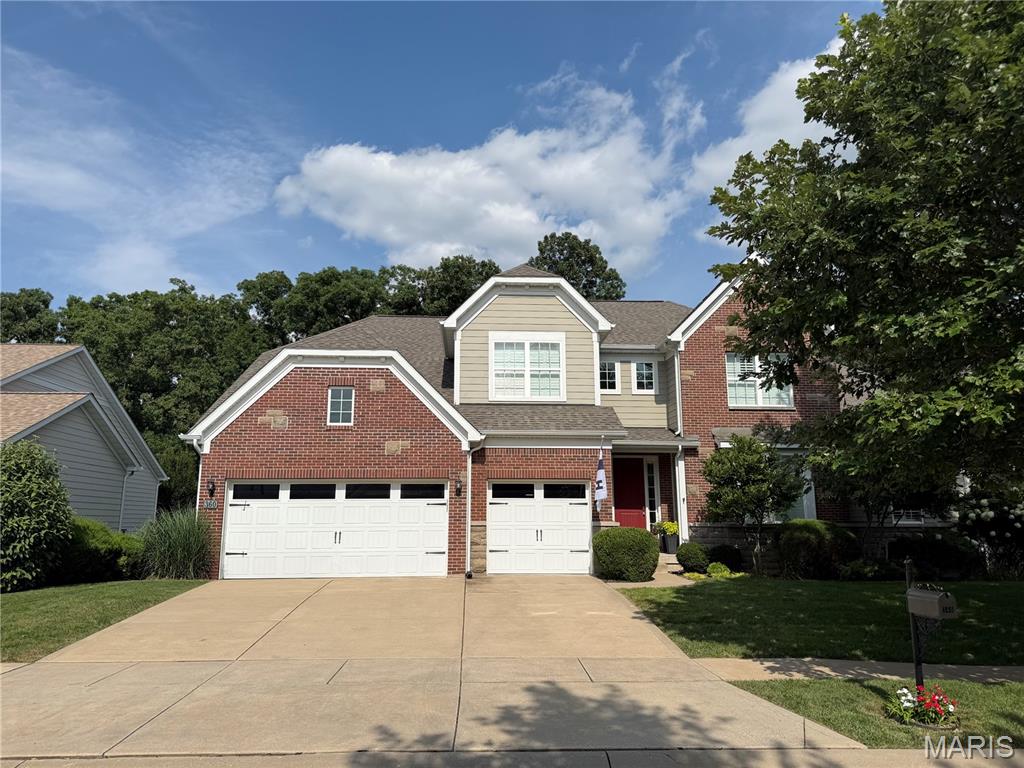
360 Willow Weald Path,Chesterfield, MO 63005
Chesterfield, MO 63005

Description
Open Sat, 8/29, 12-2pm and Sun, 8/30, 1-3pm. Spectacular 1.5 story home, situated on a beautiful .23-acre lot, backing to woods, in the prestigious Reserve at Chesterfield Village Subdivision - Top Rated Rockwood Schools (Wild Horse Elementary). This 4 bedroom - 3 full baths & 1 half bath showplace, with over 6600 sqft of living space is painted in stylish, neutral colors throughout, to show off its' architectural details. This home is truly move-in ready. Once you walk through the front doors, into the 2-story foyer, you will know you are home. The main floor boasts an extremely functional floor plan, designed for today's living and entertaining featuring a wonderful study with step-up attached den area, a beautiful, light filled great room with coffered ceiling, a wall of windows, bringing the outside in, and a see-thru gas fireplace (stone surround), a lovely powder room, a gourmet eat-in kitchen with an abundance of custom cabinetry, granite counters, large, contrasting color, center island / breakfast bar, walk-in pantry, and top of the line stainless steel appliances, including gas cooktop, double oven, & fridge WOW, opening to the breakfast room, with sliding doors to the deck, a charming den with see-thru fireplace (stone surround), and a fantastic built-in work area with custom built-in desk and filing cabinets, a perfect space for a home office or for the kids to do their homework. If that is not enough, there is an incredible master suite, with trey ceiling, separate sitting area, custom organized walk-in closet and master bath with his & her vanities, large soaking tub & walk-in shower. The main floor laundry, and mud room / utility room with custom cabinetry, and built-in cubbies complete the 1st floor. Walk up the handcrafted staircase to the 2nd floor and you will find a fantastic loft, a spacious bonus room with built-in custom shelving, 3 additional spacious bedrooms, 2 full baths, one being a Jack & Jill bath, as well as 2nd floor laundry. Other features include zoned HVAC, 10' ceilings, hardwood floors, custom millwork throughout, plantation shutters & custom window treatments, high lighting, professional landscaping, outdoor lighting, sprinkler & security systems, and an attached, oversized 3-car garage, just to name a few. The professionally finished walk-out lower level is awesome, featuring a large rec room with multiple seating areas, custom wet bar / beverage center with large center island / bar, and a theatre with large screen and projector, still leaving plenty unfinished storage space, with a home sauna, and a separate set of double doors to access the backyard. Relax outside in your private oasis, on upper composite deck or the lower-level concrete patio, all while admiring the beautiful, wooded backdrop. This house has it all and is perfect for entertaining family & friends - Location could not be better - convenient to shopping, restaurants, schools, hospitals, county parks, and a 5-minute walk to the Central Park Amphitheatre. - easy access to major highways.
Details
| MLS # | 26048623 |
|---|---|
| Listing Type | For Sale |
| Style | House |
| HOA Dues | $1,236 |
| Sub-Type | Resale |
| Status | Coming Soon |
| Year | 2013 |
| Days On Site | 28 |
| Listing Provided By | EXP Realty, LLC | Mark & Neil Gellman |
Features
| Bed(s) | 4 |
|---|---|
| Bath(s) | 4 Total |
| SQ Feet | 6,460 |
| Garage | 3 |
| Basement | Y |
| Story(s) | 1 |
| Acreage | 0.23 |
Interior
| Rooms Total | 13 |
|---|---|
| Cooling | Central Air, Electric |
| Heating | Forced Air, Natural Gas |
| Interior Features | Breakfast Bar, Coffered Ceiling(s), Custom Cabinetry, Eat-in Kitchen, Granite Counters, Kitchen Island, Shower, Soaking Tub, Tray Ceiling(s), Two Story Entrance Foyer, Walk-In Closet(s), Walk-In Pantry, Wet Bar |
| Window Features | Plantation Shutters |
| Appliances | Stainless Steel Appliance(s), Gas Cooktop, Dishwasher, Disposal, Plumbed For Ice Maker, Microwave, Double Oven, Electric Oven, Gas Range, Refrigerator |
Exterior
| Construction Materials | Brick |
|---|---|
| Lot Features | Landscaped, Level |
Parking
| Garage Yes / No | Yes |
|---|---|
| Parking Features | Additional Parking, Attached, Garage, Garage Door Opener, Garage Faces Front, Oversized |
Utilities
| Electric | Other |
|---|---|
| Sewer | Public Sewer |
Taxes
| Property | 16226 |
|---|
Area Information
| State | MO |
|---|---|
| County | St. Louis |
| City | Chesterfield |
| Zip Code | 63005 |
| Area | Marquette |
| Community Name | Reserve At Chesterfield Village |
| School District | Marquette Sr. High |
| Elementary School | Wild Horse Elem. |
| High School | Marquette Sr. High |
| Listing VS Median (in Reserve At Chesterfield Village) | |
Price: $1,349,000 low | high Med: $1,374,500 sqft: 6,460 low | high Med: 5,768 $ / sqft: $209 low | high Med: $242 On site: 28 low | high Med: 17.5 | |
Market Activity 63005
Request a showing
Request a showing
 Listings courtesy of Maris MLS as distributed by MLS GRID.
Based on information submitted to the MLS GRID as of August 26, 2026 at 2:42:49 AM PDT All data is obtained from various sources and may not have been verified by broker or MLS GRID. Supplied Open House Information is subject to change without notice. All information should be independently reviewed and verified for accuracy. Properties may or may not be listed by the office/agent presenting the information.
The Digital Millennium Copyright Act of 1998, 17 U.S.C. § 512 (the “DMCA”) provides recourse for copyright owners who believe that material appearing on the Internet infringes their rights under U.S. copyright law. If you believe in good faith that any content or material made available in connection with our website or services infringes your copyright, you (or your agent) may send us a notice requesting that the content or material be removed, or access to it blocked. Notices must be sent in writing by email to DMCAnotice@MLSGrid.com.
Contact
Learn More About This Property

| State | MO |
|---|---|
| County | St. Louis |
| City | Chesterfield |
| Zip Code | 63005 |
| Area | Marquette |
| Community Name | Reserve At Chesterfield Village |
| School District | Marquette Sr. High |
| Elementary School | Wild Horse Elem. |
| High School | Marquette Sr. High |
| Listing VS Median (in Reserve At Chesterfield Village) | |
Price: $1,349,000 low | high Med: $1,374,500 sqft: 6,460 low | high Med: 5,768 $ / sqft: $209 low | high Med: $242 On site: 28 low | high Med: 17.5 | |
