In-Person: 08/29 12:00 PM - 2:00 PM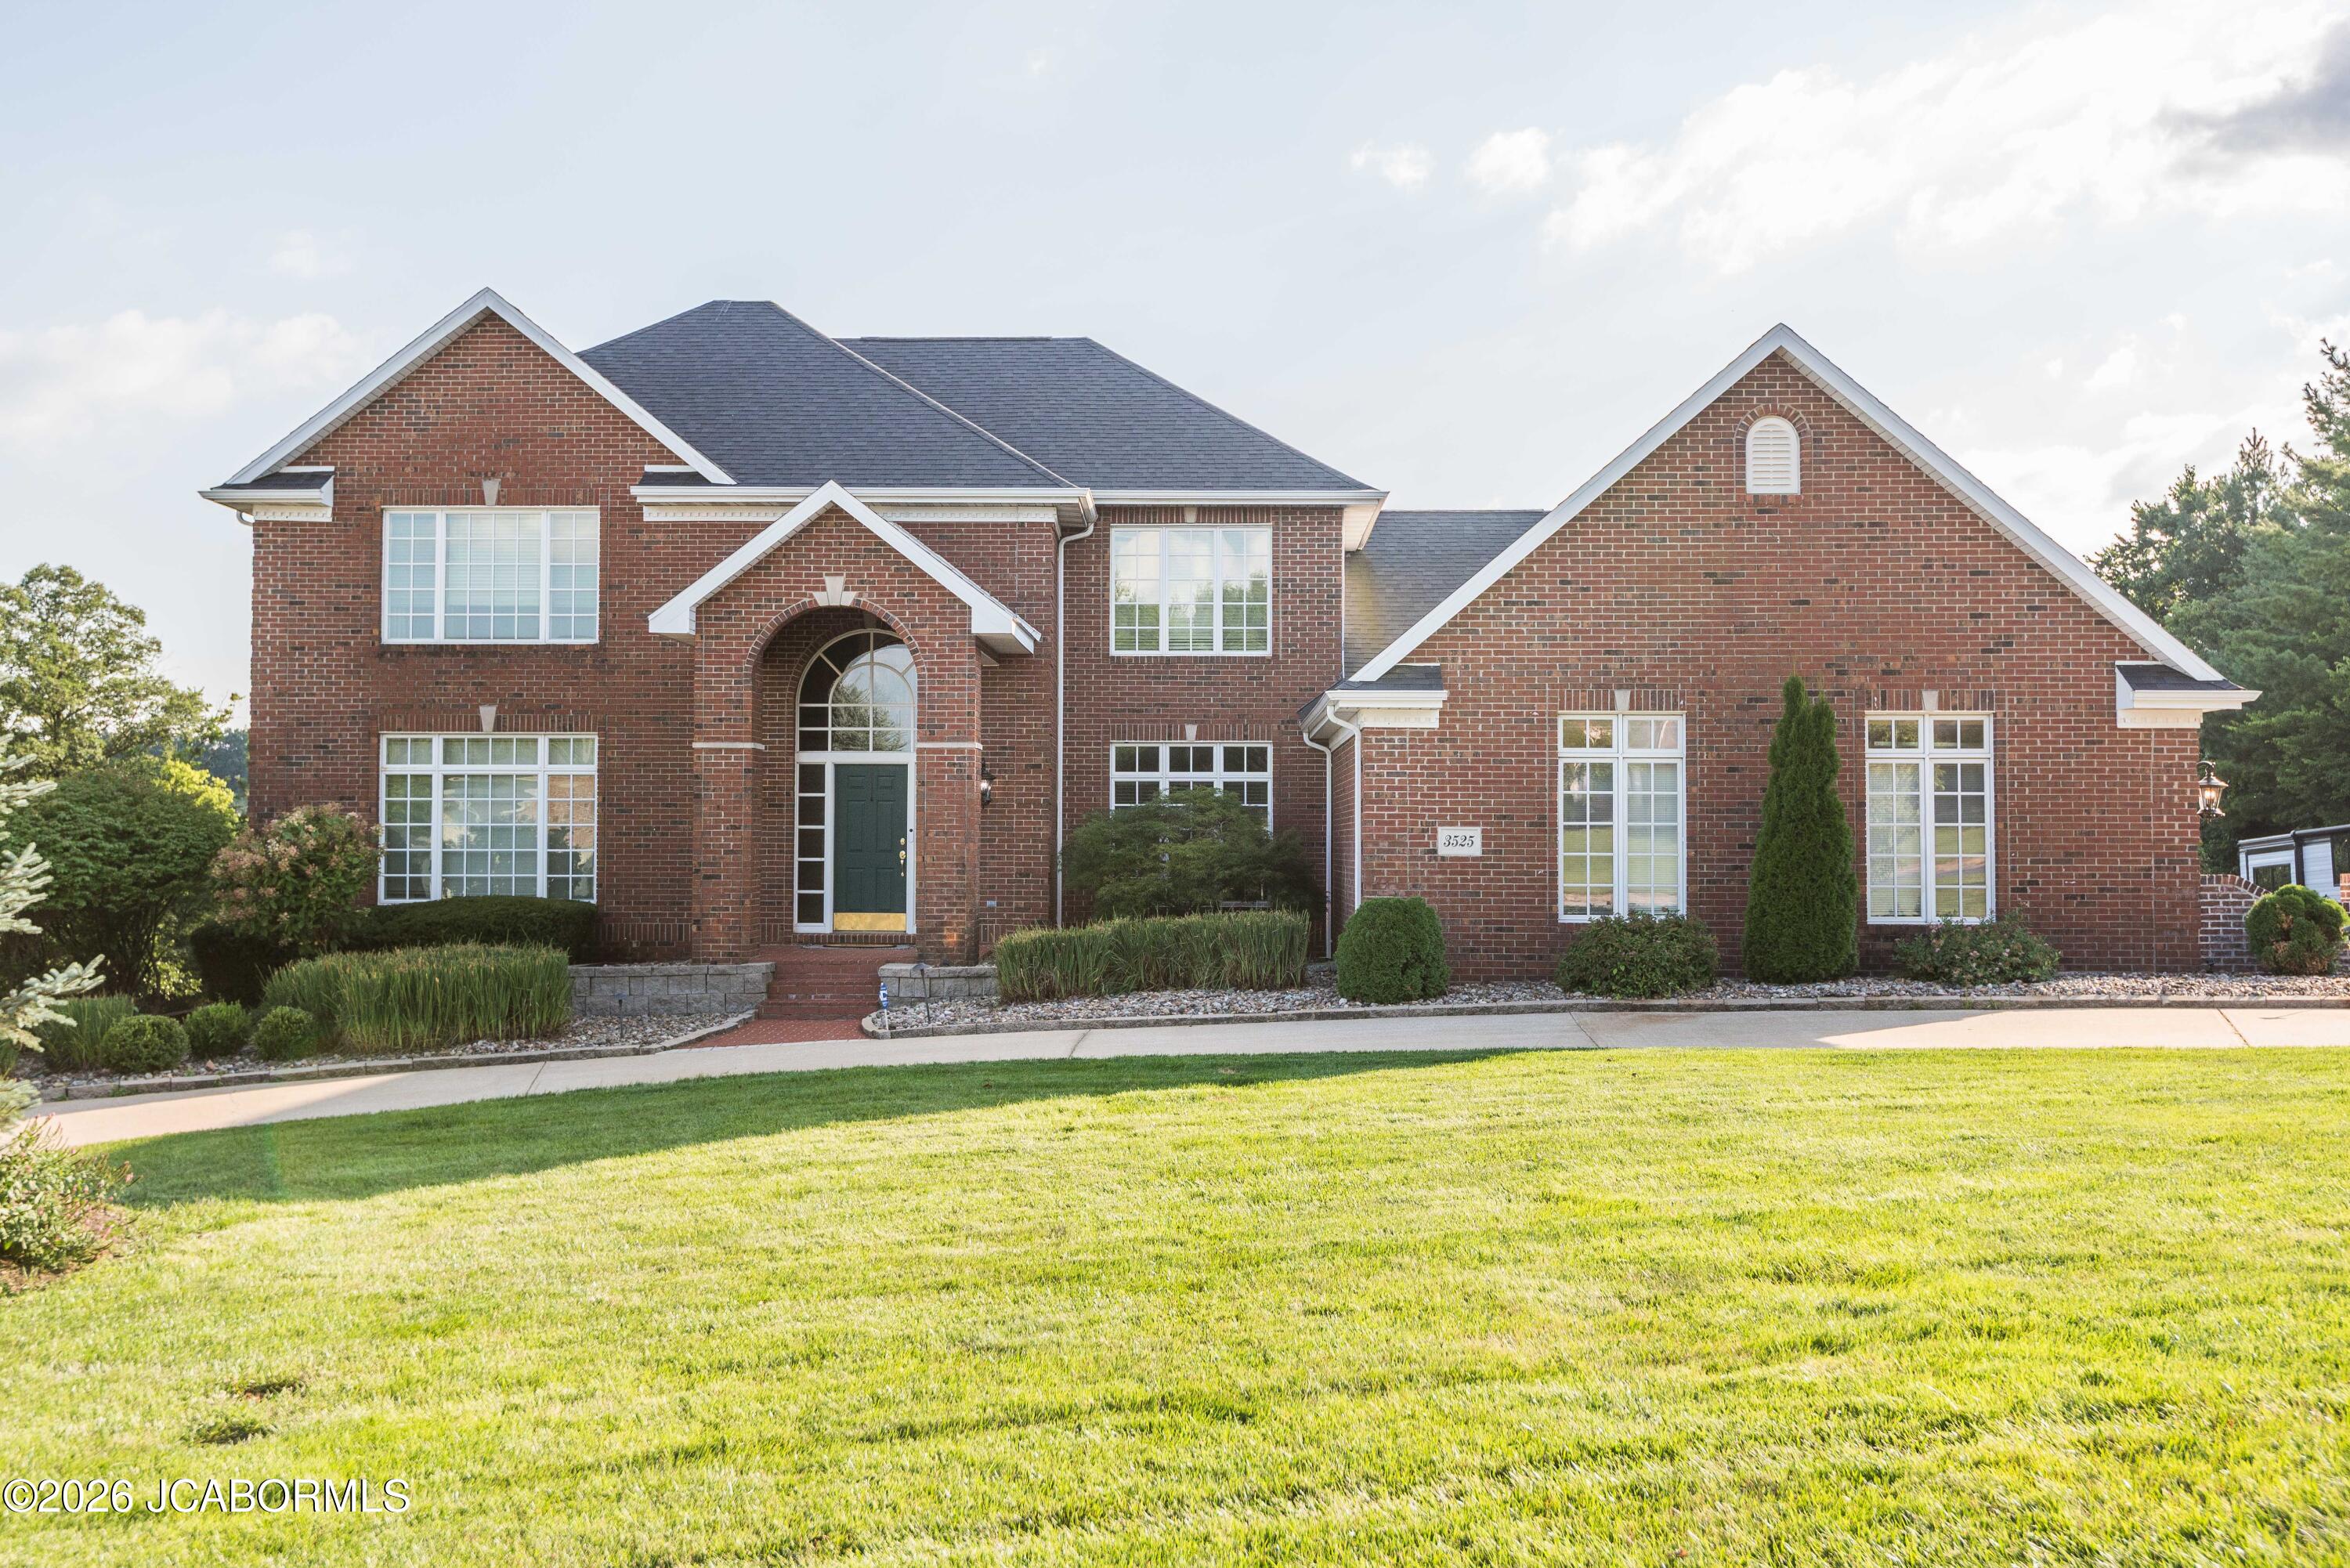
3525 Gettysburg Place,Jefferson City, MO 65109
Jefferson City, MO 65109


Description
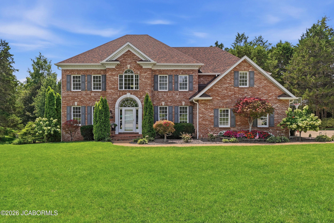
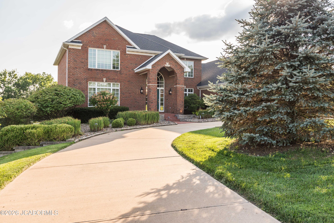
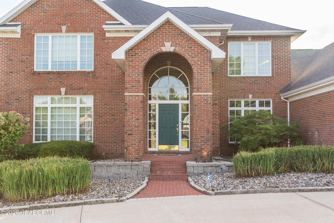
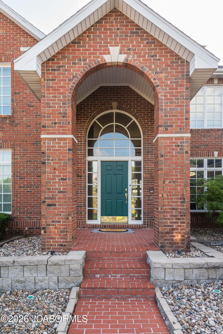
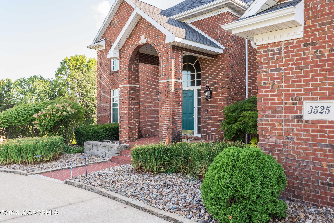
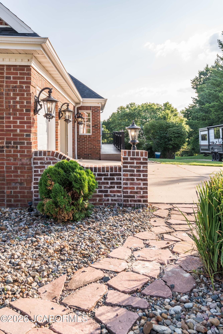
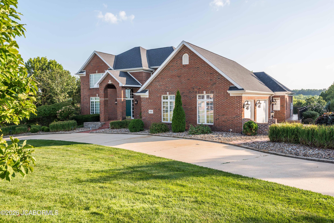
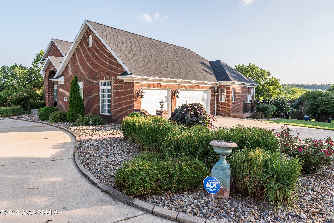
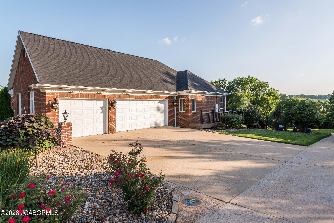
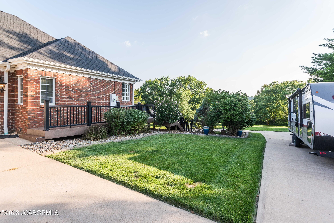
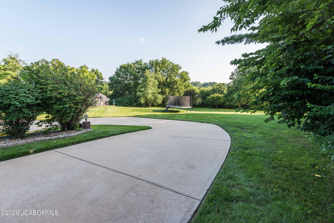
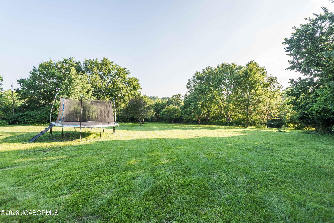
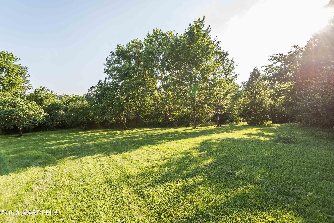
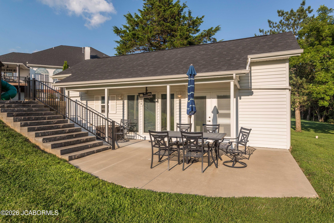
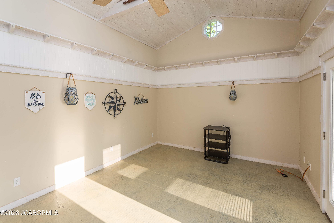
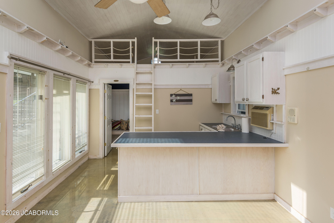
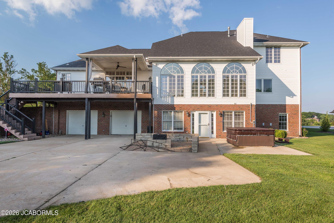
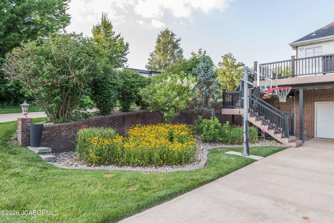
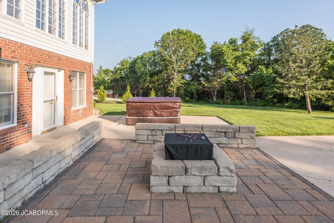
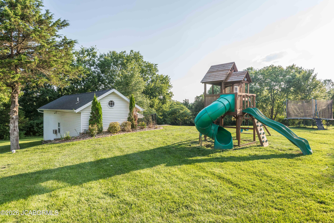
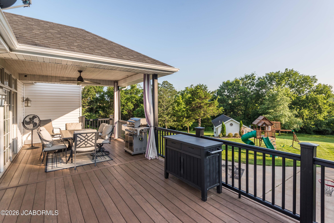
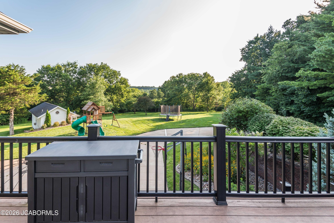
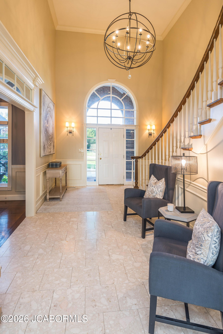
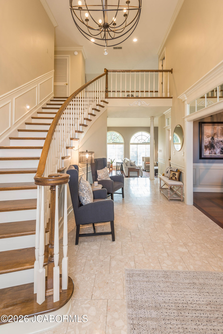
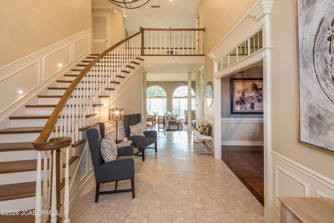
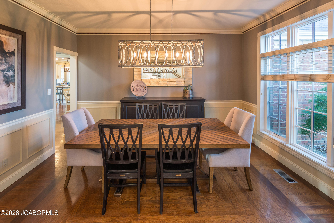
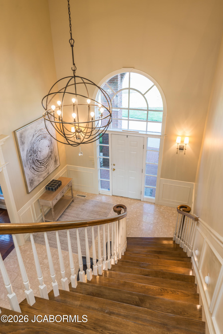
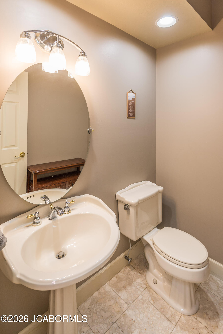
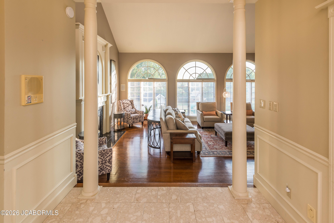
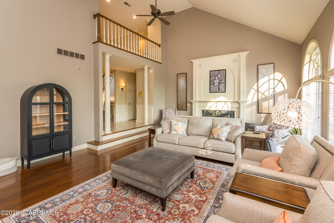
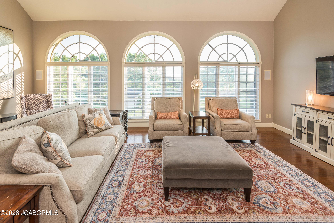
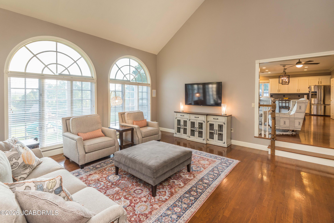
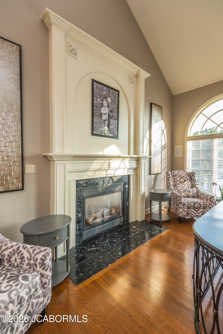
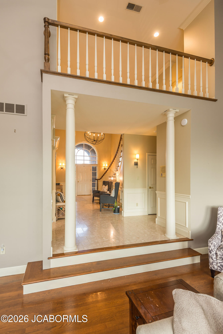
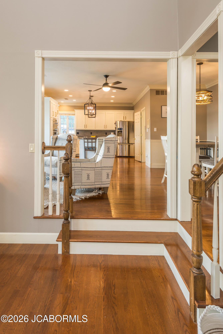
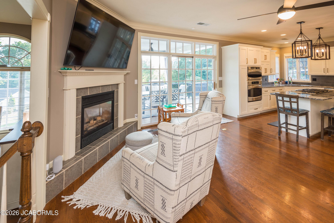
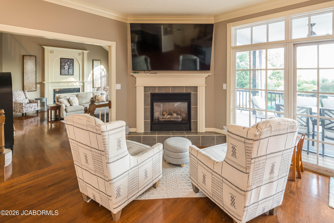
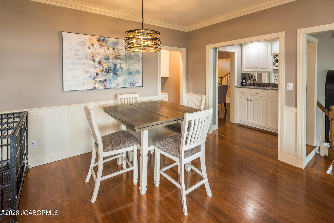
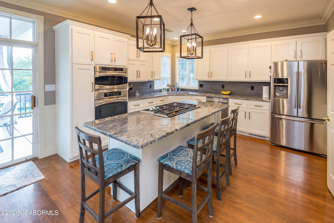
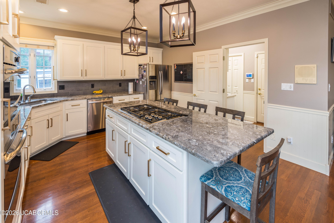
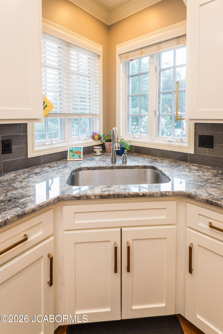
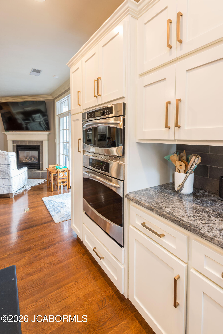
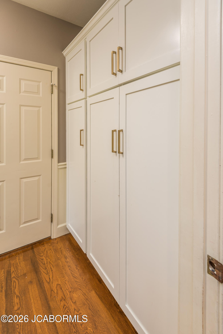
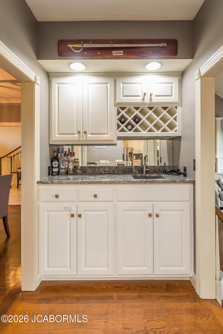
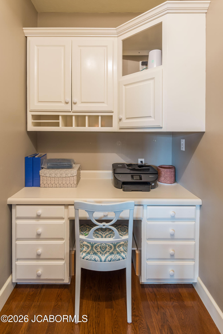
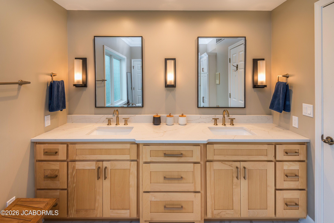
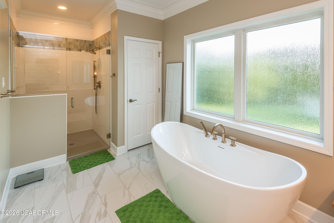
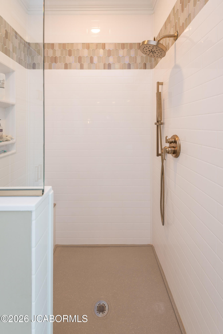
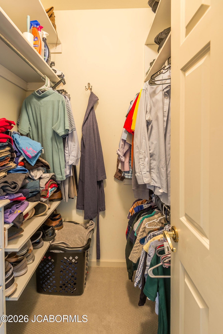
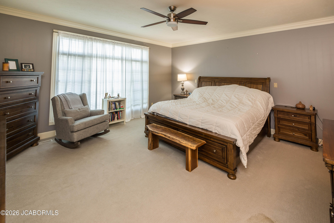
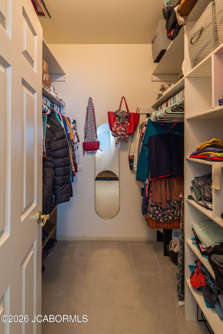
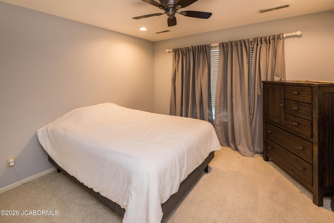
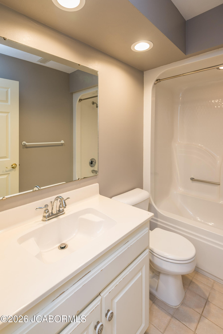
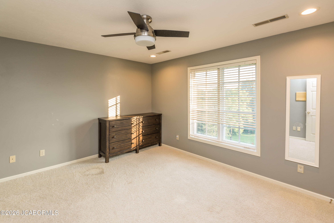
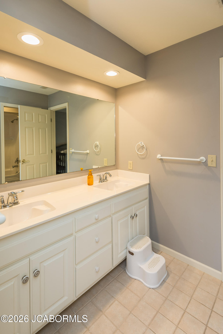
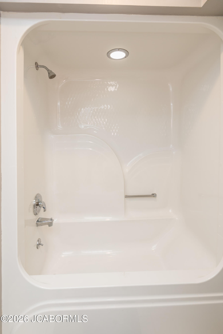
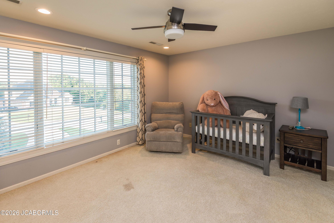
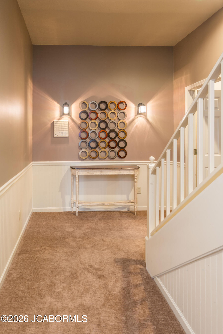
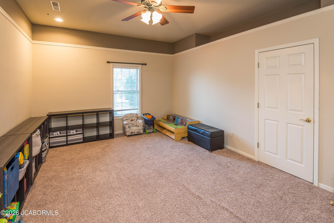

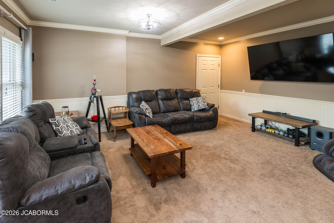

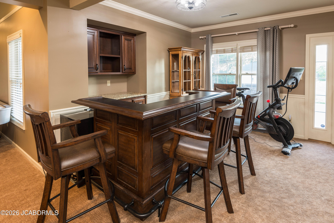
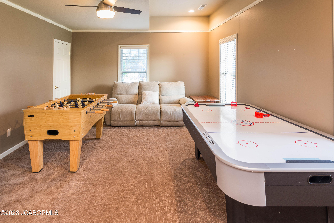
Luxury, privacy and incredible space come together in this exceptional 5 bedroom, 5 bath home located in Westpoint Estates Subdivision. Situated on an oversized 1.67 acre private lot, this property offers an impressive combination of beautiful living spaces, abundant storage and an incredible 5 car garage setup - 3 garages on the main level and an additional 2 car garage in the basement. From the moment you enter, you're greeted by a stunning curved two-story staircase that creates an impressive focal point and offers views toward the private grounds and the exceptional man cave/she shed. Beautiful hardwood floors flow through the kitchen, dining room and living room, adding warmth and elegance throughout the main living areas. The spacious kitchen features newly refaced cabinetry, an oversized island and wet bar. Just off the kitchen is a convenient desk/computer area and a cozy sitting area with a gas fireplace that provides the perfect spot for relaxing or entertaining. The primary suite offers a luxurious retreat with a walk-in shower and a beautiful soaker tub. Upstairs, you'll find 3 bedrooms and 2 full baths, including 2 bedrooms connected by a Jack-and-Jill bath. The finished basement provides an abundance of storage, a full two-car garage, and an additional full bar complete with a small refrigerator - perfect for entertaining and watching the big game or creating your own recreation space. One of the property's standout features is the detached man cave/she shed - or potential future pool house. This impressive space offers a large sitting area, full bath and loft, providing endless possibilities for guests, hobbies, entertaining or a private retreat. Outside the privacy of the large lot, an oversized driveway and plenty of room to create your own outdoor oasis. With 5 bedrooms, 5 baths and 5 garages, multiple entertaining spaces and exceptional storage, this Westpoint Estates property offers the space and flexibility you've been looking for.
Details
| MLS # | 10073872 |
|---|---|
| Listing Type | For Sale |
| Style | House |
| Sub-Type | Resale |
| Status | Active |
| Year | 1997 |
| Days On Site | 12 |
| Listing Provided By | Associated Real Estate Group | Dottie Amos |
Features
| Bed(s) | 5 |
|---|---|
| Bath(s) | 5 Total |
| SQ Feet | 4,765 |
| Garage | 5 |
| Basement | Y |
| Story(s) | 2 |
| Acreage | 1.67 |
Interior
| Rooms Total | 11 |
|---|---|
| Cooling | Central Air |
| Cooling Yes / No | Yes |
| Heating | Natural Gas, Forced Air, Electric |
| Heating Yes / No | Yes |
| Appliances | Humidifier, Range Hood, Range, Water Softener Owned, Dishwasher, Disposal, Microwave, Refrigerator |
| Interior Features | Central Vacuum, Bar, Pantry, Walk-In Closet(s), Wet Bar |
| Fireplace Yes / No | Yes |
Exterior
| Security Features | Security System |
|---|---|
| Construction Materials | Vinyl Siding, Brick |
Parking
| Attached Garage Yes / No | No |
|---|---|
| Parking Features | Oversized |
Utilities
| Sewer | Public Sewer |
|---|
Taxes
| Tax Annual Amount | 5968.13 |
|---|
Area Information
| State | MO |
|---|---|
| County | Cole |
| City | Jefferson City |
| Zip Code | 65109 |
| Area | West of Hwy 54 and S of Missouri River |
| Subarea | West of Hwy 54 and S of Missouri River |
| Community Name | Westpoint Estates |
| Listing VS Median (in Westpoint Estates) | |
Price: $749,999 low | high Med: $749,999 sqft: 4,765 low | high Med: 4,765 $ / sqft: $157 low | high Med: $157 On site: 12 low | high Med: 12 | |
Market Activity 65109
Request a showing
Request a showing
Contact
Learn More About This Property

| Open House |
|---|
| In-Person 08/29 12:00 PM - 2:00 PM |
| State | MO |
|---|---|
| County | Cole |
| City | Jefferson City |
| Zip Code | 65109 |
| Area | West of Hwy 54 and S of Missouri River |
| Subarea | West of Hwy 54 and S of Missouri River |
| Community Name | Westpoint Estates |
| Listing VS Median (in Westpoint Estates) | |
Price: $749,999 low | high Med: $749,999 sqft: 4,765 low | high Med: 4,765 $ / sqft: $157 low | high Med: $157 On site: 12 low | high Med: 12 | |