320 Fox Creek Road,Jefferson City, MO 65109
Jefferson City, MO 65109

Description
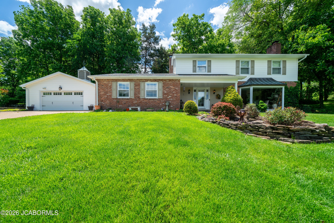
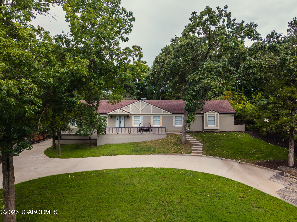
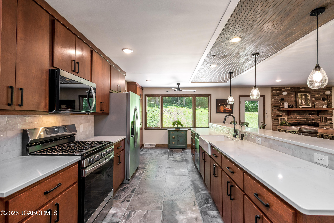
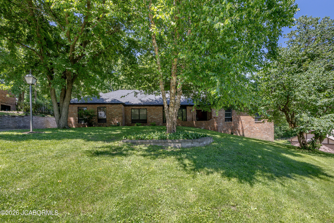
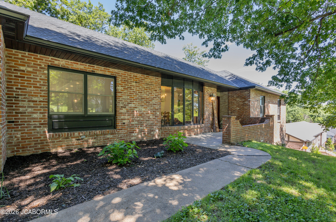
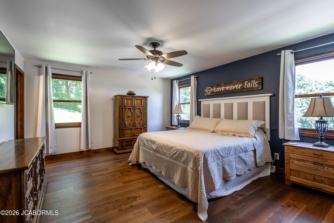
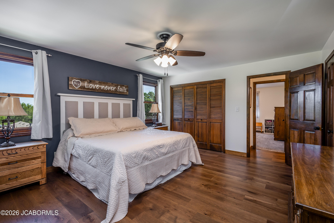
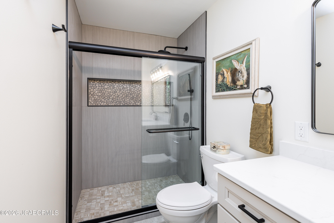
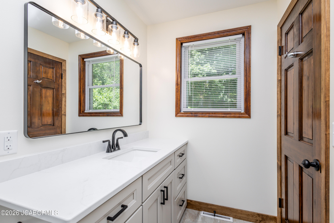
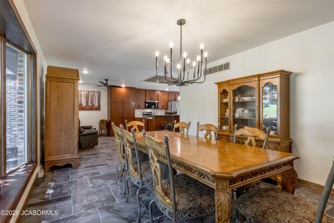
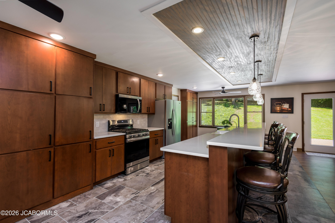
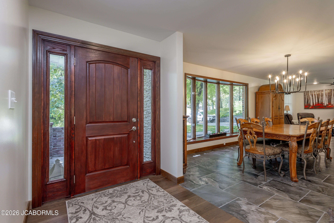
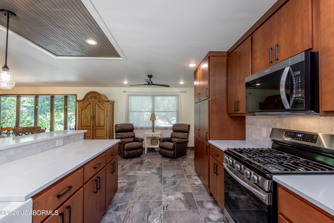
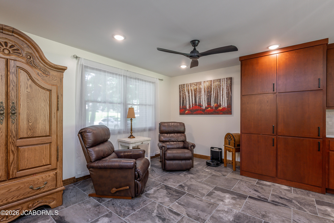
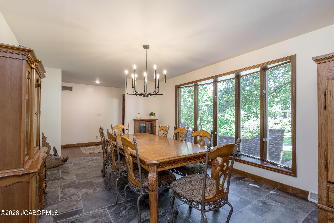
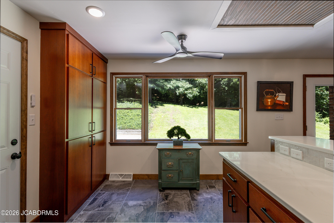
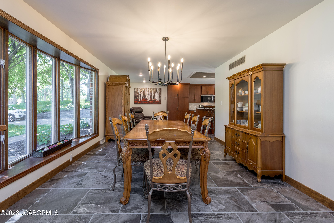
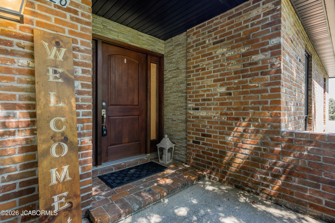
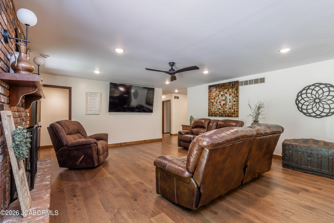
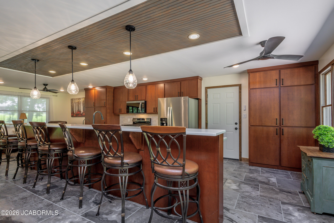
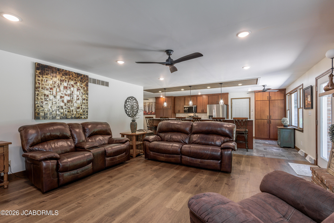
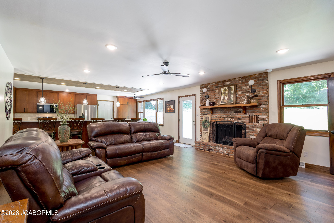
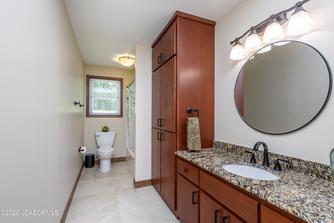
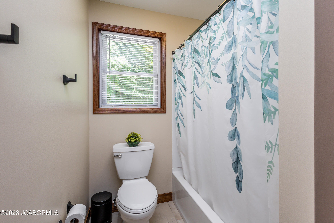
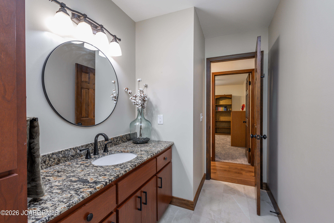
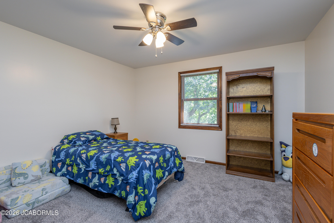
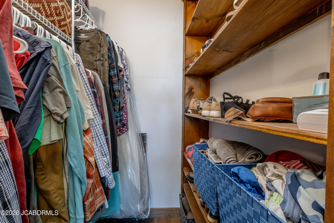
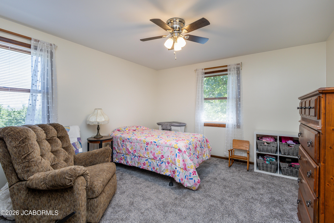
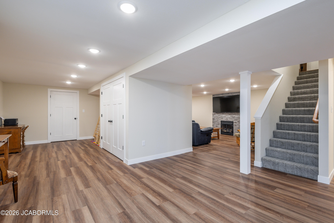
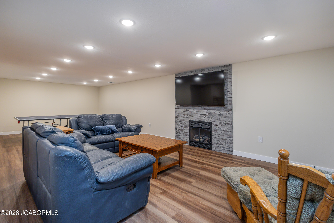
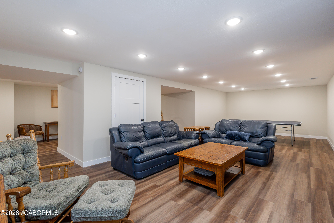
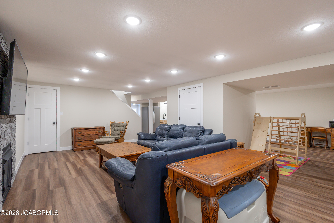
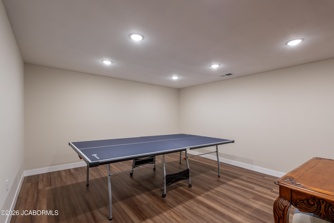
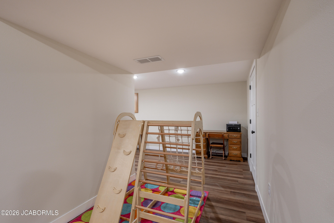
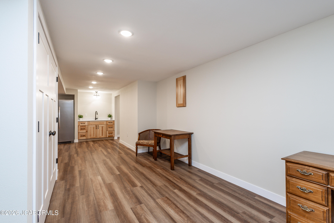
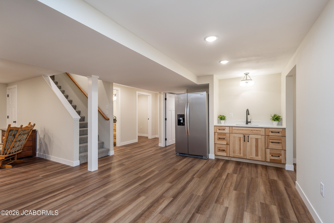
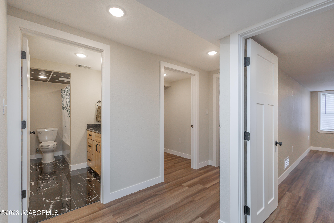
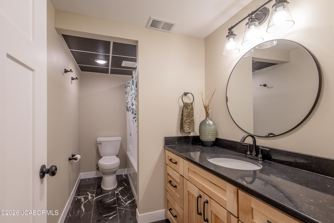
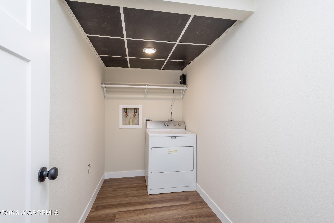
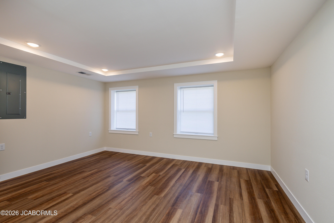
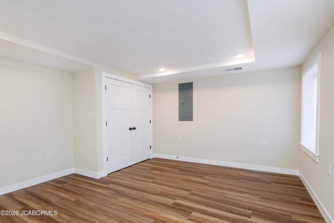
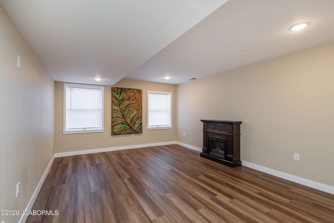
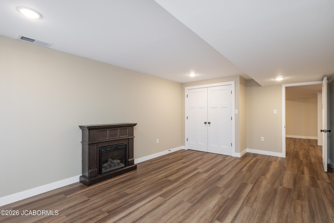
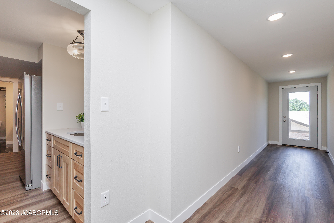
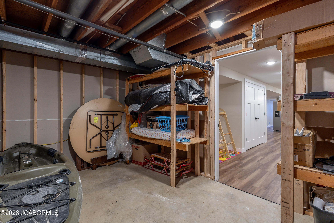
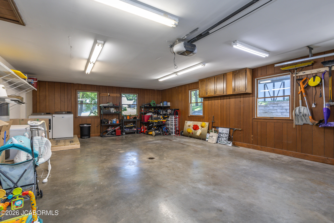
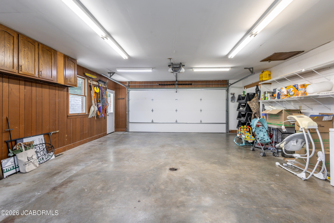
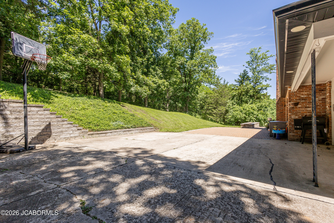
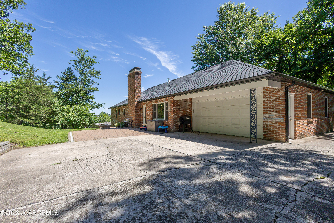
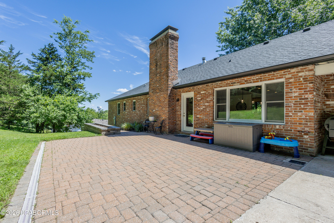
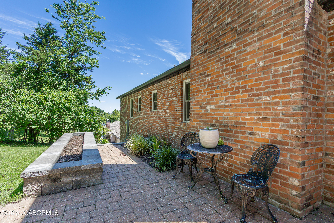
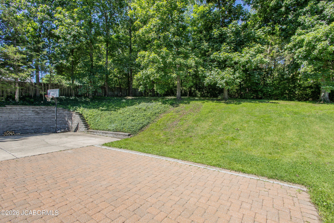
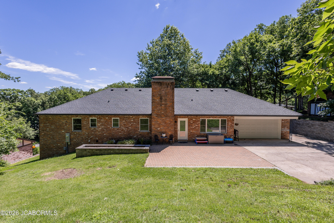
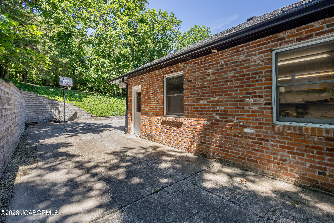
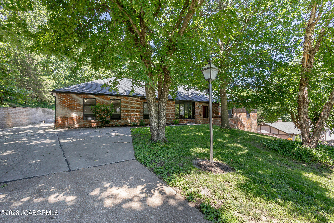
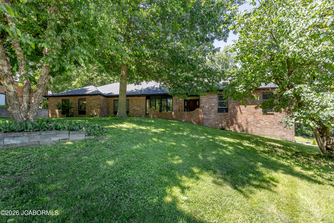
Completely updated home with brand-new finished basement! This beautifully renovated home has undergone extensive updates and upgrades within the last year, offering modern finishes, flexible living space, and move-in-ready convenience. The main level features an open and spacious living, dining, and kitchen area that is perfect for entertaining family and friends. The kitchen showcases brand-new quartz countertops, a farmhouse-style sink, a gas range, and an extended countertop bar for additional seating. A brick fireplace adds warmth and character to the living room. You'll also find three generously sized bedrooms and two full bathrooms on the main floor. The oversized two-car garage includes laundry hookups, providing the option for convenient single-level living. The newly finished basement significantly expands the home's living space with two additional bedrooms, a full bathroom, a dedicated laundry room, and a large second family/recreation room. A separate exterior entrance from the side of the home offers added flexibility and accessibility. Backyard offers a private oasis for relaxation and recreation. Sit and relax on the patio and enjoy the sounds of wildlife from the rear woods or play a pickup basketball game on large concrete pad. Recent improvements include: - Brand-new finished basement - Quartz kitchen countertops - Farmhouse-style kitchen sink - Remodeled primary bathroom tile shower - New bathtub in hall bathroom - New flooring throughout - Fresh interior paint - Updated trim and door hardware - New light fixtures With five bedrooms, three bathrooms, multiple living areas, and extensive recent renovations, this home offers exceptional space, style, and value. A must-see property that is ready for its next owner!
Details
| MLS # | 10073388 |
|---|---|
| Listing Type | For Sale |
| Style | House |
| Sub-Type | Resale |
| Status | Active |
| Year | 1973 |
| Days On Site | 69 |
| Listing Provided By | Iron Gate Real Estate | Mark Vaughn |
Features
| Bed(s) | 5 |
|---|---|
| Bath(s) | 3 Total |
| SQ Feet | 3,786 |
| Garage | 2 |
| Basement | Y |
| Acreage | 0.55 |
Interior
| Rooms Total | 12 |
|---|---|
| Cooling | Central Air |
| Cooling Yes / No | Yes |
| Heating | Natural Gas |
| Heating Yes / No | Yes |
| Appliances | Range, Dishwasher, Disposal, Microwave, Refrigerator |
| Interior Features | Central Vacuum, Walk-In Closet(s) |
| Fireplace Yes / No | Yes |
Exterior
| Construction Materials | Brick |
|---|
Parking
| Attached Garage Yes / No | No |
|---|---|
| Parking Features | Oversized |
Utilities
| Sewer | Public Sewer |
|---|
Area Information
| State | MO |
|---|---|
| County | Cole |
| City | Jefferson City |
| Zip Code | 65109 |
| Area | West of Hwy 54 and S of Missouri River |
| Subarea | West of Hwy 54 and S of Missouri River |
| Community Name | Schellridge Section 2 |
| Listing VS Median (in Schellridge Section 2) | |
Price: $515,000 low | high Med: $515,000 sqft: 3,786 low | high Med: 3,786 $ / sqft: $136 low | high Med: $136 On site: 69 low | high Med: 69 | |
Market Activity 65109
Request a showing
Request a showing
Contact
Learn More About This Property

| State | MO |
|---|---|
| County | Cole |
| City | Jefferson City |
| Zip Code | 65109 |
| Area | West of Hwy 54 and S of Missouri River |
| Subarea | West of Hwy 54 and S of Missouri River |
| Community Name | Schellridge Section 2 |
| Listing VS Median (in Schellridge Section 2) | |
Price: $515,000 low | high Med: $515,000 sqft: 3,786 low | high Med: 3,786 $ / sqft: $136 low | high Med: $136 On site: 69 low | high Med: 69 | |