2922 Christopher Drive,St Louis, MO 63129
St Louis, MO 63129

Description
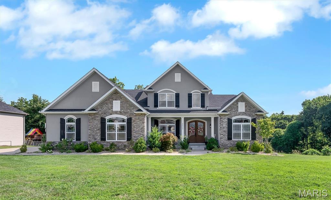
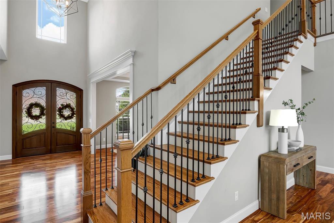
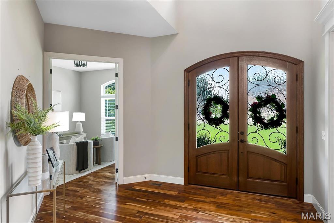
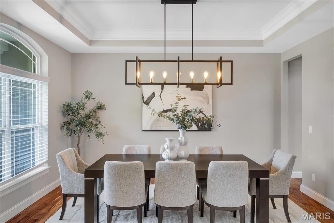
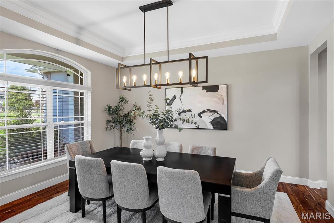
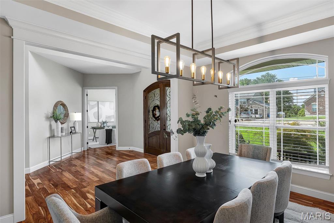
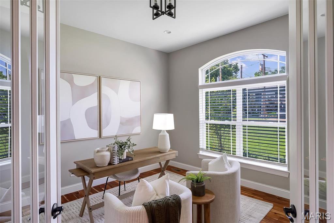
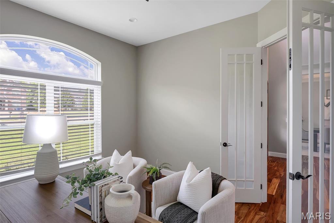
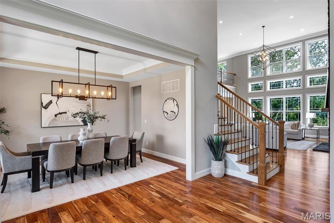
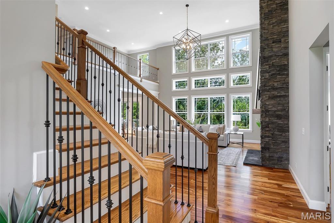
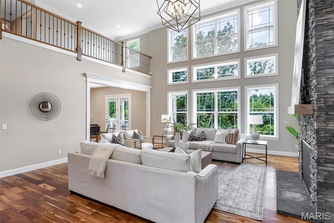
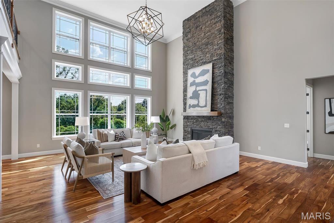
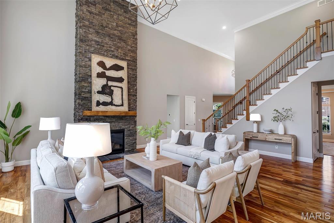
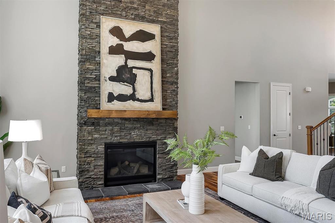
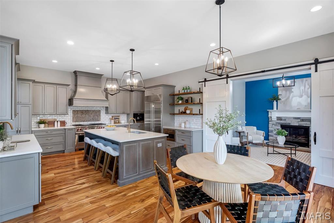
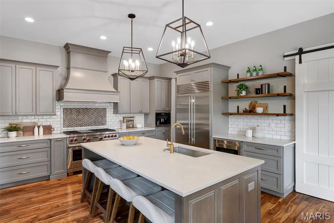
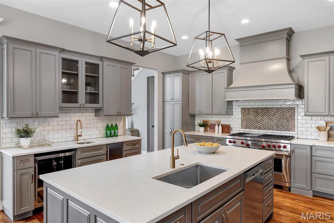
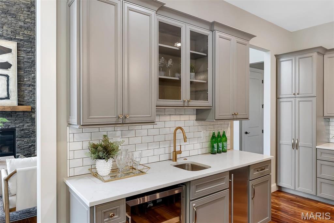
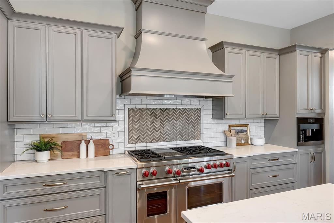
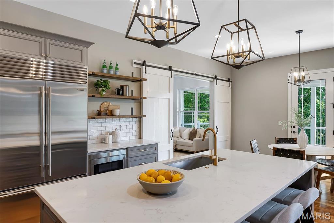
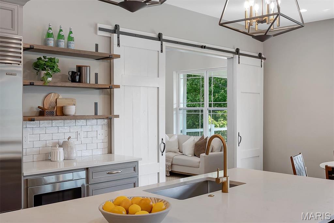
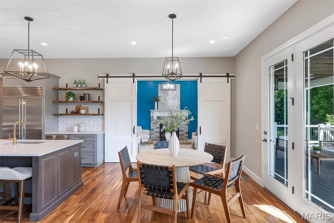
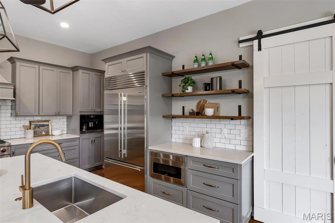
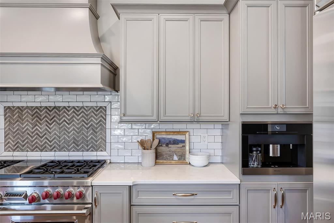
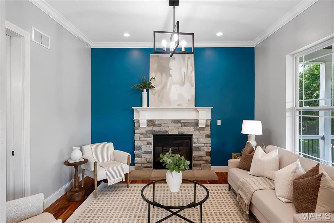
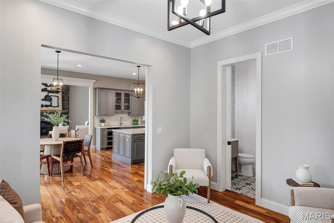
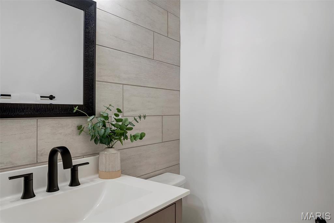
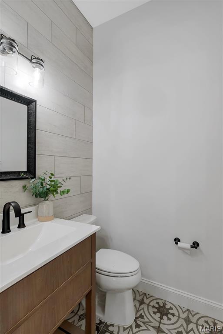
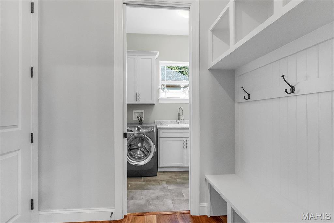
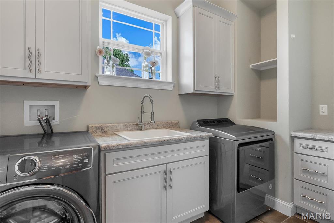
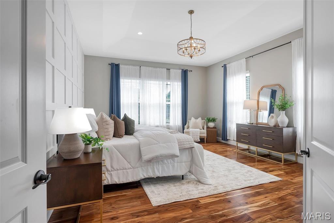
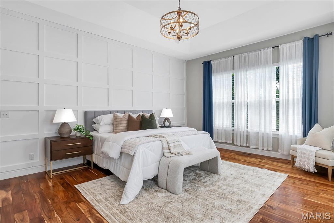
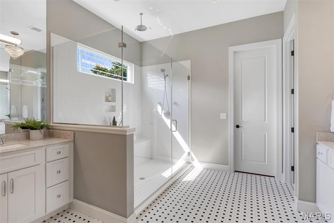
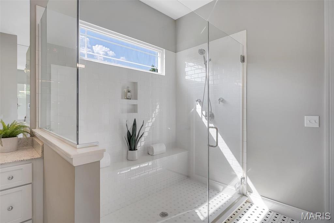
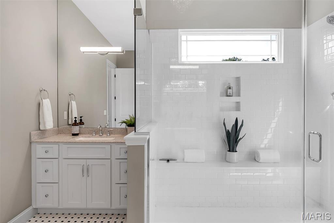
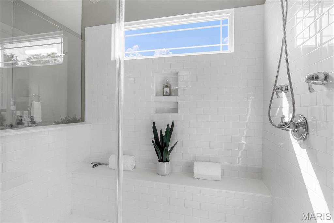
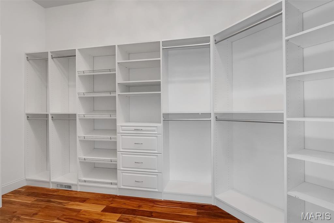
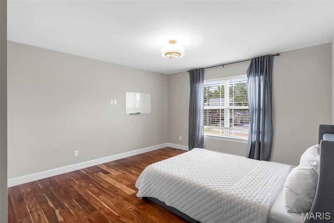
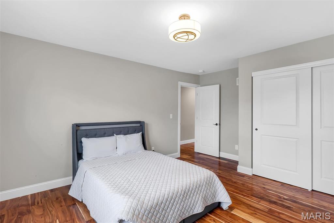
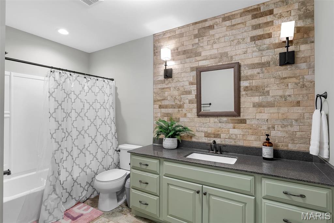
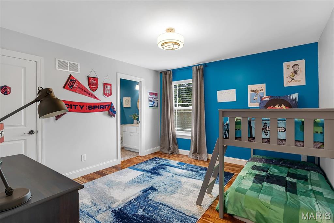
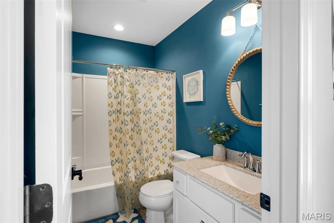
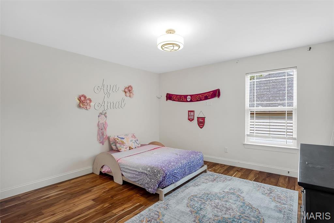
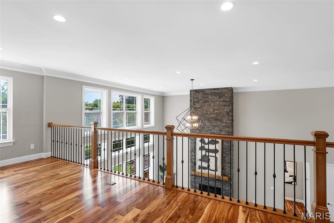
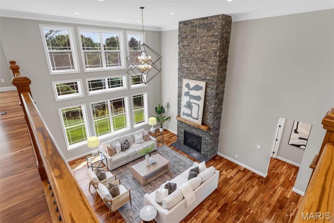
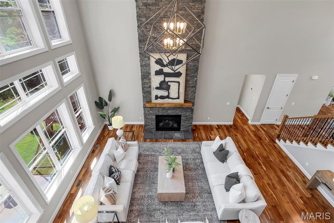
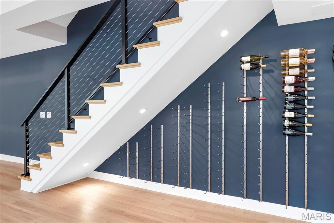
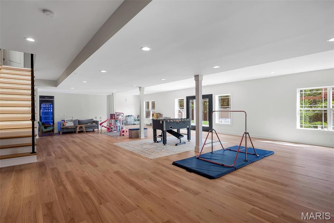
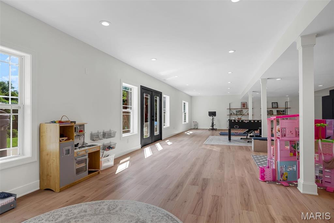
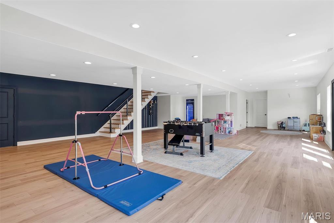
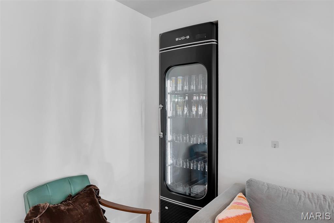
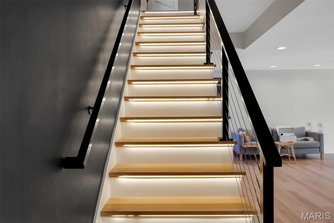
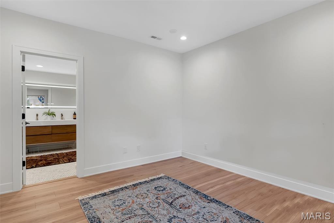
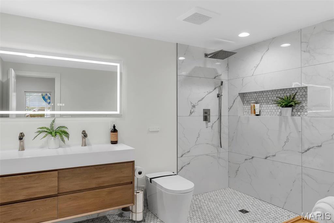
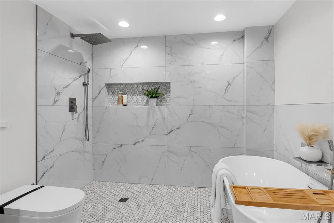
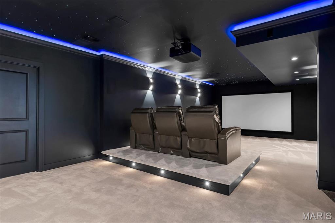
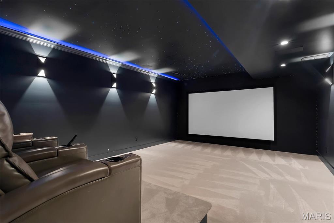
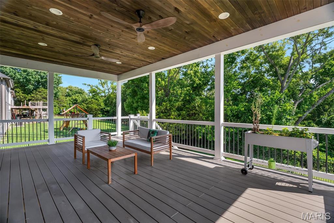
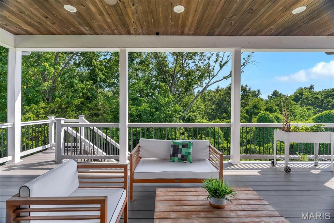
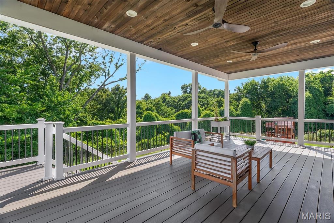
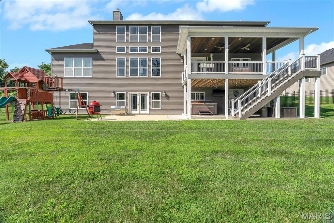
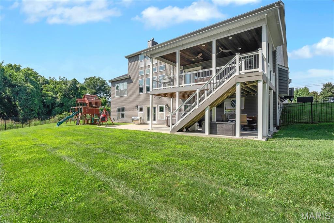
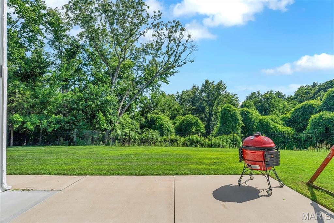
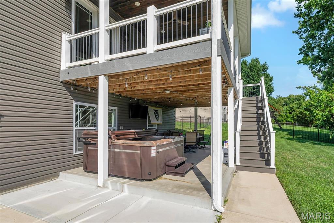
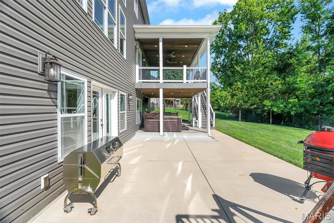
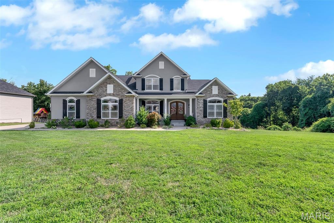
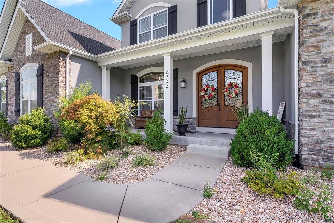
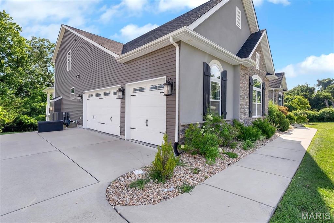
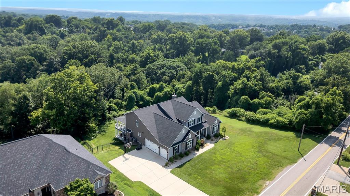
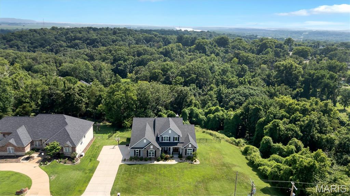
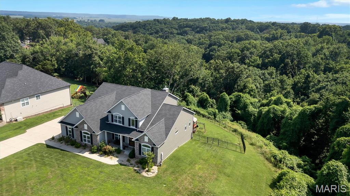
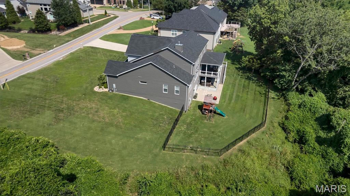
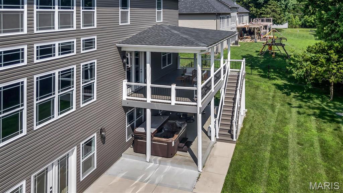
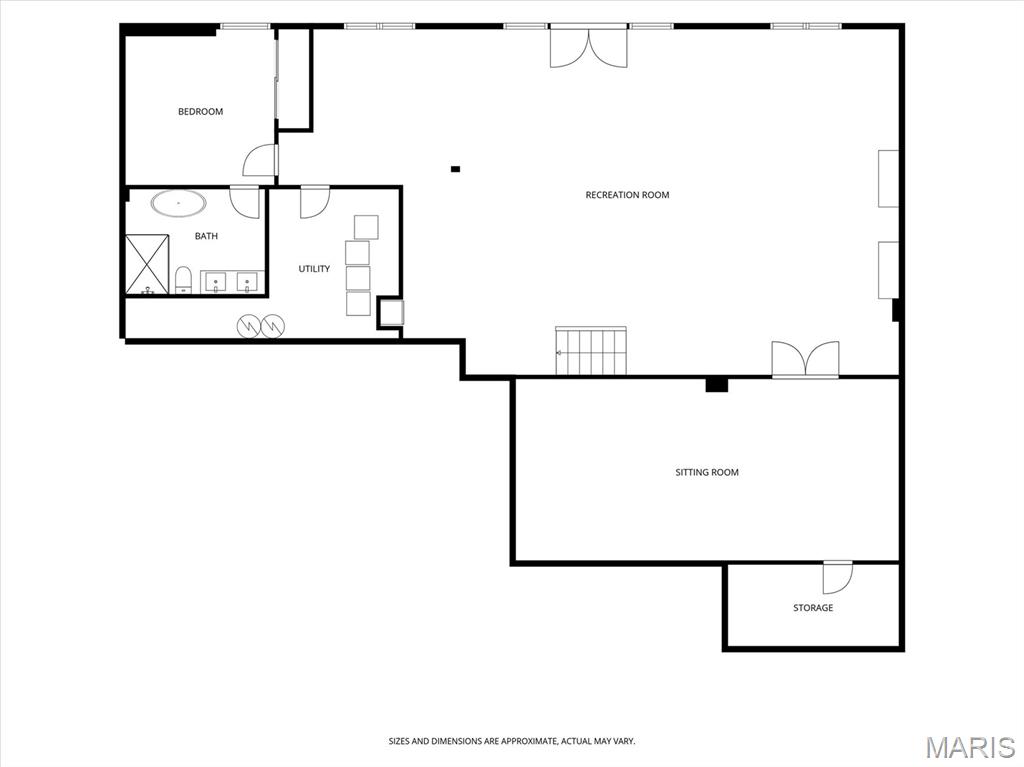
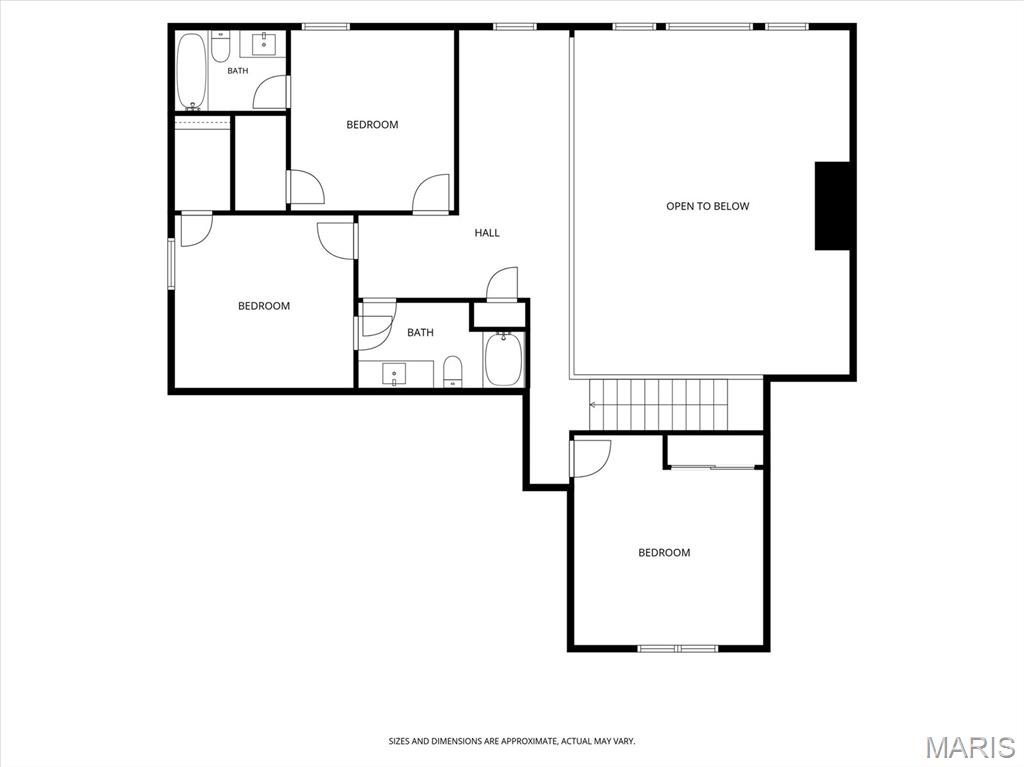
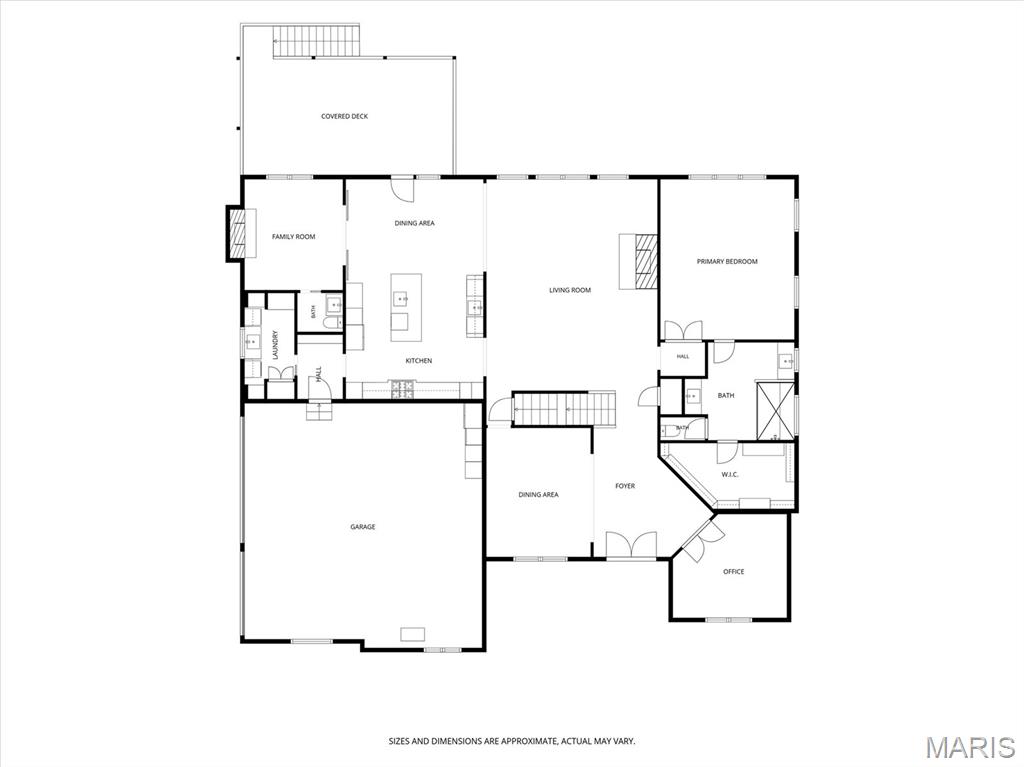
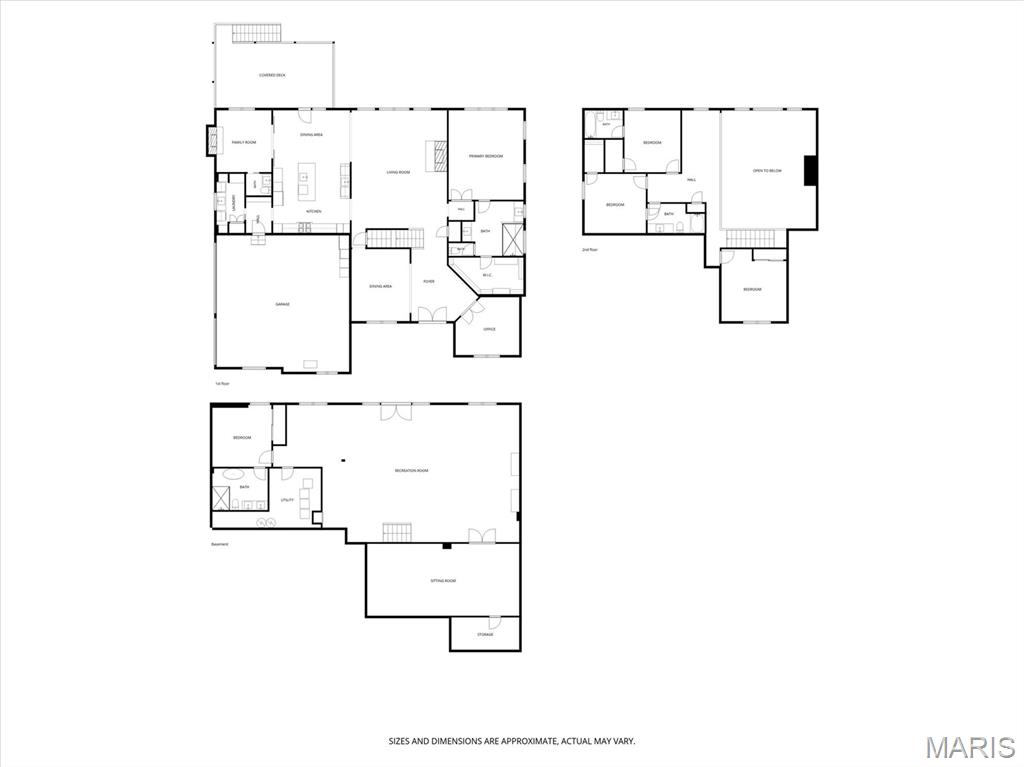
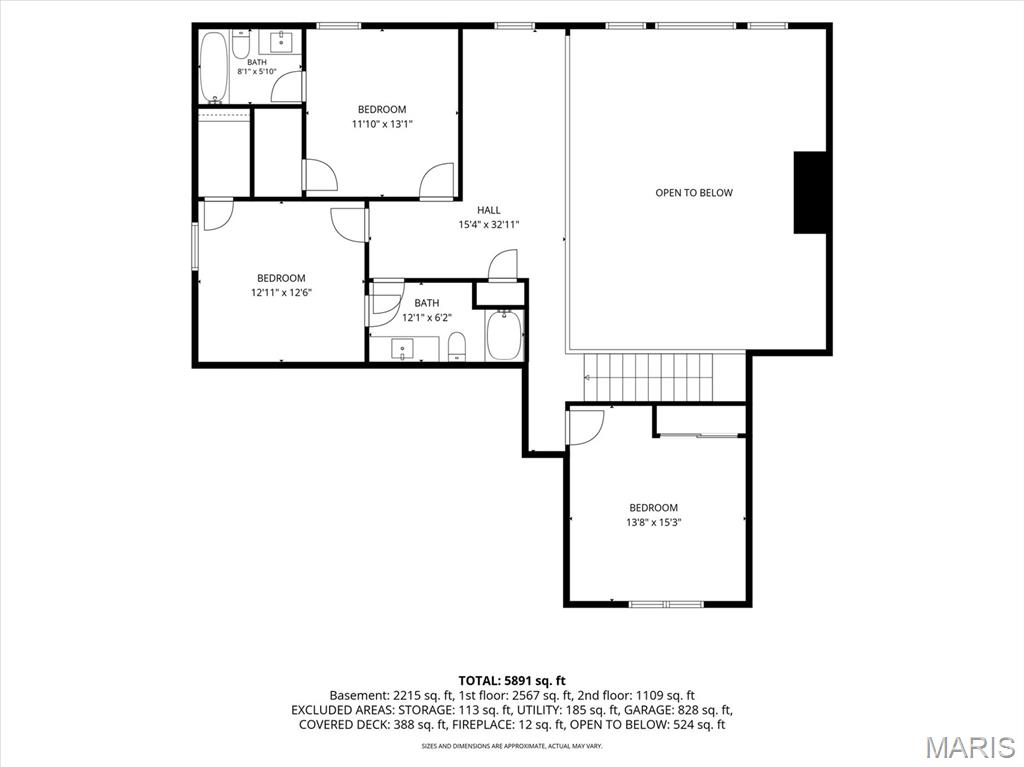
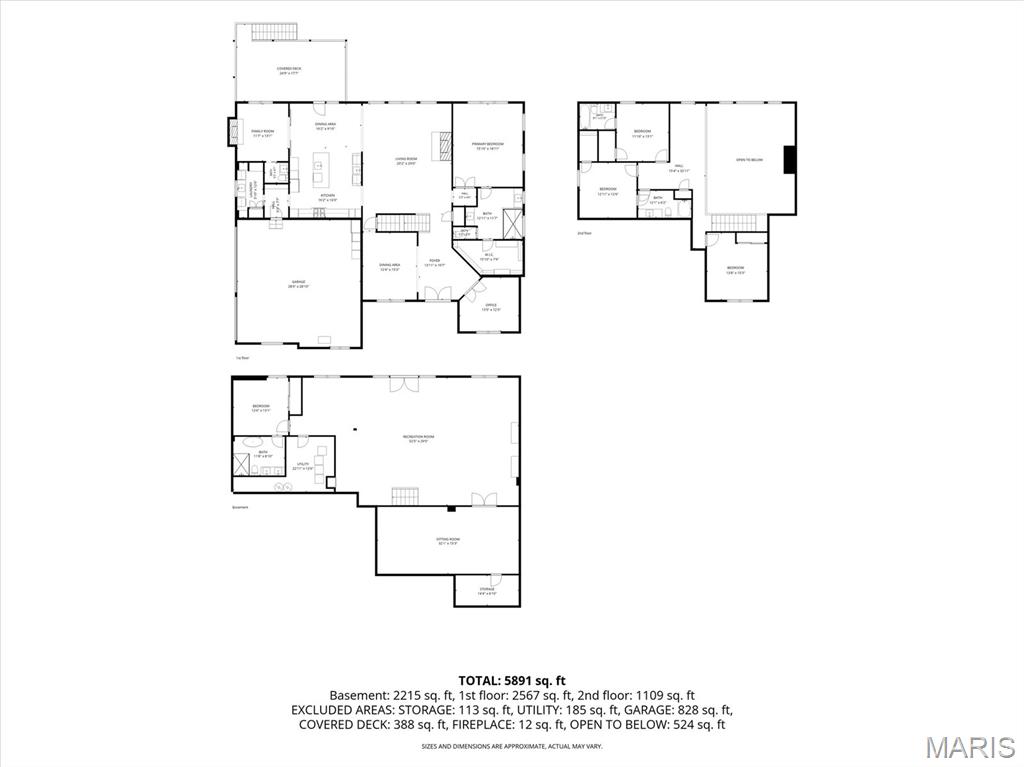
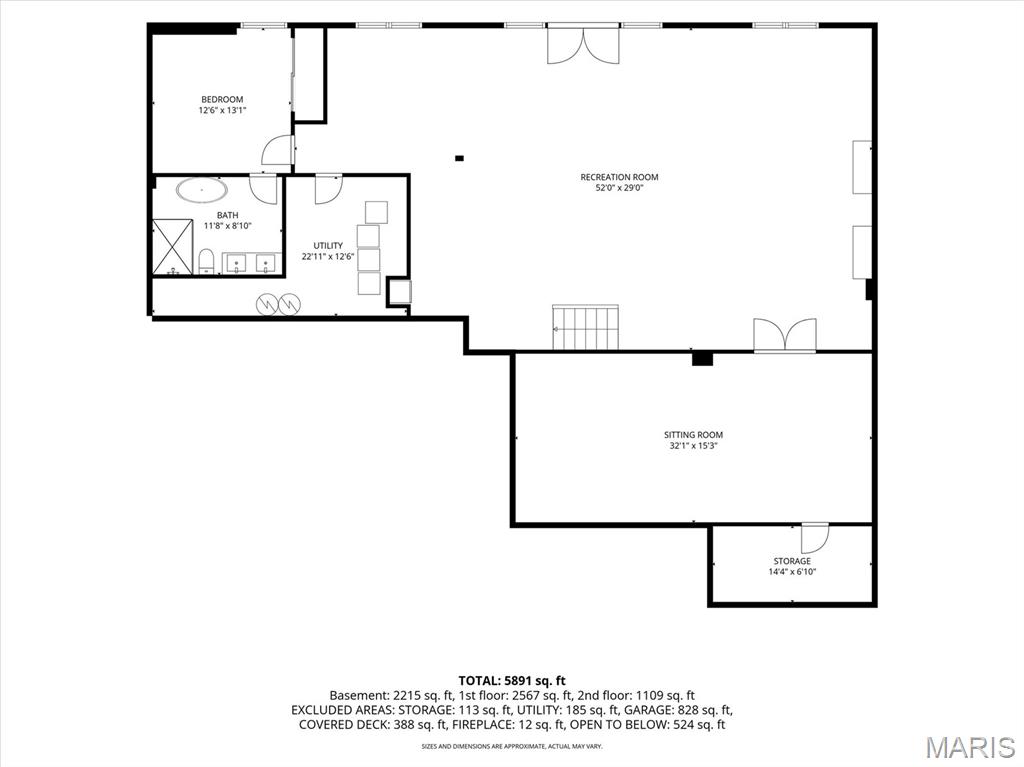
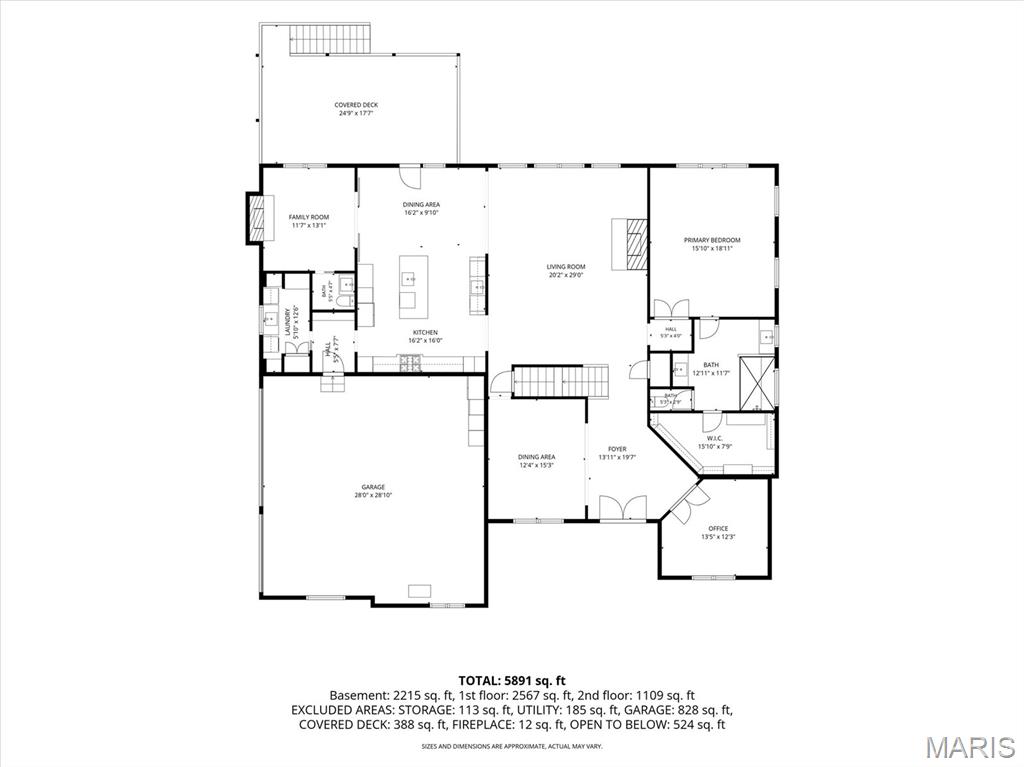
Welcome to 2922 Christopher Dr. Built in 2019, this exceptional custom home seamlessly blends luxury, comfort, and thoughtful design in the highly sought-after Oakville High School district. Offering over 5,800 sq ft of living space on more than a half-acre, this 5-bedroom, 4.5-bath home is loaded with premium finishes and amenities. Step through the impressive 8' front door into a light-filled interior featuring soaring 20' ceilings in the great room, hardwood floors, crown molding, coffered ceilings, custom built-ins, and two gas fireplaces in the great room and hearth room. The chef's kitchen is truly a showpiece with an 8' center island, 42" custom cabinetry, Sub-Zero refrigerator, premium appliances, integrated Miele coffee system, ice maker, wine cooler, wet bar, and abundant workspace. The main-floor primary suite offers a private retreat with heated bathroom floors, dual vanities, a spacious walk-in closet, and spa-like finishes. A dedicated office, formal dining room, mudroom, and main-floor laundry add everyday convenience. Upstairs, you'll find three generously sized bedrooms, each with walk-in closets, along with two full baths. The finished walk-out lower level is built for entertaining with a theater room featuring power reclining home theater seating, motion-sensor stair lighting, a fifth bedroom, full bath with heated floors, and plenty of additional living space. Enjoy the outdoors from the covered composite deck overlooking the fully fenced backyard. Additional highlights include dual HVAC systems, a 3-car HEATED garage, abundant natural light, and craftsmanship that is evident throughout. This is luxury living at its finest in one of South County's most desirable locations. INCLUDED: hot tub, outdoor tv, all appliances in kitchen, washer, dryer, theatre seating, lower level fridge, garage fridge and garage freezer, projector and projector screen in sale.
Details
| MLS # | 26045226 |
|---|---|
| Listing Type | For Sale |
| Style | House |
| Sub-Type | Resale |
| Status | Pending |
| Year | 2019 |
| Days On Site | 42 |
| Listing Provided By | EXP Realty, LLC | Melisa Menkovic |
Features
| Bed(s) | 5 |
|---|---|
| Bath(s) | 5 Total |
| SQ Feet | 5,891 |
| Garage | 3 |
| Basement | Y |
| Story(s) | 2 |
| Acreage | 0.67 |
Interior
| Rooms Total | 13 |
|---|---|
| Cooling | Central Air, Dual |
| Heating | Forced Air |
| Window Features | Double Pane Windows, Tilt-In Windows |
| Appliances | Stainless Steel Appliance(s), Disposal, Microwave, Free-Standing Gas Oven, Refrigerator, Washer/Dryer |
Exterior
| Roof | Architectural Shingle |
|---|---|
| Construction Materials | Stone Veneer, Vinyl Siding |
| Lot Features | Adjoins Common Ground, Sprinklers In Front, Sprinklers In Rear |
| Fencing | Full |
Parking
| Garage Yes / No | Yes |
|---|---|
| Attached Garage Yes / No | Yes |
| Parking Features | Concrete |
Location
| Senior Community Yes / No | No |
|---|
Utilities
| Utilities | Cable Available |
|---|---|
| Electric | Ameren |
| Sewer | Public Sewer |
Taxes
| Property | 8897 |
|---|
Area Information
| State | MO |
|---|---|
| County | St. Louis |
| City | St Louis |
| Zip Code | 63129 |
| Area | Oakville |
| Community Name | Clifton Heights Add |
| School District | Oakville Sr. High |
| Elementary School | Point Elem. |
| High School | Oakville Sr. High |
| Listing VS Median (in Clifton Heights Add) | |
Price: $975,000 low | high Med: $595,000 sqft: 5,891 low | high Med: 3,544 $ / sqft: $166 low | high Med: $173 On site: 42 low | high Med: 36 | |
Market Activity 63129
Request a showing
Request a showing
 Listings courtesy of Maris MLS as distributed by MLS GRID.
Based on information submitted to the MLS GRID as of August 26, 2026 at 4:34:29 PM PDT All data is obtained from various sources and may not have been verified by broker or MLS GRID. Supplied Open House Information is subject to change without notice. All information should be independently reviewed and verified for accuracy. Properties may or may not be listed by the office/agent presenting the information.
The Digital Millennium Copyright Act of 1998, 17 U.S.C. § 512 (the “DMCA”) provides recourse for copyright owners who believe that material appearing on the Internet infringes their rights under U.S. copyright law. If you believe in good faith that any content or material made available in connection with our website or services infringes your copyright, you (or your agent) may send us a notice requesting that the content or material be removed, or access to it blocked. Notices must be sent in writing by email to DMCAnotice@MLSGrid.com.
Contact
Learn More About This Property

| State | MO |
|---|---|
| County | St. Louis |
| City | St Louis |
| Zip Code | 63129 |
| Area | Oakville |
| Community Name | Clifton Heights Add |
| School District | Oakville Sr. High |
| Elementary School | Point Elem. |
| High School | Oakville Sr. High |
| Listing VS Median (in Clifton Heights Add) | |
Price: $975,000 low | high Med: $595,000 sqft: 5,891 low | high Med: 3,544 $ / sqft: $166 low | high Med: $173 On site: 42 low | high Med: 36 | |
