
Description
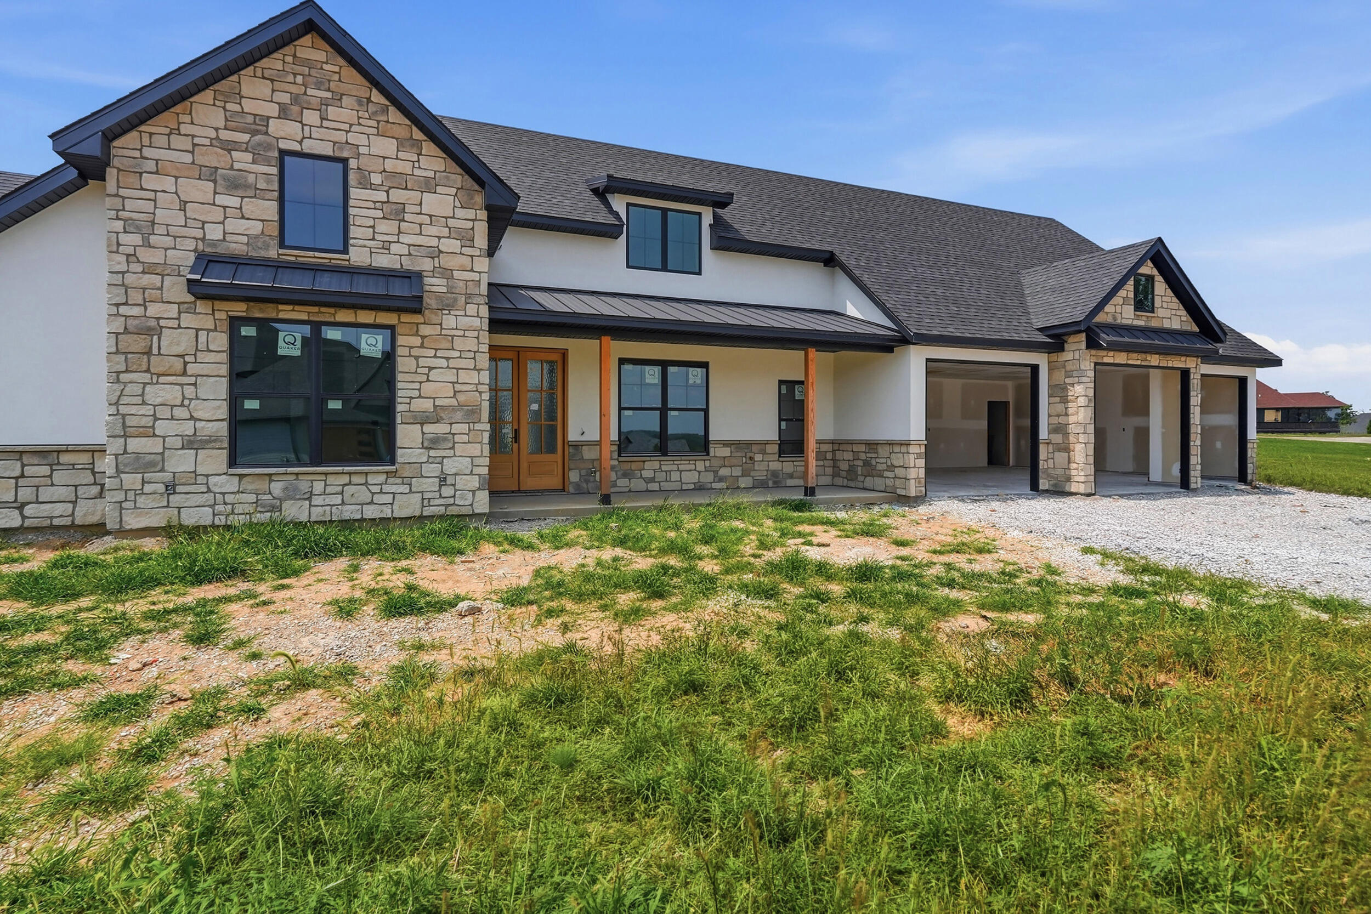
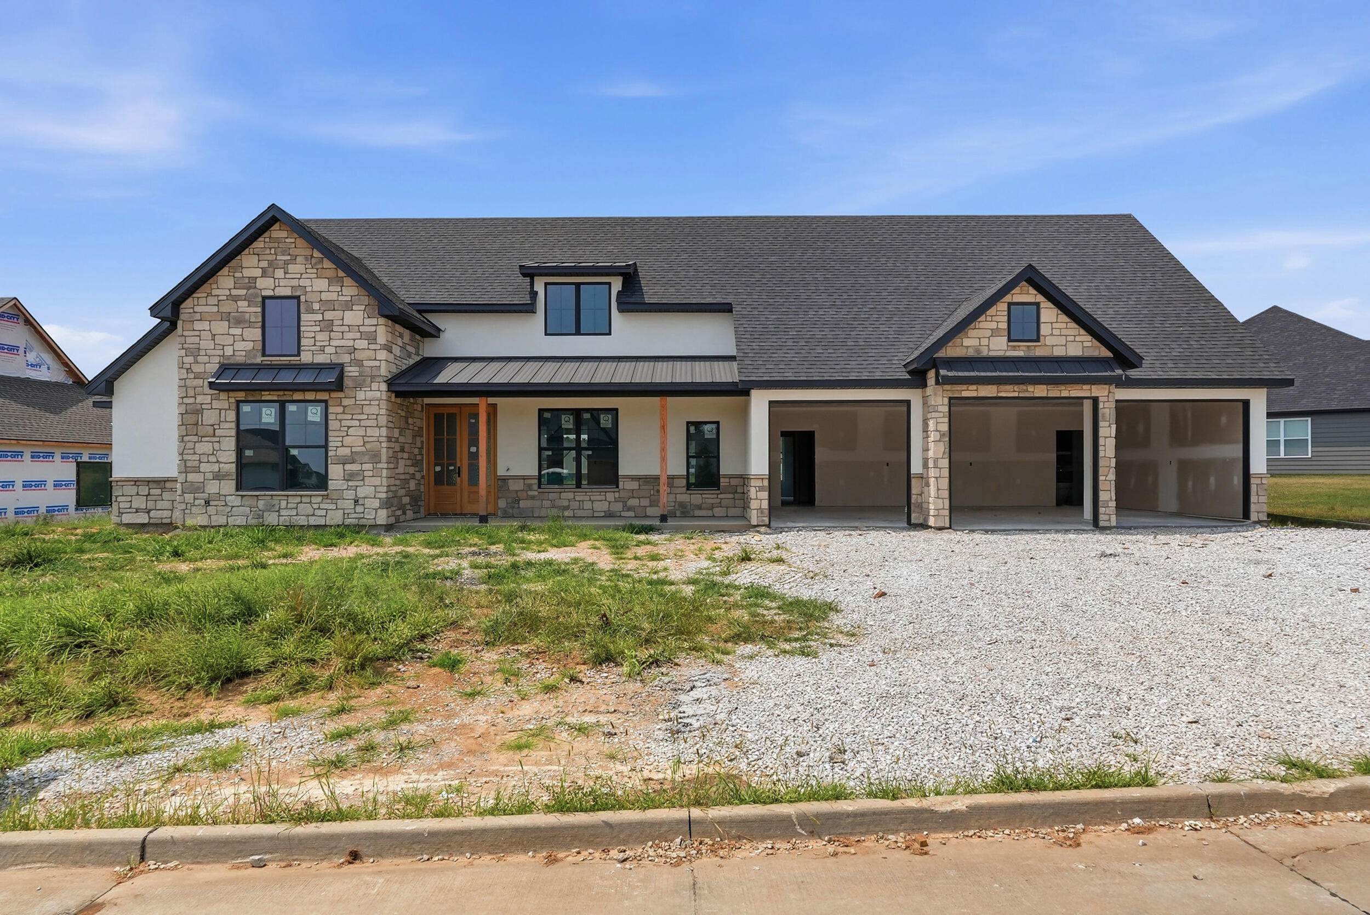
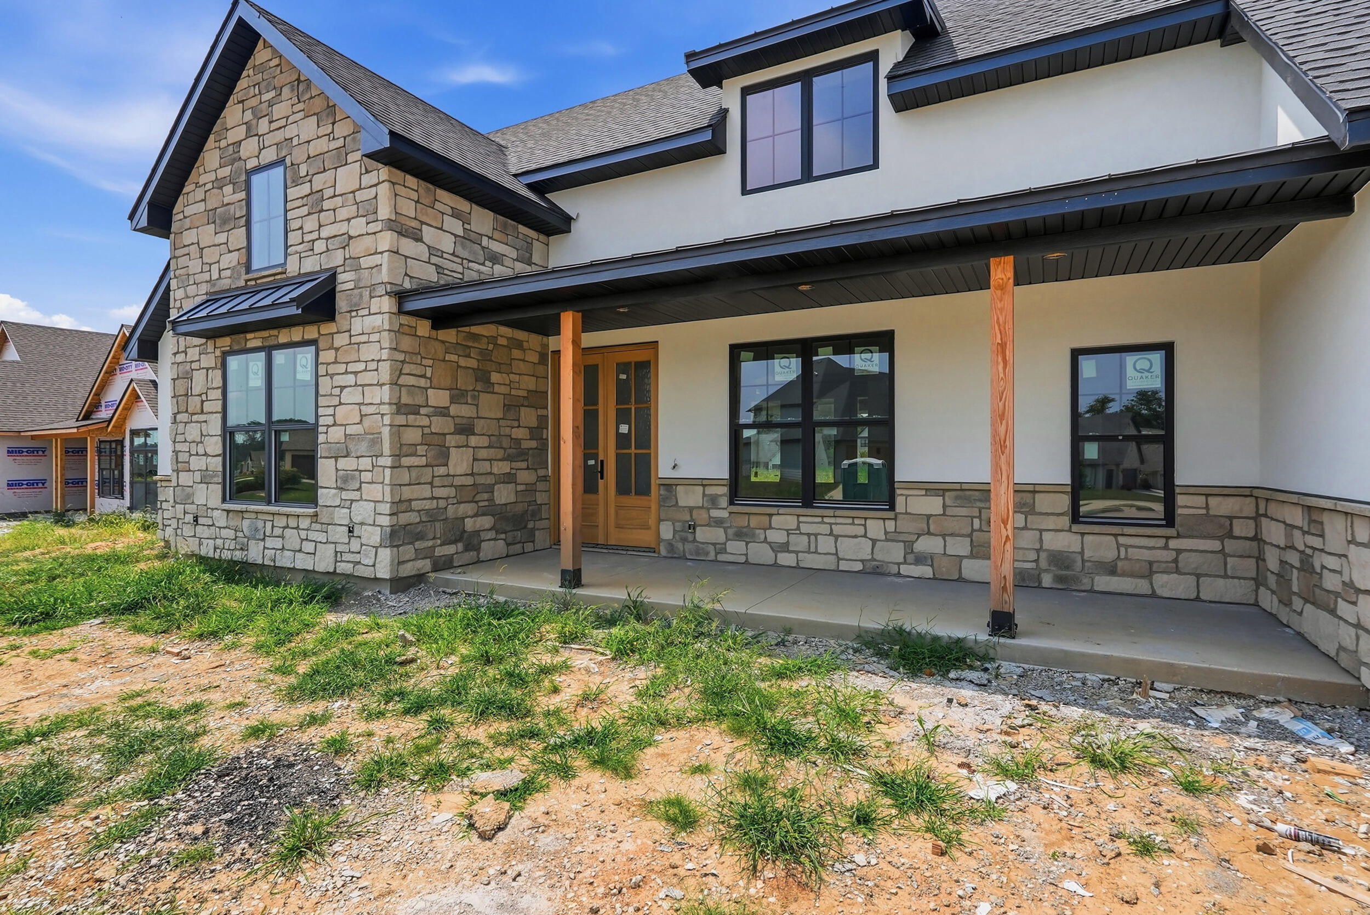
Set in The Gates and built by Boone Homes, this brand-new, one-level home pairs stylish comfort with a highly functional split-bedroom layout. A welcoming covered front porch sets the tone, while the covered back patio extends your living space outdoors for relaxing or entertaining. Inside, the plan offers both formal and casual dining options, giving you room for hosting as well as easy everyday meals. The main living areas are designed to feel open and connected, creating a natural flow between gathering spaces. The bedroom setup is a standout. The primary suite is privately positioned and features a spacious bath area plus an impressively large walk-in closet. A second primary bedroom provides excellent flexibility for guests or multi-generational living, and bedrooms three and four share a convenient attached ensuite. Everyday organization is made easy with an oversized drop zone off the garage entry and a large laundry room with plenty of space to keep routines running smoothly. Buyer to verify all facts and information including but not limited to schools, taxes, sq. footage, lot size, room size, restrictions, HOA fees, etc.
Details
| MLS # | 436224 |
|---|---|
| Listing Type | For Sale |
| Style | House |
| HOA Dues | $850 |
| Sub-Type | Resale |
| Year | 2026 |
| Days On Site | 30 |
| Listing Provided By | Bev & Co. Realty, LLC | Bev Curtis |
Features
| Bed(s) | 4 |
|---|---|
| Bath(s) | 4 Total |
| SQ Feet | 2,434 |
| Garage | 3 |
| Zoning | R-1 One- Family Dwelling* |
| Acreage | 0.53 |
Interior
| Rooms Total | 12 |
|---|---|
| Heating | Forced Air, Natural Gas |
| Heating Yes / No | Yes |
| Cooling | Central Electric, Ceiling/Paddle Fan(s) |
| Cooling Yes / No | Yes |
| Appliances | Refrigerator, Microwave, Gas Range, Exhaust Fan, Disposal, Dishwasher |
| Interior Features | Walk-in Pantry, Soft Close Cabinets, Breakfast Bar, Tub/Shower, Stand Alone Shwr/MBR, Split Bedroom Design, Tub-Garden, Walk in Closet(s), Washer/Dryer Connectn, Main Lvl Master Bdrm, Breakfast Room, Formal Dining, Cabinets-Wood, Kitchen Island, Counter-Quartz |
| Window Features | Windows-Vinyl |
| Fireplace Yes / No | Yes |
| Fireplace Features | Electric, In Living Room |
Exterior
| Exterior Features | Driveway-Paved |
|---|---|
| Roof | Architectural Shingle |
| Foundation Details | Poured Concrete, Slab |
| Lot Features | Sprinkler-In Ground, Level |
| Patio And Porch Features | Covered, Concrete, Back, Front Porch |
| Community Features | Pool |
| Security Features | Smoke Detector(s) |
Parking
| Parking Features | Garage Dr Opener(s), Attached |
|---|---|
| Garage Spaces | 3 |
Utilities
| Utilities | Water-City, Electric-County, Trash-City |
|---|
Taxes
| Tax Legal Description | The Gates Plat No. 7 Lot 712 |
|---|
Area Information
| State | MO |
|---|---|
| County | Boone |
| City | COLUMBIA |
| Zip Code | 65203 |
| Area | Southwest |
| Subarea | Southwest |
| Community Name | GATES, THE |
| School District | Columbia |
| Elementary School | Eagle Bluffs |
| High School | Rock Bridge |
| Listing VS Median (in GATES, THE) | |
Price: $695,000 low | high Med: $0 On site: 30 low | high Med: | |
Request a showing
Request a showing
Contact
Learn More About This Property

| State | MO |
|---|---|
| County | Boone |
| City | COLUMBIA |
| Zip Code | 65203 |
| Area | Southwest |
| Subarea | Southwest |
| Community Name | GATES, THE |
| School District | Columbia |
| Elementary School | Eagle Bluffs |
| High School | Rock Bridge |
| Listing VS Median (in GATES, THE) | |
Price: $695,000 low | high Med: $0 On site: 30 low | high Med: | |
