Description
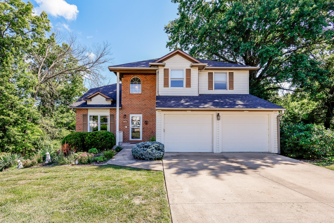
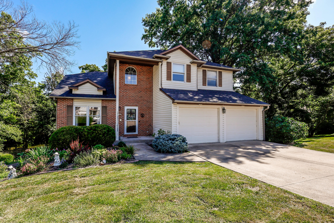
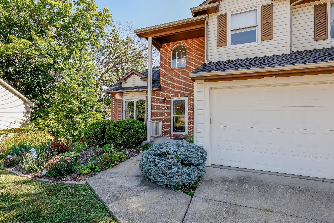
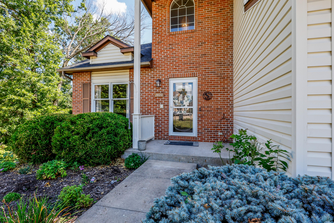
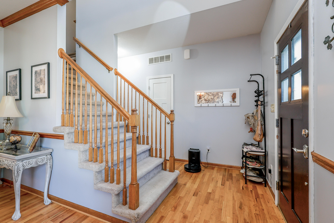
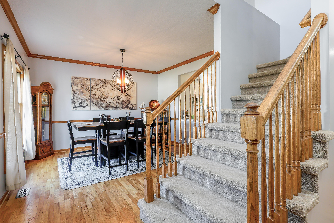
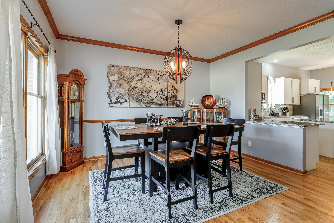
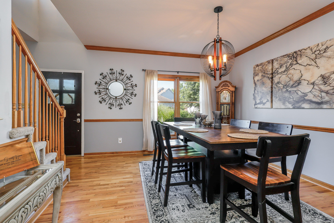
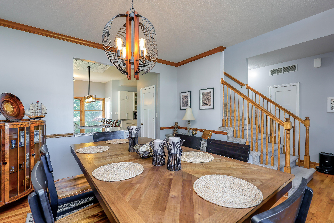
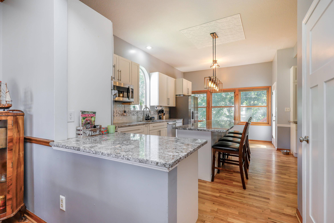
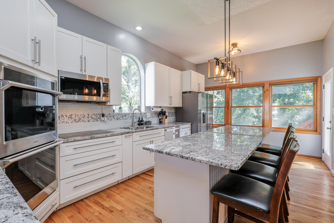
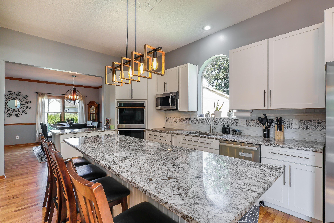
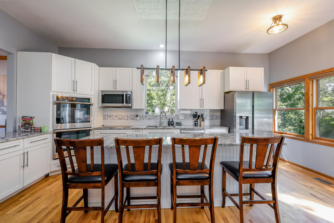

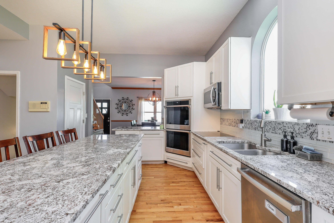
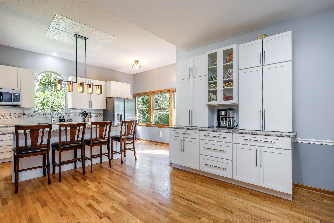
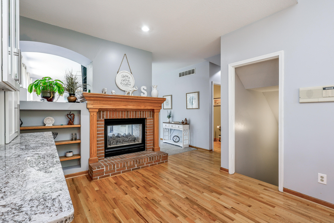
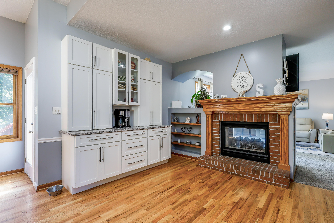
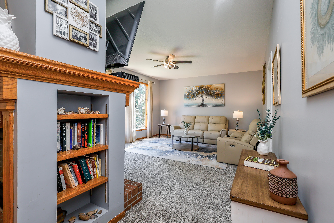
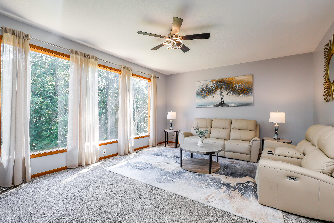
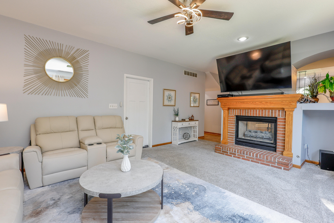
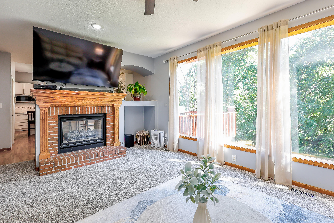
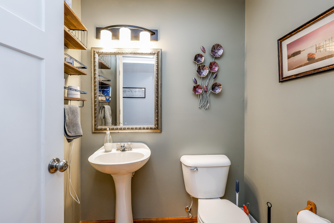
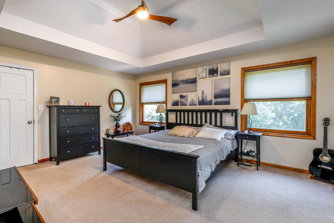

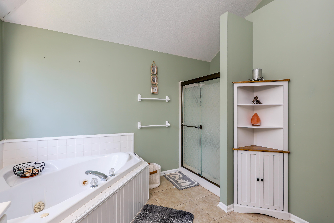
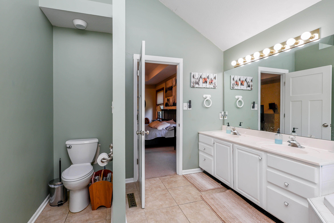
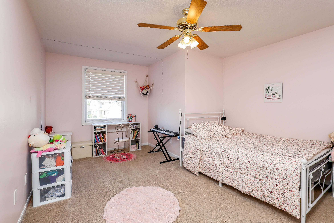
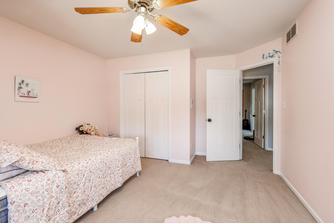
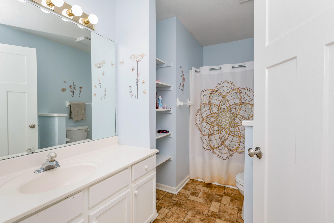
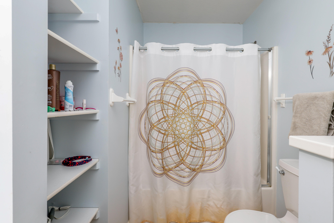
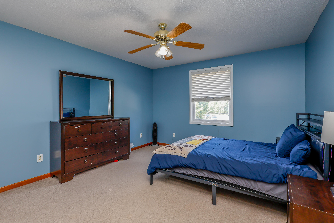
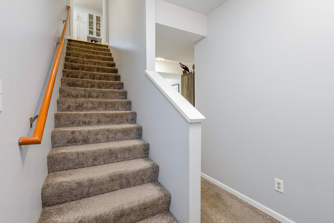
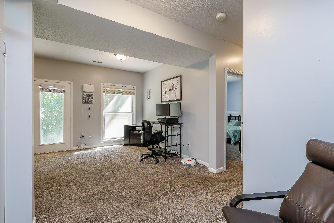
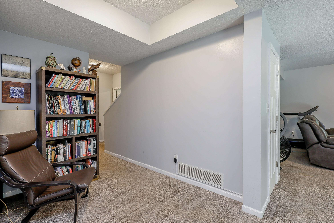
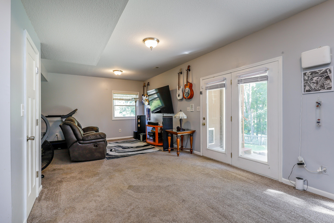
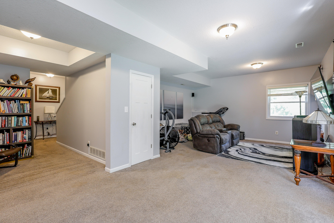
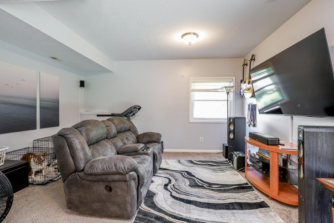
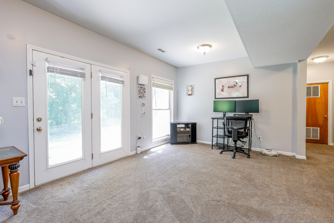
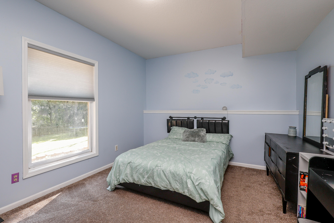
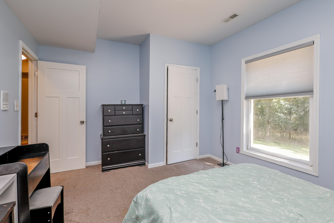
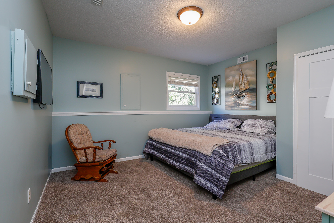
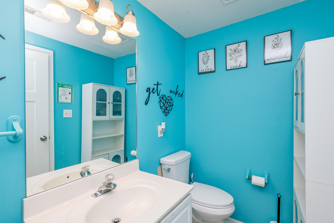
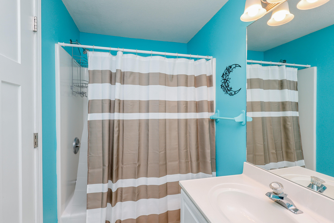
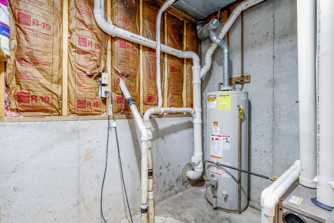
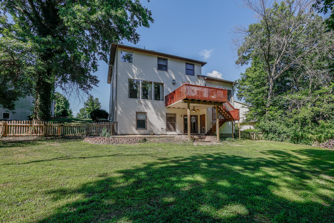
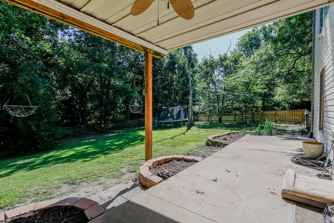
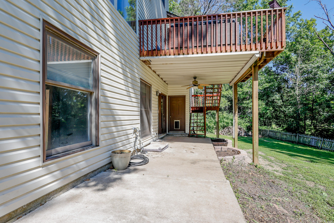
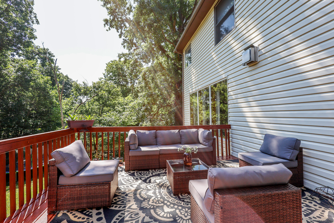
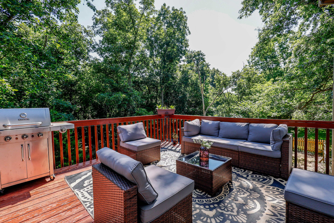
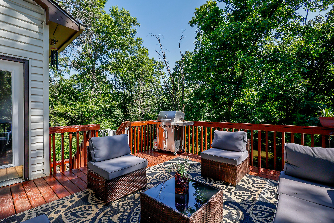
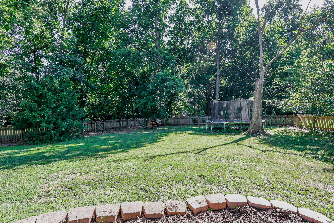
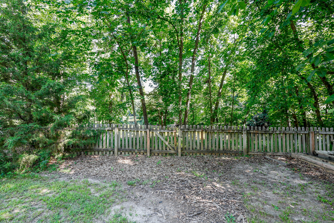
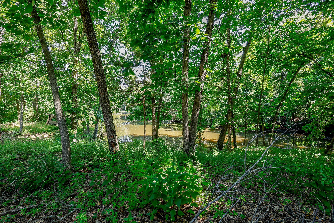
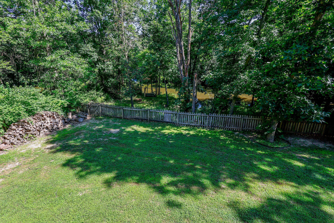
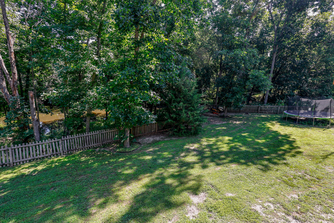
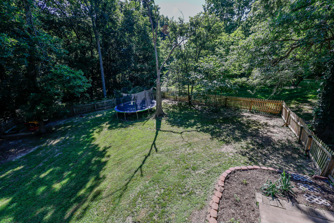
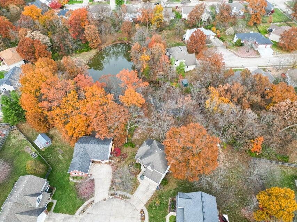
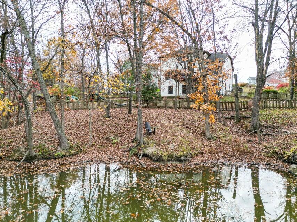
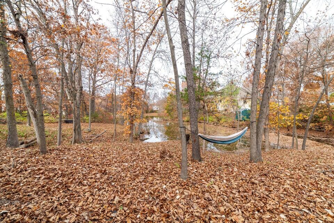
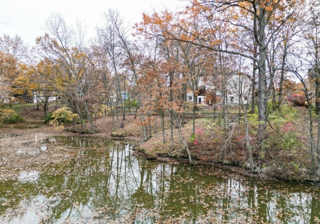
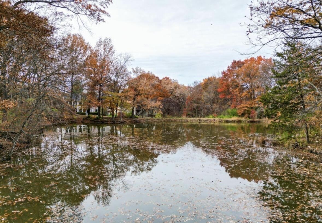
Welcome home! Don't miss the amazing space, natural light & privacy of this 2 story walkout located on a .69 acre cul-de-sac lot w/ private stocked lake in SW. REFINISHED Hardwood FLOORING in 2024 ! Open floor plan w 9'/10' ceilings & renovated kitchen- white cabinets, granite countertops, double oven & huge island seating up to 7, overlooks the eat in area & built in cabinets + the double sided fireplace in between the living room/hearth room/kitchen. There is also new carpet on the main floor, new light fixtures, toilets and updated painting, along with a new roof that was just installed in April of 2026 and a new radon mitigation system with a 5 year warranty. Located in the Russell/Gentry/Rockbridge school district. This house has it ALL!
Details
| MLS # | 435708 |
|---|---|
| Listing Type | For Sale |
| Style | House |
| Sub-Type | Resale |
| Days On Site | 56 |
| Listing Provided By | Iron Gate Real Estate | Dean Klempke |
Features
| Bed(s) | 5 |
|---|---|
| Bath(s) | 4 Total |
| SQ Feet | 3,320 |
| Garage | 2 |
| Basement | Y |
| Zoning | R-1 One- Family Dwelling* |
| Acreage | 0.69 |
Interior
| Rooms Total | 4 |
|---|---|
| Heating | Forced Air, Natural Gas |
| Heating Yes / No | Yes |
| Cooling | Central Electric |
| Cooling Yes / No | Yes |
| Appliances | Refrigerator, Microwave - Convection, Exhaust Fan, Down Draft, Double Oven, Disposal, Dishwasher, Cooktop-Electric, Convection Oven, ENERGY STAR Qualified Appliances |
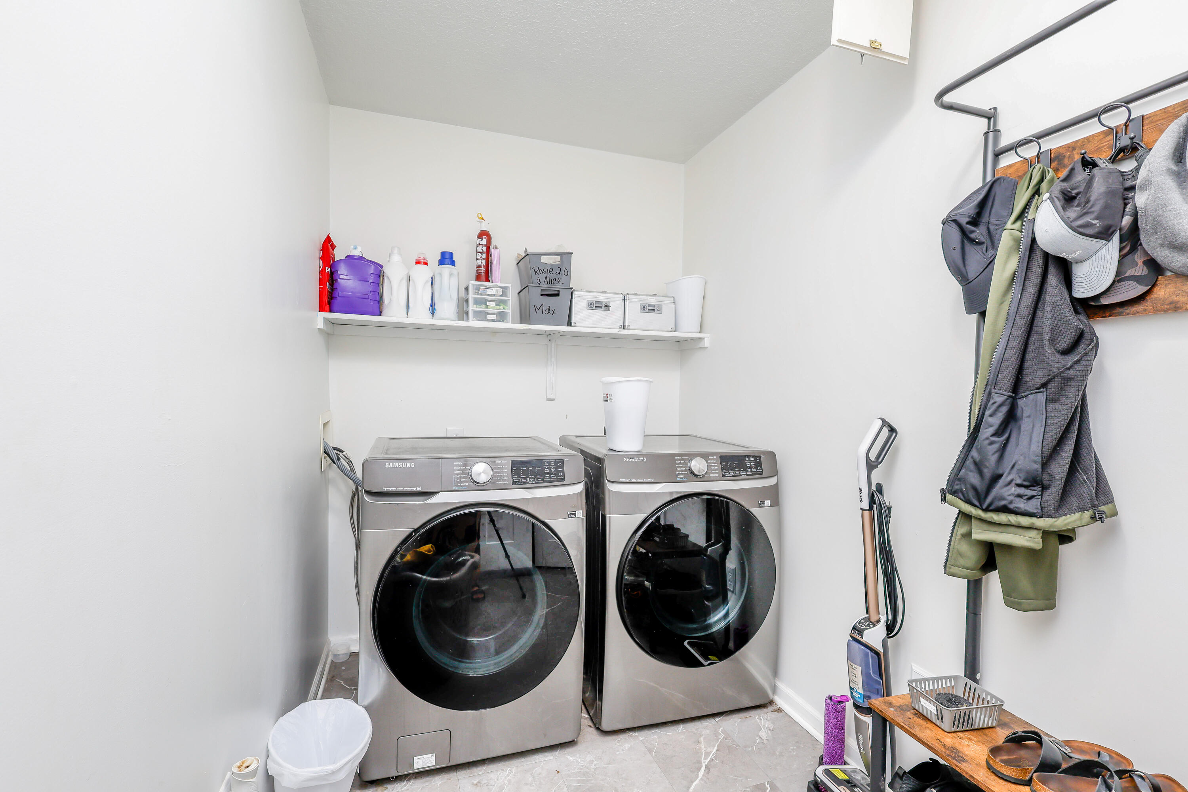
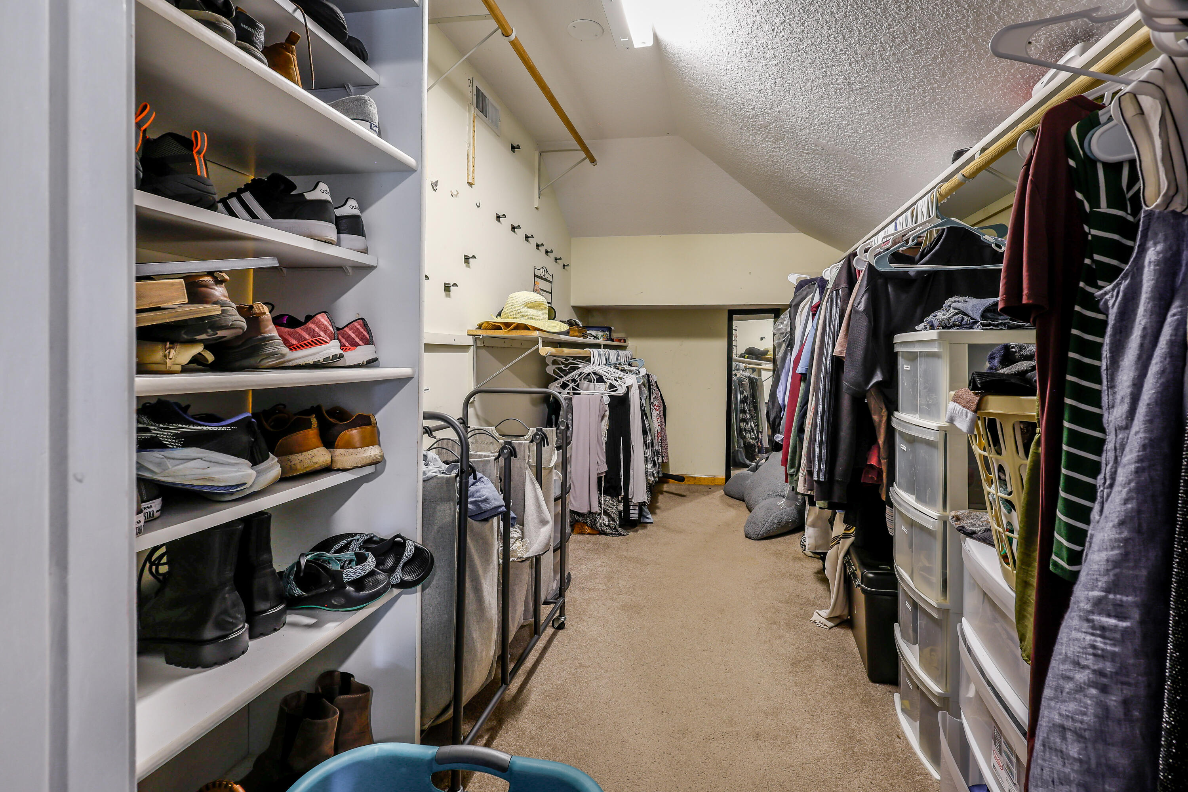
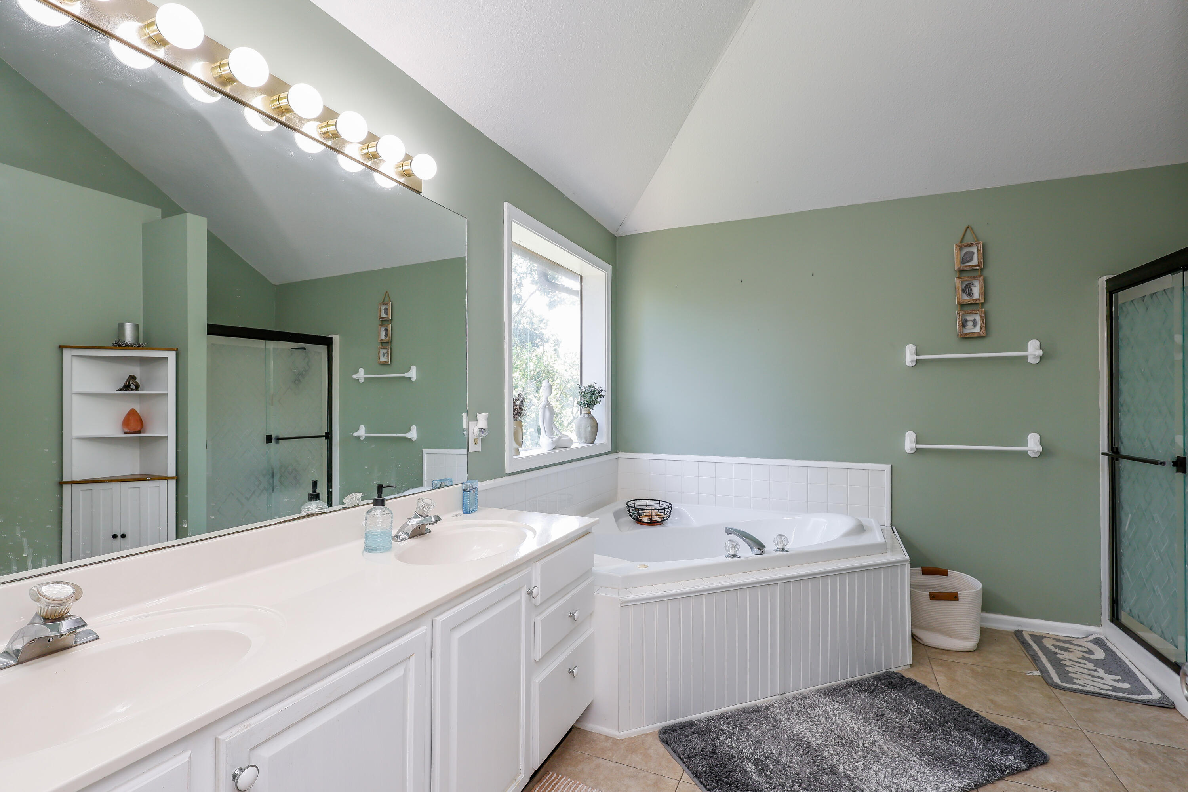
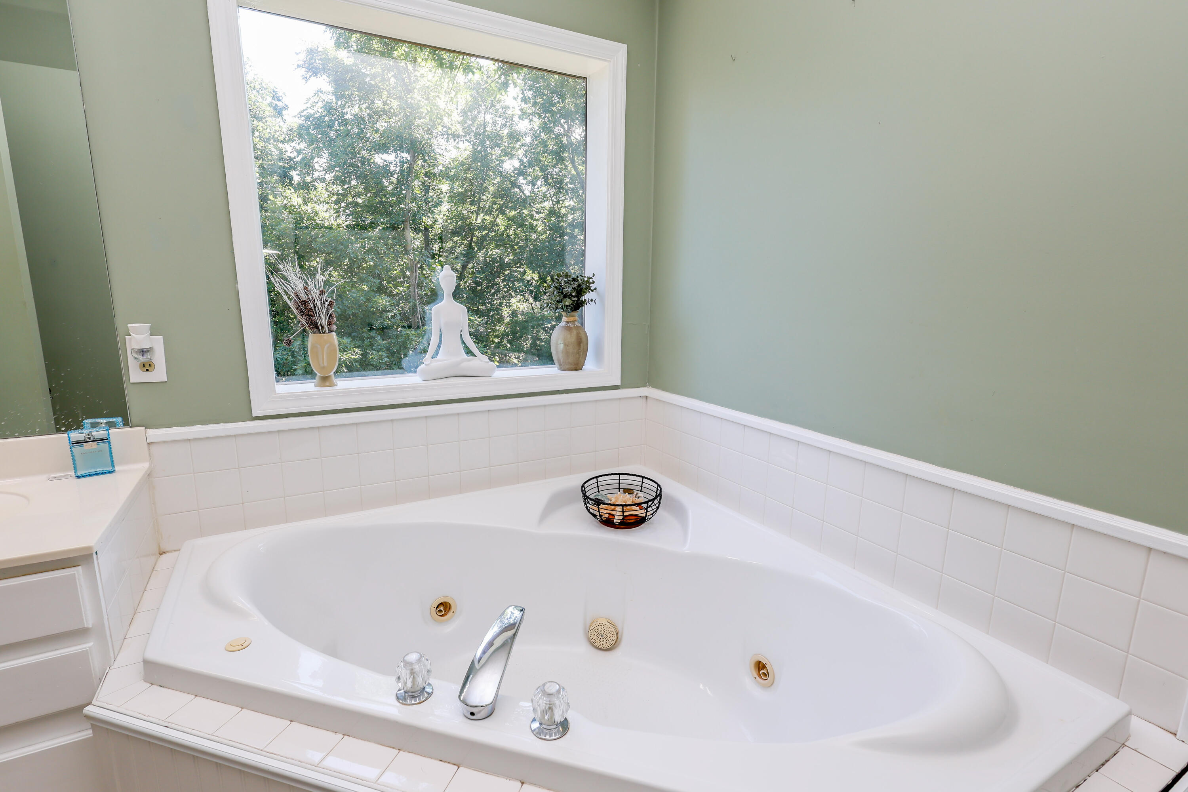
| Interior Features | High Spd Int Access, Tub/Shower, Stand Alone Shwr/MBR, Tub/Built In Jetted, Walk in Closet(s), Washer/Dryer Connectn, Attic Fan, Smart Thermostat, Eat-in Kitchen, Formal Dining, Cabinets-Custom Blt, Granite Counters, Cabinets-Wood, Pantry |
| Window Features | Windows-Vinyl |
| Fireplace Yes / No | Yes |
| Fireplace Features | In Living Room, Gas |
Exterior
| Exterior Features | Driveway-Paved |
|---|---|
| Roof | Architectural Shingle |
| Foundation Details | Poured Concrete |
| Patio And Porch Features | Covered, Wood, Concrete, Back, Deck, Front Porch |
| Community Features | Community Lake |
| Fencing | Backyard, Full, Wood |
Parking
| Parking Features | Attached |
|---|---|
| Garage Spaces | 2 |
Utilities
| Utilities | Cable Available, Water-City, Cable Ready, Electric-City, Trash-City |
|---|
Taxes
| Tax Annual Amount | 3858.26 |
|---|---|
| Tax Legal Description | Oak Ridge Plat1 Lot 119 |
Area Information
| State | MO |
|---|---|
| County | Boone |
| City | COLUMBIA |
| Zip Code | 65203 |
| Area | Southwest |
| Subarea | Southwest |
| Community Name | OAK RIDGE |
| School District | Columbia |
| Elementary School | Russell Boulevard |
| High School | Rock Bridge |
| Listing VS Median (in OAK RIDGE) | |
Price: $499,900 low | high Med: $499,900 sqft: 3,320 low | high Med: 3,320 $ / sqft: $151 low | high Med: $151 On site: 56 low | high Med: 56 | |
Request a showing
Request a showing
Contact
Learn More About This Property

| State | MO |
|---|---|
| County | Boone |
| City | COLUMBIA |
| Zip Code | 65203 |
| Area | Southwest |
| Subarea | Southwest |
| Community Name | OAK RIDGE |
| School District | Columbia |
| Elementary School | Russell Boulevard |
| High School | Rock Bridge |
| Listing VS Median (in OAK RIDGE) | |
Price: $499,900 low | high Med: $499,900 sqft: 3,320 low | high Med: 3,320 $ / sqft: $151 low | high Med: $151 On site: 56 low | high Med: 56 | |
