
Description
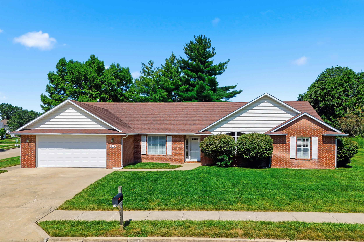
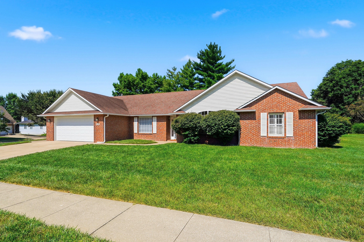
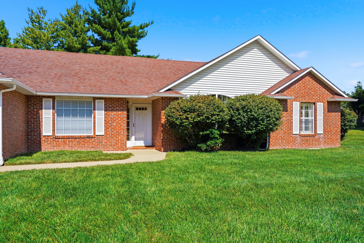
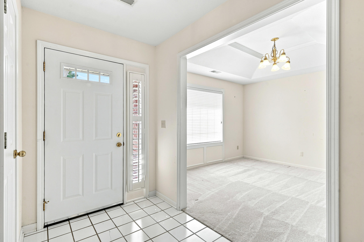
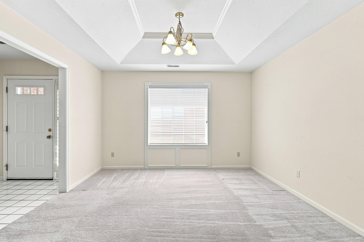
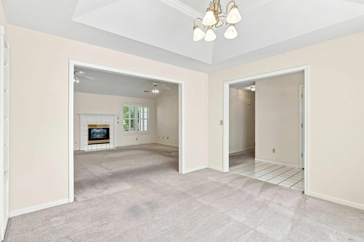
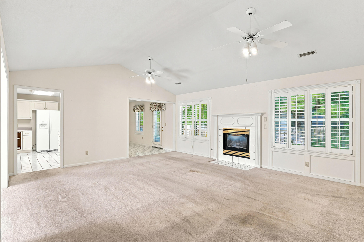
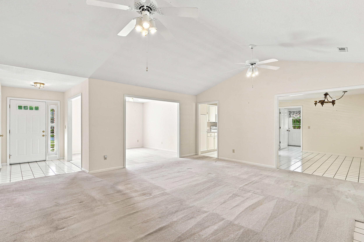
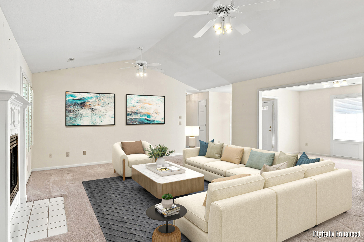
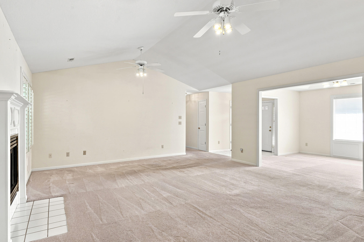
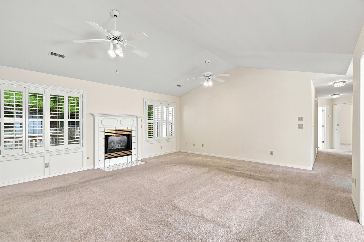
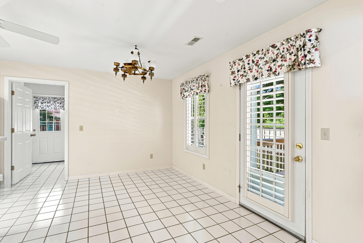
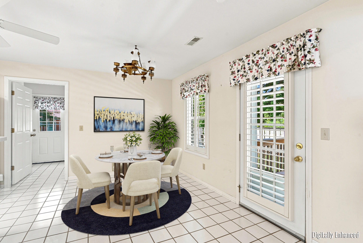
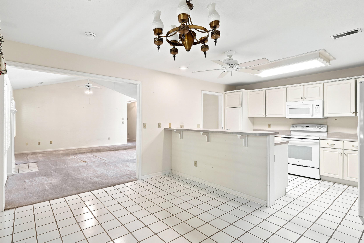
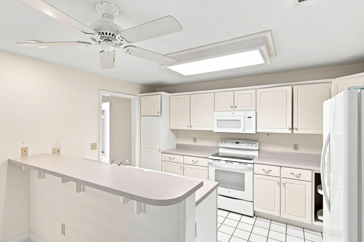
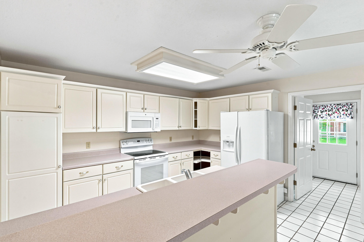
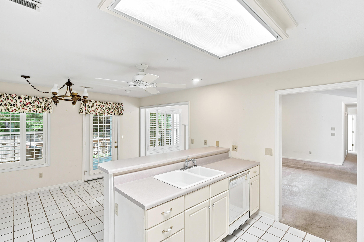
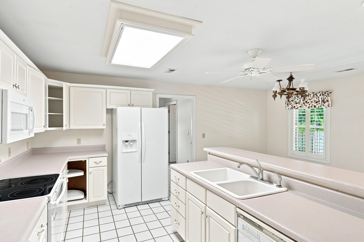
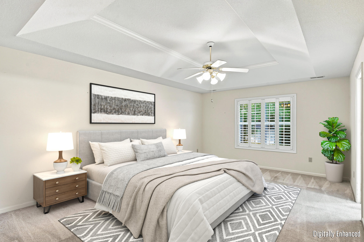
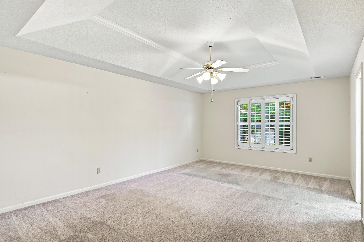
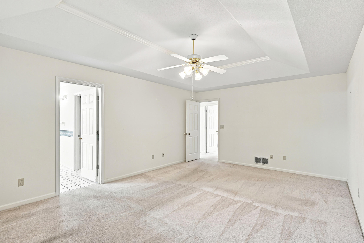
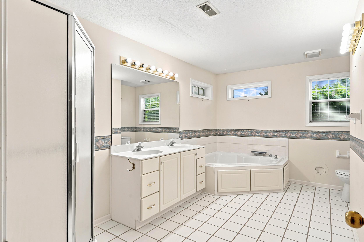
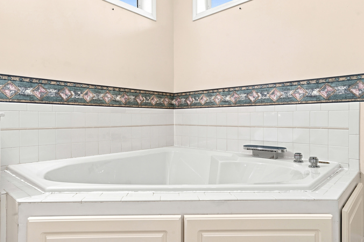
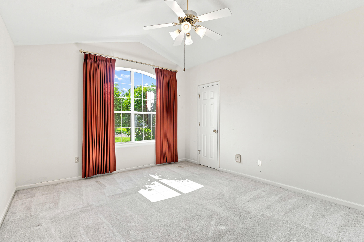
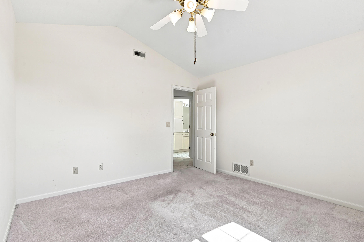
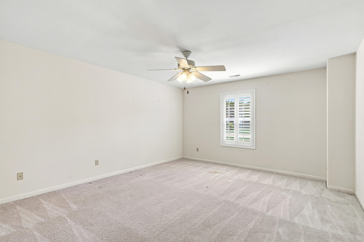
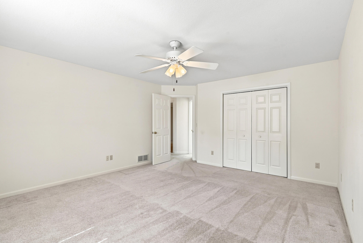
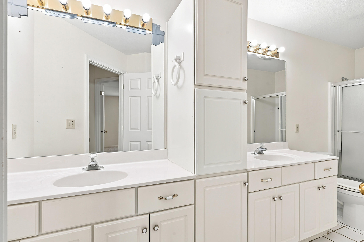
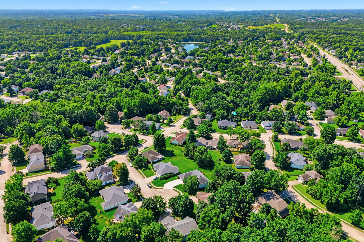
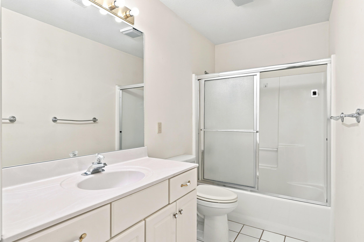
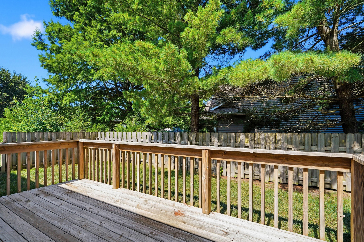
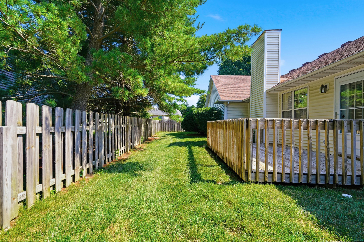
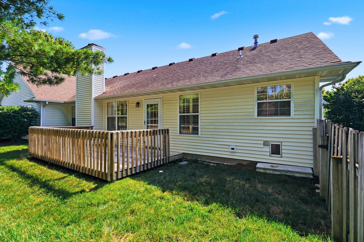
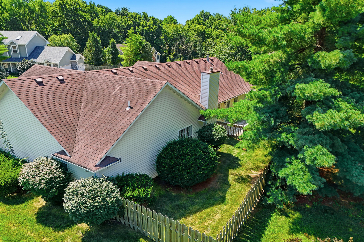
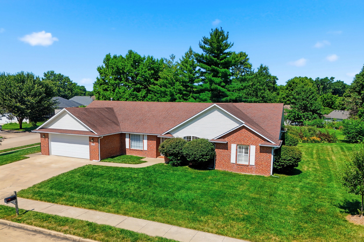
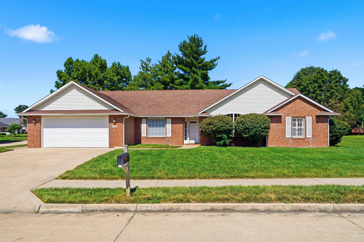
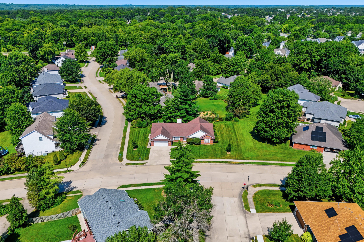
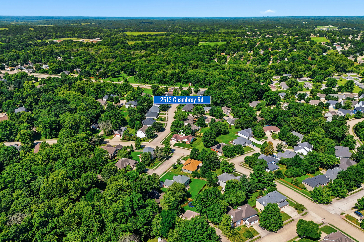
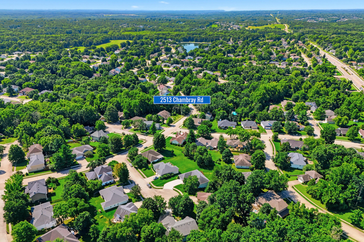
Bring your vision and unlock the potential of this spacious ranch perfectly situated on a large corner lot! Offering 3 oversized bedrooms, 2 full baths, and a 2-car garage, this home is packed with the space and features buyers are searching for--all that's missing is your personal touch. Step inside to discover a bright, open floor plan with soaring vaulted ceilings, a cozy fireplace, and plantation shutters adorning nearly every room. The generously sized living areas flow seamlessly into the eat-in kitchen, complete with a breakfast bar and abundant cabinet space, making it ideal for everyday living and entertaining alike. Retreat to the expansive primary suite featuring a large walk-in closet and a spacious ensuite with a relaxing jetted tub, separate shower, and dual-sink vanity. Two additional oversized bedrooms provide plenty of room for family, guests, or a home office. Outside, enjoy a fully fenced backyard with a large deck--perfect for grilling, gathering, or simply unwinding. You'll also appreciate the oversized 2-car garage with convenient attic storage, offering plenty of space for seasonal items and hobbies. Being sold as-is, this home presents an exceptional opportunity to create instant equity while customizing a home to fit your style. With great bones, an outstanding layout, and a desirable corner-lot location, this is a rare chance to make a truly wonderful home your own.
Details
| MLS # | 436126 |
|---|---|
| Listing Type | For Sale |
| Style | House |
| HOA Dues | $150 |
| Sub-Type | Resale |
| Year | 1994 |
| Days On Site | 35 |
| Listing Provided By | Weichert, Realtors - House of Brokers | Shannon Drewing |
Features
| Bed(s) | 3 |
|---|---|
| Bath(s) | 2 Total |
| SQ Feet | 2,185 |
| Garage | 2 |
| Zoning | R-1 One- Family Dwelling* |
| Acreage | 0.28 |
Interior
| Rooms Total | 13 |
|---|---|
| Heating | Forced Air, Natural Gas |
| Heating Yes / No | Yes |
| Cooling | Central Electric, Ceiling/Paddle Fan(s) |
| Cooling Yes / No | Yes |
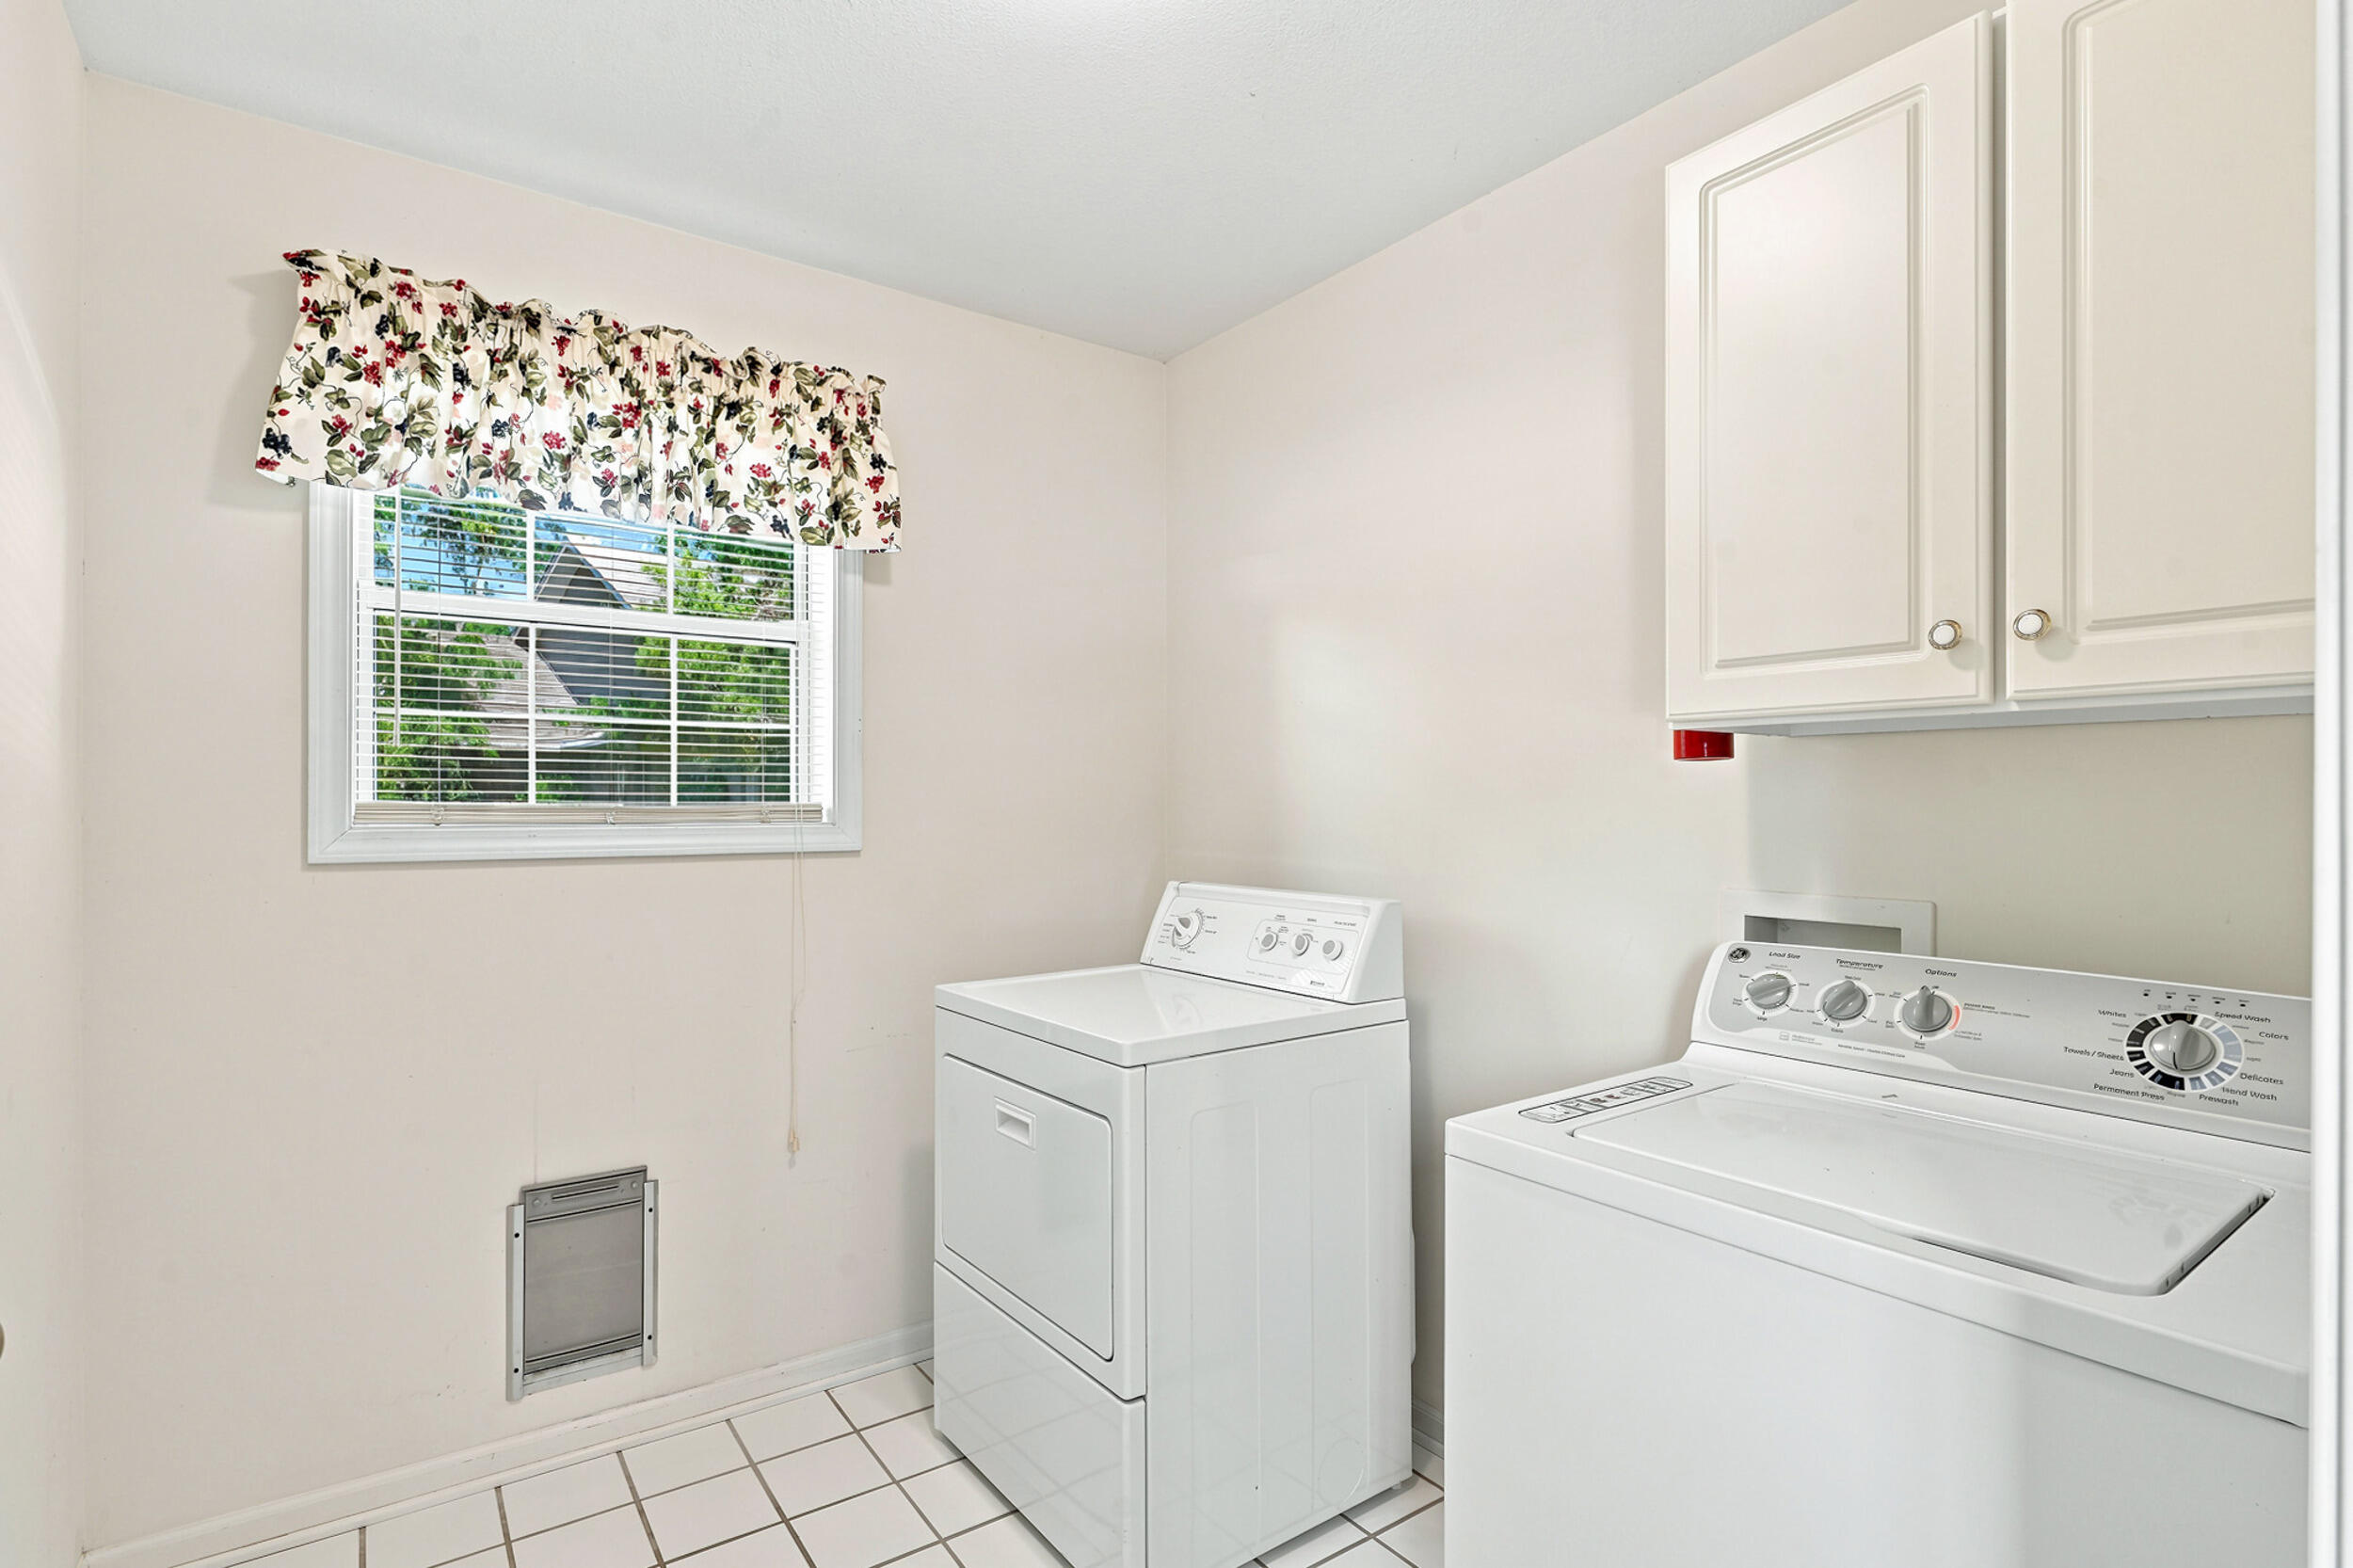
| Appliances | Refrigerator, Microwave, Electric Range, Disposal, Dishwasher, Dryer |
| Interior Features | High Spd Int Access, Tub/Shower, Stand Alone Shwr/MBR, Tub/Built In Jetted, Window Treatmnts All, Walk in Closet(s), Washer/Dryer Connectn, Main Lvl Master Bdrm, Fireplace Screen Dr(s), Smart Thermostat, Eat-in Kitchen, Formal Dining, Counter-Laminate, Cabinets-Other |
| Window Features | Windows-Vinyl |
| Fireplace Yes / No | Yes |
| Fireplace Features | Gas, In Family Room |
Exterior
| Exterior Features | Driveway-Paved |
|---|---|
| Roof | Architectural Shingle |
| Foundation Details | Poured Concrete, Slab |
| Lot Features | Level |
| Patio And Porch Features | Wood, Deck, Front Porch |
| Fencing | Backyard, Full, Wood |
| Security Features | Smoke Detector(s) |
Parking
| Parking Features | Garage Dr Opener(s), Attached |
|---|---|
| Garage Spaces | 2 |
Utilities
| Utilities | Water-City, Electric-City, Trash-City |
|---|
Taxes
| Tax Annual Amount | 2886.54 |
|---|---|
| Tax Legal Description | WEST POINTE PLAT 1 LOT 102 |
| Tax Year | 2025 |
Area Information
| State | MO |
|---|---|
| County | Boone |
| City | COLUMBIA |
| Zip Code | 65203 |
| Area | Southwest |
| Subarea | Southwest |
| Community Name | WEST POINTE |
| School District | Columbia |
| Elementary School | Russell Boulevard |
| High School | Rock Bridge |
| Listing VS Median (in WEST POINTE) | |
Price: $335,000 low | high Med: $385,000 sqft: 2,185 low | high Med: 2,777 $ / sqft: $153 low | high Med: $141 On site: 35 low | high Med: 53.5 | |
Request a showing
Request a showing
Contact
Learn More About This Property

| State | MO |
|---|---|
| County | Boone |
| City | COLUMBIA |
| Zip Code | 65203 |
| Area | Southwest |
| Subarea | Southwest |
| Community Name | WEST POINTE |
| School District | Columbia |
| Elementary School | Russell Boulevard |
| High School | Rock Bridge |
| Listing VS Median (in WEST POINTE) | |
Price: $335,000 low | high Med: $385,000 sqft: 2,185 low | high Med: 2,777 $ / sqft: $153 low | high Med: $141 On site: 35 low | high Med: 53.5 | |
