 New Listing
2211 Atelier Drive,Jefferson City, MO 65109
Jefferson City, MO 65109


Description
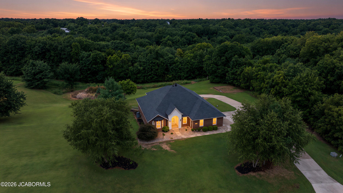
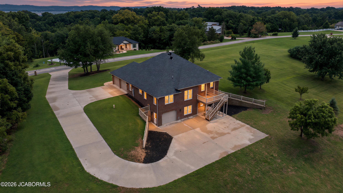
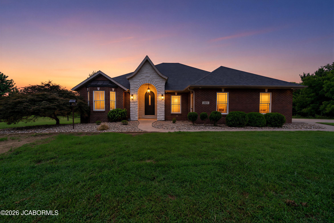
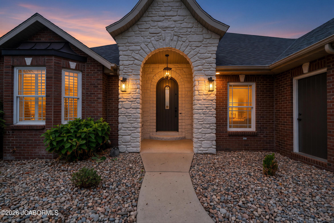
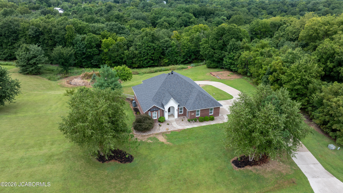
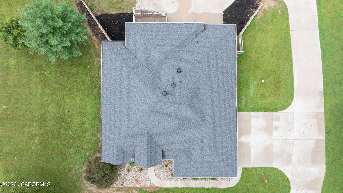
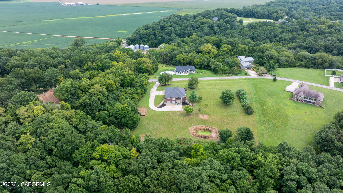
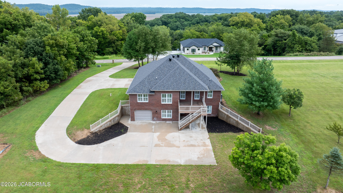
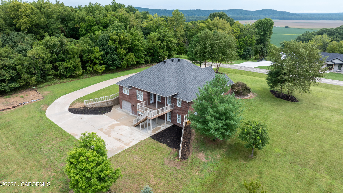
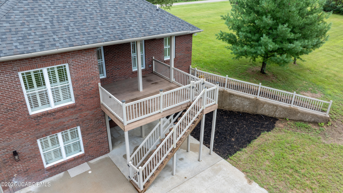
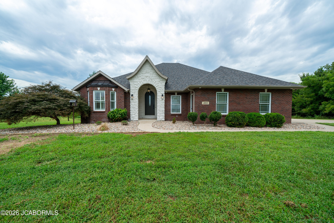
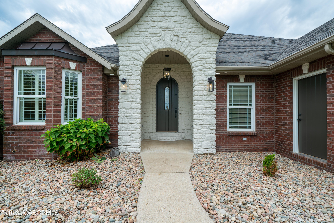
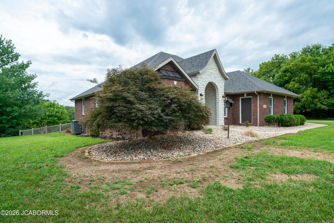
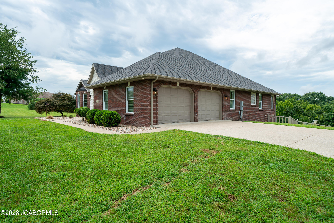
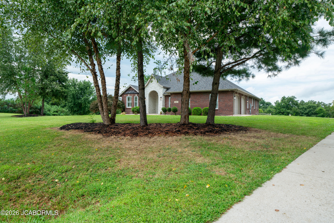
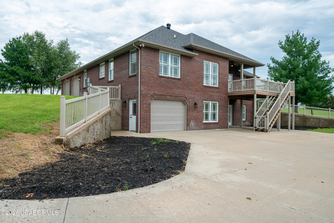
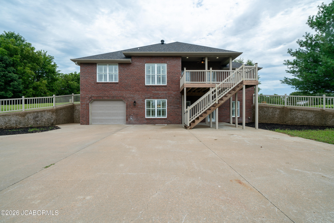
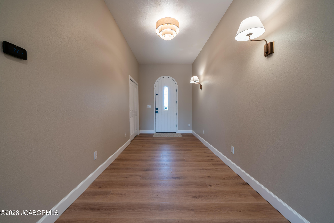
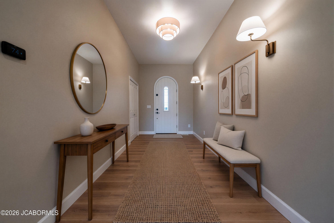
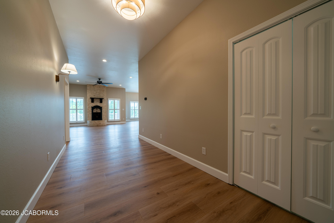
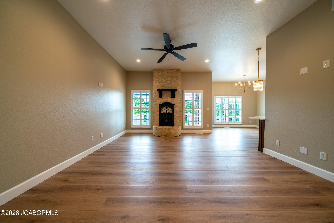
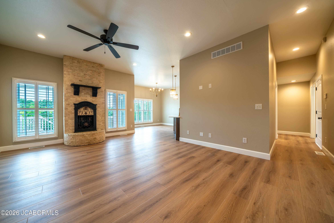
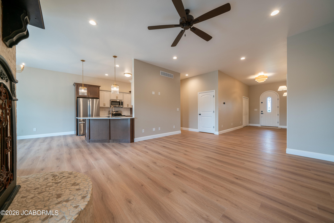
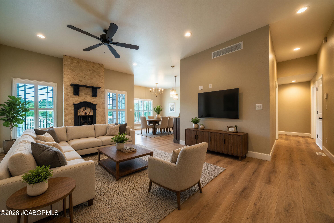
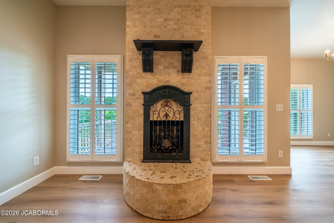
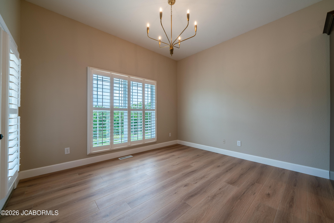
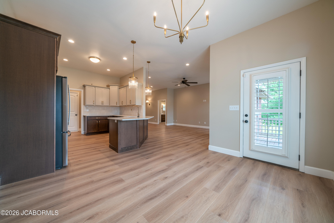
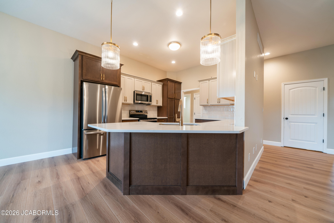
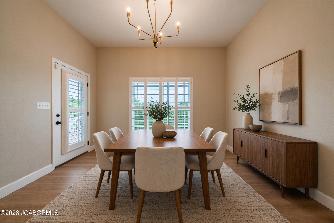
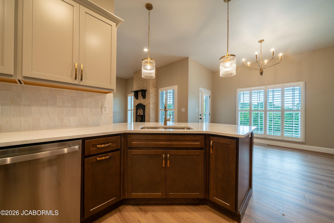
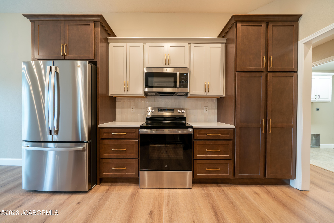
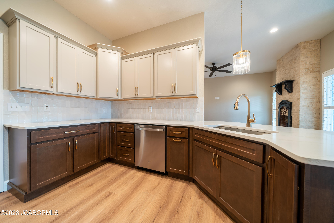
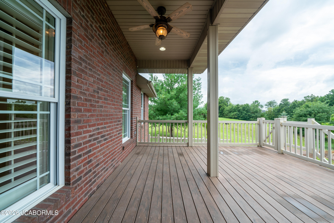
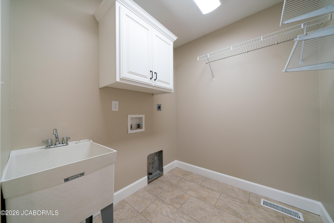
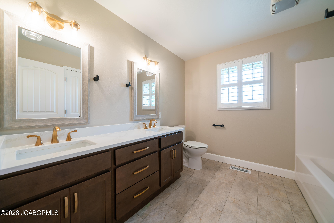
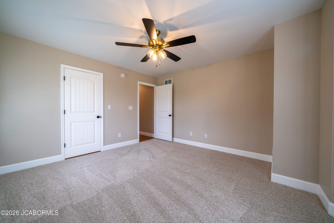
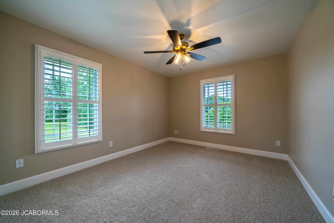
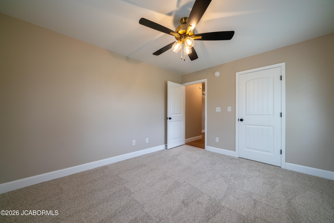
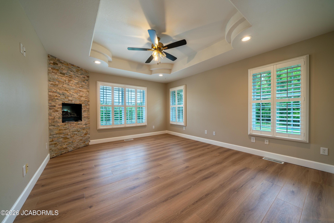
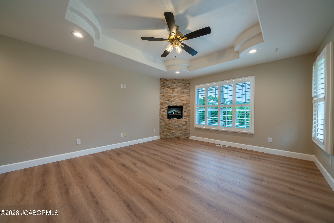
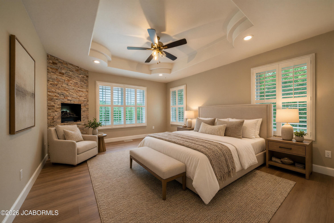
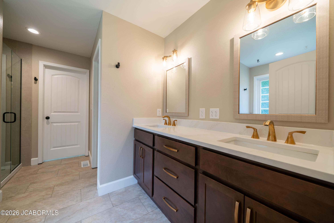
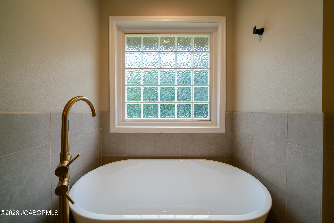
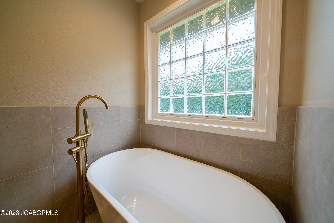
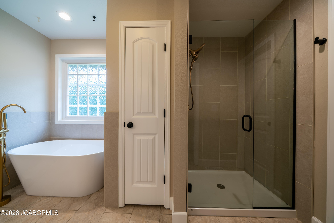
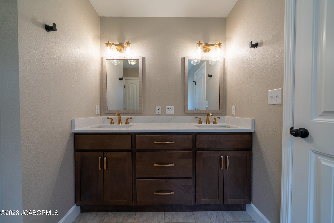
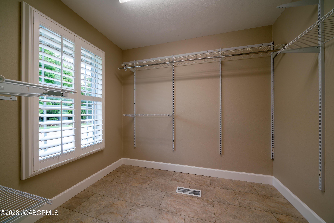
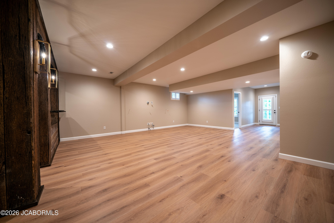
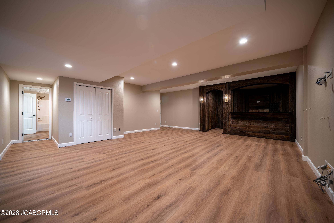
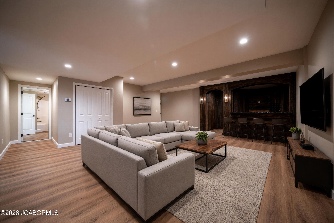
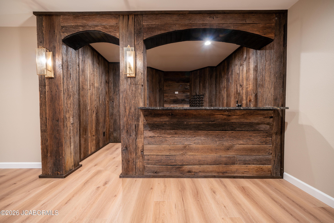
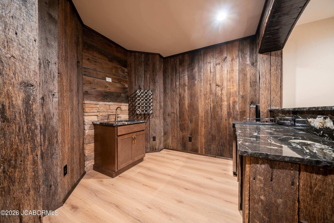
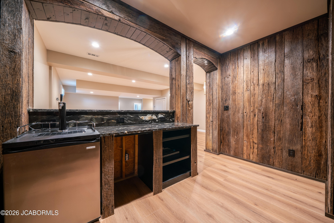
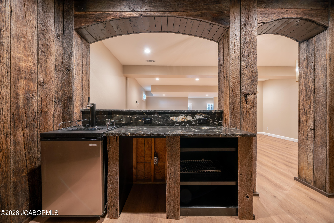
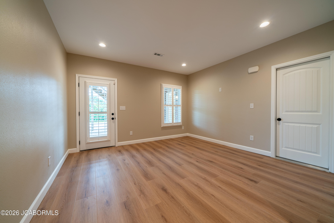
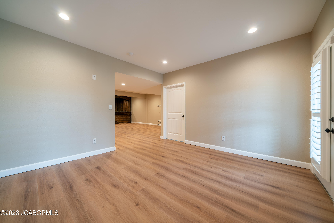
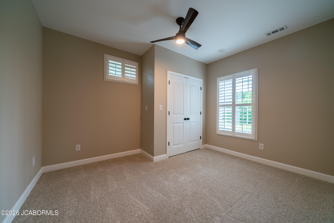
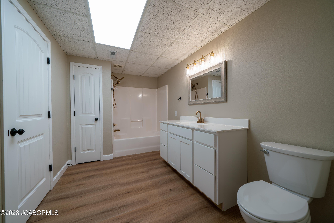
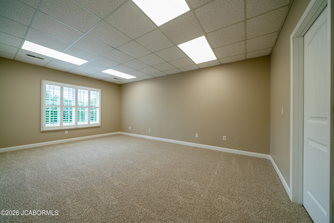
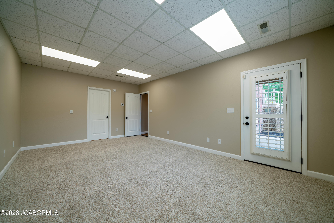
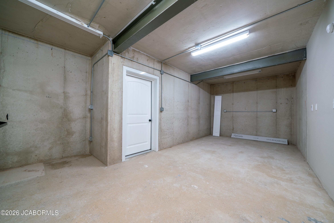
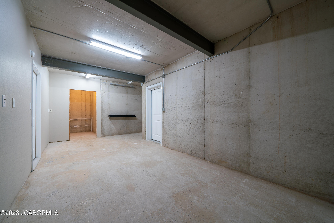
Set on 2.24 acres in a quiet neighborhood, this all-brick home offers the space, privacy, and elevated finishes today's buyers are searching for. Step inside to more than 2,000 square feet on the main level, where high ceilings and a thoughtfully designed split-bedroom floor plan create an open, luxurious feel. Every square inch of the home has been thoughtfully updated. The showstopping kitchen brings the heart of the home to life with custom two-tone cabinetry, quartz countertops, and stainless steel appliances. Just beyond the kitchen and dining area, an expansive Trex deck invites you to slow down, take in the peaceful surroundings, and enjoy effortless indoor-outdoor entertaining. The beautifully renovated primary bathroom feels like a private retreat, complete with a custom-tiled shower and freestanding soaking tub. Downstairs, the home transforms into the ultimate gathering space with a one-of-a-kind wet bar, kegerator, hookups for a beverage refrigerator, a game room, and spacious family room. With four bedrooms, three full bathrooms, professional landscaping, and exceptional spaces designed for both relaxing and entertaining, this home is every bit as impressive as it is inviting. This unique find won't last long, so schedule your showing today!
Details
| MLS # | 10073900 |
|---|---|
| Listing Type | For Sale |
| Style | House |
| Building Name | Greg Schulte |
| Sub-Type | Resale |
| Status | Pending |
| Year | 2008 |
| Days On Site | 7 |
| Listing Provided By | Epic Real Estate Group | Trinity Higgins |
Features
| Bed(s) | 4 |
|---|---|
| Bath(s) | 3 Total |
| SQ Feet | 3,327 |
| Garage | 2 |
| Basement | Y |
| Acreage | 2.24 |
Interior
| Rooms Total | 10 |
|---|---|
| Cooling | Central Air |
| Cooling Yes / No | Yes |
| Heating | Heat Pump |
| Heating Yes / No | Yes |
| Appliances | Dishwasher, Disposal, Refrigerator |
| Interior Features | Walk-In Closet(s), Wet Bar |
| Fireplace Yes / No | Yes |
Exterior
| Construction Materials | Brick, Stone |
|---|
Parking
| Attached Garage Yes / No | No |
|---|---|
| Parking Features | Oversized |
Utilities
| Sewer | Lagoon |
|---|
Taxes
| Tax Annual Amount | 3224.4 |
|---|
Area Information
| State | MO |
|---|---|
| County | Cole |
| City | Jefferson City |
| Zip Code | 65109 |
| Area | West of Hwy 54 and S of Missouri River |
| Subarea | West of Hwy 54 and S of Missouri River |
| Community Name | Beverly's Hill |
| Listing VS Median (in Beverly's Hill) | |
Price: $689,900 low | high Med: $689,900 sqft: 3,327 low | high Med: 3,327 $ / sqft: $207 low | high Med: $207 On site: 7 low | high Med: 7 | |
Market Activity 65109
Request a showing
Request a showing
Contact
Learn More About This Property

| State | MO |
|---|---|
| County | Cole |
| City | Jefferson City |
| Zip Code | 65109 |
| Area | West of Hwy 54 and S of Missouri River |
| Subarea | West of Hwy 54 and S of Missouri River |
| Community Name | Beverly's Hill |
| Listing VS Median (in Beverly's Hill) | |
Price: $689,900 low | high Med: $689,900 sqft: 3,327 low | high Med: 3,327 $ / sqft: $207 low | high Med: $207 On site: 7 low | high Med: 7 | |
