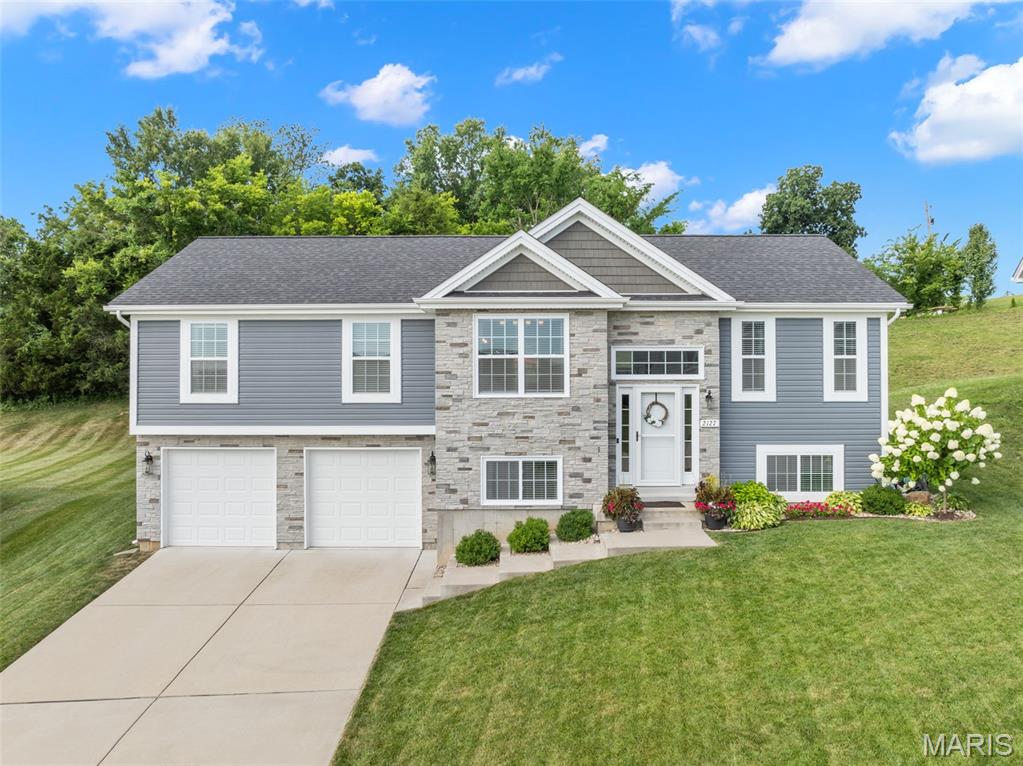
2127 Kuenzel Drive,Washington, MO 63090
Washington, MO 63090

Description
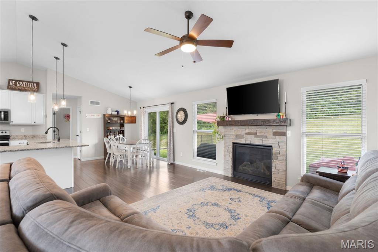
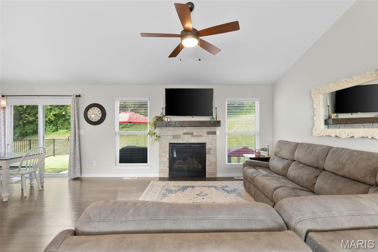
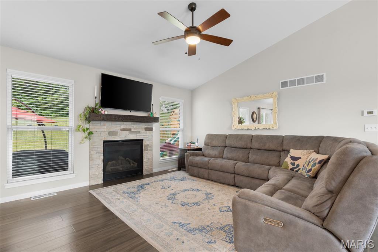
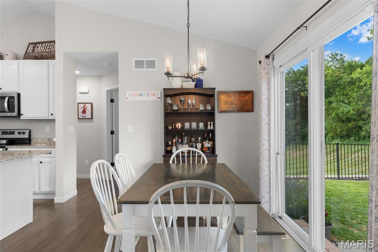
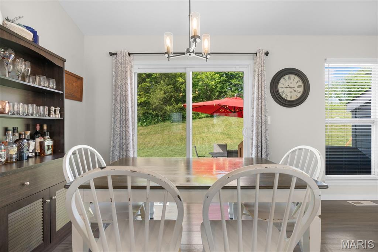
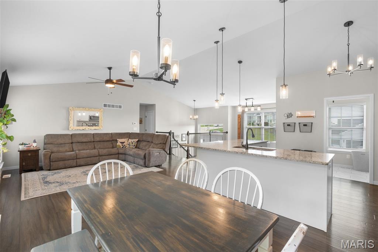
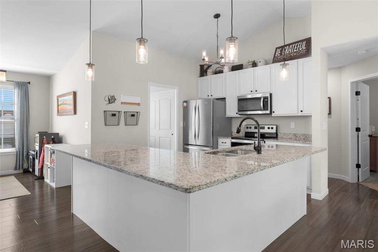
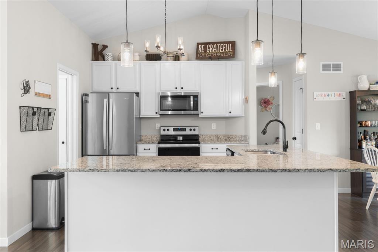
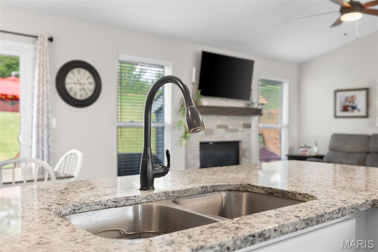
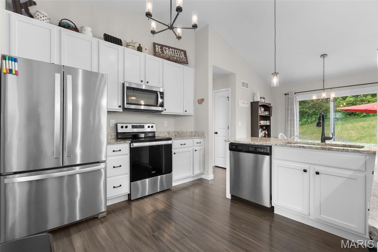
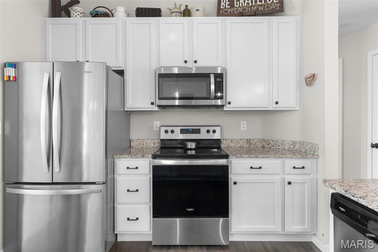
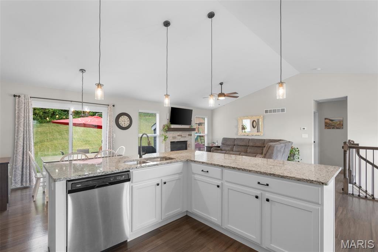
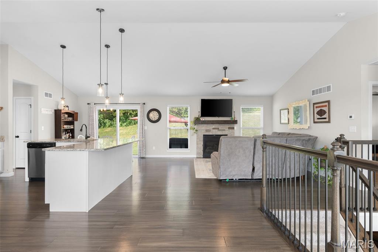
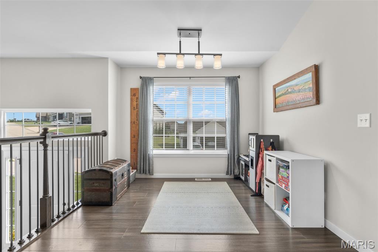
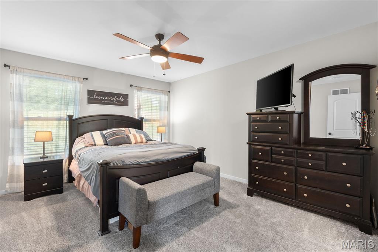
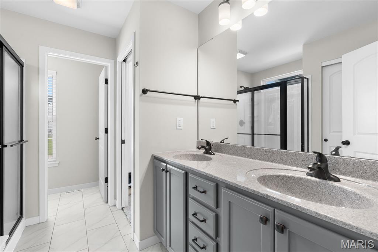
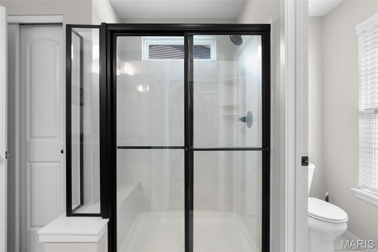
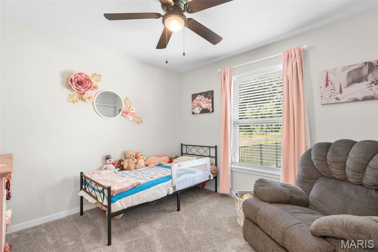
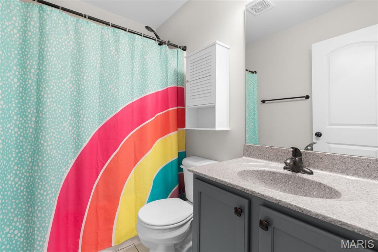
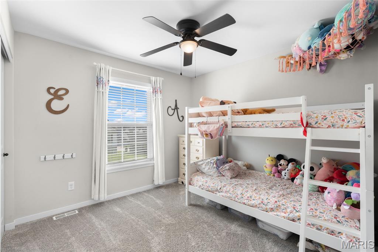
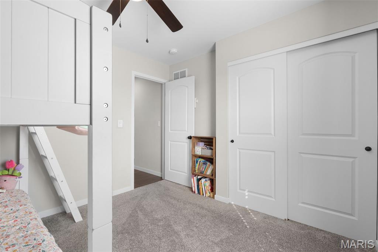
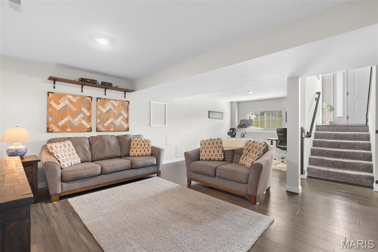
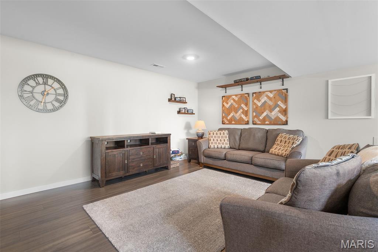
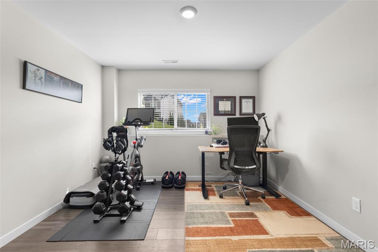
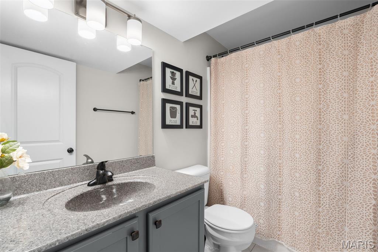
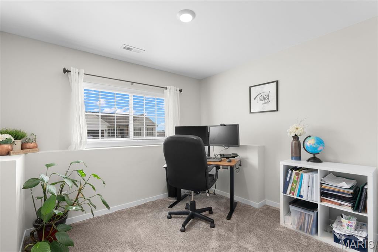
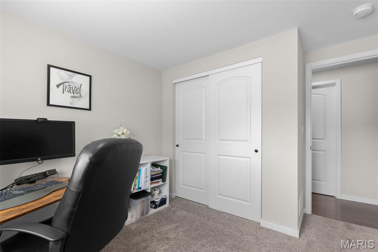
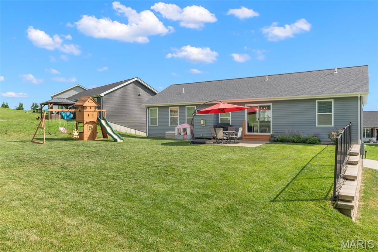
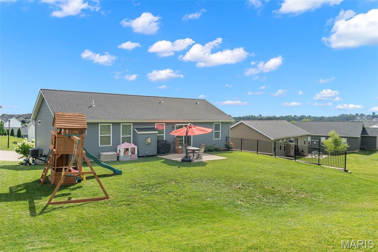
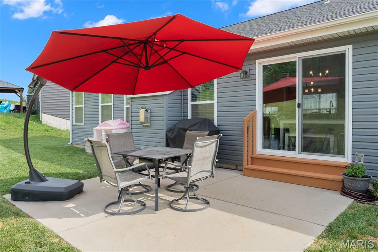
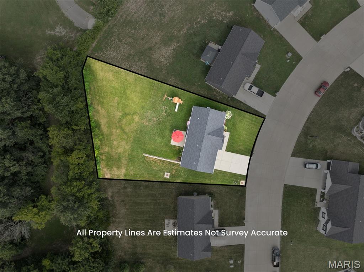
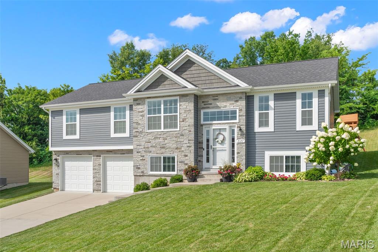
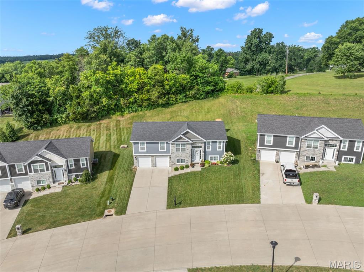
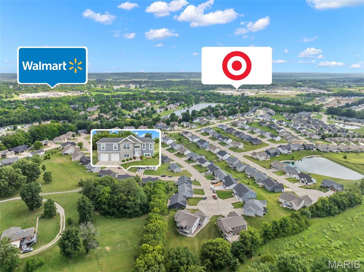
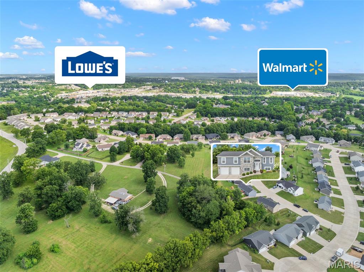
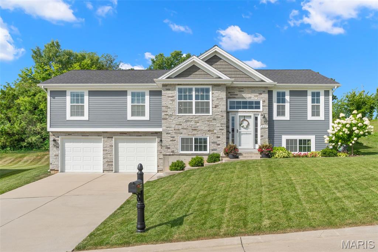
I BACK TO TREES! I BACK TO TREES! Like new and loaded with upgrades, this stunning 4-bedroom, 3-bath raised ranch offers the perfect blend of modern style, functional living, and an incredible backyard designed for making memories! Inside, you’ll love the open-concept floor plan featuring gleaming wood floors, a gas fireplace with stone accents, and a desirable split-bedroom layout. Get ready to enjoy every meal prepared in this amazing kitchen offering HUGE CENTER ISLAND with granite tops, and stainless appliances. The spacious primary suite includes a walk-in closet, double vanity, oversized marble surround shower with seat, and a private water closet. The finished lower level provides a large family room, dedicated office/exercise area with wood floors, 4th bedroom, and a full 3rd bathroom. Outside, the sellers have transformed the backyard into an exceptional space that’s perfect for kids, pets, entertaining, or simply relaxing.
Details
| MLS # | 26046112 |
|---|---|
| Listing Type | For Sale |
| Style | House |
| HOA Dues | $100 |
| Sub-Type | Resale |
| Status | Pending |
| Year | 2020 |
| Days On Site | 38 |
| Listing Provided By | RE/MAX Today | Matthew McClelland |
Features
| Bed(s) | 4 |
|---|---|
| Bath(s) | 3 Total |
| SQ Feet | 2,272 |
| Garage | 2 |
| Basement | Y |
| Acreage | 0.30 |
Interior
| Rooms Total | 11 |
|---|---|
| Cooling | Ceiling Fan(s), Central Air |
| Heating | Electric, Forced Air |
| Interior Features | Bar, Breakfast Room, Ceiling Fan(s), Double Vanity, Entrance Foyer, Granite Counters, High Speed Internet, Kitchen Island, Open Floorplan, Pantry, Shower, Vaulted Ceiling(s), Walk-In Closet(s) |
| Window Features | Insulated Windows, Tilt-In Windows, Window Treatments |
| Appliances | Stainless Steel Appliance(s), Dishwasher, Disposal, Microwave, Free-Standing Electric Oven, Refrigerator, Electric Water Heater |
Exterior
| Roof | Architectural Shingle, Asphalt |
|---|---|
| Construction Materials | Frame, Stone Veneer, Vinyl Siding |
| Lot Features | Adjoins Wooded Area, Back Yard, Landscaped, Level |
Parking
| Garage Yes / No | Yes |
|---|---|
| Attached Garage Yes / No | Yes |
Utilities
| Utilities | Electricity Connected, Natural Gas Connected, Sewer Connected, Underground Utilities, Water Connected |
|---|---|
| Electric | Single Phase, Ameren |
| Sewer | Public Sewer |
Taxes
| Property | 3037 |
|---|
Area Information
| State | MO |
|---|---|
| County | Franklin |
| City | Washington |
| Zip Code | 63090 |
| Area | Washington School |
| Community Name | The Overlook At Weber Farms |
| School District | Washington High |
| Elementary School | South Point Elem. |
| High School | Washington High |
| Listing VS Median (in The Overlook At Weber Farms) | |
Price: $349,000 low | high Med: $419,450 sqft: 2,272 low | high Med: 2,041 $ / sqft: $154 low | high Med: $212 On site: 38 low | high Med: 37.5 | |
Market Activity 63090
Request a showing
Request a showing
 Listings courtesy of Maris MLS as distributed by MLS GRID.
Based on information submitted to the MLS GRID as of August 26, 2026 at 1:09:49 PM PDT All data is obtained from various sources and may not have been verified by broker or MLS GRID. Supplied Open House Information is subject to change without notice. All information should be independently reviewed and verified for accuracy. Properties may or may not be listed by the office/agent presenting the information.
The Digital Millennium Copyright Act of 1998, 17 U.S.C. § 512 (the “DMCA”) provides recourse for copyright owners who believe that material appearing on the Internet infringes their rights under U.S. copyright law. If you believe in good faith that any content or material made available in connection with our website or services infringes your copyright, you (or your agent) may send us a notice requesting that the content or material be removed, or access to it blocked. Notices must be sent in writing by email to DMCAnotice@MLSGrid.com.
Contact
Learn More About This Property

| State | MO |
|---|---|
| County | Franklin |
| City | Washington |
| Zip Code | 63090 |
| Area | Washington School |
| Community Name | The Overlook At Weber Farms |
| School District | Washington High |
| Elementary School | South Point Elem. |
| High School | Washington High |
| Listing VS Median (in The Overlook At Weber Farms) | |
Price: $349,000 low | high Med: $419,450 sqft: 2,272 low | high Med: 2,041 $ / sqft: $154 low | high Med: $212 On site: 38 low | high Med: 37.5 | |
