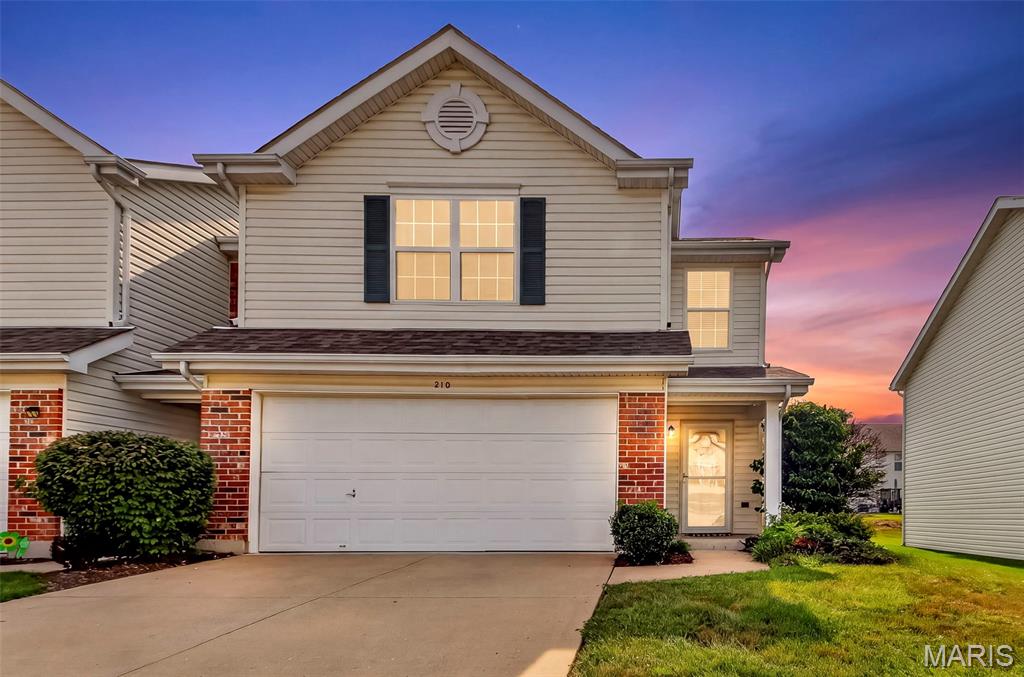
210 Homeshire Circle 55,Wentzville, MO 63385
Wentzville, MO 63385

Description
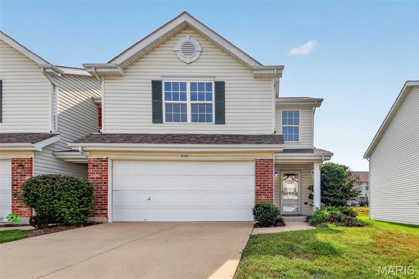
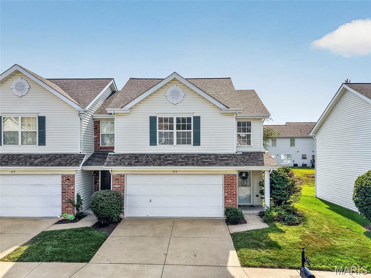
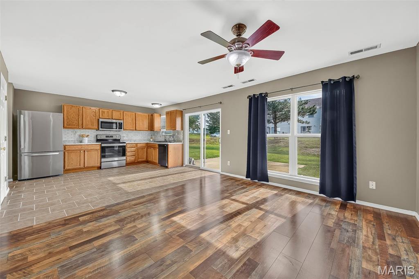
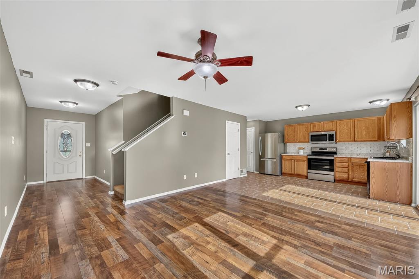
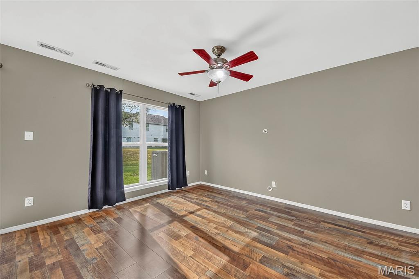
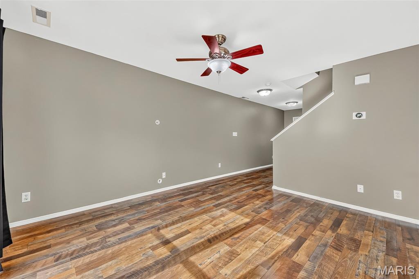
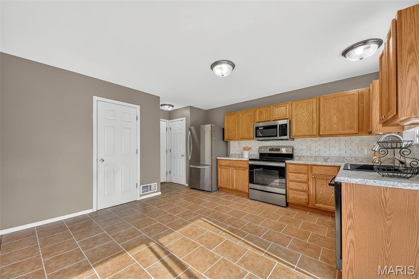
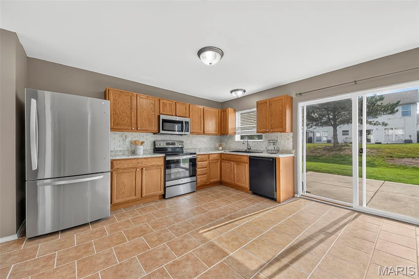
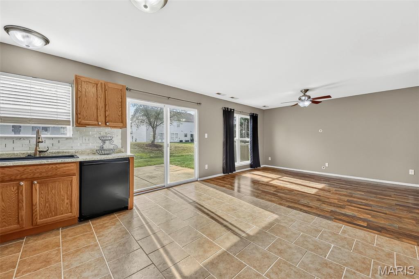
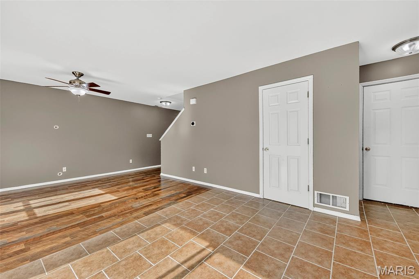
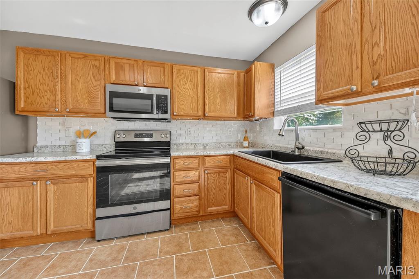
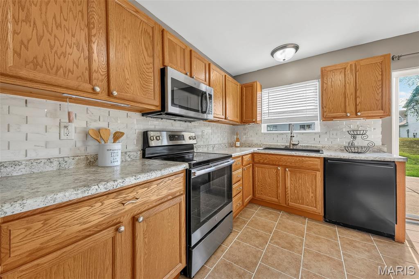
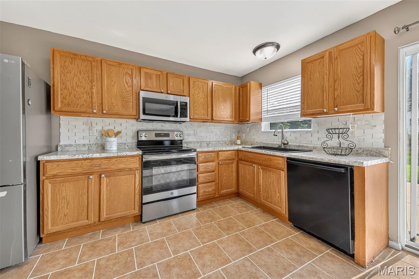
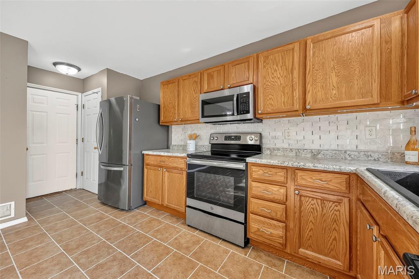
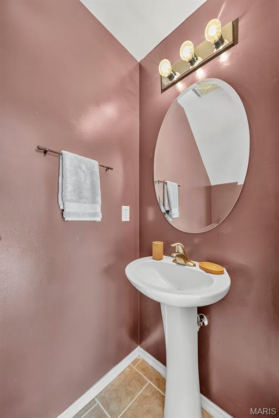
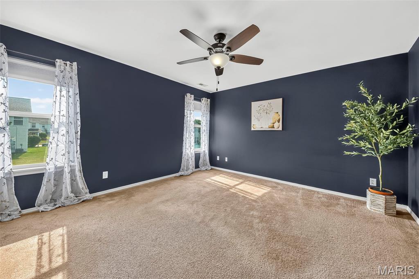
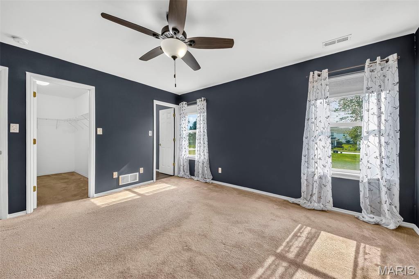
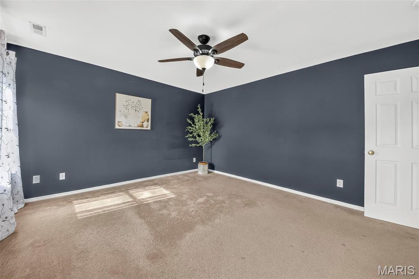
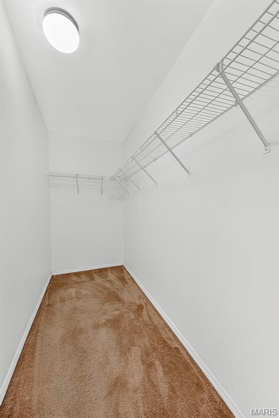
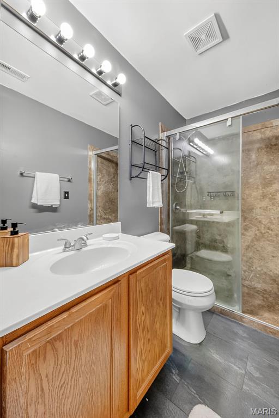
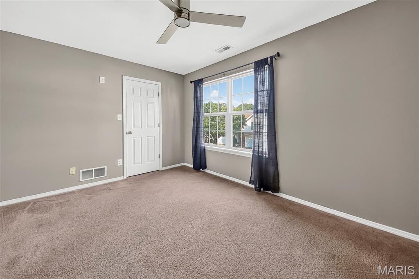
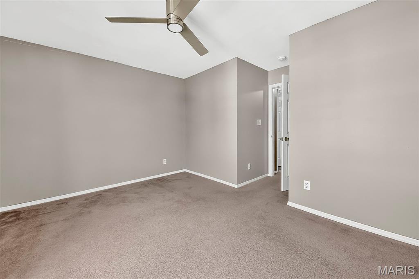
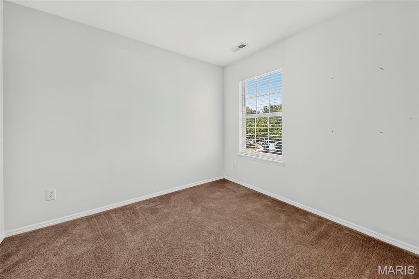
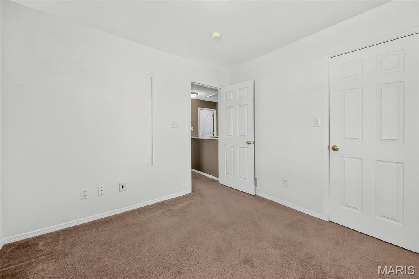
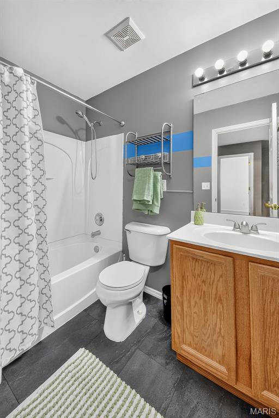
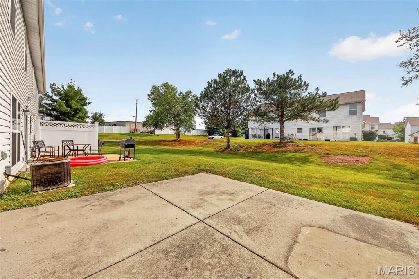
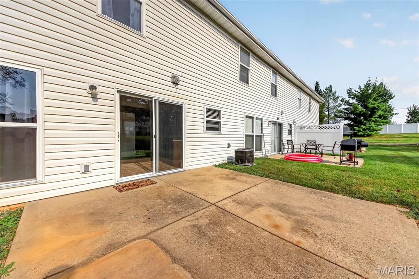
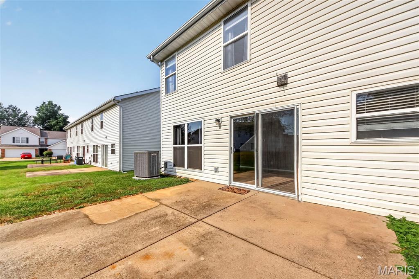
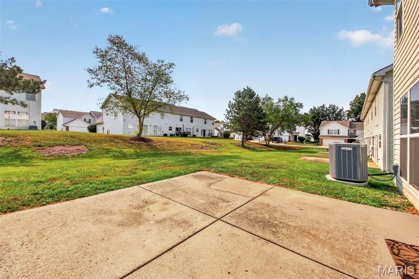
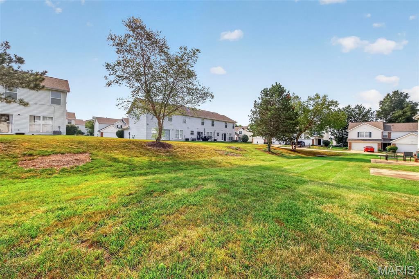
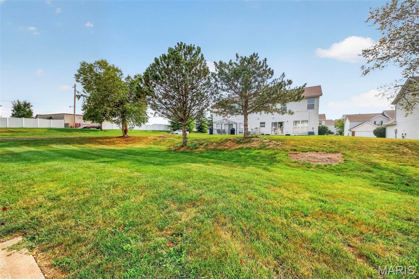
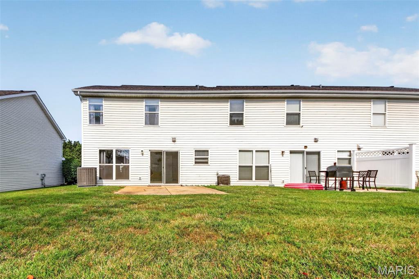
Welcome home to this beautiful 3-bedroom, 2.5-bath end-unit townhome, ideally located just minutes from Highways 64 and 70 for an easy commute. Step inside to an open-concept floor plan filled with natural light, featuring a spacious family room, dining area, and inviting eat-in kitchen. The kitchen is equipped with black and stainless steel appliances, warm wood cabinetry, a pantry, and plenty of space for casual dining. A convenient half bath completes the main level. Upstairs, you'll find three generously sized bedrooms, each with its own walk-in closet. The expansive primary suite offers abundant storage and a private en-suite bath with newer tile flooring and a newer walk in shower. Two additional bedrooms share a full hall bath, while the second-floor laundry room adds everyday convenience. This home has newer flooring, counter tops and backsplash and HVAC was replaced in 2022. As an end unit, this home offers added privacy along with a large patioperfect for relaxing or entertainingand a spacious two-car garage. The low monthly HOA fee makes this a lower cost option for you. Don't miss the opportunity to make this move-in-ready townhome your next home!
Details
| MLS # | 26044714 |
|---|---|
| Listing Type | For Sale |
| Style | Town House |
| HOA Dues | $200 |
| Sub-Type | Resale |
| Status | Pending |
| Year | 2004 |
| Days On Site | 43 |
| Listing Provided By | Eaton Properties, Inc. | Kathy Friedman |
Features
| Bed(s) | 3 |
|---|---|
| Bath(s) | 3 Total |
| SQ Feet | 1,416 |
| Garage | 2 |
| Story(s) | 2 |
| Acreage | 0.02 |
Interior
| Rooms Total | 5 |
|---|---|
| Cooling | Ceiling Fan(s), Central Air, Electric |
| Heating | Electric, Forced Air |
| Interior Features | Kitchen/Dining Room Combo, Open Floorplan, Pantry, Two Story Entrance Foyer, Walk-In Closet(s) |
| Appliances | Dishwasher, Disposal, Microwave, Electric Oven, Electric Range, Free-Standing Refrigerator, Water Heater |
Exterior
| Construction Materials | Brick Veneer, Vinyl Siding |
|---|---|
| Lot Features | Adjoins Common Ground |
Parking
| Garage Yes / No | Yes |
|---|---|
| Attached Garage Yes / No | Yes |
Utilities
| Utilities | Cable Available |
|---|---|
| Electric | Ameren |
| Sewer | Public Sewer |
Taxes
| Property | 2519 |
|---|
Area Information
| State | MO |
|---|---|
| County | St. Charles |
| City | Wentzville |
| Zip Code | 63385 |
| Area | Wentzville Timberland |
| Community Name | Homeshire Bldg 17 |
| School District | Timberland High |
| Elementary School | Duello Elem. |
| High School | Timberland High |
| Listing VS Median (in Homeshire Bldg 17) | |
Price: $225,000 low | high Med: $225,000 sqft: 1,416 low | high Med: 1,416 $ / sqft: $159 low | high Med: $159 On site: 43 low | high Med: 43 | |
Market Activity 63385
Request a showing
Request a showing
 Listings courtesy of Maris MLS as distributed by MLS GRID.
Based on information submitted to the MLS GRID as of August 26, 2026 at 3:18:57 PM PDT All data is obtained from various sources and may not have been verified by broker or MLS GRID. Supplied Open House Information is subject to change without notice. All information should be independently reviewed and verified for accuracy. Properties may or may not be listed by the office/agent presenting the information.
The Digital Millennium Copyright Act of 1998, 17 U.S.C. § 512 (the “DMCA”) provides recourse for copyright owners who believe that material appearing on the Internet infringes their rights under U.S. copyright law. If you believe in good faith that any content or material made available in connection with our website or services infringes your copyright, you (or your agent) may send us a notice requesting that the content or material be removed, or access to it blocked. Notices must be sent in writing by email to DMCAnotice@MLSGrid.com.
Contact
Learn More About This Property

| State | MO |
|---|---|
| County | St. Charles |
| City | Wentzville |
| Zip Code | 63385 |
| Area | Wentzville Timberland |
| Community Name | Homeshire Bldg 17 |
| School District | Timberland High |
| Elementary School | Duello Elem. |
| High School | Timberland High |
| Listing VS Median (in Homeshire Bldg 17) | |
Price: $225,000 low | high Med: $225,000 sqft: 1,416 low | high Med: 1,416 $ / sqft: $159 low | high Med: $159 On site: 43 low | high Med: 43 | |
