 Price Reduced Listing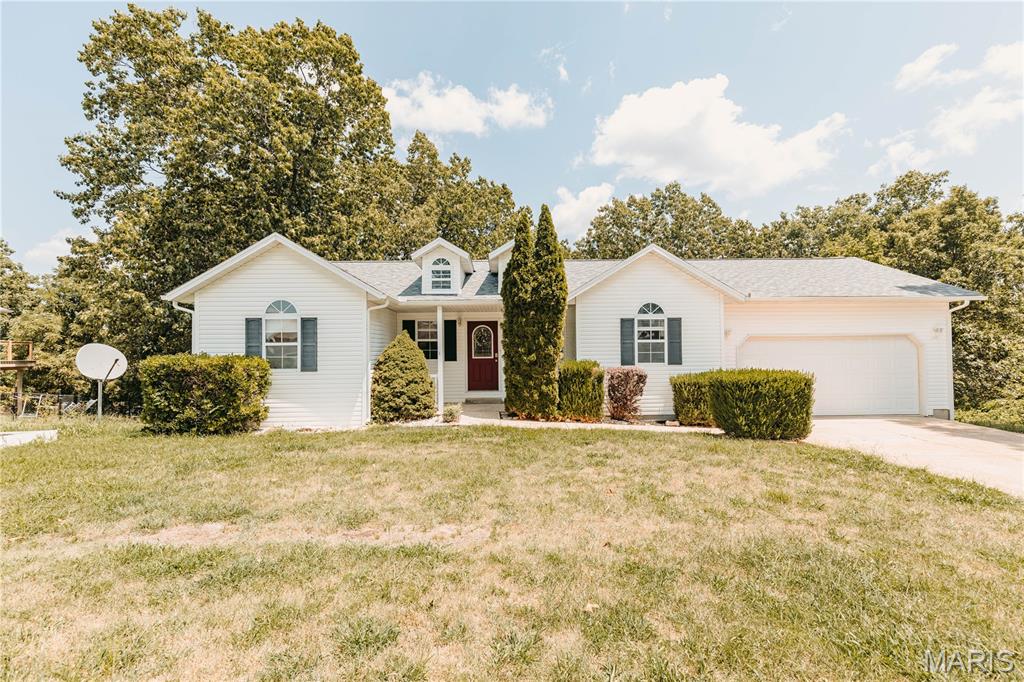

Description
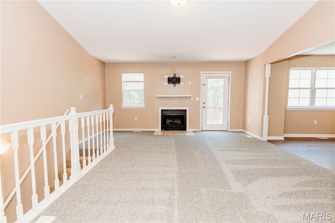
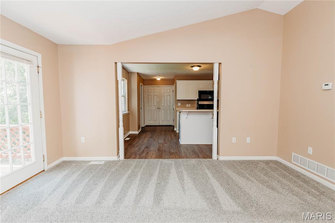
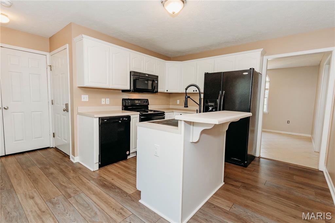
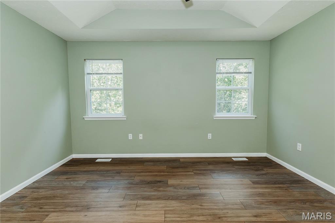
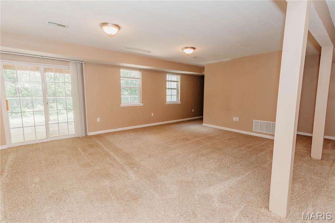
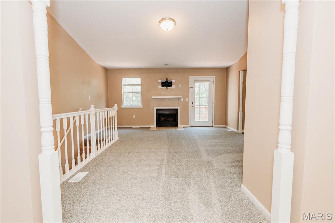
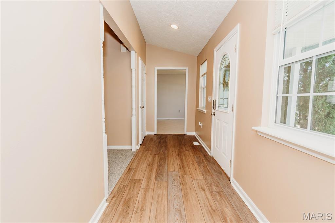
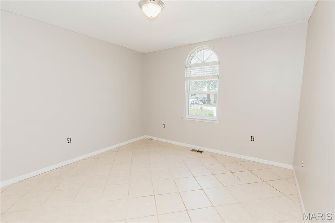
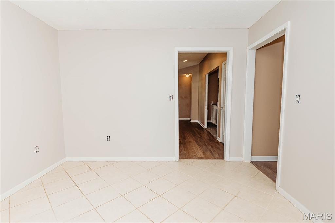
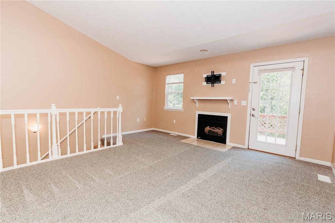
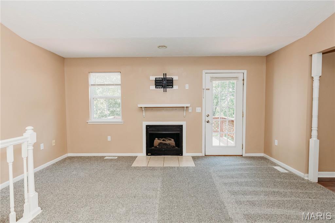
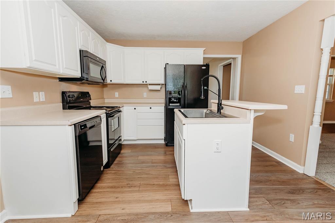
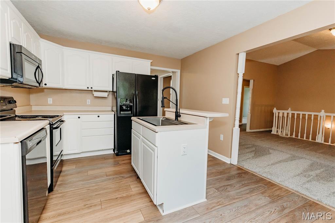
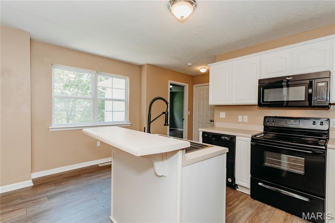
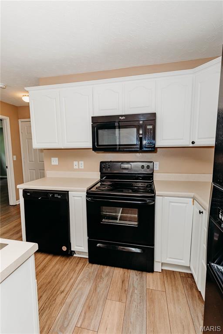
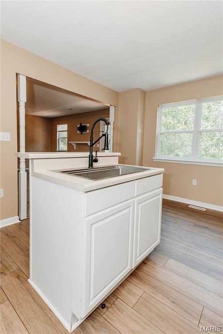
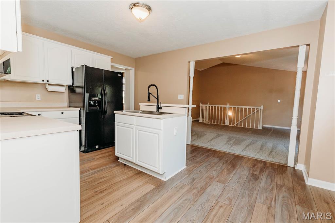
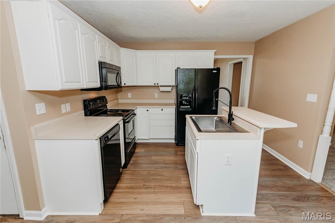
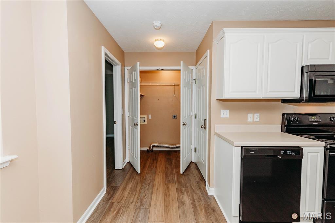
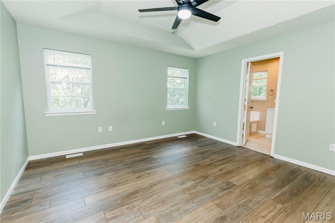
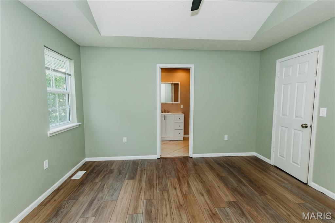
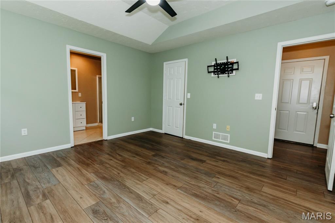
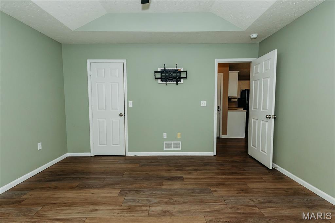
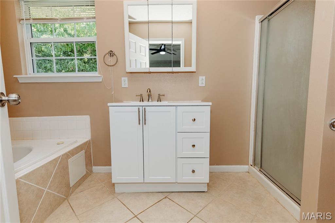
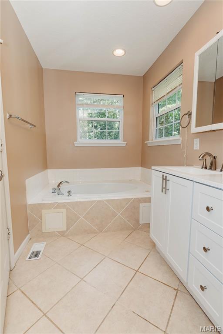
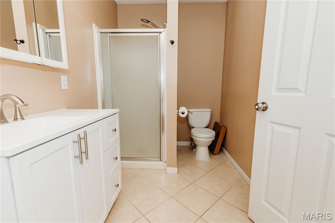
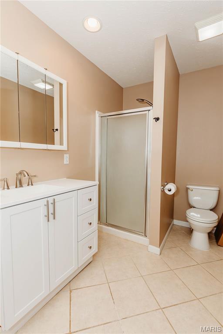
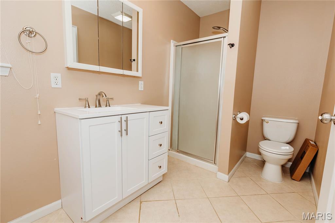
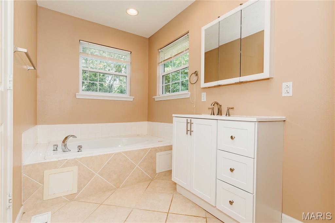
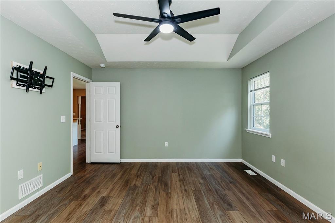
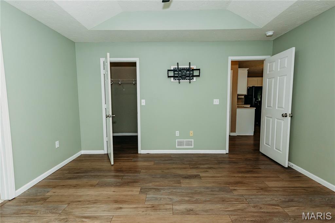
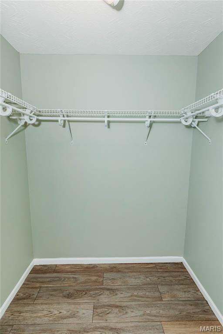
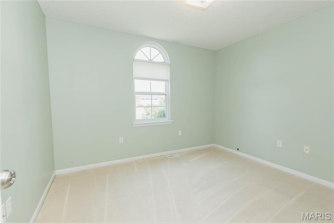
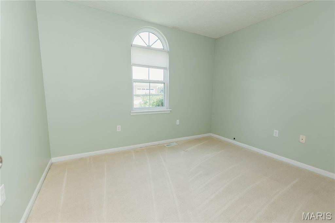
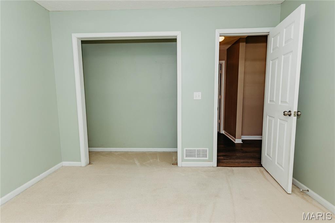
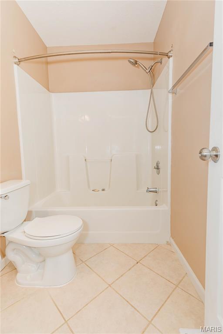
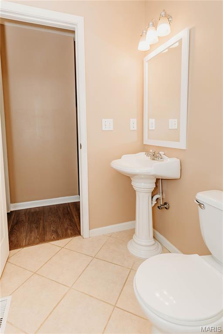
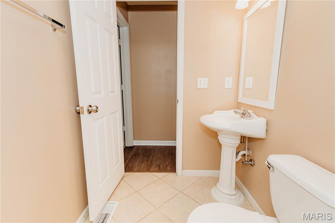
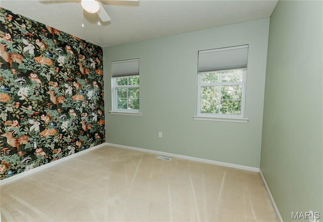
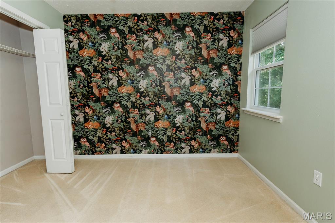
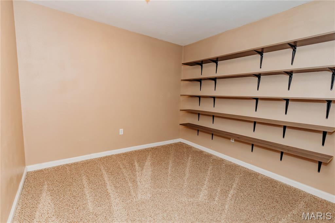
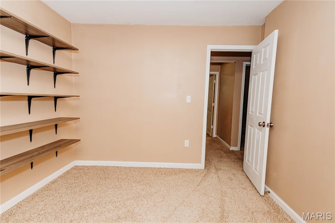
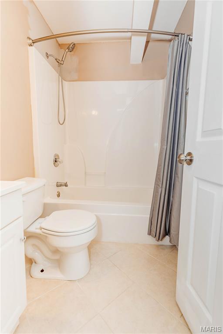
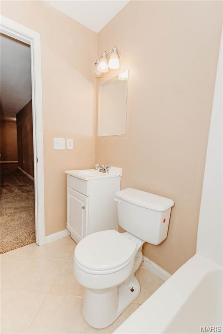
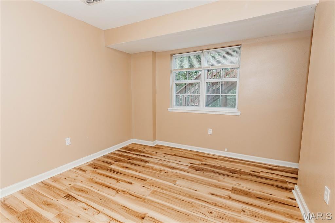
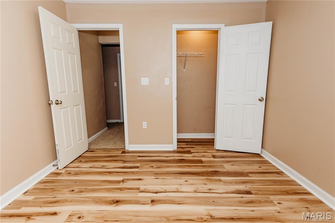
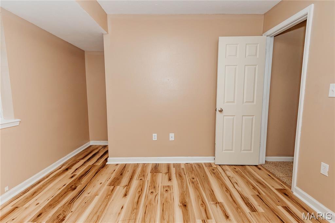
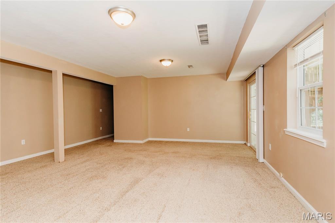
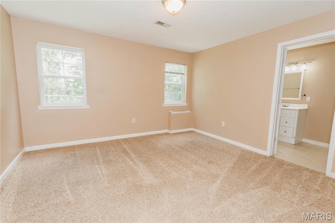
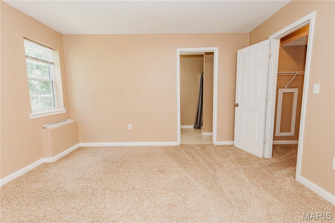
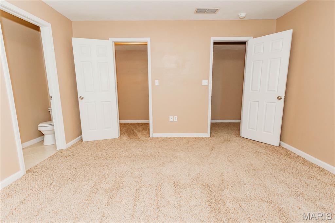
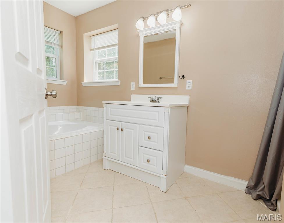
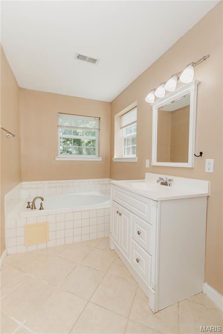
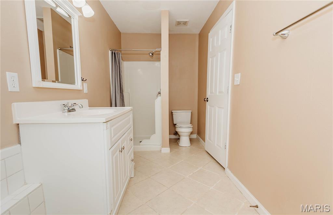
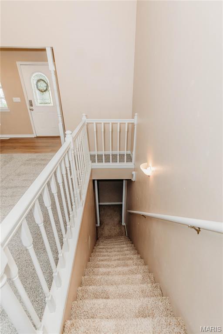
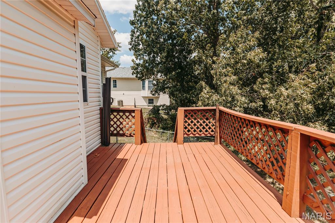
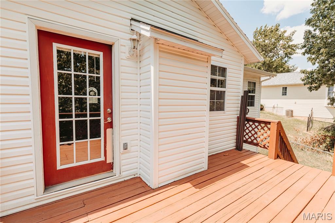
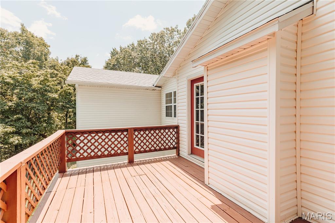
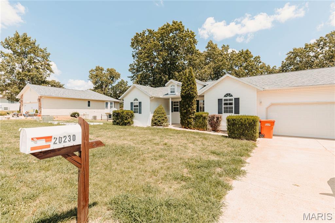
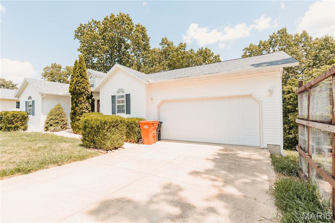
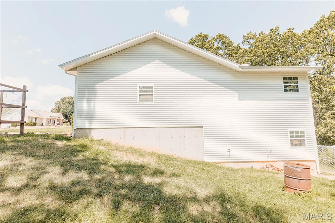
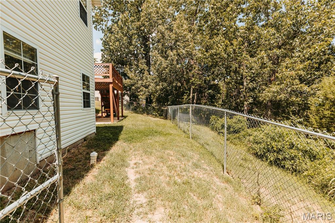
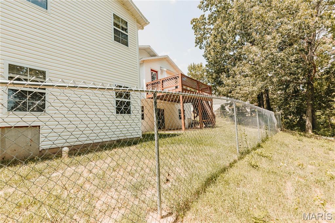
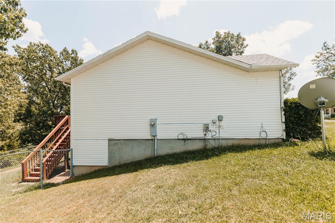
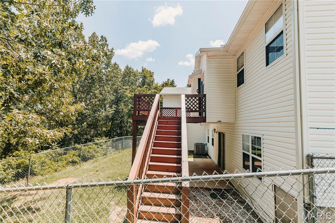
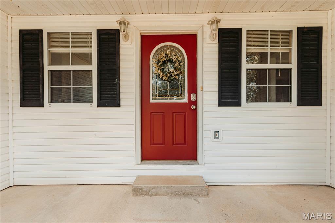
Welcome to this spacious 5-bedroom, 4-bathroom home in the Waynesville School District!! Located in a beautiful neighborhood, and Nestled on over an acre in a peaceful country setting just minutes from Fort Leonard Wood! With all the conveniences of I-44, FLW, Schools, Shopping and more just minutes away! This home has more than 2,600 square feet of living space, and offers a flexible layout designed for both everyday living and entertaining. The main level features an inviting living room with a cozy gas fireplace, a well-appointed kitchen with ample cabinetry, a center island, breakfast bar, and an adjoining dining area perfect for gathering with family and friends. The private primary suite includes a walk-in closet and an en-suite bath complete with a relaxing jetted tub and separate shower. The Laundry room is right next to the Main Floor Primary Suite for added convenience.The finished walk-out basement expands your living space with a 2nd Master Suite identical in size and lay-out to the one upstairs, with more additional bedrooms, bathrooms, and a large family or recreation roomideal for guests, a home office, or multi-generational living. Outside, enjoy the privacy of wooded backdrop behind the fenced backyard, on a beautiful 1.15-acre lot surrounded by mature trees, offering plenty of room for outdoor activities, gardening, or simply relaxing on the deck or patio while taking in the peaceful views. A secure poultry coop+run is also included for anyone inclined towards chickens, etc. and sustainable living. If you’ve been searching for the perfect combination of space, comfort, and a quiet country atmosphere with convenient access to local amenities, this home is one you won’t want to miss. Schedule your private showing today!
Details
| MLS # | 26048803 |
|---|---|
| Listing Type | For Sale |
| Style | House |
| Sub-Type | Resale |
| Status | Active |
| Year | 2004 |
| Days On Site | 28 |
| Listing Provided By | EXP Realty, LLC | Michele Carmack |
Features
| Bed(s) | 5 |
|---|---|
| Bath(s) | 4 Total |
| SQ Feet | 2,762 |
| Garage | 2 |
| Basement | Y |
| Story(s) | 1 |
| Acreage | 1.15 |
Interior
| Rooms Total | 15 |
|---|---|
| Cooling | Ceiling Fan(s), Central Air, Electric |
| Heating | Electric, Heat Pump |
| Interior Features | Breakfast Bar, Coffered Ceiling(s), Kitchen Island, Separate Dining, Separate Shower, Walk-In Closet(s) |
| Appliances | Dishwasher, Microwave, Electric Range, Refrigerator |
Exterior
| Roof | Shingle |
|---|---|
| Construction Materials | Vinyl Siding |
| Lot Features | Adjoins Wooded Area |
| Fencing | Chain Link |
Parking
| Garage Yes / No | Yes |
|---|---|
| Attached Garage Yes / No | Yes |
| Parking Features | Driveway, Garage |
Utilities
| Utilities | Natural Gas Available |
|---|---|
| Electric | Other |
| Sewer | Public Sewer |
Taxes
| Property | 1556 |
|---|
Area Information
| State | MO |
|---|---|
| County | Pulaski |
| City | Dixon |
| Zip Code | 65459 |
| Area | Dixon |
| Community Name | The Timbers |
| School District | Waynesville Sr. High |
| Elementary School | Waynesville R-VI |
| High School | Waynesville Sr. High |
| Listing VS Median (in The Timbers) | |
Price: $324,500 low | high Med: $307,250 sqft: 2,762 low | high Med: 3,097 $ / sqft: $117 low | high Med: $101 On site: 28 low | high Med: 27 | |
Market Activity 65459
Request a showing
Request a showing
 Listings courtesy of Maris MLS as distributed by MLS GRID.
Based on information submitted to the MLS GRID as of August 26, 2026 at 1:53:43 PM PDT All data is obtained from various sources and may not have been verified by broker or MLS GRID. Supplied Open House Information is subject to change without notice. All information should be independently reviewed and verified for accuracy. Properties may or may not be listed by the office/agent presenting the information.
The Digital Millennium Copyright Act of 1998, 17 U.S.C. § 512 (the “DMCA”) provides recourse for copyright owners who believe that material appearing on the Internet infringes their rights under U.S. copyright law. If you believe in good faith that any content or material made available in connection with our website or services infringes your copyright, you (or your agent) may send us a notice requesting that the content or material be removed, or access to it blocked. Notices must be sent in writing by email to DMCAnotice@MLSGrid.com.
Contact
Learn More About This Property

| State | MO |
|---|---|
| County | Pulaski |
| City | Dixon |
| Zip Code | 65459 |
| Area | Dixon |
| Community Name | The Timbers |
| School District | Waynesville Sr. High |
| Elementary School | Waynesville R-VI |
| High School | Waynesville Sr. High |
| Listing VS Median (in The Timbers) | |
Price: $324,500 low | high Med: $307,250 sqft: 2,762 low | high Med: 3,097 $ / sqft: $117 low | high Med: $101 On site: 28 low | high Med: 27 | |
