
Description
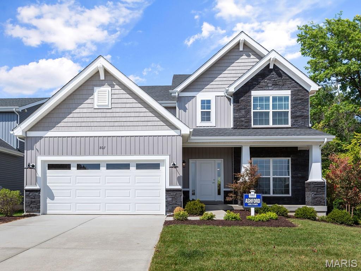
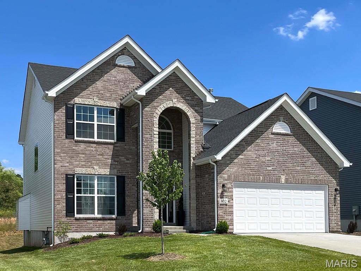
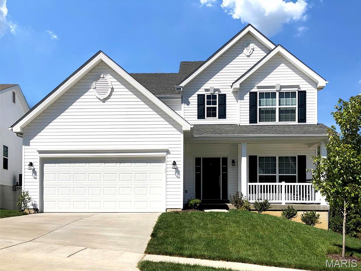
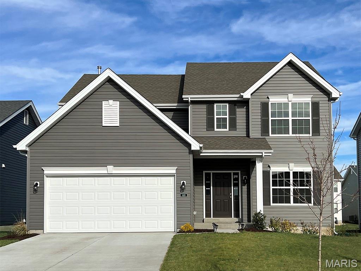
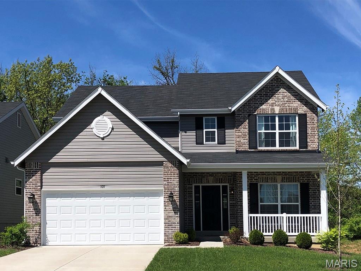
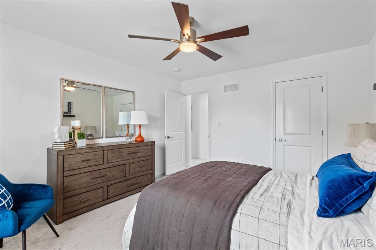
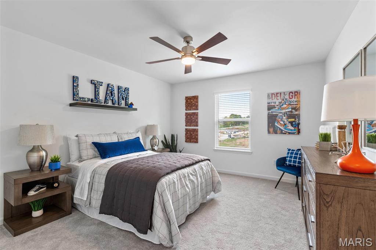
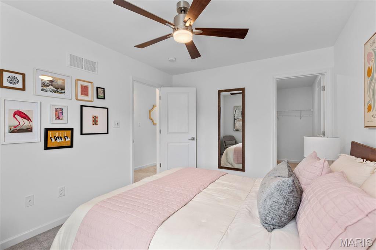
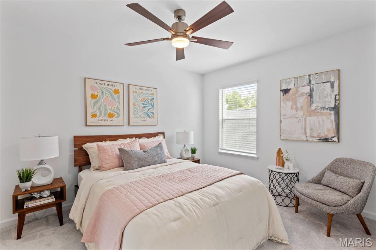
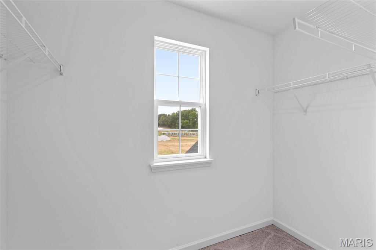
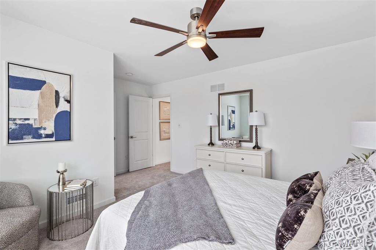
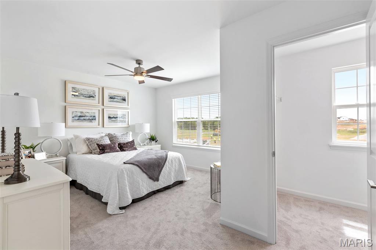
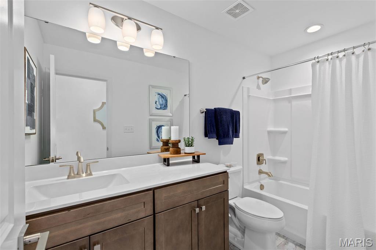
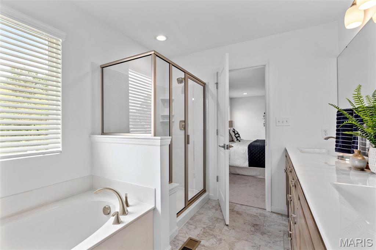
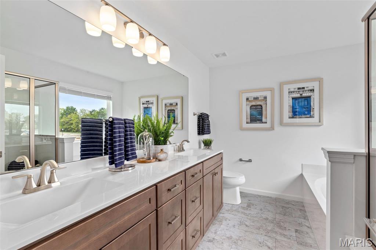
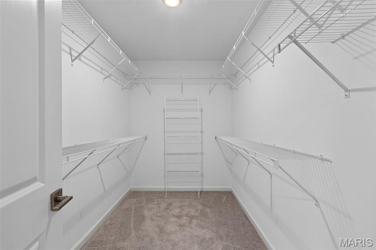
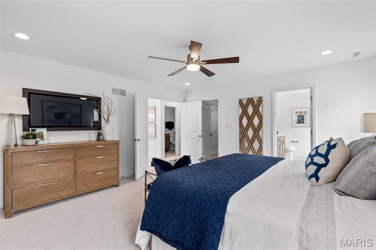
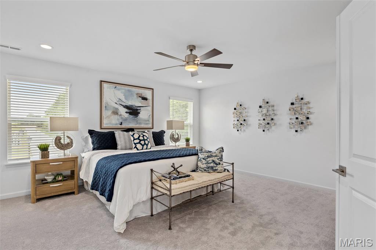
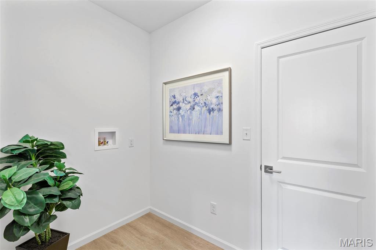
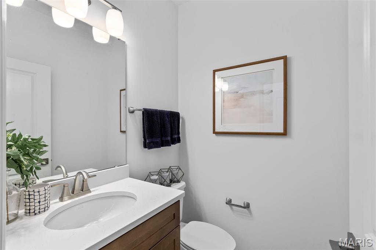
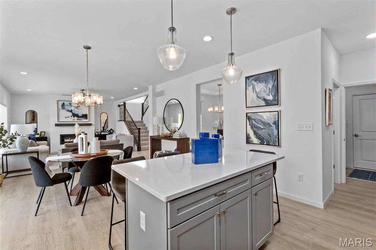
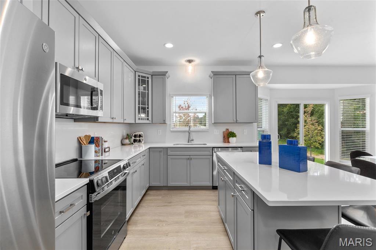
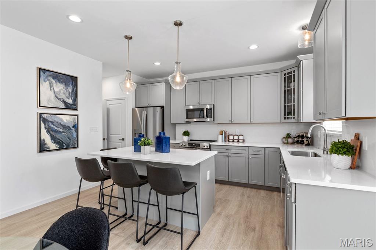
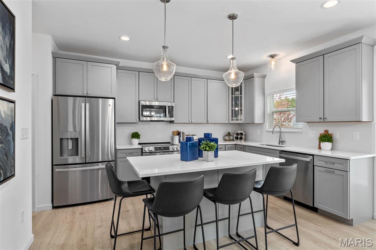
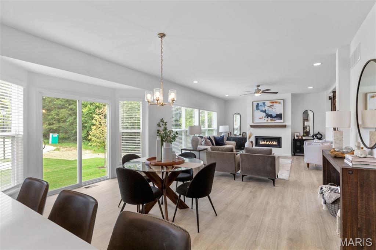
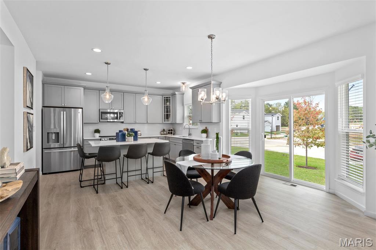
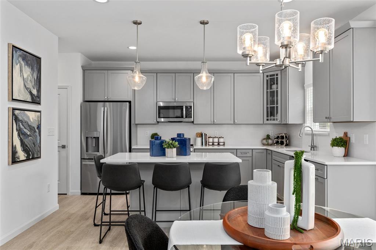
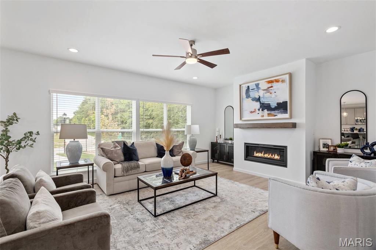
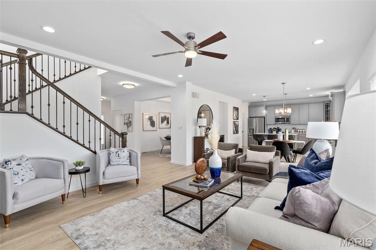
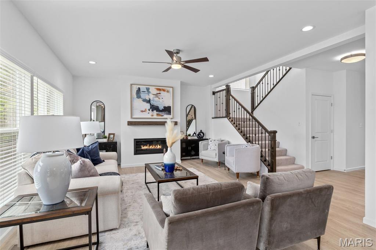
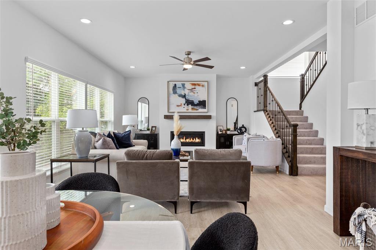
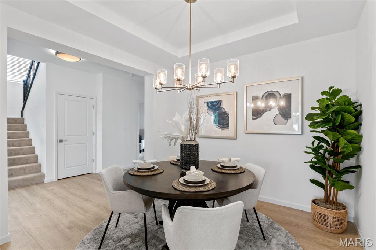
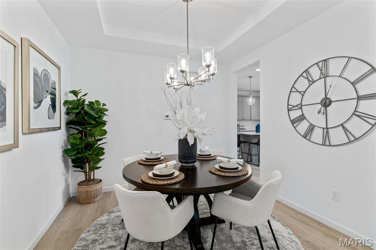
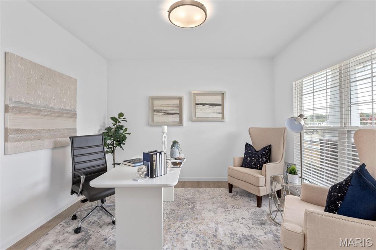
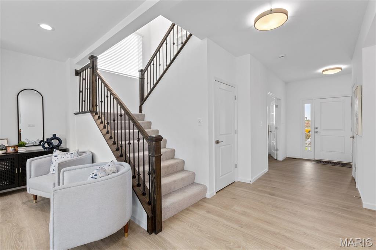
Pre-Construction. To Be Built Home ready to personalize into your dream home! BASE PRICE and PHOTOS are for 4BR, 2.5BA Ashford Two Story. Pricing will vary depending on interior/exterior selections. This beautiful home opens to a living room and separate formal dining room. The back of the home features an open floorplan with massive kitchen, breakfast room, and large family room. Master suite features large walk in closet and private bath. 3 secondary bedrooms, all with walk in closets! The Ashford includes a 2 car garage, main floor laundry room, soffits & fascia and much more! Personal selections may include center island, extended kitchen plan with peninsula, gas fireplace, window wall or bay windowsEnjoy peace of mind with McBride Homes’ 10 year builders warranty & incredible customer service! Highlands by McBride Homes, off Hwy 72, is a master-planned community featuring 2 playgrounds, a pavilion, sports courts near dining & entertainment. Display photos shown.
Details
| MLS # | 26042435 |
|---|---|
| Listing Type | For Sale |
| Style | House |
| Sub-Type | New Construction |
| Status | Active |
| Days On Site | 55 |
| Listing Provided By | ListWithFreedom.com Inc | Pamela Chyba |
Features
| Bed(s) | 4 |
|---|---|
| Bath(s) | 3 Total |
| SQ Feet | 2,548 |
| Garage | 2 |
| Basement | Y |
| Story(s) | 2 |
Interior
| Rooms Total | 9 |
|---|---|
| Cooling | Central Air |
| Heating | Natural Gas, Forced Air |
| Interior Features | Ceiling Fan(s), Kitchen/Dining Room Combo, Separate Dining, Open Floorplan, Breakfast Bar, Breakfast Room, Pantry, Walk-In Closet(s), Entrance Foyer |
| Window Features | Low Emissivity Windows, Tilt-In Windows |
| Appliances | Gas Water Heater, Dishwasher, Disposal, Microwave, Electric Range, Electric Oven, Stainless Steel Appliance(s) |
Exterior
| Roof | Composition |
|---|---|
| Construction Materials | Frame, Vinyl Siding |
| Lot Features | Other |
Parking
| Garage Yes / No | Yes |
|---|---|
| Attached Garage Yes / No | Yes |
| Parking Features | Attached, Garage |
Utilities
| Utilities | Underground Utilities |
|---|---|
| Electric | Other |
| Sewer | Public Sewer |
Area Information
| State | MO |
|---|---|
| County | Phelps |
| City | Rolla |
| Zip Code | 65401 |
| Area | Rolla |
| Community Name | Highlands |
| School District | Rolla Sr. High |
| Elementary School | Mark Twain Elem. |
| High School | Rolla Sr. High |
| Listing VS Median (in Highlands) | |
Price: $296,900 low | high Med: $288,400 sqft: 2,548 low | high Med: 2,270 $ / sqft: $117 low | high Med: $128 On site: 55 low | high Med: 55 | |
Market Activity 65401
Request a showing
Request a showing
 Listings courtesy of Maris MLS as distributed by MLS GRID.
Based on information submitted to the MLS GRID as of August 26, 2026 at 6:39:57 PM PDT All data is obtained from various sources and may not have been verified by broker or MLS GRID. Supplied Open House Information is subject to change without notice. All information should be independently reviewed and verified for accuracy. Properties may or may not be listed by the office/agent presenting the information.
The Digital Millennium Copyright Act of 1998, 17 U.S.C. § 512 (the “DMCA”) provides recourse for copyright owners who believe that material appearing on the Internet infringes their rights under U.S. copyright law. If you believe in good faith that any content or material made available in connection with our website or services infringes your copyright, you (or your agent) may send us a notice requesting that the content or material be removed, or access to it blocked. Notices must be sent in writing by email to DMCAnotice@MLSGrid.com.
Contact
Learn More About This Property

| State | MO |
|---|---|
| County | Phelps |
| City | Rolla |
| Zip Code | 65401 |
| Area | Rolla |
| Community Name | Highlands |
| School District | Rolla Sr. High |
| Elementary School | Mark Twain Elem. |
| High School | Rolla Sr. High |
| Listing VS Median (in Highlands) | |
Price: $296,900 low | high Med: $288,400 sqft: 2,548 low | high Med: 2,270 $ / sqft: $117 low | high Med: $128 On site: 55 low | high Med: 55 | |
