 Price Reduced Listing
1804 Springbrook Drive,Barnhart, MO 63012
Barnhart, MO 63012

Description
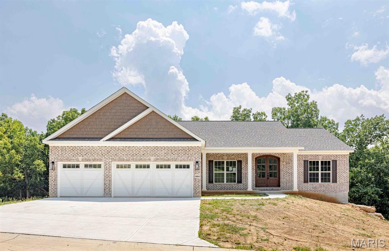
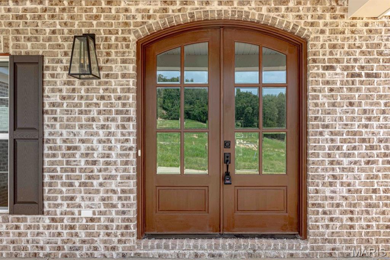
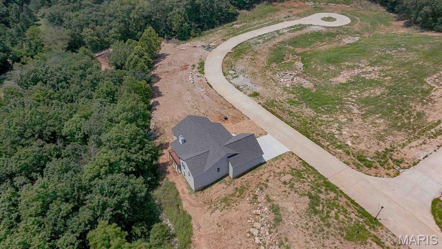
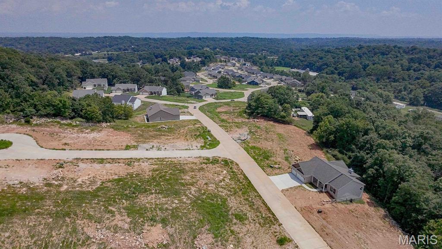
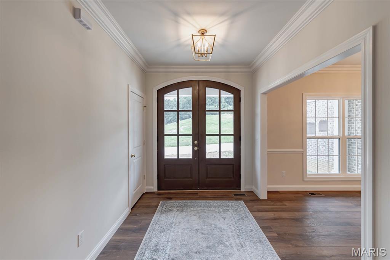
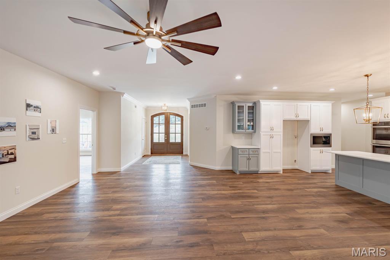
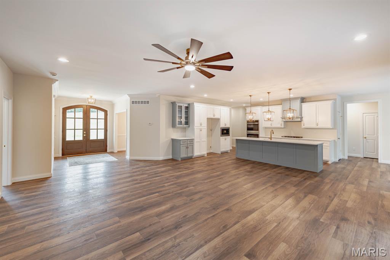
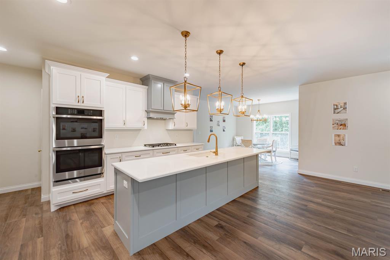
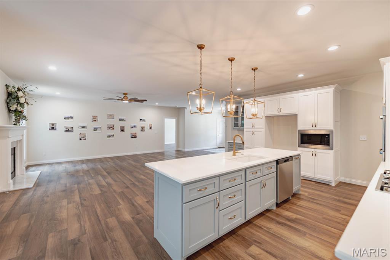
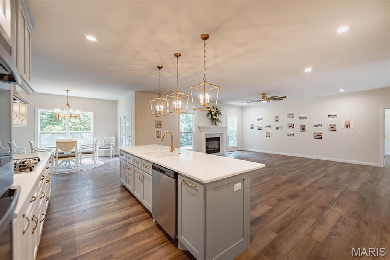
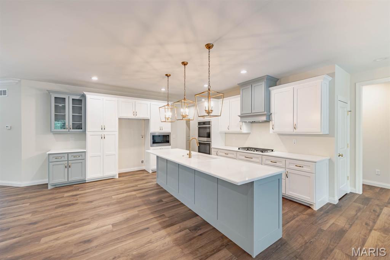
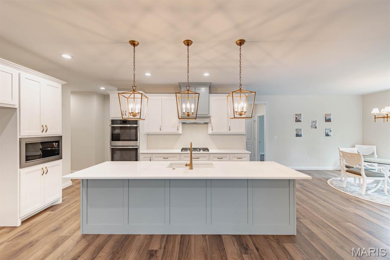
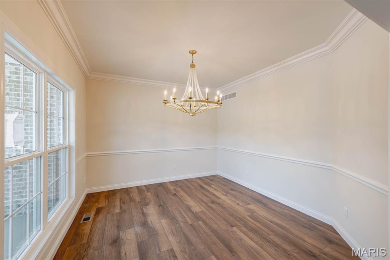
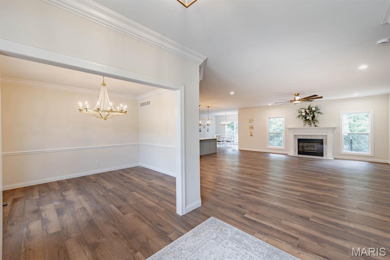
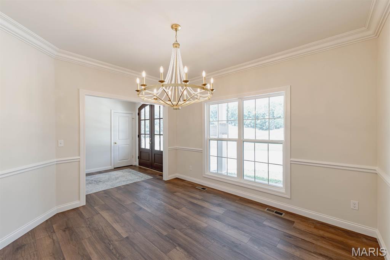
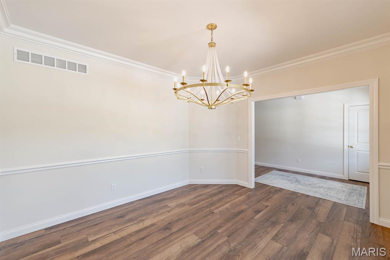
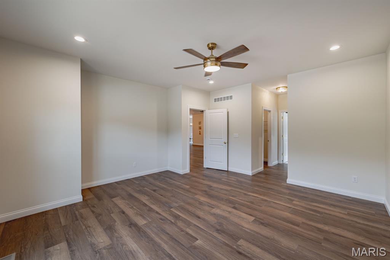
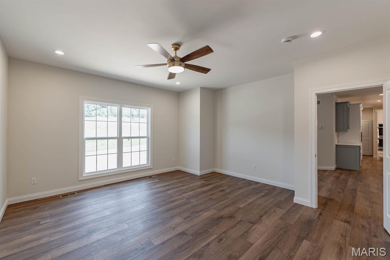
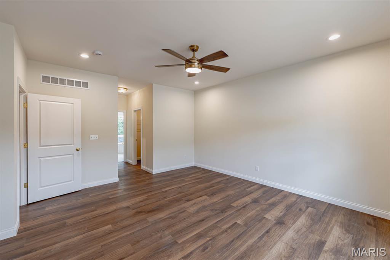
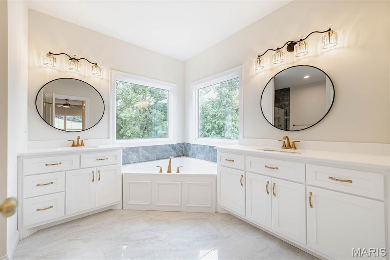
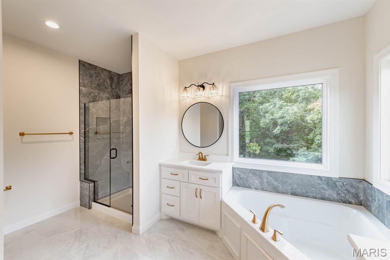
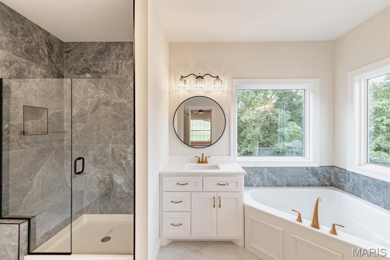
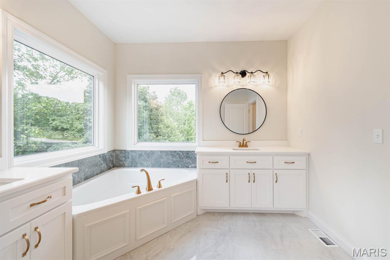
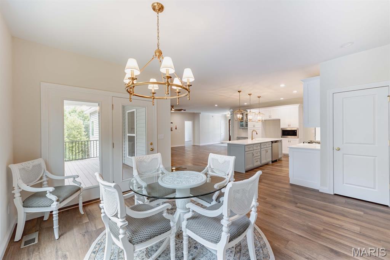
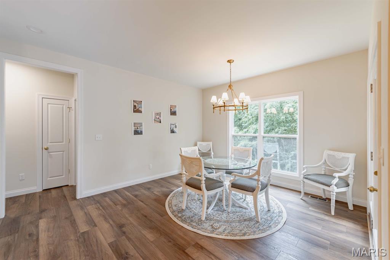
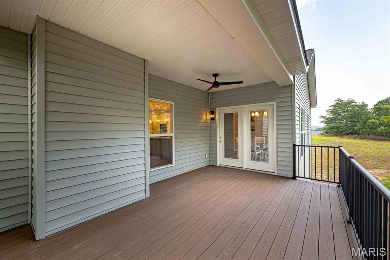
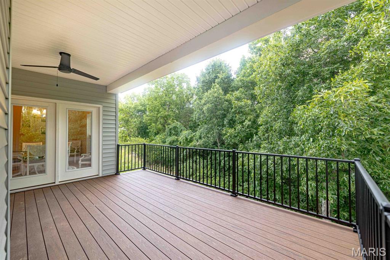
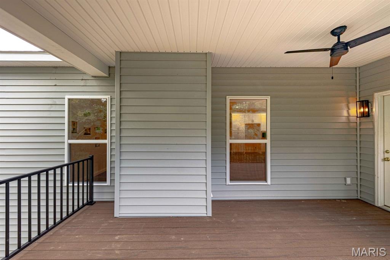
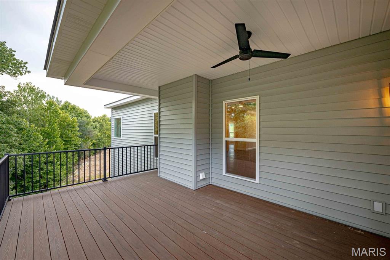
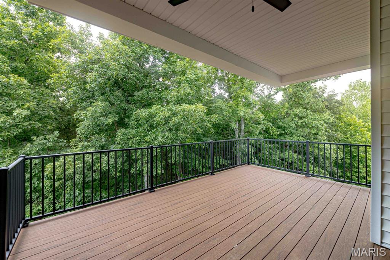
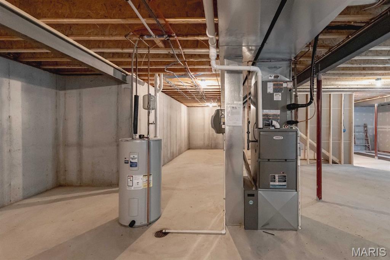
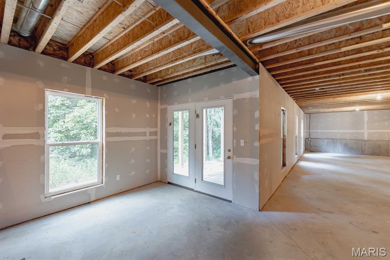
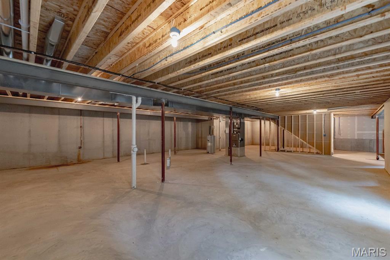
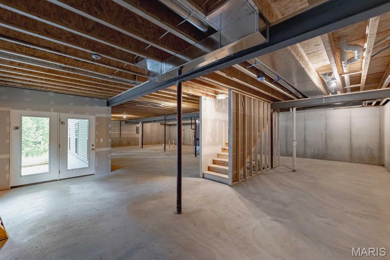
Opportunity to buy NEW beautiful "move in ready" luxury home. Nestled in the Estate portion of Springbrook Farm, on a PREMIUM* lot, you can experience exceptional craftsmanship and upscale living in this stunning new construction ranch home on a 0.24 acre lot backing to mature woods in desirable Barnhart, MO. Offering approximately 2200 sq. ft. of thoughtfully designed main level living space, this homes combines luxury finishes, modern convenience, and timeless appeal. Step through the impressive Mahogany double entry doors into an open concept floor plan featuring 9 ft. ceiling on both main level and the walkout basement, creating a spacious and airy feel throughout. A premium millwork package featuring elegant crown molding, oversized casings, and 4 1/4" baseboards adds a custom, upscale touch throughout the home. A chef-inspired kitchen is the centerpiece of the home, showcasing a massive 10 ft quartz island, custom painted cabinetry with upgraded interior storage features and soft close drawers, an oversized Aggranite kitchen sink, gas range with decorative hood, and a double oven perfect for entertaining family and friends.The inviting great room features a beautiful gas fireplace with logs, decorative doors and custom made white legged traditional mantle. Premium finishes continue throughout the home with upgraded luxury vinyl plank flooring in a warm rustic wood tone extends throughout the main living areas and bedrooms, while polished porcelain tile flooring highlights the bathroom and laundry room. Elegant, brushed gold hardware and Moen lifetime guaranteed plumbing fixtures grace kitchen and bathrooms. Designed with privacy in mind, the luxurious primary suite is located on the opposite side of the home from the two secondary bedrooms. The spa-like primary bath features premium finishes and a frameless glass shower enclosure. Additional highlights include2.5 bathrooms, a spacious main-floor laundry room complete with utility sink and 5 feet of upper cabinetry, a whole house humidifier, media air cleaner, and quality craftsmanship throughout. The exterior is equally impressive with upgraded brick, mortar, shake shingle siding, oversized 3 car garage with additional storage area for bikes and mowers, and upgraded farmhouse insulated, stell-backed garage doors with insulated glass. Enjoy the wooded backdrop from a maintenance-free deck featuring an extended partially covered roof for fun in the sun or shade, providing a perfect space for outdoor entertainment or quiet relaxation year round.The 9 ft pour walk out basement offers tremendous potential for future expansion and already inclludes a rough-in for another full bath, making it ideal for creating additional living space, a recreation area, home theatre, or guest suite.From the premium finishes and custom details to the serene, wooded setting, this extraordinary home delivers luxury new-construction living at its finest. This is a rare opportunity to own a truly exceptional custom home that seamlessly blends elegance, comfort, quality, and future potential. Don't miss the chance to make this home yours! ( The 30 lots in this phase considered The Estates, have lot premiums due to the privacy of no homes behind you and/or larger lot size.)
Details
| MLS # | 26045876 |
|---|---|
| Listing Type | For Sale |
| Style | House |
| HOA Dues | $250 |
| Sub-Type | New Construction |
| Status | Active |
| Year | 2026 |
| Days On Site | 36 |
| Listing Provided By | Lisa T. Laury, REALTOR | Lisa Laury |
Features
| Bed(s) | 3 |
|---|---|
| Bath(s) | 3 Total |
| SQ Feet | 2,227 |
| Garage | 3 |
| Basement | Y |
| Story(s) | 1 |
| Acreage | 0.24 |
| Property View | Trees, Woods |
Interior
| Rooms Total | 11 |
|---|---|
| Cooling | Ceiling Fan(s), Central Air |
| Heating | Natural Gas |
| Interior Features | Breakfast Room, Ceiling Fan(s), Center Hall Floorplan, Chandelier, Crown Molding, Custom Cabinetry, Double Vanity, High Ceilings, Kitchen Island, Open Floorplan, Pantry, Recessed Lighting, See Remarks, Separate Dining, Separate Shower, Soaking Tub, Solid Surface Countertop(s), Special Millwork, Storage, Walk-In Closet(s) |
| Window Features | Insulated Windows, Screens, Shutters, Tilt-In Windows |
| Appliances | Stainless Steel Appliance(s), Gas Cooktop, Dishwasher, Disposal, Humidifier, Plumbed For Ice Maker, Microwave, Built-In Electric Oven, Double Oven, Electric Oven, Vented Exhaust Fan, Electric Water Heater |
Exterior
| Roof | Architectural Shingle |
|---|---|
| Construction Materials | Brick Veneer, Clapboard, Shake Siding, Vinyl Siding |
| Lot Features | Private, Rectangular Lot, Wooded |
| Fencing | None |
Parking
| Garage Yes / No | Yes |
|---|---|
| Parking Features | Attached, Concrete, Garage, Garage Door Opener, Garage Faces Front, Storage |
Location
| Community Features | Sidewalks, Street Lights |
|---|---|
| Senior Community Yes / No | No |
Utilities
| Utilities | Cable Available, Electricity Available, Natural Gas Available, Phone Available, Sewer Available, Underground Utilities, Water Available |
|---|---|
| Electric | 220 Volts |
| Sewer | Public Sewer |
Taxes
| Property | 42 |
|---|
Area Information
| State | MO |
|---|---|
| County | Jefferson |
| City | Barnhart |
| Zip Code | 63012 |
| Area | Windsor |
| Community Name | Springbrook Farm |
| School District | Windsor High |
| Elementary School | James E. Freer/Windsor Inter |
| High School | Windsor High |
| Listing VS Median (in Springbrook Farm) | |
Price: $675,000 low | high Med: $406,950 sqft: 2,227 low | high Med: 1,594 $ / sqft: $303 low | high Med: $224 On site: 36 low | high Med: 32 | |
Market Activity 63012
Request a showing
Request a showing
 Listings courtesy of Maris MLS as distributed by MLS GRID.
Based on information submitted to the MLS GRID as of August 27, 2026 at 5:17:16 PM PDT All data is obtained from various sources and may not have been verified by broker or MLS GRID. Supplied Open House Information is subject to change without notice. All information should be independently reviewed and verified for accuracy. Properties may or may not be listed by the office/agent presenting the information.
The Digital Millennium Copyright Act of 1998, 17 U.S.C. § 512 (the “DMCA”) provides recourse for copyright owners who believe that material appearing on the Internet infringes their rights under U.S. copyright law. If you believe in good faith that any content or material made available in connection with our website or services infringes your copyright, you (or your agent) may send us a notice requesting that the content or material be removed, or access to it blocked. Notices must be sent in writing by email to DMCAnotice@MLSGrid.com.
Contact
Learn More About This Property

| State | MO |
|---|---|
| County | Jefferson |
| City | Barnhart |
| Zip Code | 63012 |
| Area | Windsor |
| Community Name | Springbrook Farm |
| School District | Windsor High |
| Elementary School | James E. Freer/Windsor Inter |
| High School | Windsor High |
| Listing VS Median (in Springbrook Farm) | |
Price: $675,000 low | high Med: $406,950 sqft: 2,227 low | high Med: 1,594 $ / sqft: $303 low | high Med: $224 On site: 36 low | high Med: 32 | |
