 Price Reduced Listing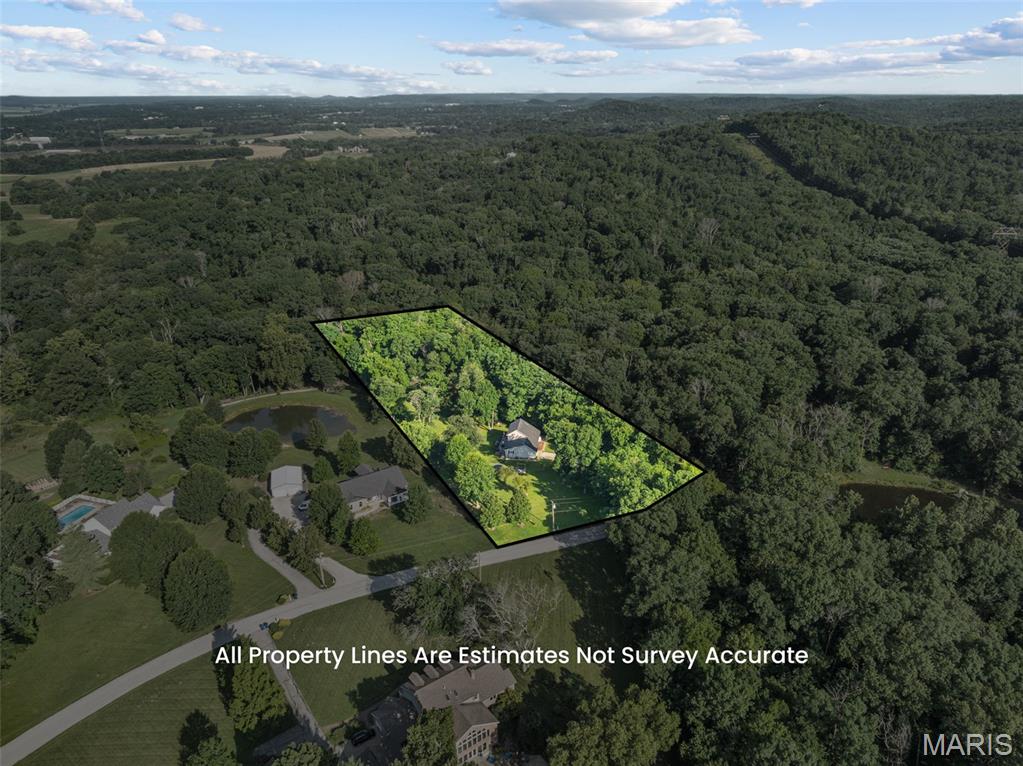
16447 Scenic Ridge Road,Marthasville, MO 63357
Marthasville, MO 63357







Description
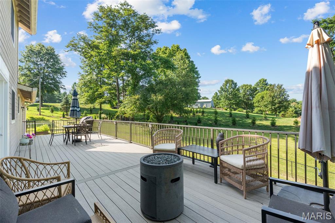
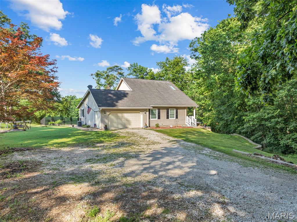
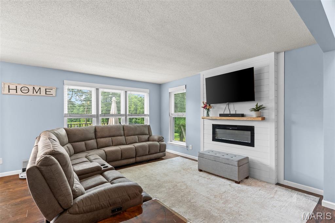
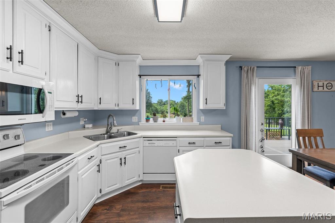
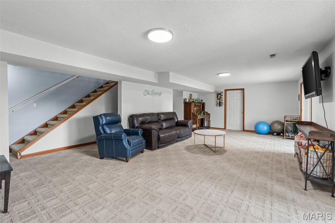
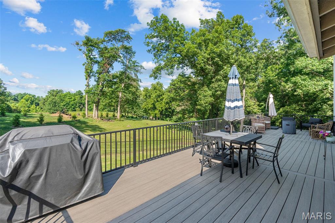
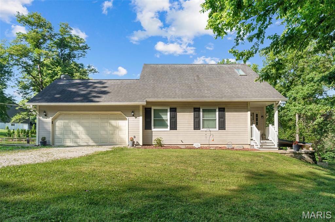
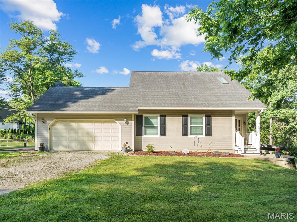
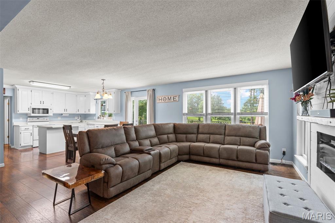
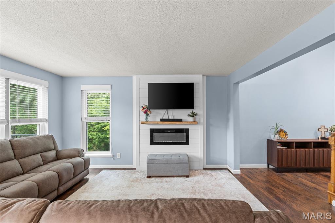
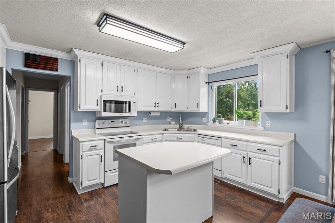
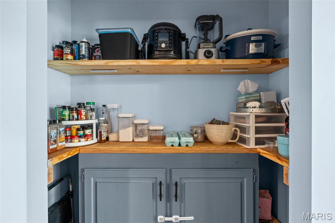
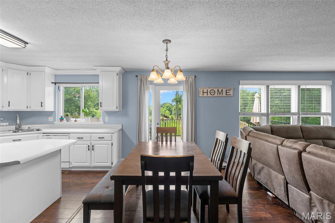
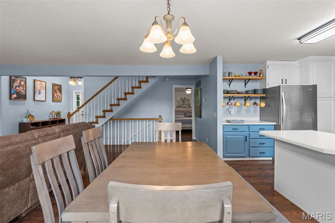
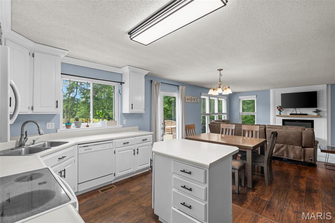
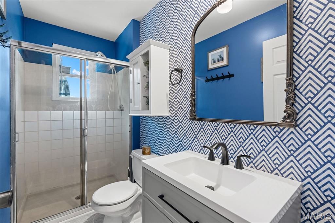
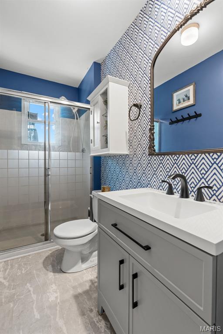
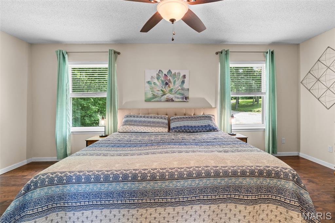
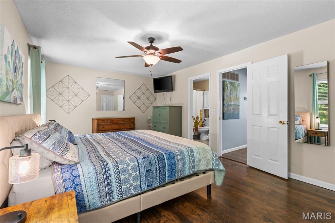
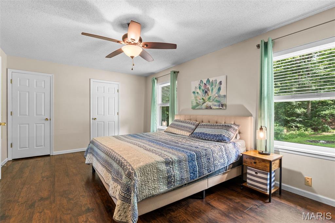
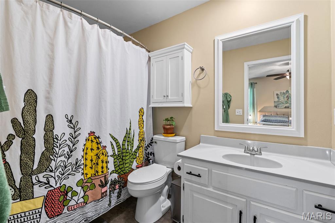
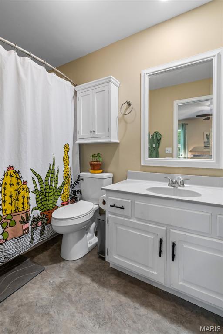
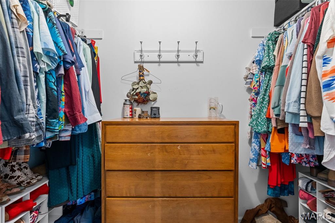
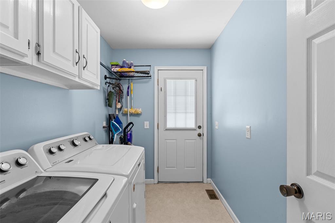
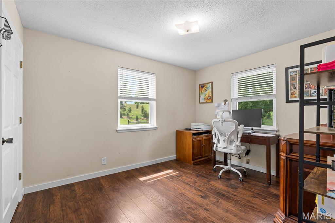
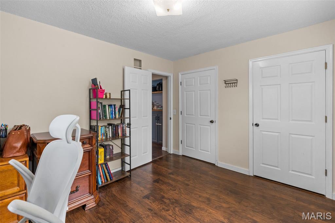
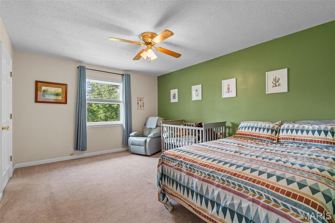
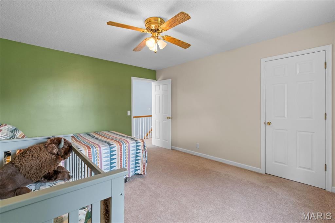
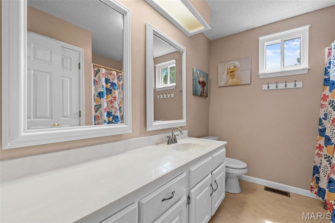
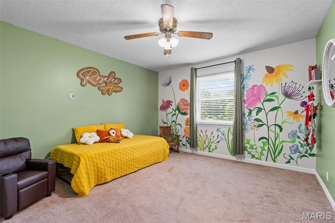
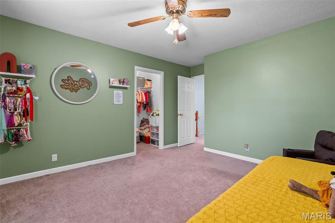
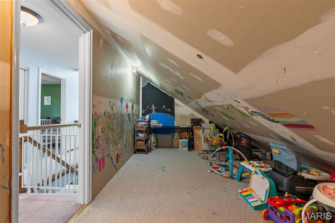
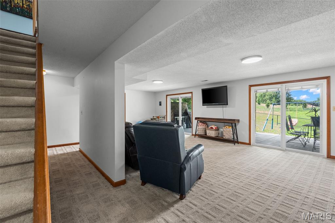
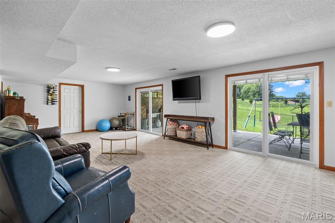
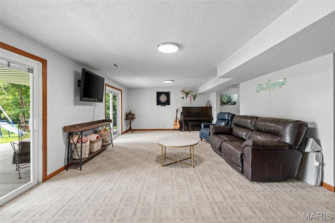
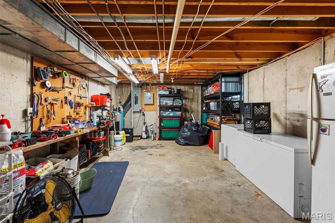
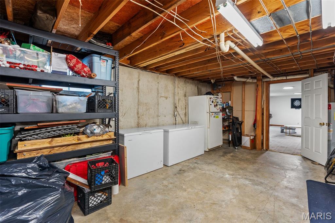
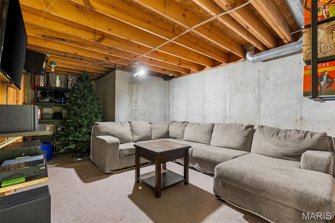
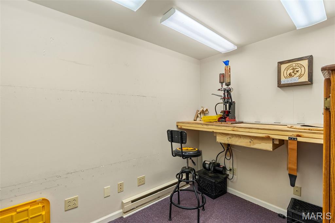
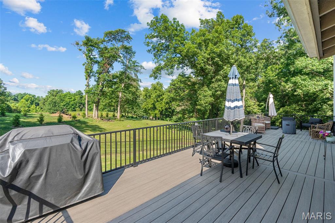
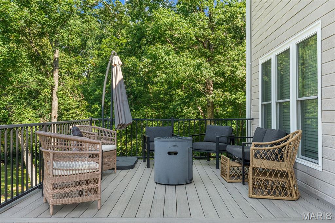
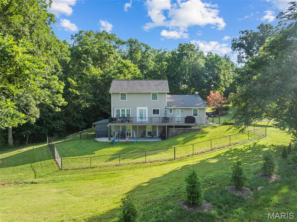
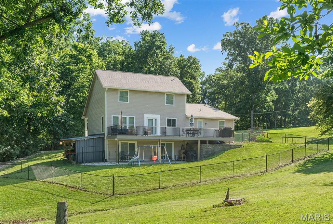
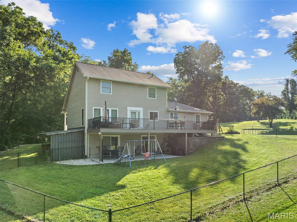
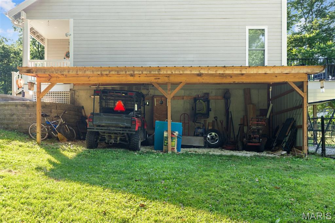
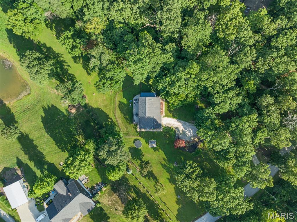
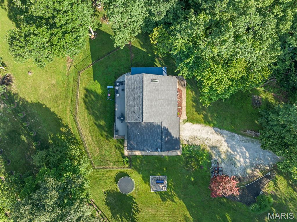
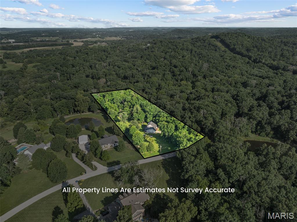
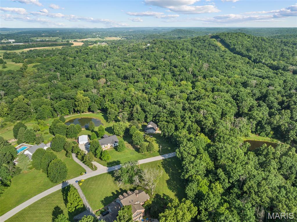
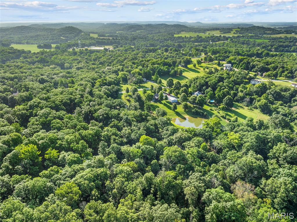
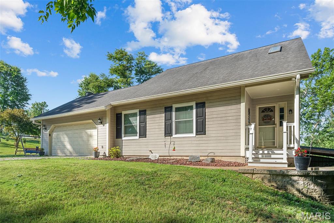
Welcome home to the perfect blend of peaceful country living and modern comfort! Nestled on 4.18 scenic acres in the highly sought-after Washington School District, this impressive 4-bedroom, 3 full bath, 1.5-story home offers privacy, space, and breathtaking views of a neighboring lakeall while providing the convenience of a move-in ready home with extensive updates. Step inside to an inviting open-concept floor plan featuring luxury vinyl plank flooring throughout the main living areas and a stunning shiplap feature wall showcasing a cozy electric fireplace. Take in serene views with all the living room windows letting in natural light. The spacious kitchen is designed for both everyday living and entertaining with a center island offering seating, double sink, dedicated coffee bar station, abundant cabinetry, and easy access to the expansive 40-foot composite deck overlooking the picturesque countryside. The oversized primary suite is a true retreat with a large walk-in closet and private ensuite bath. A second main floor bedroom, currently utilized as a home office, provides flexibility for guests or work-from-home needs. An updated full bathroom with walk-in shower and convenient main floor laundry complete the main level. Upstairs you'll find two enormous bedrooms, each featuring walk-in closets, along with a charming bonus playroom that also makes an excellent craft room, reading nook, or additional storage space. A third full bath completes the upper level. The finished walkout lower level offers exceptional additional living space with an expansive family room, dedicated finished office/flex room (ideal for a home office, hobby room, workout space, or safe room), plus a separate unfinished room ready to become the perfect media or movie room. The oversized storage and utility area provides incredible functionality, and future bathroom addition in lower level is made easy with a ready framed, exterior-drywalled bathroom complete with rough-in plumbing ready for your finishing touches. Outside, enjoy the beauty of nature from the covered patio featuring built-in privacy screens, or relax on the expansive composite deck while taking in peaceful lake views of neighboring property. The fenced yard features 8ft gate entrance for easy access, mature shade trees, wooded backdrop, wet-weather creek, lean-to storage conveniently located on side of home, and abundant wildlife create your own private country oasis. Recent improvements include all new windows (2025), two new double sliding patio doors, new sump pump, luxury vinyl plank flooring, and gutter guards. If you're looking for acreage, privacy, Washington Schools, and a home with room to grow, this exceptional property is one you won't want to miss. Minimal restrictions to protect your investment.SELLER INCENTIVE! Seller is offering $5,000 toward Buyer’s closing costs and/or interest-rate buydown with an acceptable offer. PLUS, qualified buyers who choose Seller’s preferred lender may receive an additional lender credit equal to 1% of the loan amount, subject to lender terms, loan program and Buyer qualification.
Details
| MLS # | 26041830 |
|---|---|
| Listing Type | For Sale |
| Style | House |
| Sub-Type | Resale |
| Status | Active |
| Year | 1986 |
| Days On Site | 56 |
| Listing Provided By | Main St. Real Estate | Maggie Hase |
Features
| Bed(s) | 4 |
|---|---|
| Bath(s) | 3 Total |
| SQ Feet | 2,482 |
| Garage | 2 |
| Basement | Y |
| Story(s) | 1 |
| Acreage | 4.18 |
Interior
| Rooms Total | 12 |
|---|---|
| Cooling | Ceiling Fan(s), Central Air, Electric |
| Heating | Electric, Forced Air |
| Interior Features | Breakfast Bar, Ceiling Fan(s), Dining/Living Room Combo, Entrance Foyer, High Ceilings, Kitchen Island, Kitchen/Dining Room Combo, Open Floorplan, Pantry, Shower, Storage, Two Story Entrance Foyer, Walk-In Closet(s), Workshop/Hobby Area |
| Window Features | Double Pane Windows, Tilt-In Windows |
| Appliances | Dishwasher, Disposal, Ice Maker |
Exterior
| Roof | Architectural Shingle |
|---|---|
| Construction Materials | Vinyl Siding |
| Lot Features | Front Yard, Gentle Sloping, Rectangular Lot, Scattered Woods, Secluded |
| Fencing | Back Yard, Chain Link |
Parking
| Garage Yes / No | Yes |
|---|---|
| Attached Garage Yes / No | Yes |
| Parking Features | Attached, Garage, Garage Door Opener, Garage Faces Front, Gravel |
Location
| Senior Community Yes / No | No |
|---|
Utilities
| Utilities | Cable Available, Electricity Connected, Phone Available |
|---|---|
| Electric | Ameren |
| Sewer | Septic Tank |
Taxes
| Property | 2169 |
|---|
Area Information
| State | MO |
|---|---|
| County | Warren |
| City | Marthasville |
| Zip Code | 63357 |
| Area | Washington (Warren) |
| Community Name | Scenic Ridge |
| School District | Washington High |
| Elementary School | Marthasville Elem. |
| High School | Washington High |
| Listing VS Median (in Scenic Ridge) | |
Price: $495,000 low | high Med: $495,000 sqft: 2,482 low | high Med: 2,482 $ / sqft: $199 low | high Med: $199 On site: 56 low | high Med: 56 | |
Market Activity 63357
Request a showing
Request a showing
 Listings courtesy of Maris MLS as distributed by MLS GRID.
Based on information submitted to the MLS GRID as of August 26, 2026 at 10:46:49 AM PDT All data is obtained from various sources and may not have been verified by broker or MLS GRID. Supplied Open House Information is subject to change without notice. All information should be independently reviewed and verified for accuracy. Properties may or may not be listed by the office/agent presenting the information.
The Digital Millennium Copyright Act of 1998, 17 U.S.C. § 512 (the “DMCA”) provides recourse for copyright owners who believe that material appearing on the Internet infringes their rights under U.S. copyright law. If you believe in good faith that any content or material made available in connection with our website or services infringes your copyright, you (or your agent) may send us a notice requesting that the content or material be removed, or access to it blocked. Notices must be sent in writing by email to DMCAnotice@MLSGrid.com.
Contact
Learn More About This Property

| State | MO |
|---|---|
| County | Warren |
| City | Marthasville |
| Zip Code | 63357 |
| Area | Washington (Warren) |
| Community Name | Scenic Ridge |
| School District | Washington High |
| Elementary School | Marthasville Elem. |
| High School | Washington High |
| Listing VS Median (in Scenic Ridge) | |
Price: $495,000 low | high Med: $495,000 sqft: 2,482 low | high Med: 2,482 $ / sqft: $199 low | high Med: $199 On site: 56 low | high Med: 56 | |
