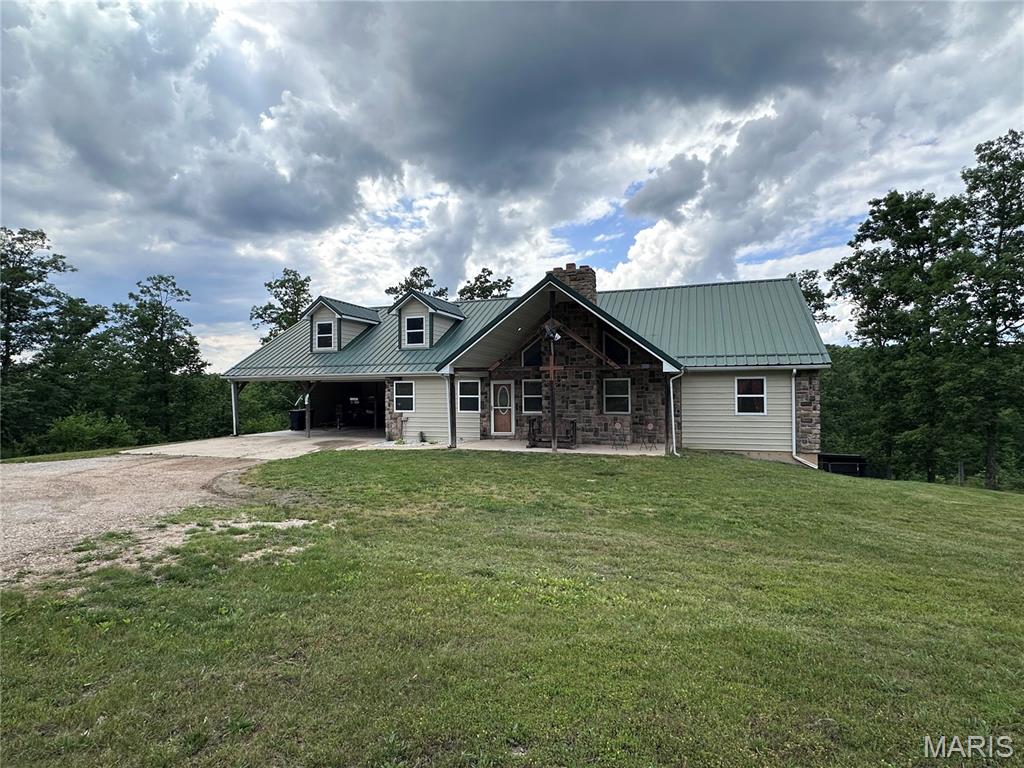

Description
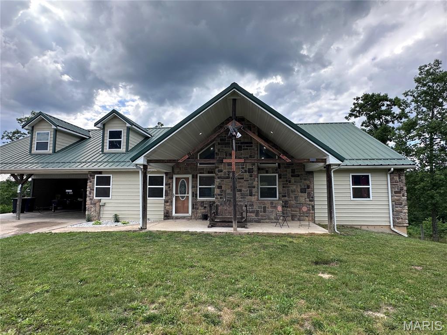
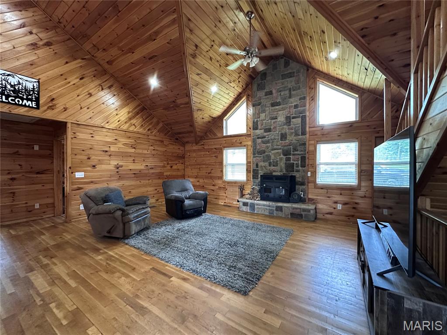
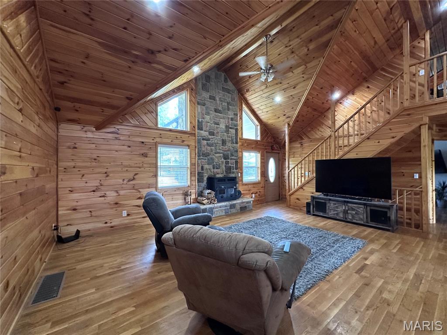
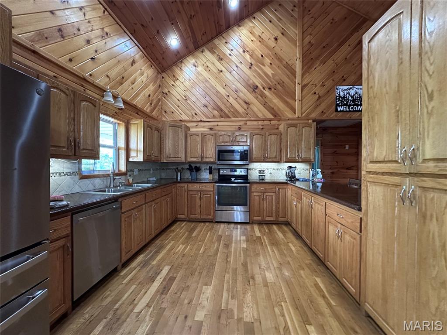
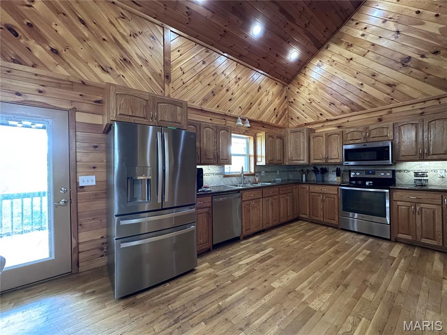
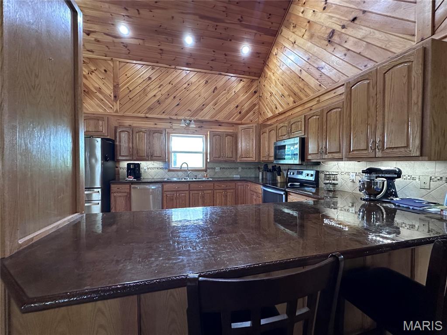
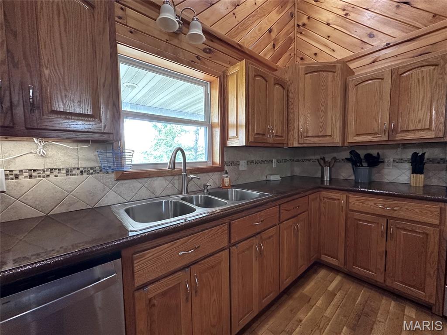
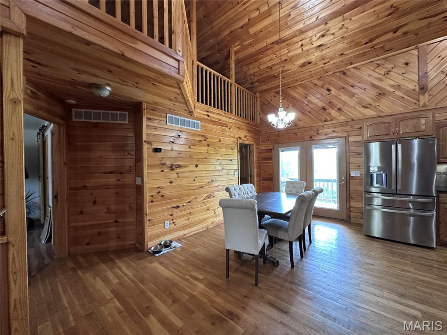
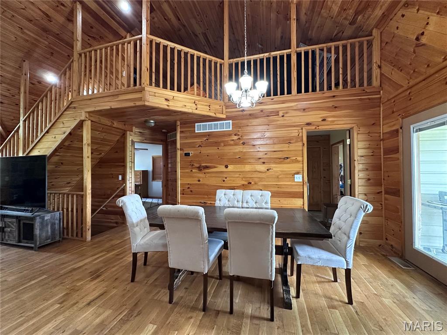
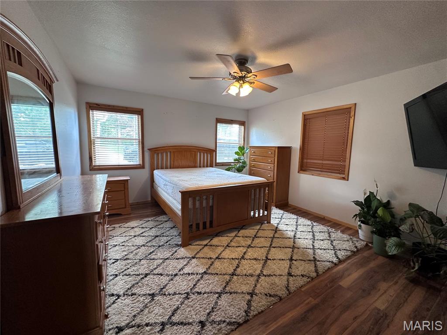
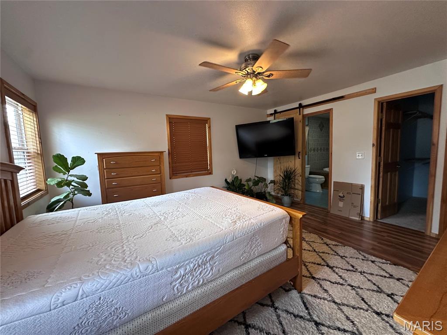
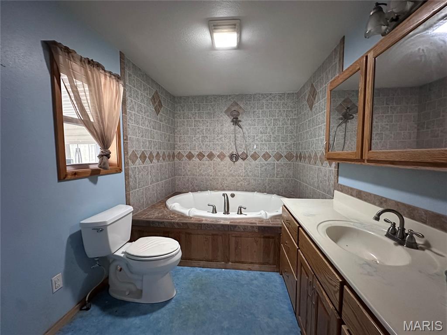
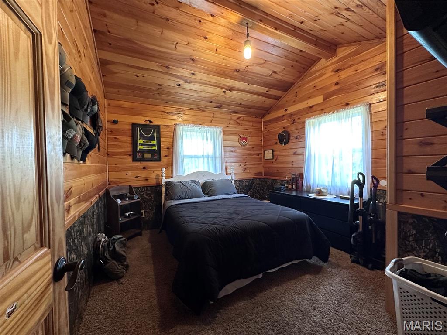
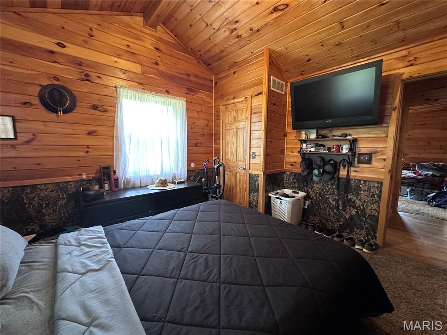
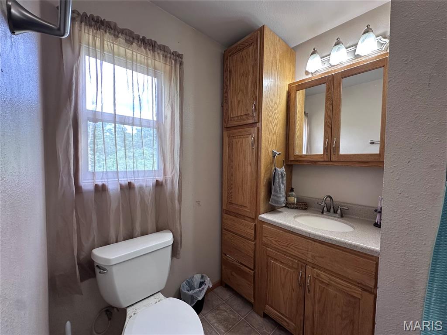
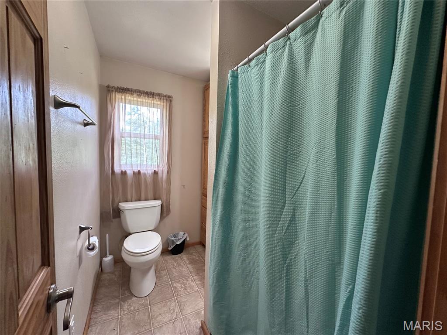
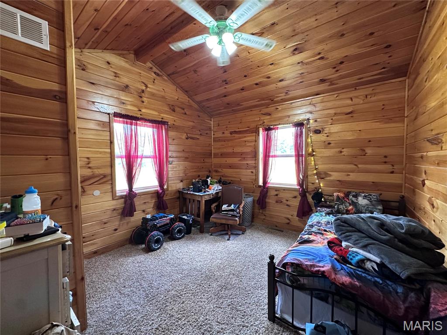
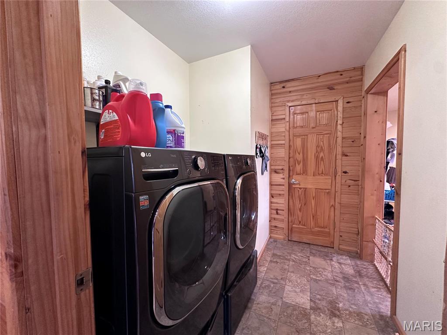
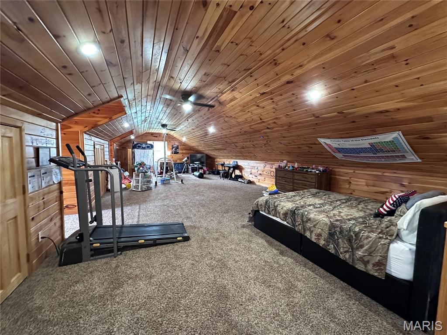
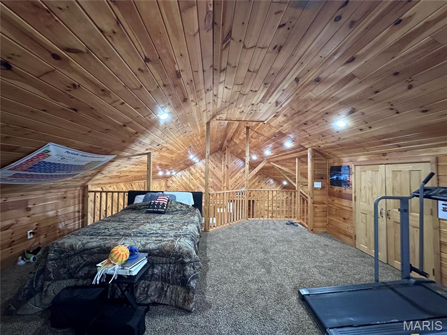
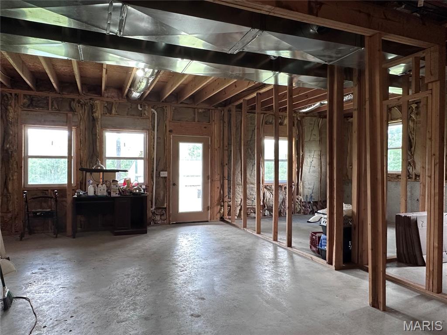
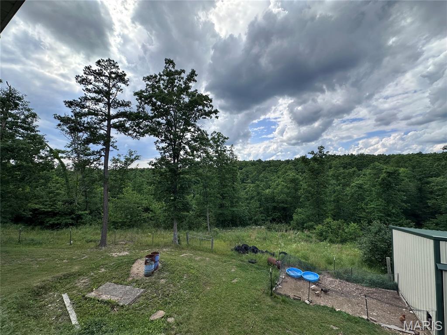
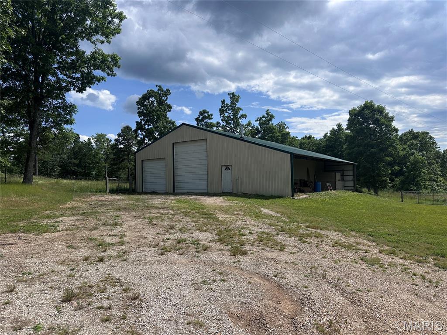
Welcome to your private Ozark retreat in the rolling hills of Ellington. Nestled on 32+/- breathtaking acres, this one-of-a-kind home offers the perfect blend of rustic charm, comfort, and room to roam. From the moment you step inside, you'll be captivated by soaring ceilings, warm tongue-and-groove walls, rich wood flooring, and a stunning floor-to-ceiling stone fireplace that serves as the heart of the home. Designed for gathering, the spacious kitchen offers abundant room for family meals, holiday celebrations, and making memories that last a lifetime. The main level features three comfortable bedrooms and two full baths, providing convenient everyday living. Above, a versatile loft overlooks the great room below and offers endless possibilitieswhether you envision additional sleeping quarters, a game room, bunk space for guests, or the ultimate entertainment area. Step outside onto the expansive deck and take in panoramic views of the surrounding hills. Morning coffee, evening sunsets, and peaceful moments become part of your daily routine as nature unfolds around you. For those needing space to work, create, or store equipment, the large shop provides incredible flexibility. The full unfinished walkout basement offers even more opportunity to expand and customize. Whether you're searching for a full-time residence, a family getaway, a hunting retreat, or a place to create your own homestead dream, this remarkable property delivers privacy, character, and acreage in one unforgettable package.Here, the views stretch for miles, the stars shine a little brighter, and every day feels like an escape.
Details
| MLS # | 26036494 |
|---|---|
| Listing Type | For Sale |
| Style | House |
| Sub-Type | Resale |
| Status | Active Under Contract |
| Year | 2011 |
| Days On Site | 79 |
| Listing Provided By | Coldwell Banker Hulsey | Mary Hagan |
Features
| Bed(s) | 4 |
|---|---|
| Bath(s) | 2 Total |
| SQ Feet | 2,032 |
| Garage | 4 |
| Car Port | Yes |
| Basement | Y |
| Story(s) | 1 |
| Acreage | 32.48 |
Interior
| Rooms Total | 11 |
|---|---|
| Cooling | Central Air |
| Heating | Forced Air, Heat Pump |
| Appliances | Dishwasher, Microwave, Oven, Range, Water Heater |
Exterior
| Roof | Metal |
|---|---|
| Construction Materials | Vinyl Siding |
| Lot Features | Other |
| Fencing | Perimeter |
Parking
| Garage Yes / No | Yes |
|---|---|
| Attached Garage Yes / No | No |
Location
| Senior Community Yes / No | No |
|---|
Utilities
| Utilities | Cable Available |
|---|---|
| Electric | 220 Volts |
| Sewer | Lagoon |
Taxes
| Property | 1176 |
|---|
Area Information
| State | MO |
|---|---|
| County | Reynolds |
| City | Ellington |
| Zip Code | 63638 |
| Area | Ellington |
| Community Name | N/A |
| School District | Ellington High School |
| Elementary School | Ellington Elementary |
| High School | Ellington High School |
| Listing VS Median (in N/A) | |
Price: $454,000 low | high Med: $325,000 sqft: 2,032 low | high Med: 2,809 $ / sqft: $223 low | high Med: $126 On site: 79 low | high Med: 65 | |
Market Activity 63638
Request a showing
Request a showing
 Listings courtesy of Maris MLS as distributed by MLS GRID.
Based on information submitted to the MLS GRID as of August 27, 2026 at 4:52:42 AM PDT All data is obtained from various sources and may not have been verified by broker or MLS GRID. Supplied Open House Information is subject to change without notice. All information should be independently reviewed and verified for accuracy. Properties may or may not be listed by the office/agent presenting the information.
The Digital Millennium Copyright Act of 1998, 17 U.S.C. § 512 (the “DMCA”) provides recourse for copyright owners who believe that material appearing on the Internet infringes their rights under U.S. copyright law. If you believe in good faith that any content or material made available in connection with our website or services infringes your copyright, you (or your agent) may send us a notice requesting that the content or material be removed, or access to it blocked. Notices must be sent in writing by email to DMCAnotice@MLSGrid.com.
Contact
Learn More About This Property

| State | MO |
|---|---|
| County | Reynolds |
| City | Ellington |
| Zip Code | 63638 |
| Area | Ellington |
| Community Name | N/A |
| School District | Ellington High School |
| Elementary School | Ellington Elementary |
| High School | Ellington High School |
| Listing VS Median (in N/A) | |
Price: $454,000 low | high Med: $325,000 sqft: 2,032 low | high Med: 2,809 $ / sqft: $223 low | high Med: $126 On site: 79 low | high Med: 65 | |
