$415,000 $2,228 est/mo Sourced by Back At You
1608 Spring Mountain Dr,COLUMBIA, MO 65201
COLUMBIA, MO 65201

Description
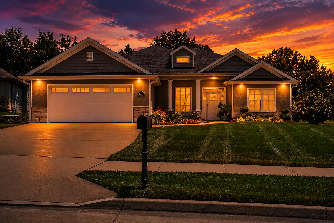
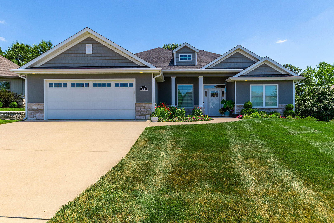
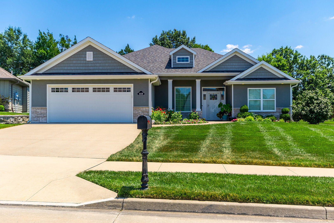
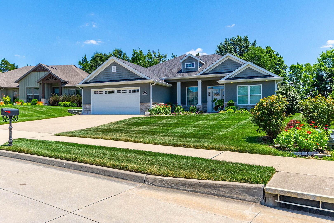
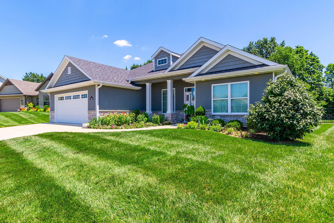
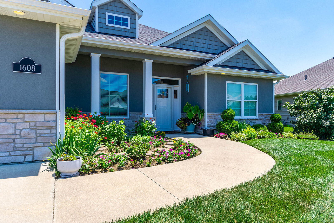
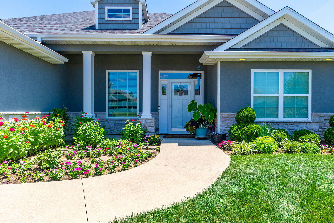
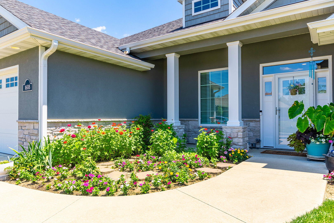
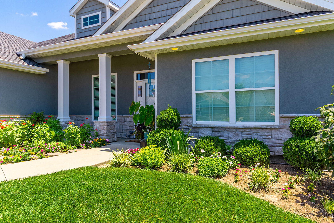
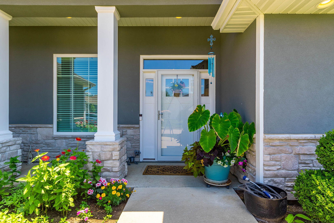
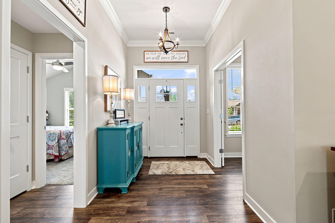
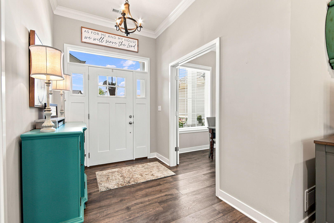
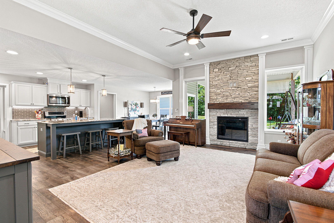
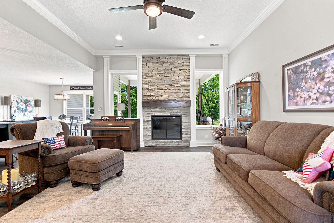
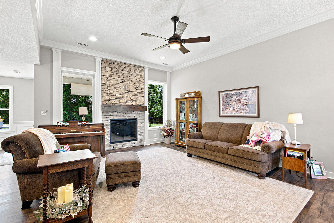
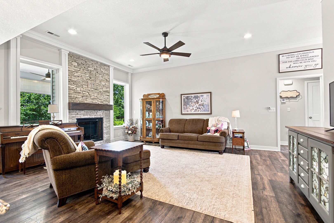
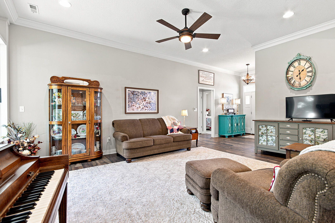
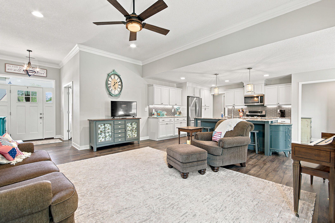
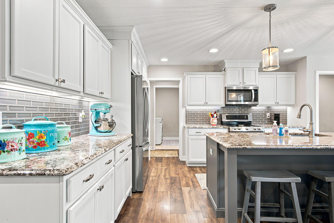
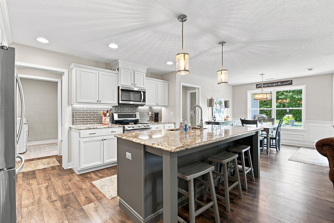
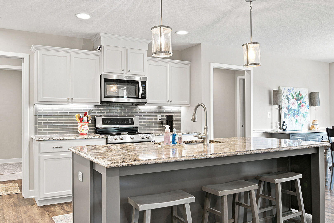
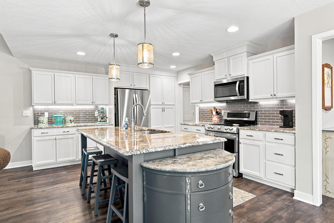
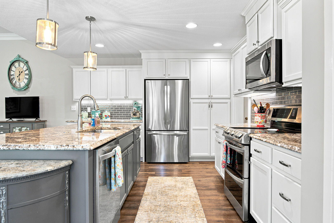
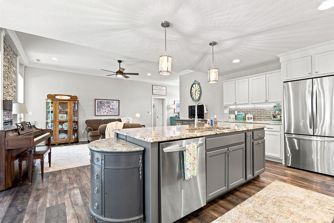
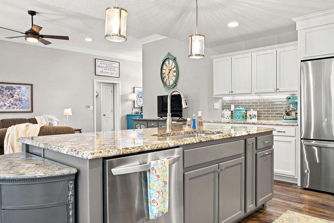
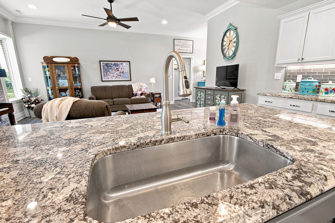
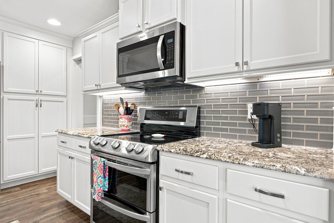
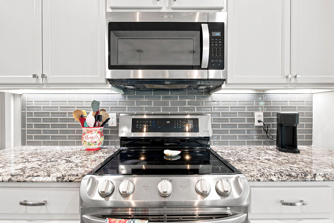
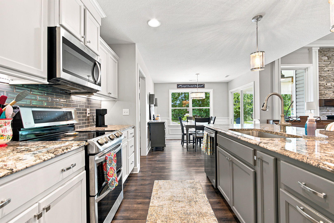
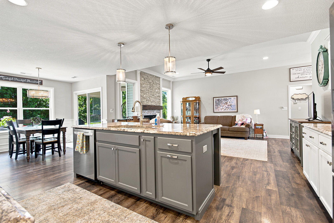
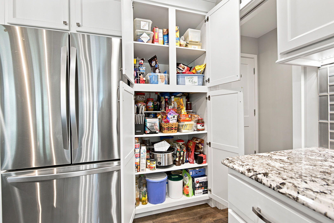
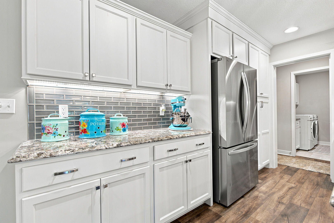
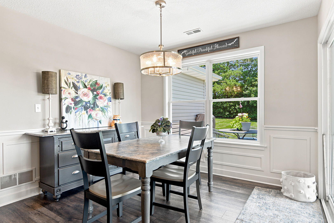
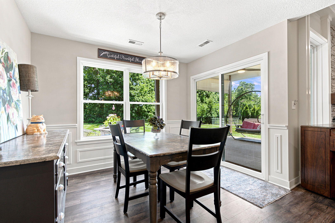
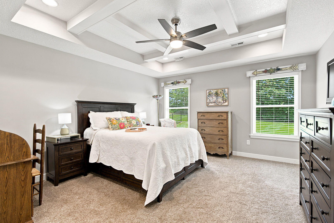
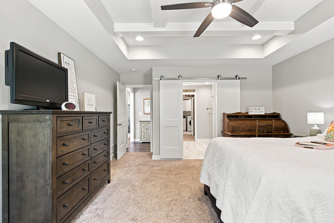
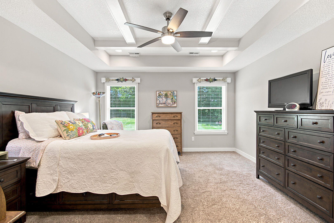
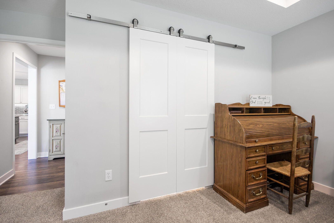
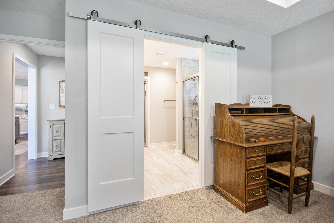
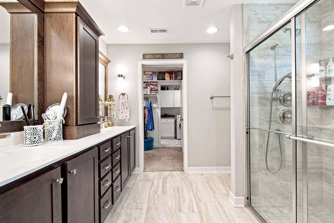
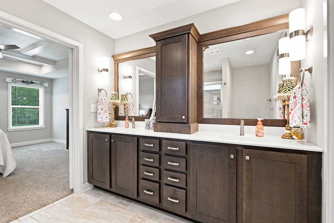
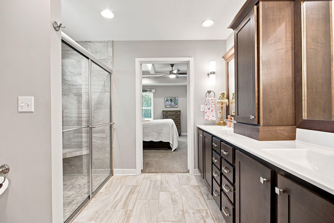
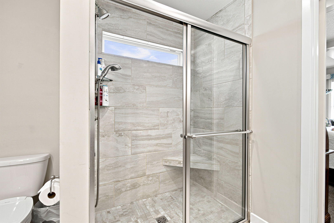
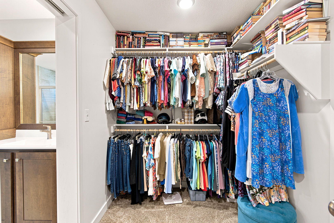
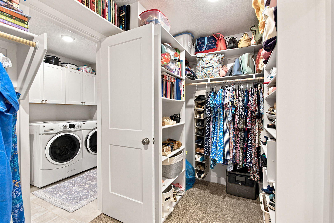
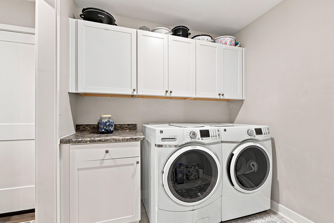
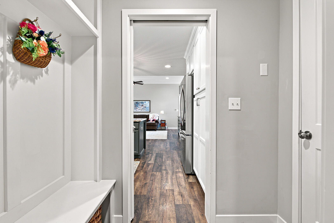
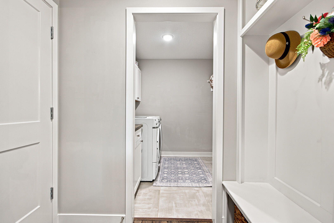
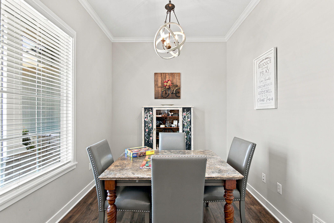
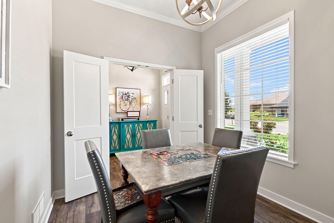
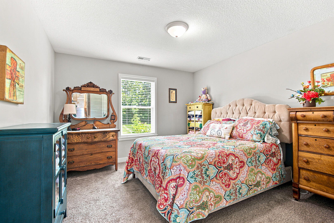
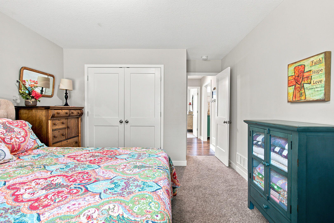
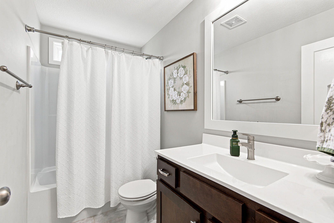
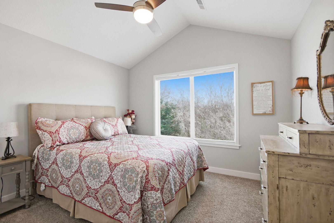
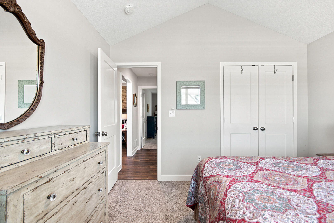
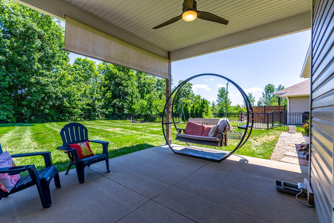
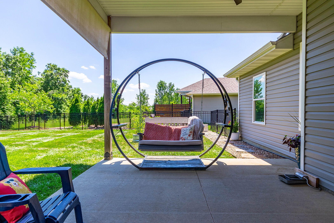
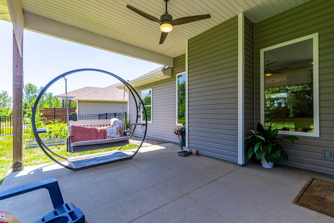
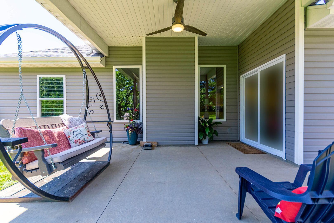
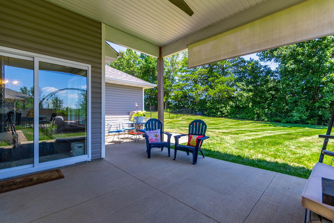
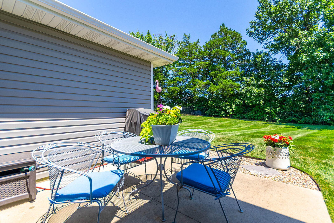
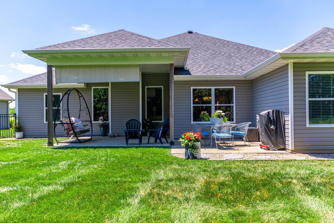
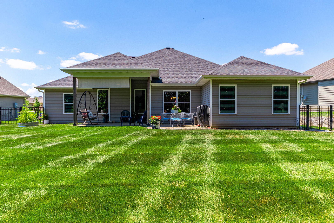
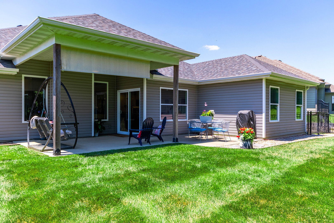
Built by River Oaks Homes in 2019, this beautifully maintained 3-bedroom, 2-bath home offers 1,747 sq ft in the highly desirable Vineyards subdivision. The open-concept layout features an inviting living room with an electric fireplace and a well-appointed kitchen with solid surface countertops, stainless steel appliances, center island, pantry, and adjoining dining area. A flexible formal dining room also makes an ideal home office or playroom. The spacious primary suite includes a walk-in closet with convenient access to the laundry room. Enjoy the fully fenced backyard with a covered patio, extended patio for grilling or entertaining, and mature trees along the back for added privacy. Neighborhood pool and clubhouse included.
Details
| MLS # | 435820 |
|---|---|
| Listing Type | For Sale |
| Style | House |
| HOA Dues | $575 |
| Sub-Type | Resale |
| Year | 2019 |
| Days On Site | 49 |
| Listing Provided By | Century 21 Community | Gayla Adams |
Features
| Bed(s) | 3 |
|---|---|
| Bath(s) | 2 Total |
| SQ Feet | 1,747 |
| Garage | 2 |
| Zoning | R-S Single Family Residential |
| Acreage | 0.34 |
Interior
| Rooms Total | 7 |
|---|---|
| Heating | High Efficiency Furnace, Forced Air, Natural Gas |
| Heating Yes / No | Yes |
| Cooling | Central Electric, Ceiling/Paddle Fan(s) |
| Cooling Yes / No | Yes |
| Appliances | Refrigerator, Microwave, Gas Range, Disposal, Dishwasher |
| Interior Features | Primary Downstairs, Tub/Shower, Stand Alone Shwr/MBR, Split Bedroom Design, Walk in Closet(s), Washer/Dryer Connectn, Formal Dining, Kit/Din Combo, Counter-Solid Surface, Cabinets-Wood, Kitchen Island, Pantry |
| Window Features | Windows-Vinyl |
| Fireplace Yes / No | Yes |
| Fireplace Features | Electric, In Family Room |
Exterior
| Roof | Architectural Shingle |
|---|---|
| Foundation Details | Poured Concrete, Slab |
| Lot Features | Sprinkler-In Ground, Cleared, Level |
| Patio And Porch Features | Covered, Concrete, Back, Front Porch |
| Community Features | Pool, Clubhouse |
| Fencing | Backyard, Full, Metal |
| Security Features | Wired for Sec Sys, Smoke Detector(s) |
Parking
| Parking Features | Garage Door Opener, Attached, Driveway, Paved |
|---|---|
| Garage Spaces | 2 |
Utilities
| Utilities | Cable Available, Water-City, Electric-County, Trash-City |
|---|
Taxes
| Tax Annual Amount | 4139.45 |
|---|---|
| Tax Legal Description | THE VINEYARDS PLAT NO. 7LOT 726 |
Area Information
| State | MO |
|---|---|
| County | Boone |
| City | COLUMBIA |
| Zip Code | 65201 |
| Area | Southeast |
| Subarea | Southeast |
| Community Name | VINEYARDS |
| School District | Columbia |
| Elementary School | Cedar Ridge |
| High School | Battle |
| Listing VS Median (in VINEYARDS) | |
Price: $415,000 low | high Med: $439,900 sqft: 1,747 low | high Med: 1,650 $ / sqft: $238 low | high Med: $267 On site: 49 low | high Med: 141 | |
Request a showing
Request a showing
Contact
Learn More About This Property

| State | MO |
|---|---|
| County | Boone |
| City | COLUMBIA |
| Zip Code | 65201 |
| Area | Southeast |
| Subarea | Southeast |
| Community Name | VINEYARDS |
| School District | Columbia |
| Elementary School | Cedar Ridge |
| High School | Battle |
| Listing VS Median (in VINEYARDS) | |
Price: $415,000 low | high Med: $439,900 sqft: 1,747 low | high Med: 1,650 $ / sqft: $238 low | high Med: $267 On site: 49 low | high Med: 141 | |
Listing Updated: August 14, 2026 at 10:45:55 AM PDT
