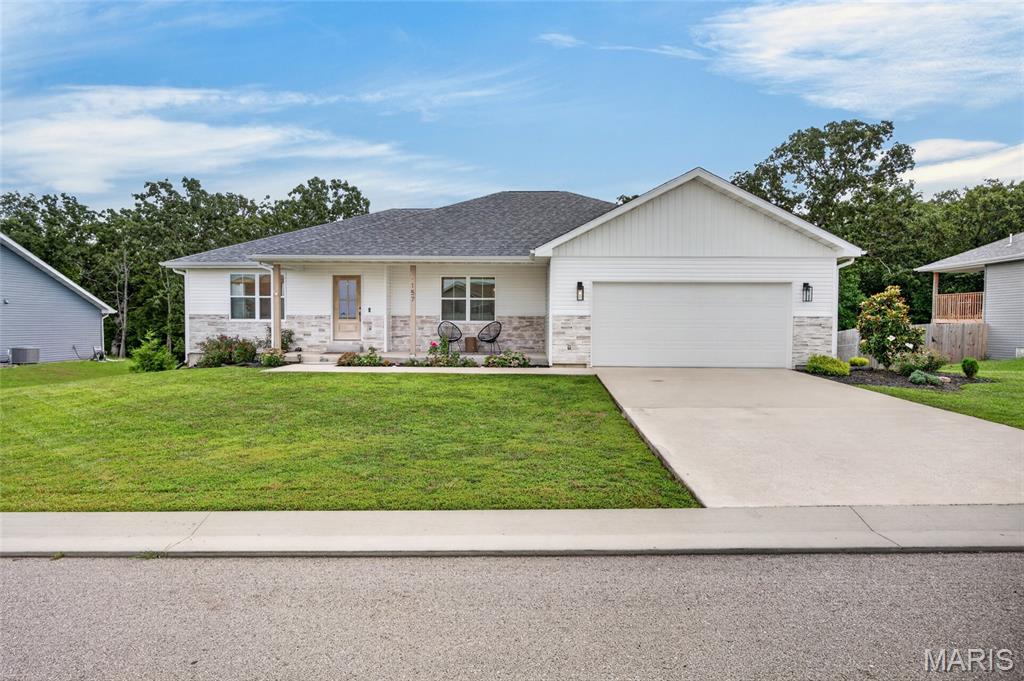
157 Mesa Drive,Waynesville, MO 65583
Waynesville, MO 65583
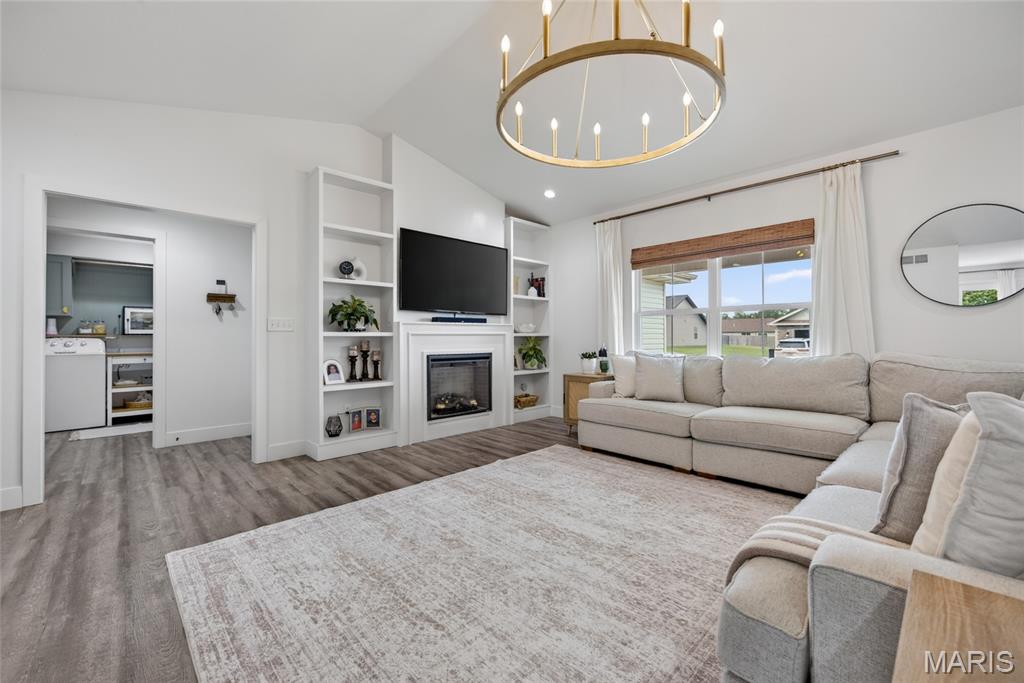
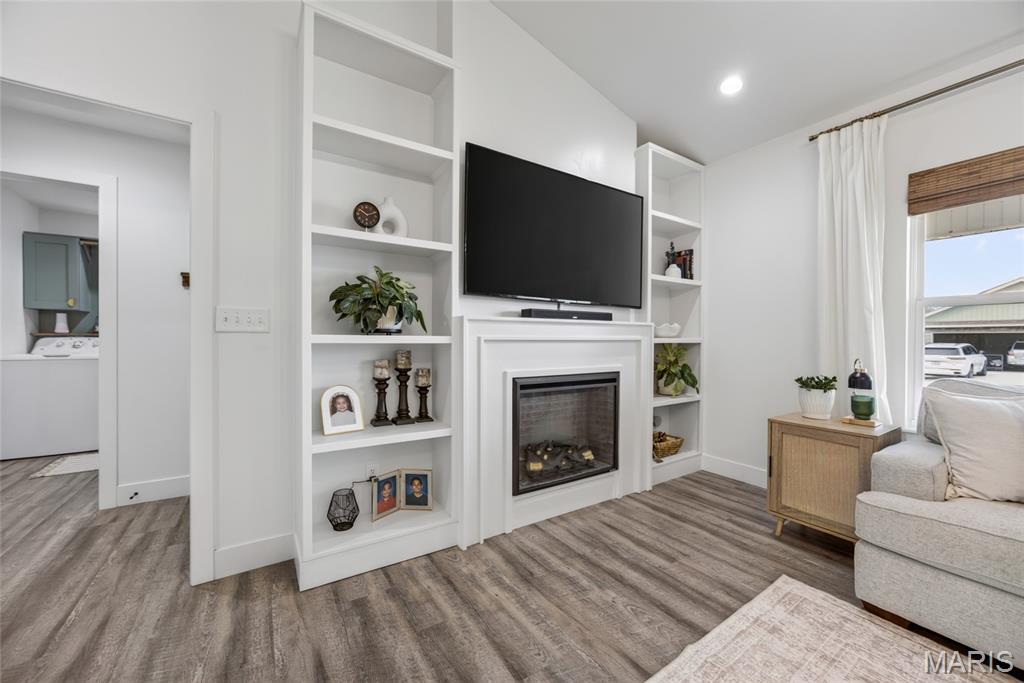
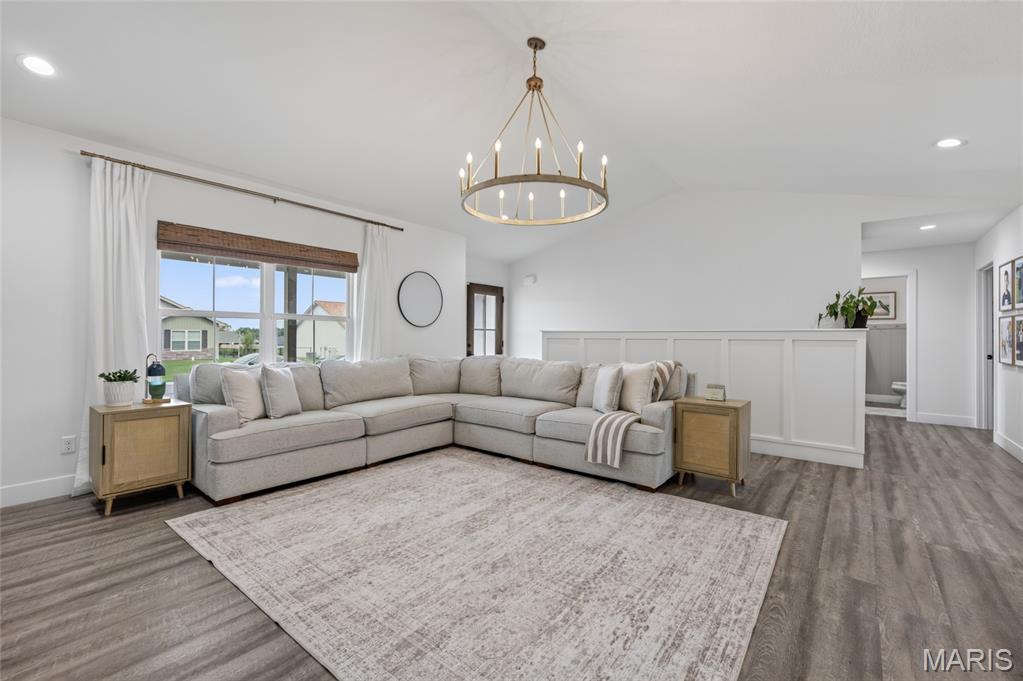

Description
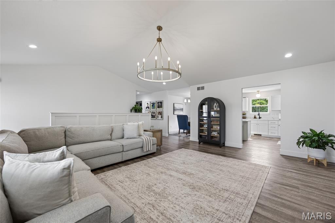
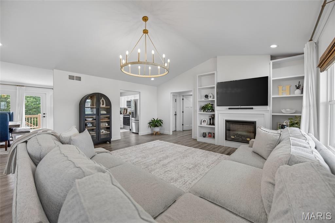
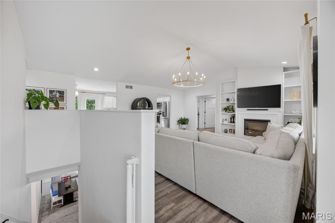
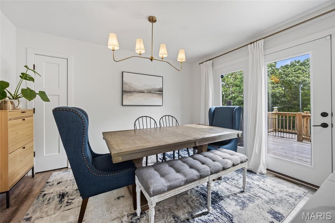
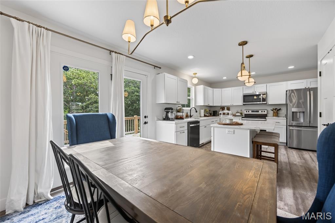
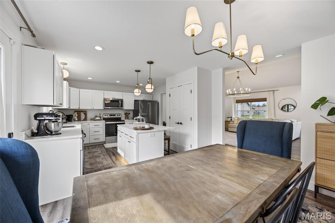
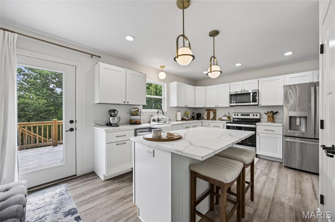
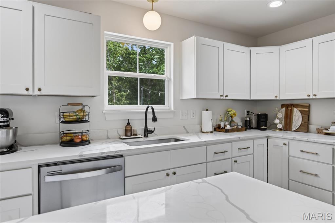
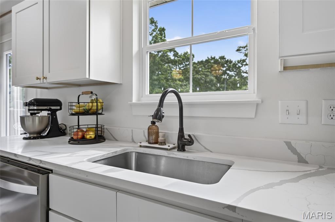
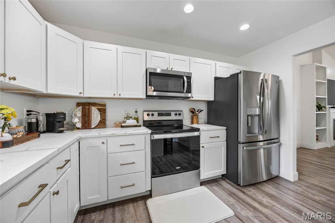
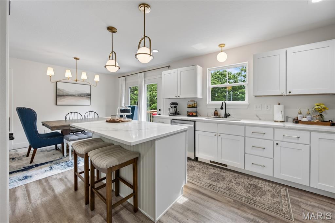
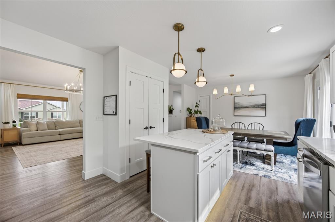
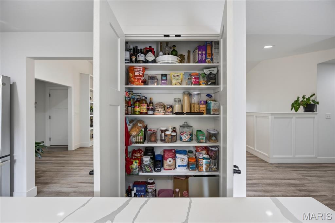
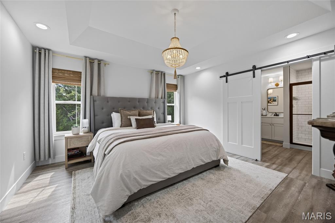
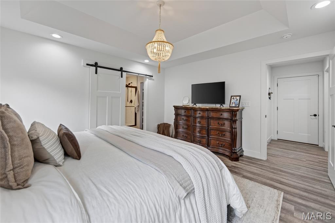
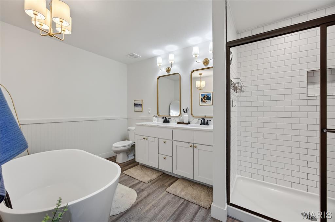
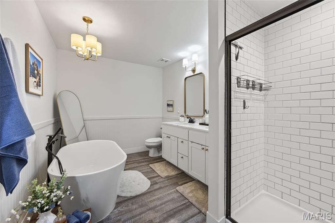
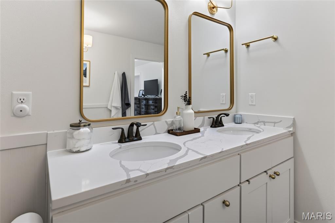
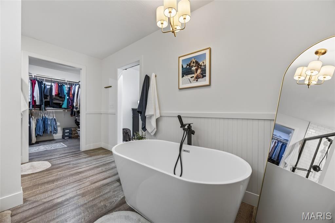
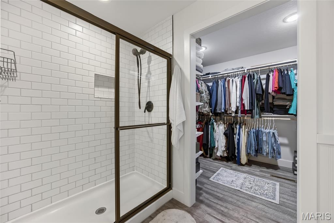
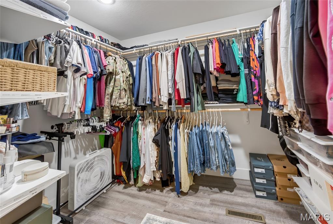
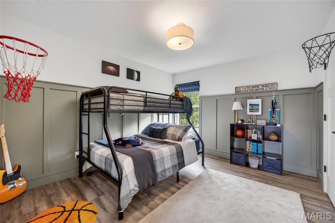
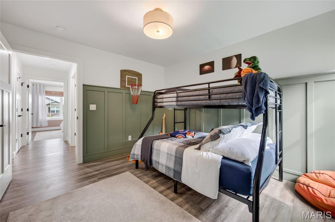
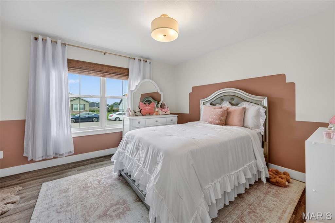
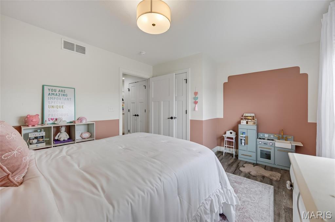
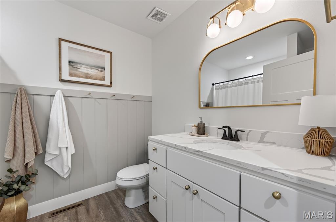
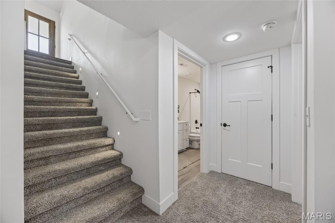
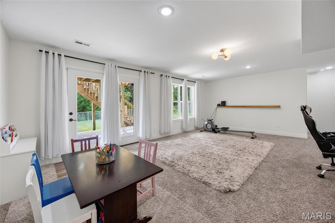
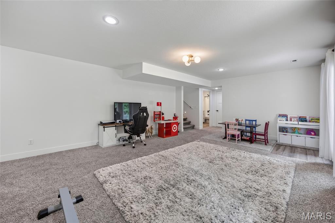
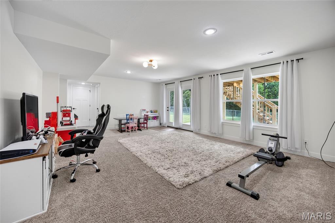
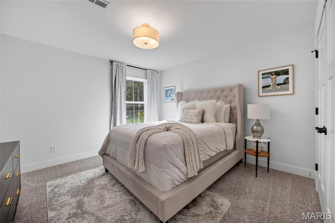
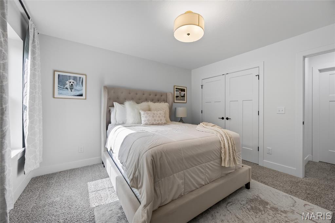
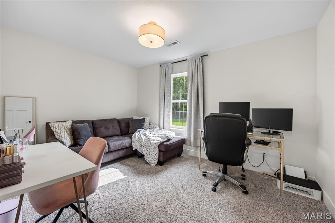
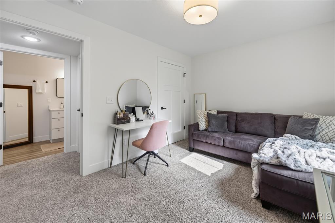
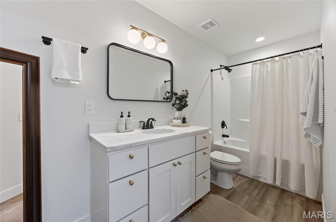
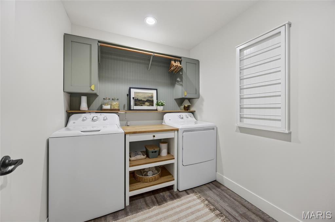
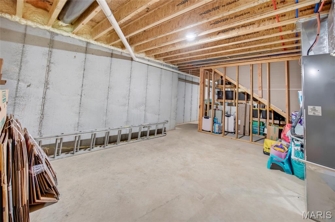
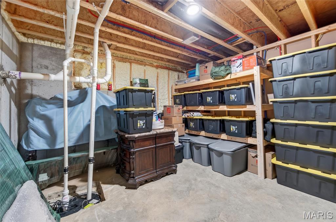
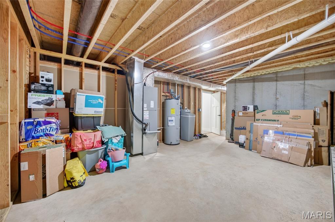
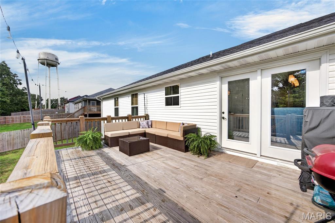
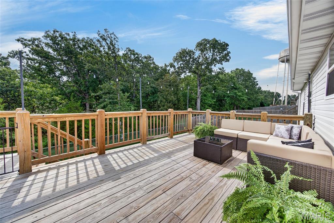
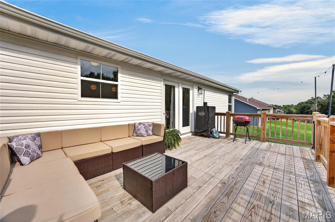
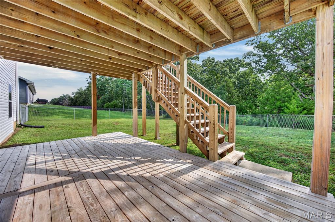
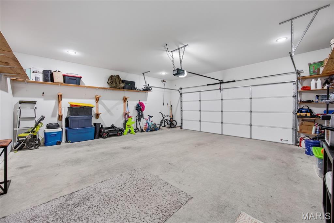
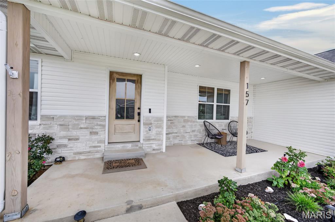
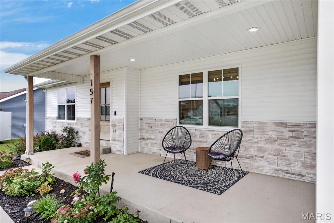
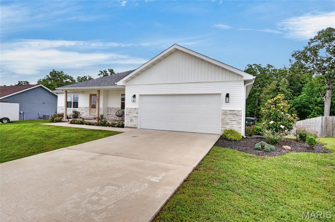
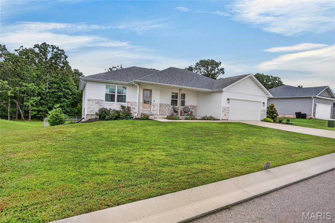
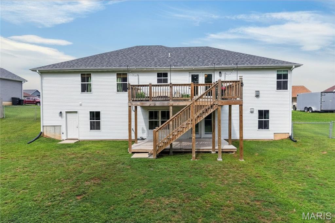
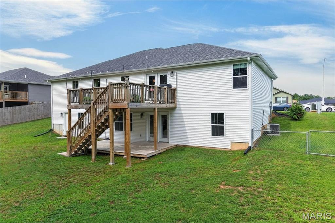
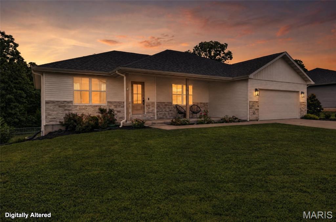
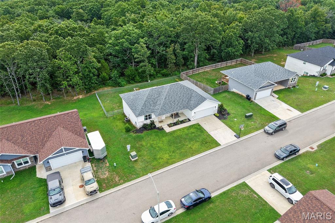
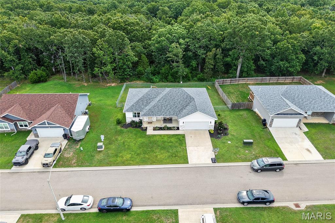
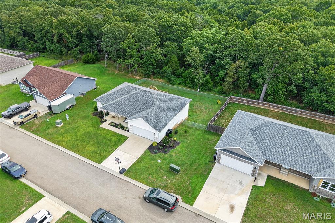
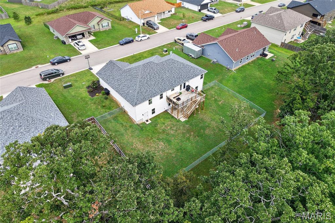
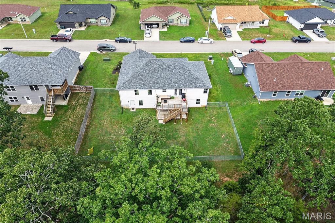
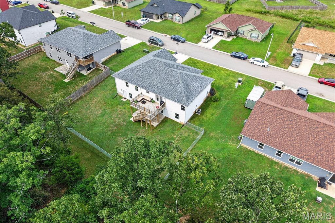
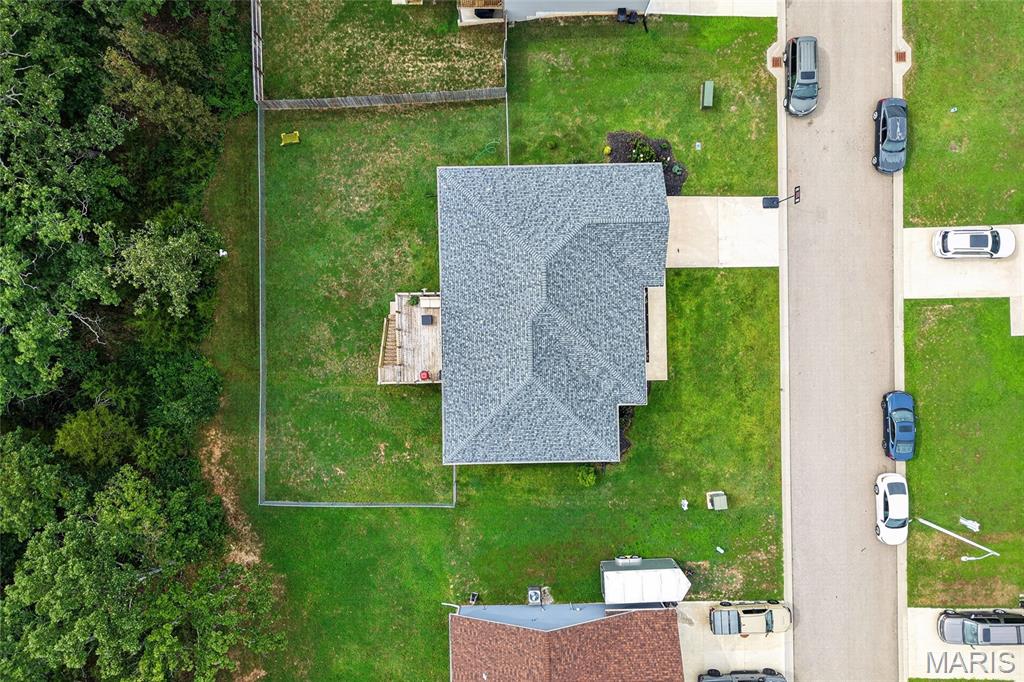
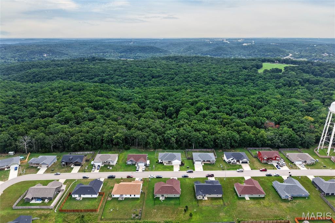
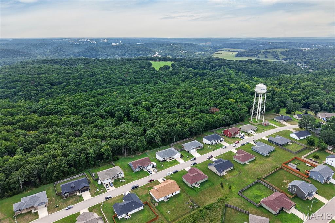
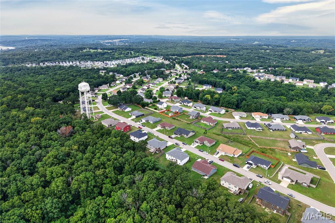
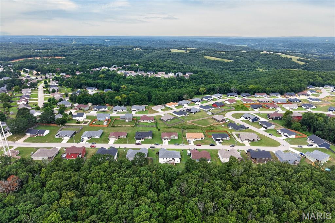
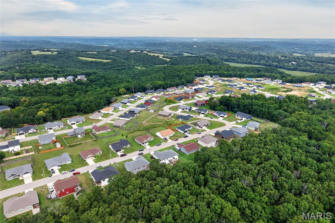
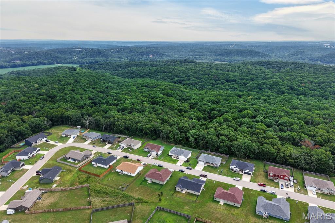
Built in 2022 and located in the sought-after Summit neighborhood within the Waynesville School District, this 5-bedroom, 3-bath home offers the feel of newer construction with thoughtful finishes and added character throughout. The main level features LVP flooring, statement lighting, and a bright, inviting living space centered around a fireplace with built-in shelving. The kitchen shines with beautifully veined quartz countertops, crisp white cabinetry, breakfast bar, closet pantry, and adjoining dining area ideal for everyday meals or hosting. Retreat to the spacious primary suite where the bathroom makes a statement with a deep soaking tub, tiled walk-in shower with sliding glass door, double vanity, and walk-in closet with added organizational storage. Downstairs, carpeting adds comfort to the additional living space, while two bedrooms and a third full bath create a separate space perfect for guests. A generously sized storage area provides plenty of room to keep seasonal decor and household extras tucked away. Outdoors, the two-tiered deck expands your living space and overlooks a peaceful wooded backdropperfect for relaxing or entertaining. Stylish, functional, and full of special touches, this Summit home offers so much more than the expected.
Details
| MLS # | 26046706 |
|---|---|
| Listing Type | For Sale |
| Style | House |
| Sub-Type | Resale |
| Status | Coming Soon |
| Year | 2022 |
| Days On Site | 36 |
| Listing Provided By | Walker Real Estate Team | Christy Cooper |
Features
| Bed(s) | 5 |
|---|---|
| Bath(s) | 3 Total |
| SQ Feet | 2,933 |
| Garage | 2 |
| Basement | Y |
| Story(s) | 1 |
| Acreage | 0.26 |
| Property View | Trees, Woods |
Interior
| Rooms Total | 10 |
|---|---|
| Cooling | Central Air |
| Heating | Heat Pump |
| Interior Features | Double Vanity, Kitchen Island, Kitchen/Dining Room Combo, Pantry, Separate Shower, Soaking Tub, Solid Surface Countertop(s), Tray Ceiling(s), Vaulted Ceiling(s), Walk-In Closet(s) |
| Appliances | Dishwasher, Disposal, Microwave, Electric Range, Refrigerator, Electric Water Heater, Water Softener |
Exterior
| Roof | Shingle |
|---|---|
| Construction Materials | Stone Veneer, Vinyl Siding |
| Lot Features | Adjoins Wooded Area, City Lot, Landscaped |
Parking
| Garage Yes / No | Yes |
|---|---|
| Parking Features | Concrete, Driveway, Garage |
Utilities
| Utilities | Electricity Connected, Sewer Connected, Water Connected |
|---|---|
| Electric | 220 Volts |
| Sewer | Public Sewer |
Taxes
| Property | 2259 |
|---|
Area Information
| State | MO |
|---|---|
| County | Pulaski |
| City | Waynesville |
| Zip Code | 65583 |
| Area | Waynesville |
| Community Name | Summit Pass Sub |
| School District | Waynesville High School |
| Elementary School | Waynesville R-VI |
| High School | Waynesville High School |
| Listing VS Median (in Summit Pass Sub) | |
Price: $417,500 low | high Med: $348,000 sqft: 2,933 low | high Med: 2,161 $ / sqft: $142 low | high Med: $161 On site: 36 low | high Med: 69 | |
Market Activity 65583
Request a showing
Request a showing
 Listings courtesy of Maris MLS as distributed by MLS GRID.
Based on information submitted to the MLS GRID as of August 26, 2026 at 6:03:11 AM PDT All data is obtained from various sources and may not have been verified by broker or MLS GRID. Supplied Open House Information is subject to change without notice. All information should be independently reviewed and verified for accuracy. Properties may or may not be listed by the office/agent presenting the information.
The Digital Millennium Copyright Act of 1998, 17 U.S.C. § 512 (the “DMCA”) provides recourse for copyright owners who believe that material appearing on the Internet infringes their rights under U.S. copyright law. If you believe in good faith that any content or material made available in connection with our website or services infringes your copyright, you (or your agent) may send us a notice requesting that the content or material be removed, or access to it blocked. Notices must be sent in writing by email to DMCAnotice@MLSGrid.com.
Contact
Learn More About This Property

| State | MO |
|---|---|
| County | Pulaski |
| City | Waynesville |
| Zip Code | 65583 |
| Area | Waynesville |
| Community Name | Summit Pass Sub |
| School District | Waynesville High School |
| Elementary School | Waynesville R-VI |
| High School | Waynesville High School |
| Listing VS Median (in Summit Pass Sub) | |
Price: $417,500 low | high Med: $348,000 sqft: 2,933 low | high Med: 2,161 $ / sqft: $142 low | high Med: $161 On site: 36 low | high Med: 69 | |
