
Description
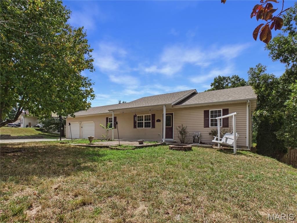
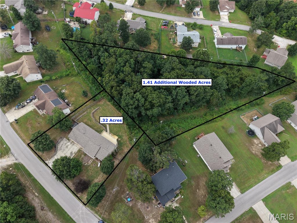
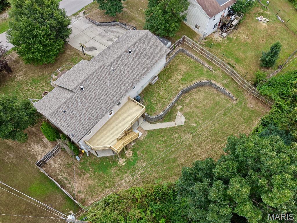
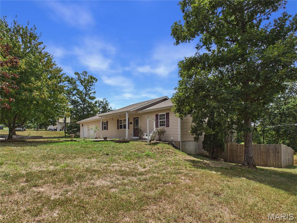
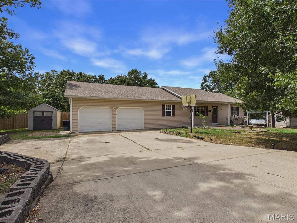
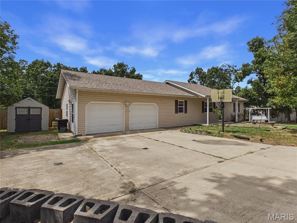
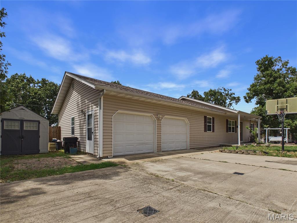
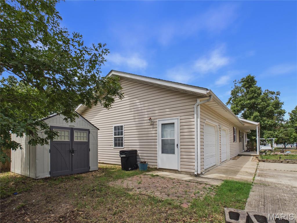
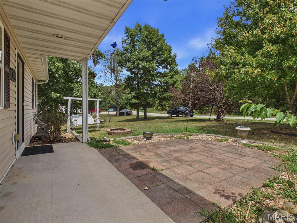
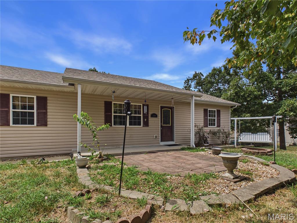
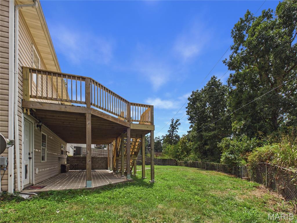
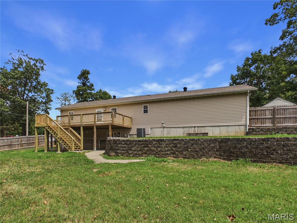
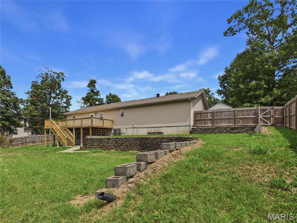
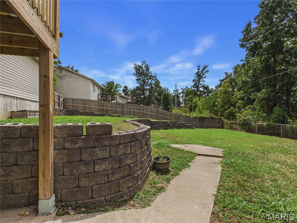
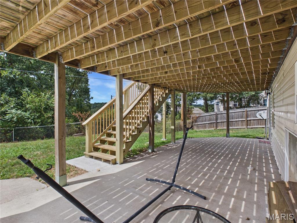
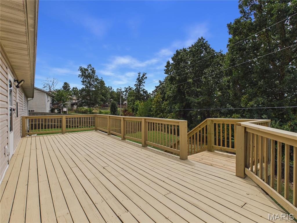
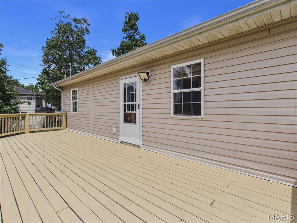
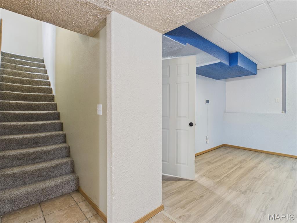
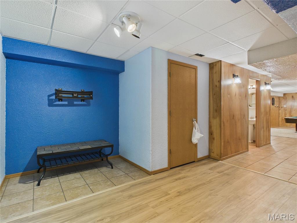
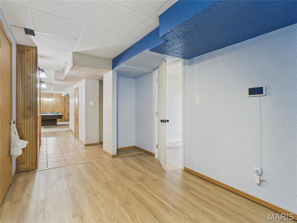
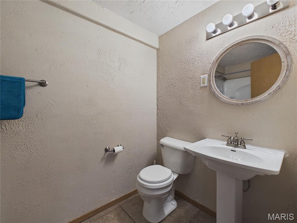
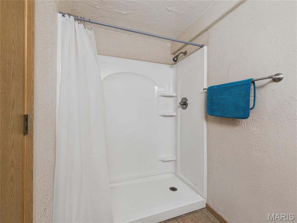
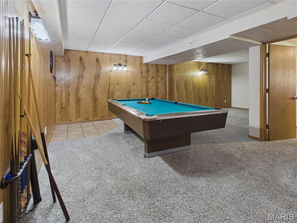
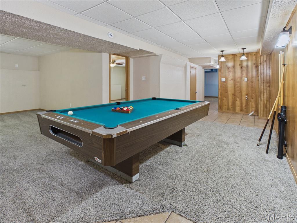
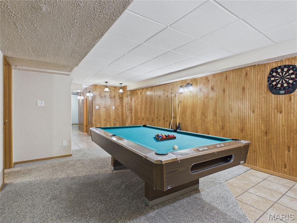
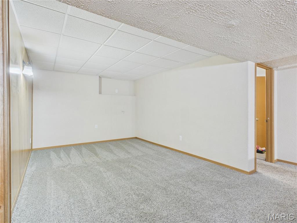
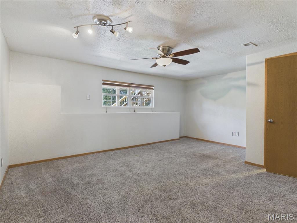
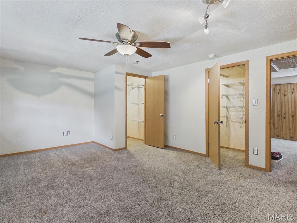
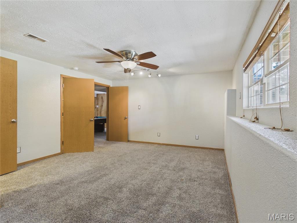
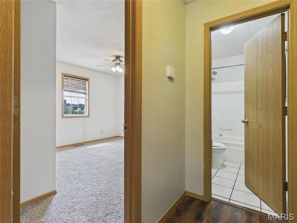
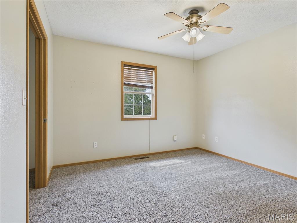
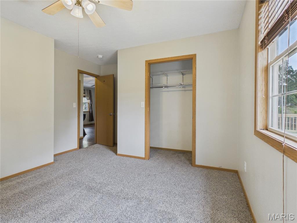
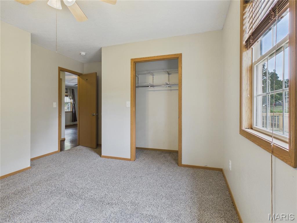
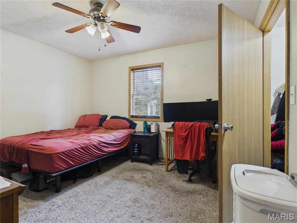
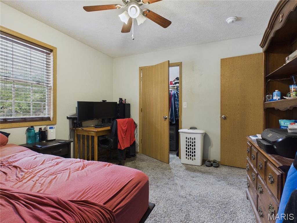
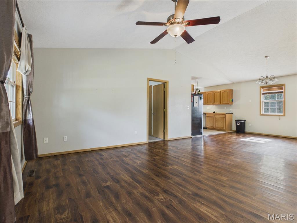
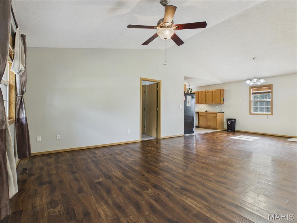
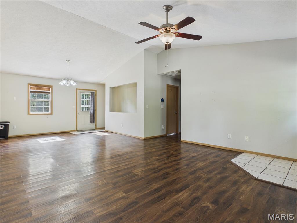
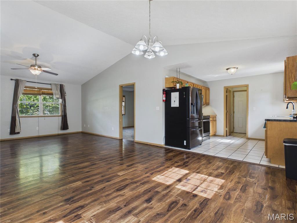
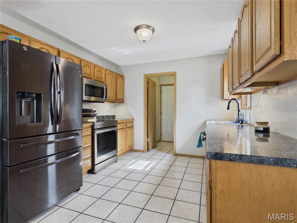
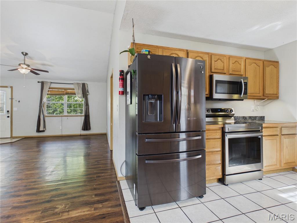
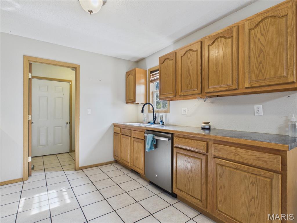
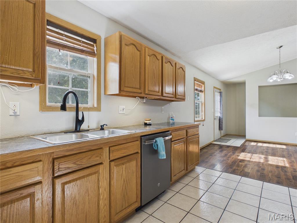
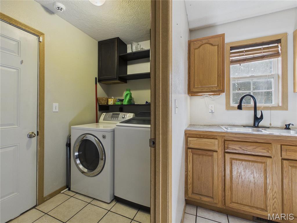
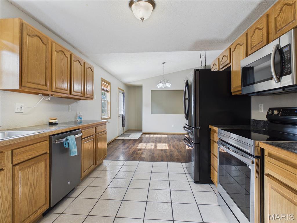
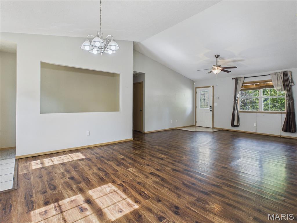
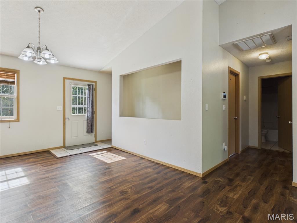
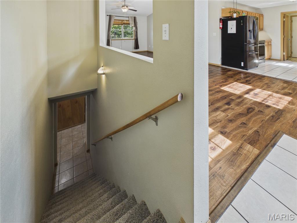
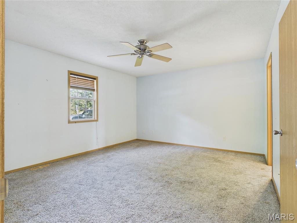
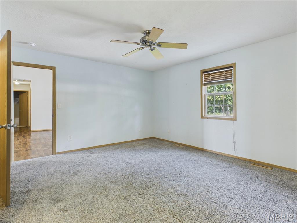
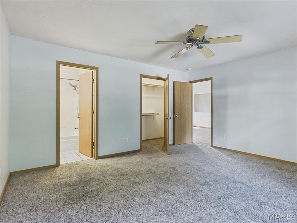
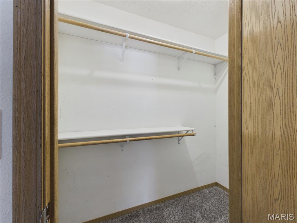
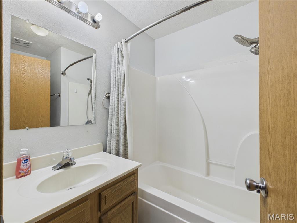
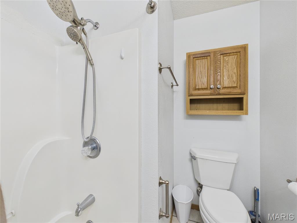
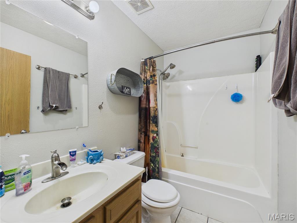
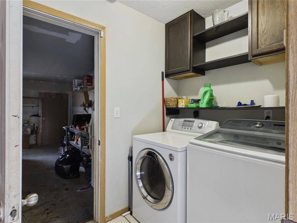
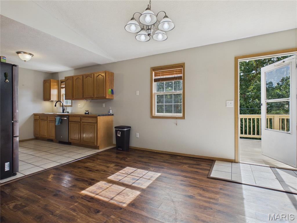
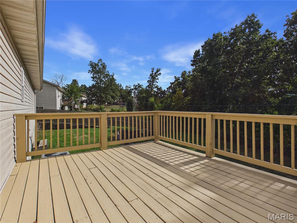
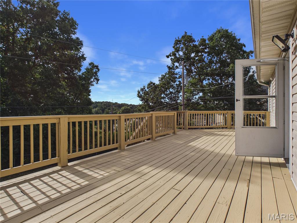
A full five bedroom home with a fenced backyard, a private (freshly stained) deck and over 3500 +/- sq ft. On the exterior: This property features a two car garage with a widened concrete driveway and built-in french drain. The home has a detached shed, a wooden privacy-fenced backyard, a freshly-stained and structurally upgraded deck with new stairs allowing access down to the backyard where there is an intentionally level spot for a pool/ hot tub/ fire pit or playground, and an additional 1.32 +/- acres of wooded green space so your backyard view is protected. The interior: The main floor features a split floor plan with the primary suite on one side, and two beds/ one bath on the other side of the living/ dining room. The kitchen has newer stainless steel appliances and the garage has shelving and a garage fridge that will also stay with the home. The walkout basement: Two fully conforming bedrooms, 1 full bathroom, a fully equipped bar-ready pool table with plumbing stubbed out for a future kitchenette/ bar, as well as two additional living spaces that could be easily converted into a non-conforming 6th bedroom or office. Enjoy the dead end street with plenty of space for many to enjoy. A few new construction homes being completed across the street as well.
Details
| MLS # | 26048410 |
|---|---|
| Listing Type | For Sale |
| Style | House |
| Sub-Type | Resale |
| Status | Active |
| Year | 2005 |
| Days On Site | 29 |
| Listing Provided By | EXP Realty, LLC | Joseph Kastrinakis |
Features
| Bed(s) | 5 |
|---|---|
| Bath(s) | 3 Total |
| SQ Feet | 3,000 |
| Garage | 2 |
| Basement | Y |
| Story(s) | 1 |
| Acreage | 0.32 |
Interior
| Rooms Total | 14 |
|---|---|
| Cooling | Ceiling Fan(s), Central Air |
| Heating | Electric |
| Appliances | Stainless Steel Appliance(s), Dishwasher, Microwave, Range, Refrigerator, Water Heater |
Exterior
| Construction Materials | Vinyl Siding |
|---|---|
| Lot Features | Adjoins Wooded Area |
| Fencing | Back Yard |
Parking
| Garage Yes / No | Yes |
|---|---|
| Attached Garage Yes / No | Yes |
| Parking Features | Additional Parking |
Utilities
| Utilities | Electricity Connected, Sewer Connected, Water Connected |
|---|---|
| Electric | Other |
| Sewer | Public Sewer |
Taxes
| Property | 1189 |
|---|
Area Information
| State | MO |
|---|---|
| County | Pulaski |
| City | St Robert |
| Zip Code | 65584 |
| Area | St Robert |
| Community Name | Thousand Hills Sub |
| School District | Waynesville High School |
| Elementary School | Waynesville R-VI |
| High School | Waynesville High School |
| Listing VS Median (in Thousand Hills Sub) | |
Price: $296,500 low | high Med: $263,000 sqft: 3,000 low | high Med: 2,304 $ / sqft: $99 low | high Med: $114 On site: 29 low | high Med: 9 | |
Market Activity 65584
Request a showing
Request a showing
 Listings courtesy of Maris MLS as distributed by MLS GRID.
Based on information submitted to the MLS GRID as of August 26, 2026 at 3:28:10 AM PDT All data is obtained from various sources and may not have been verified by broker or MLS GRID. Supplied Open House Information is subject to change without notice. All information should be independently reviewed and verified for accuracy. Properties may or may not be listed by the office/agent presenting the information.
The Digital Millennium Copyright Act of 1998, 17 U.S.C. § 512 (the “DMCA”) provides recourse for copyright owners who believe that material appearing on the Internet infringes their rights under U.S. copyright law. If you believe in good faith that any content or material made available in connection with our website or services infringes your copyright, you (or your agent) may send us a notice requesting that the content or material be removed, or access to it blocked. Notices must be sent in writing by email to DMCAnotice@MLSGrid.com.
Contact
Learn More About This Property

| State | MO |
|---|---|
| County | Pulaski |
| City | St Robert |
| Zip Code | 65584 |
| Area | St Robert |
| Community Name | Thousand Hills Sub |
| School District | Waynesville High School |
| Elementary School | Waynesville R-VI |
| High School | Waynesville High School |
| Listing VS Median (in Thousand Hills Sub) | |
Price: $296,500 low | high Med: $263,000 sqft: 3,000 low | high Med: 2,304 $ / sqft: $99 low | high Med: $114 On site: 29 low | high Med: 9 | |
