

Description
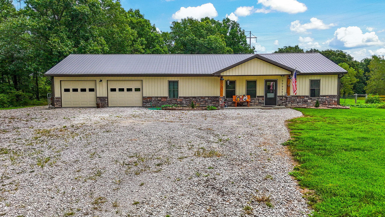
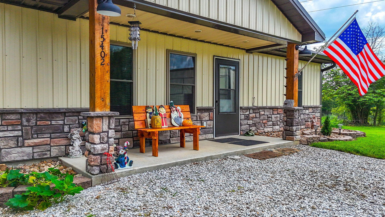
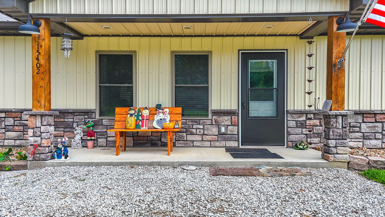
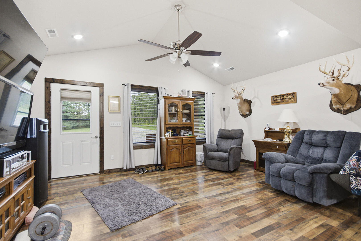
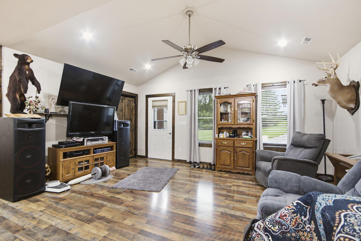
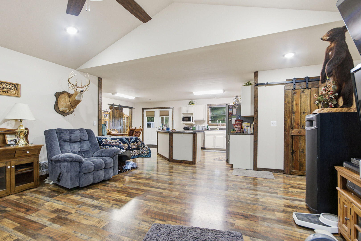
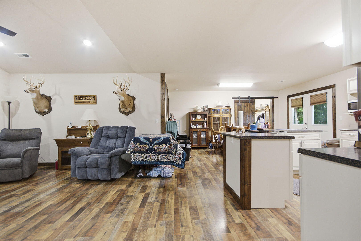
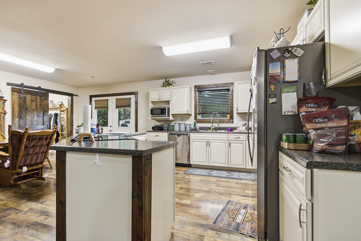
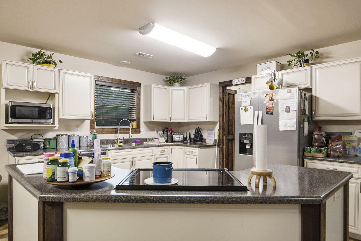
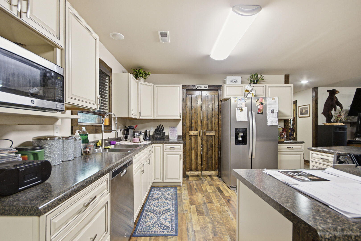
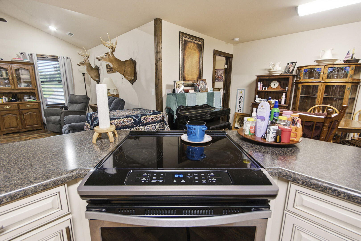
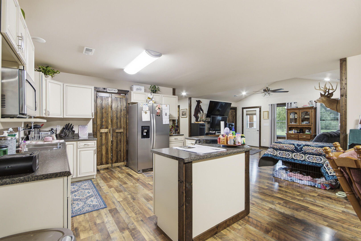
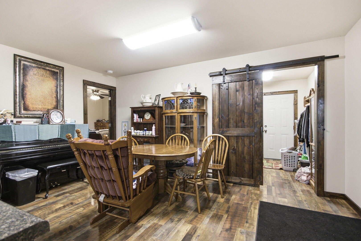
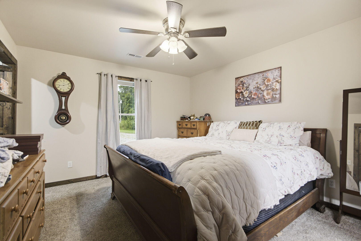
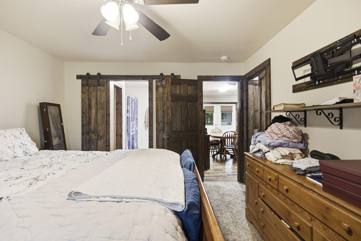
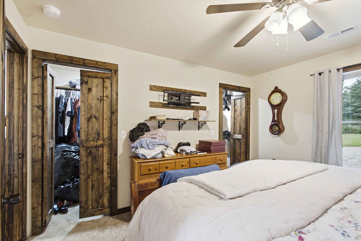
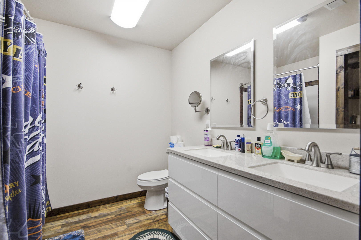
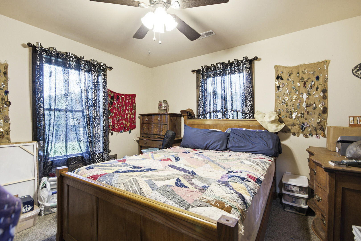
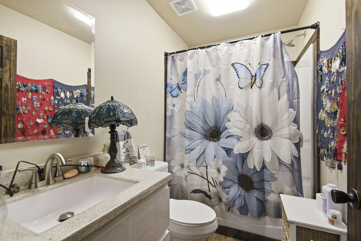
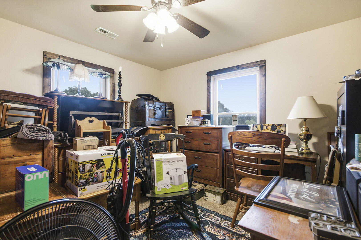
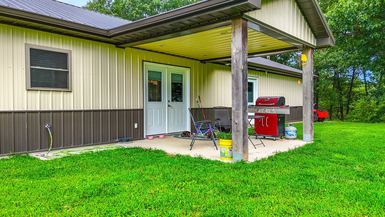
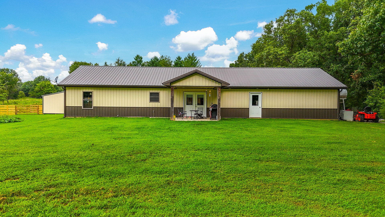
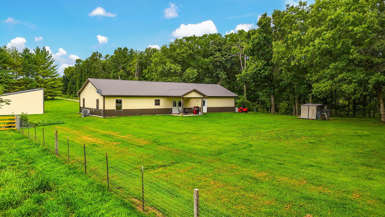
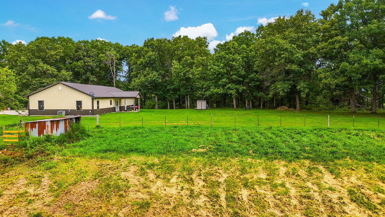
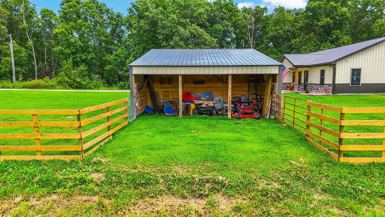
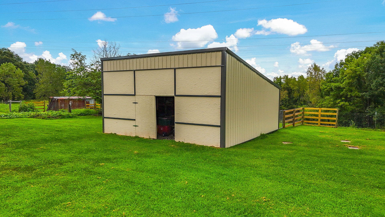
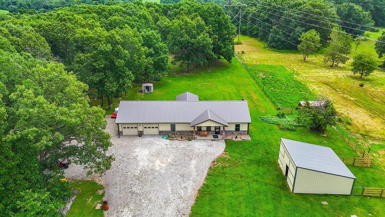
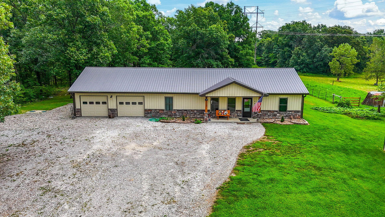
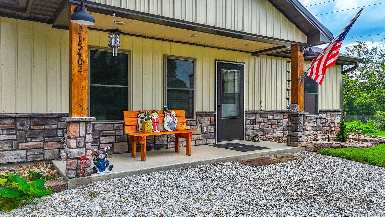
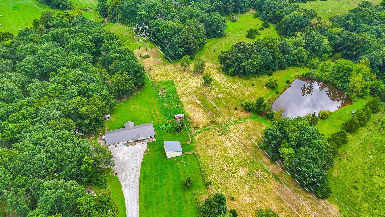
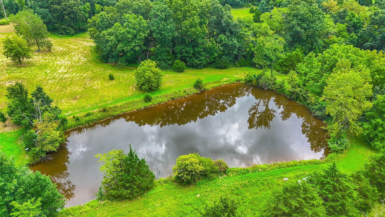
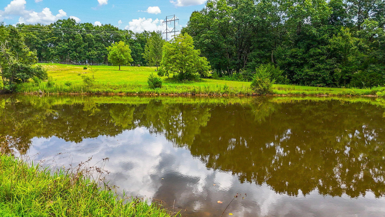
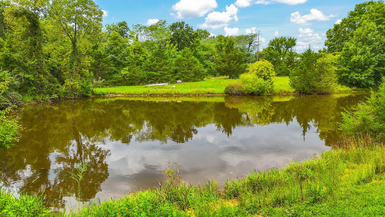
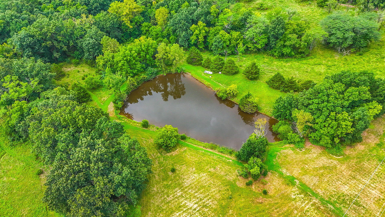
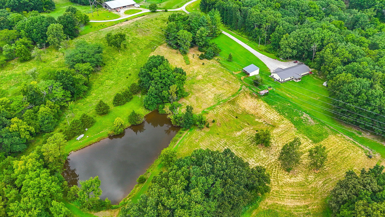
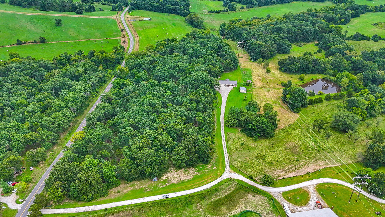
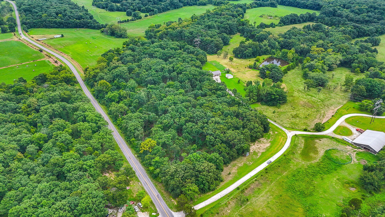
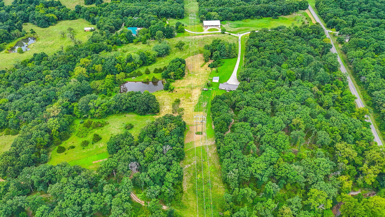
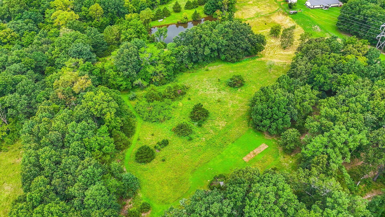
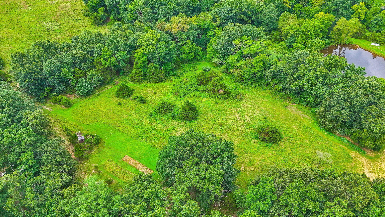
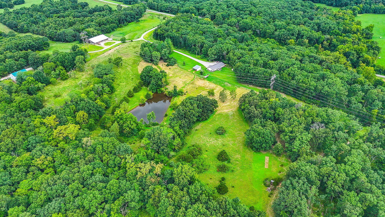
A sanctuary for the Nature Lover or a Buyer Seeking Seclusion and Privacy. This Lovely Three Bedroom, Two Bath Home is tucked away in the middle of 21 Acres. The Open Floor Plan & Vaulted Ceiling offers funtionality and comfort. The Main Private Suite features ample space and Two Walk-In Closets. The Other Two Bedrooms are generous size with a Full Bathroom for family & guest. Home is all Metal Clad for low maintenance. Watch Beautiful Sunsets from the Covered Front Porch, or Beautiful Sunrises from the Back Patio. An Oversize 2 Car Garage Allows for Lots of Additional Storage. The 21 Acres are Rolling, Partially Wooded, and features a Stocked Pond, Abundant Wildlife and New Shed for More Storage in the Front & Animal Shelter in the Back. Some Fencing, located Just off Blacktop Road, Easy Commute to Columbia or Moberly. MORE PHOTOS COMING SOON.
Details
| MLS # | 436326 |
|---|---|
| Listing Type | For Sale |
| Style | House |
| Sub-Type | Resale |
| Year | 2020 |
| Days On Site | 26 |
| Listing Provided By | Century 21 Community | Carolyn Wilhite |
Features
| Bed(s) | 3 |
|---|---|
| Bath(s) | 2 Total |
| SQ Feet | 1,500 |
| Garage | 2 |
| Zoning | None |
| Acreage | 21.00 |
| Water Front | Pond |
Interior
| Rooms Total | 10 |
|---|---|
| Heating | Forced Air, Electric |
| Heating Yes / No | Yes |
| Cooling | Central Electric, Ceiling/Paddle Fan(s) |
| Cooling Yes / No | Yes |
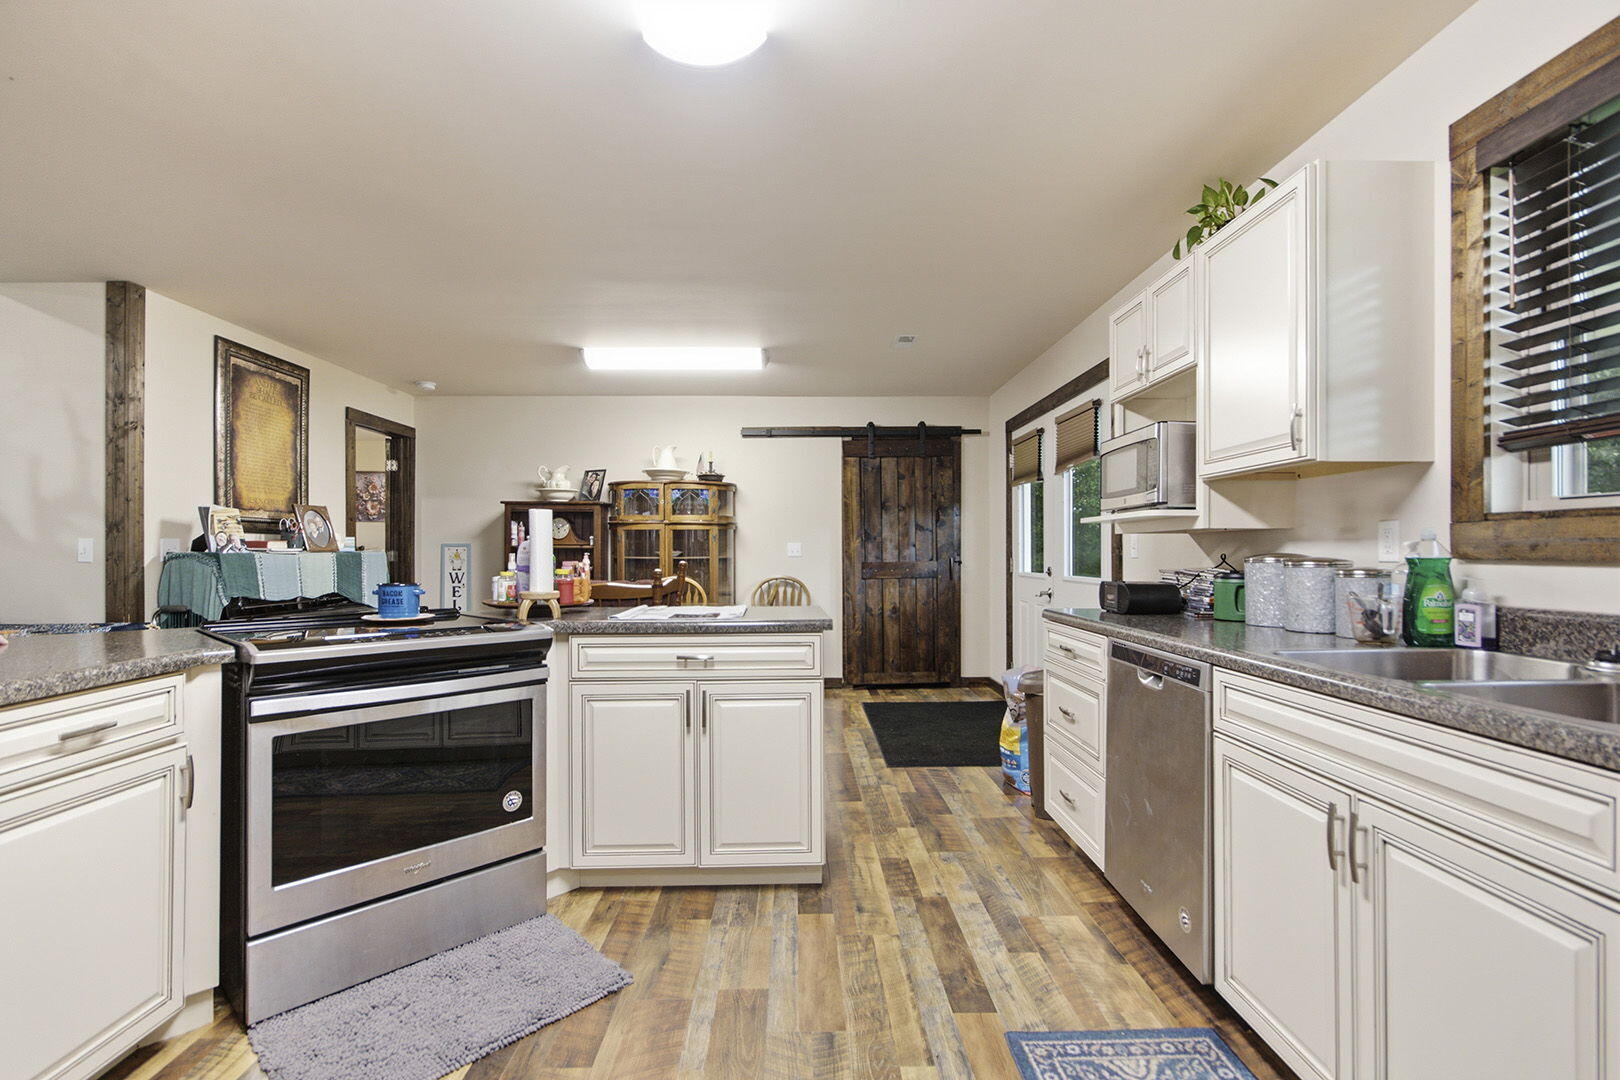
| Appliances | Refrigerator, Microwave, Electric Range, Water Softener Owned |
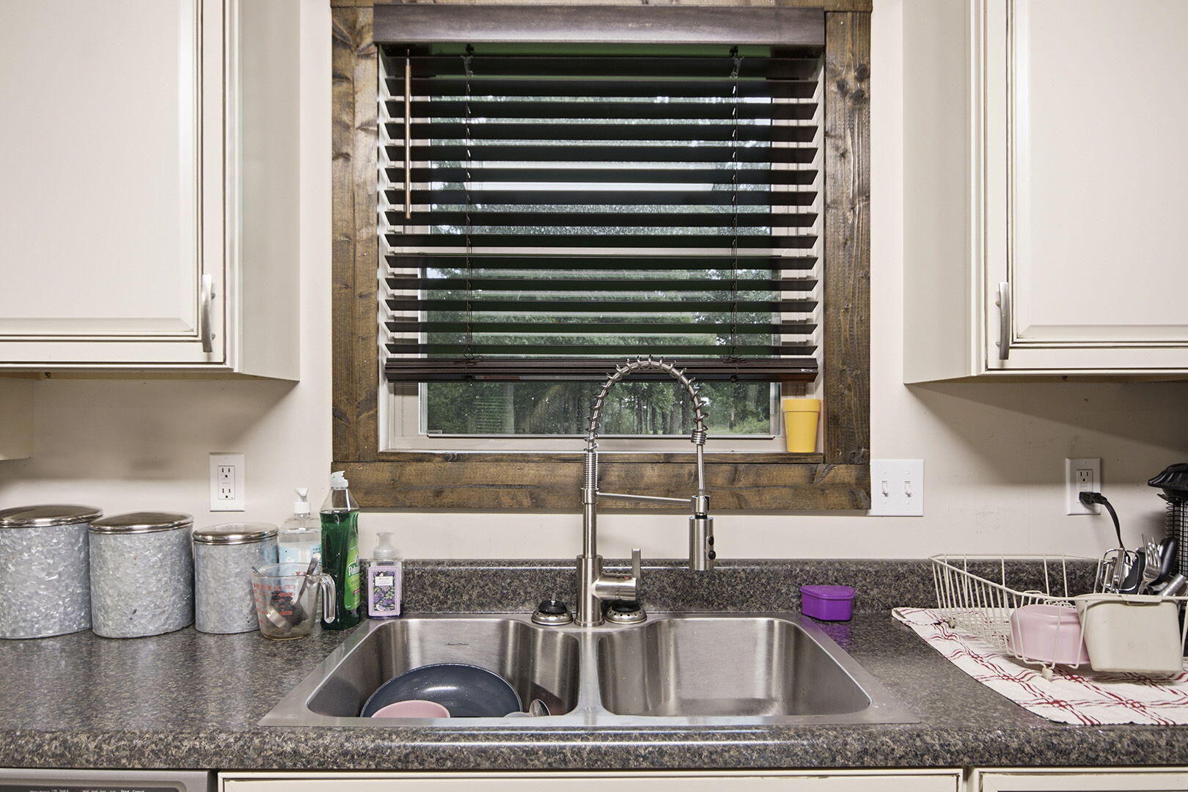
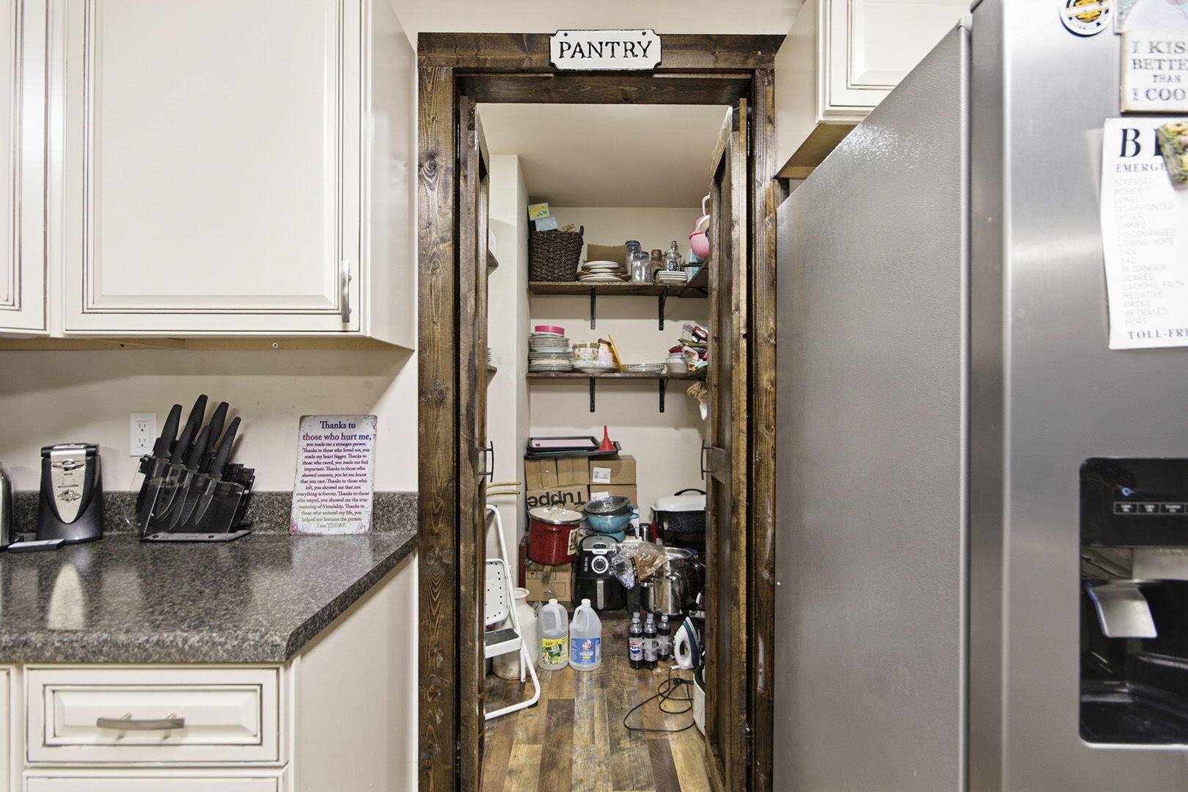
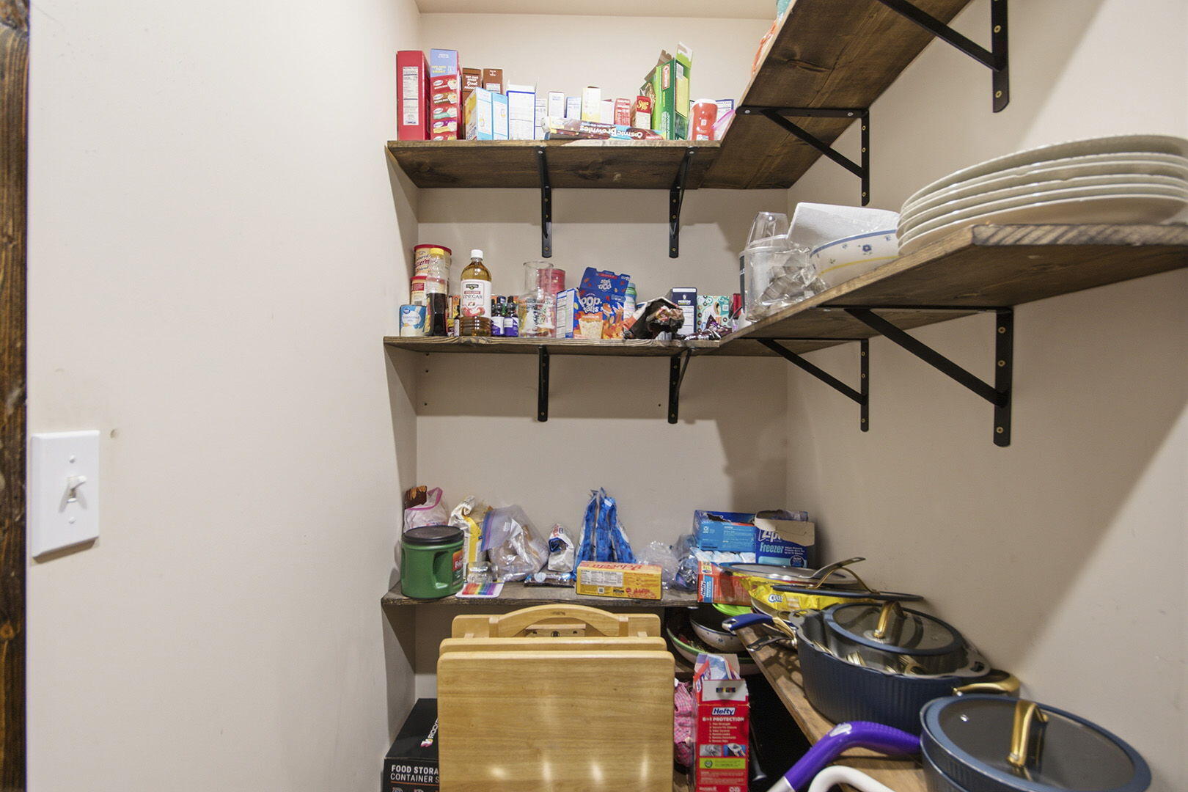
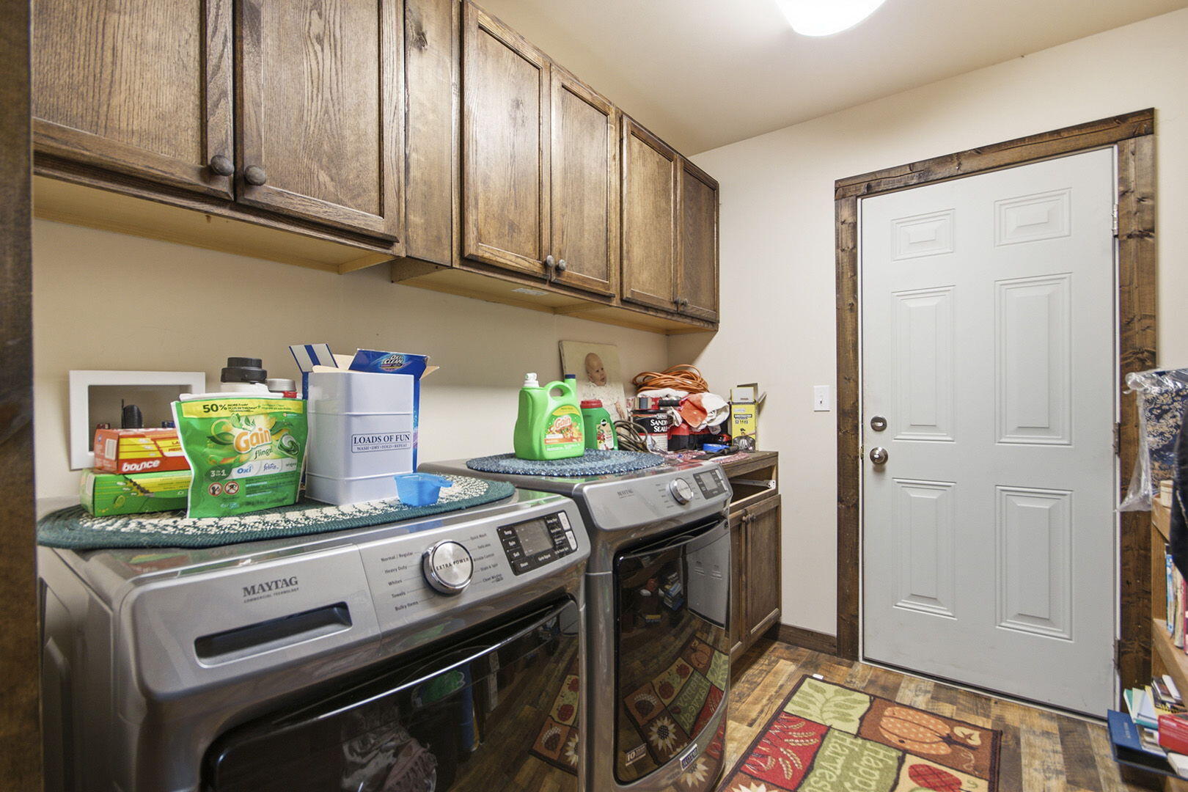
| Interior Features | Primary Downstairs, Walk-in Pantry, High Spd Int Access, Tub/Shower, Split Bedroom Design, Walk in Closet(s), Washer/Dryer Connectn, Kit/Din Combo, Counter-Laminate, Cabinets-Wood, Kitchen Island |
| Window Features | Window Treatments Some, Windows-Vinyl |
Exterior
| Roof | Metal |
|---|---|
| Foundation Details | Poured Concrete, Slab |
| Lot Features | Rolling Slope |
| Patio And Porch Features | Covered, Concrete, Back, Front Porch |
| Fencing | Wire, Partial, Barbed Wire |
| Security Features | Smoke Detector(s) |
Parking
| Parking Features | Garage Door Opener, Attached, Driveway, Shared Driveway, Unpaved |
|---|---|
| Garage Spaces | 2 |
Utilities
| Utilities | Other, Fiber Optic Internet, Water-City, Trash-Private |
|---|
Taxes
| Tax Legal Description | Part of W1/2 of SW1/4 Lying S of ST RT B Desc AS: Begin at point where S Line of ST RT B intersects E Line of W1/2 of |
|---|
Area Information
| State | MO |
|---|---|
| County | Randolph |
| City | HIGBEE |
| Zip Code | 65257 |
| Area | Boone Northeast |
| Subarea | Boone Northeast |
| Community Name | HIGBEE |
| School District | Higbee |
| Elementary School | Higbee |
| High School | Higbee |
| Listing VS Median (in HIGBEE) | |
Price: $449,000 low | high Med: $197,500 sqft: 1,500 low | high Med: 1,218 $ / sqft: $299 low | high Med: $159 On site: 26 low | high Med: 66 | |
Request a showing
Request a showing
Contact
Learn More About This Property

| State | MO |
|---|---|
| County | Randolph |
| City | HIGBEE |
| Zip Code | 65257 |
| Area | Boone Northeast |
| Subarea | Boone Northeast |
| Community Name | HIGBEE |
| School District | Higbee |
| Elementary School | Higbee |
| High School | Higbee |
| Listing VS Median (in HIGBEE) | |
Price: $449,000 low | high Med: $197,500 sqft: 1,500 low | high Med: 1,218 $ / sqft: $299 low | high Med: $159 On site: 26 low | high Med: 66 | |
