
Description
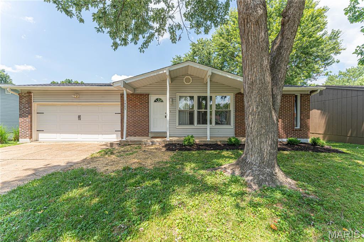
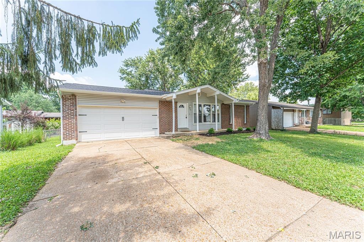
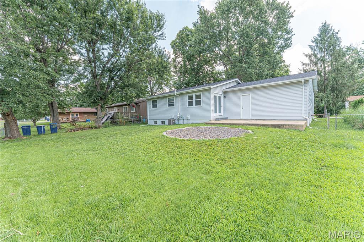
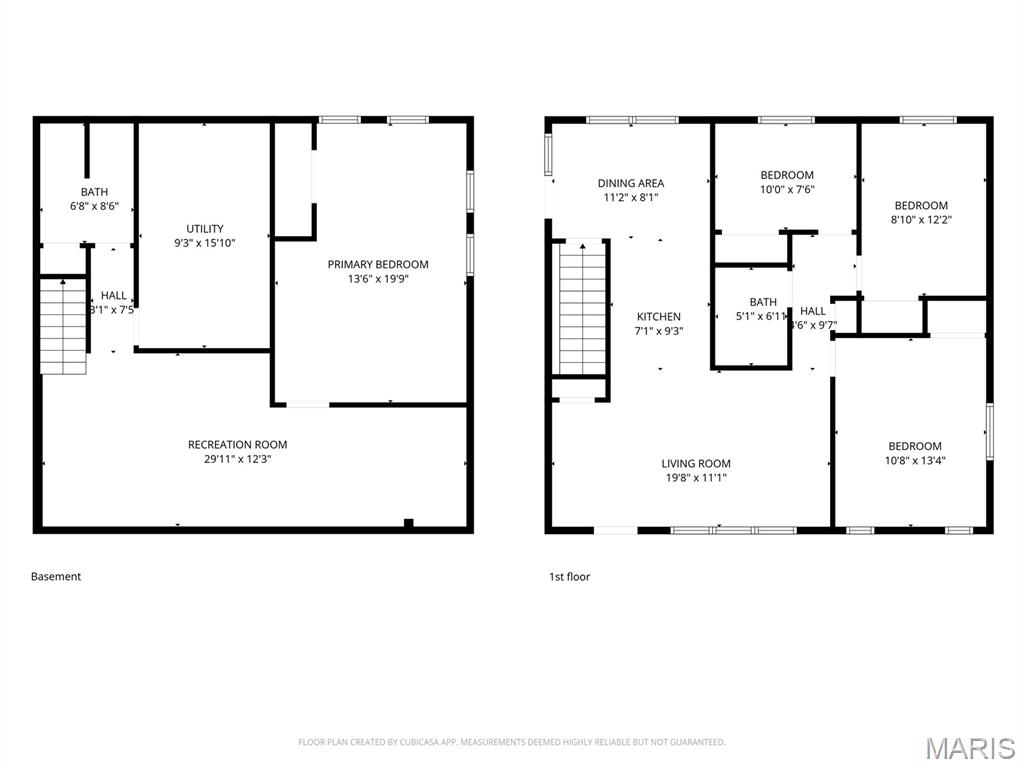
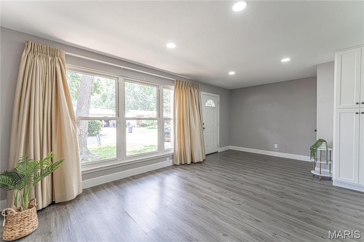
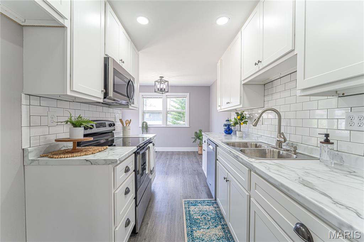
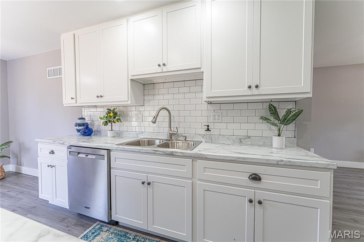
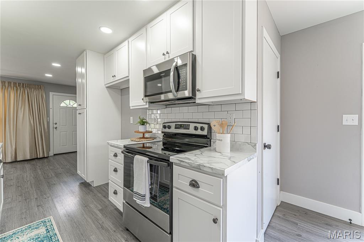
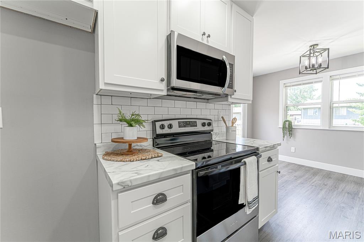
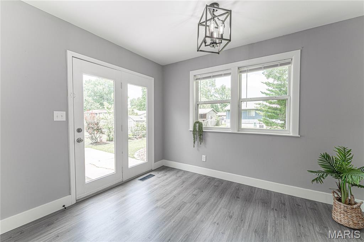
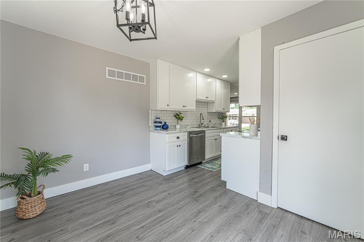
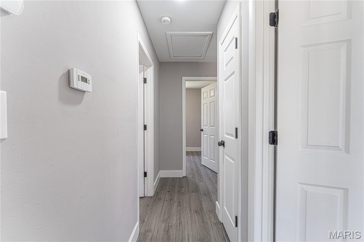
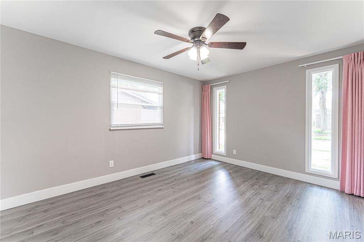
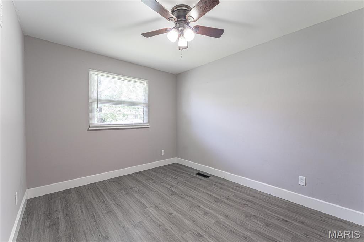
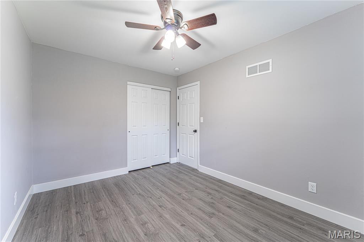
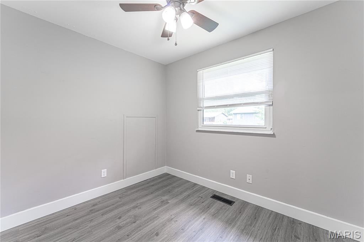
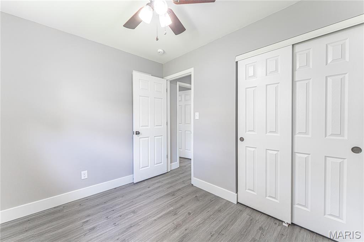
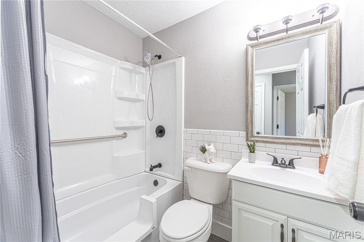
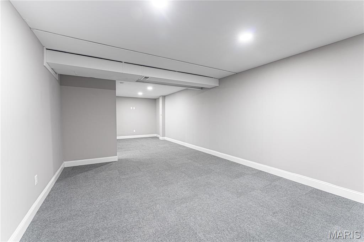
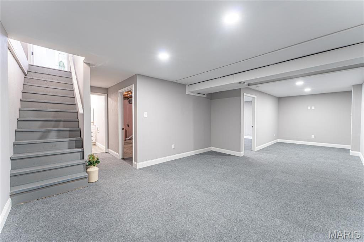
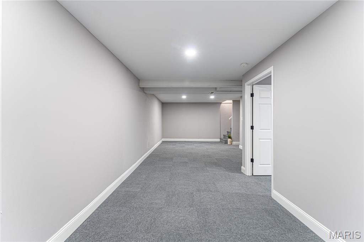
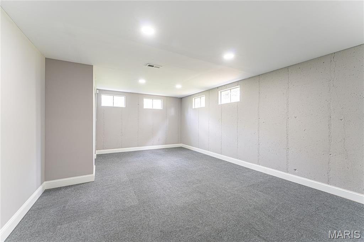
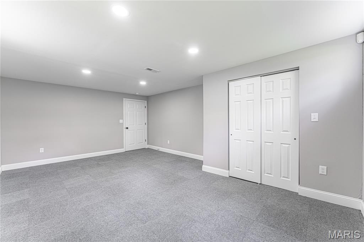
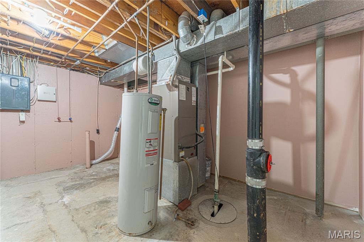
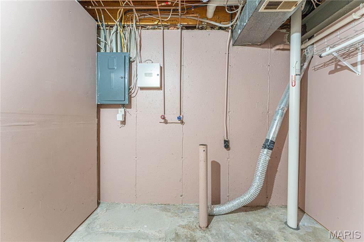
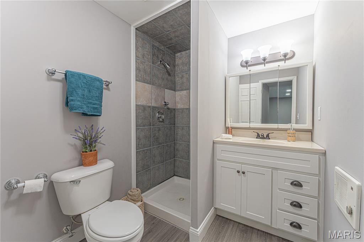
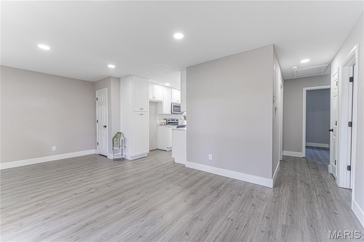
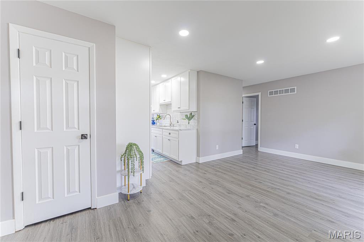
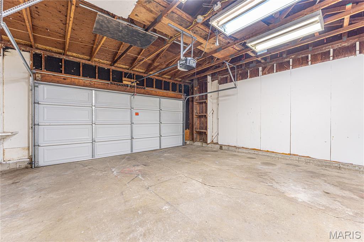
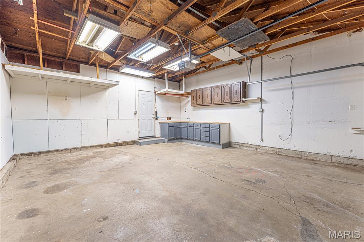
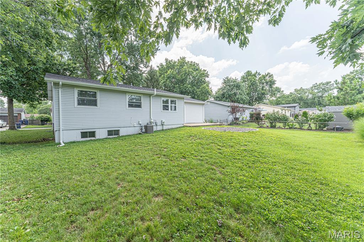
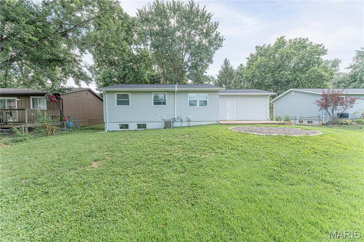
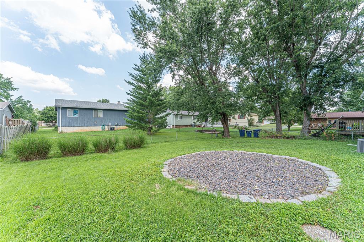
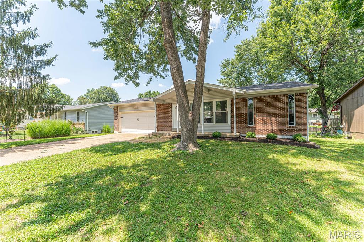
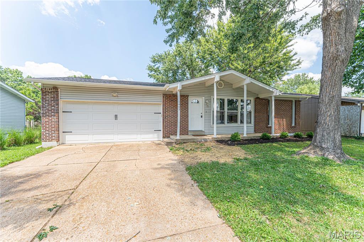
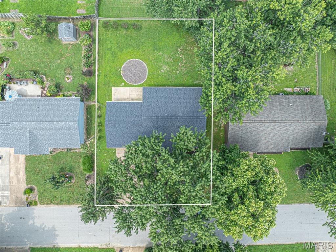
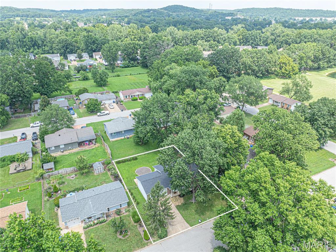
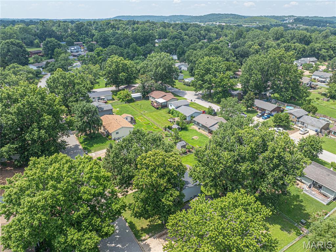
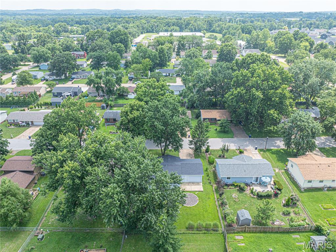
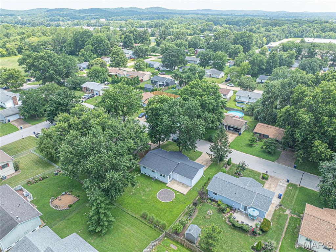
This beautiful 3-bedroom, 2-bath traditional Ranch home is getting now on the Market! Basement is mostly finished, attached 2 car garage, beautiful laminate flooring on the main level. More details and professional photos will be available next week, and will be ready for showings beginning Friday, July 17th. Walk inside to see all new luxury vinyl plank flooring spanning across the main level. Tall base trim adds appeal to the fresh paint & updated lighting throughout. Newer kitchen cabinets go to the ceiling maximizing storage. You have 3 bedrooms on main level. The main floor full bathroom has a converted accessible shower and vanity accented wall with subway tile. Downstairs you will find a large room that could be used as a man cave, family room or teenager getaway! There is a very spacious room that could be used as a sleeping room along with a full bath, a utility room that holds the laundry and mechanicals. Outside on the patio you have space to grill right off the kitchen. Spend evenings sitting around the awesome fire pit ring while still having plenty of room for recreation - and yes the yard is fenced! This is a $0 down USDA area, seller is having a home inspection and a home warranty for buyer confidence. Seller had the electrical panel replaced and also the sewer lateral scoped and roots removed. Get a showing set up today!
Details
| MLS # | 26044214 |
|---|---|
| Listing Type | For Sale |
| Style | House |
| Sub-Type | Resale |
| Status | Pending |
| Year | 1978 |
| Days On Site | 93 |
| Listing Provided By | Sage Property Group, LLC | Hope Fick |
Features
| Bed(s) | 3 |
|---|---|
| Bath(s) | 2 Total |
| SQ Feet | 1,780 |
| Garage | 2 |
| Basement | Y |
| Story(s) | 1 |
| Acreage | 0.16 |
Interior
| Rooms Total | 6 |
|---|---|
| Cooling | Central Air |
| Heating | Forced Air |
| Interior Features | Ceiling Fan(s), Kitchen/Dining Room Combo |
| Appliances | Electric Cooktop, Dishwasher, Microwave, Oven, Water Heater |
Exterior
| Roof | Shingle |
|---|---|
| Construction Materials | Brick |
| Lot Features | Rectangular Lot |
| Fencing | Back Yard |
Parking
| Garage Yes / No | Yes |
|---|---|
| Attached Garage Yes / No | No |
| Parking Features | Garage |
Utilities
| Utilities | Electricity Available, Sewer Available, Water Available |
|---|---|
| Electric | Ameren |
| Sewer | Public Sewer |
Taxes
| Property | 2160 |
|---|
Area Information
| State | MO |
|---|---|
| County | Franklin |
| City | Pacific |
| Zip Code | 63069 |
| Area | Pacific Meramec R 3 |
| Community Name | Hawthorne |
| School District | Pacific High |
| Elementary School | Zitzman Elem. |
| High School | Pacific High |
| Listing VS Median (in Hawthorne) | |
Price: $260,000 low | high Med: $259,950 sqft: 1,780 low | high Med: 1,657 $ / sqft: $146 low | high Med: $158 On site: 93 low | high Med: 55 | |
Market Activity 63069
Request a showing
Request a showing
 Listings courtesy of Maris MLS as distributed by MLS GRID.
Based on information submitted to the MLS GRID as of October 12, 2026 at 12:43:11 AM PDT All data is obtained from various sources and may not have been verified by broker or MLS GRID. Supplied Open House Information is subject to change without notice. All information should be independently reviewed and verified for accuracy. Properties may or may not be listed by the office/agent presenting the information.
The Digital Millennium Copyright Act of 1998, 17 U.S.C. § 512 (the “DMCA”) provides recourse for copyright owners who believe that material appearing on the Internet infringes their rights under U.S. copyright law. If you believe in good faith that any content or material made available in connection with our website or services infringes your copyright, you (or your agent) may send us a notice requesting that the content or material be removed, or access to it blocked. Notices must be sent in writing by email to DMCAnotice@MLSGrid.com.
Contact
Learn More About This Property

| State | MO |
|---|---|
| County | Franklin |
| City | Pacific |
| Zip Code | 63069 |
| Area | Pacific Meramec R 3 |
| Community Name | Hawthorne |
| School District | Pacific High |
| Elementary School | Zitzman Elem. |
| High School | Pacific High |
| Listing VS Median (in Hawthorne) | |
Price: $260,000 low | high Med: $259,950 sqft: 1,780 low | high Med: 1,657 $ / sqft: $146 low | high Med: $158 On site: 93 low | high Med: 55 | |
