
Description
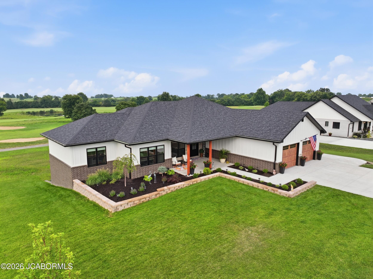
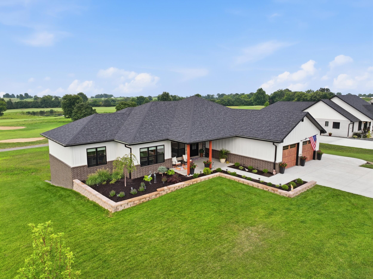
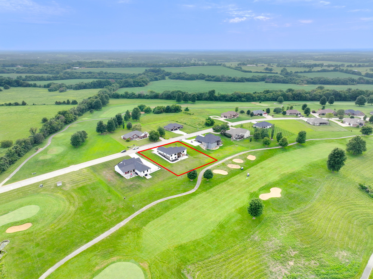
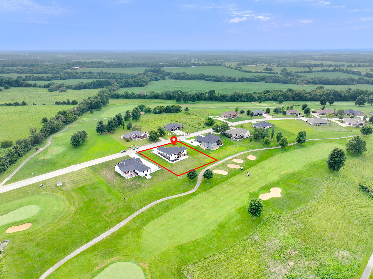
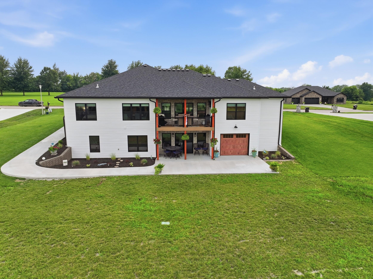
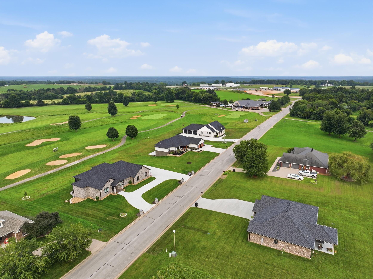
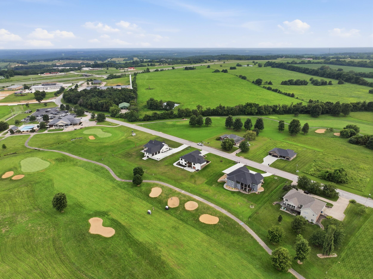
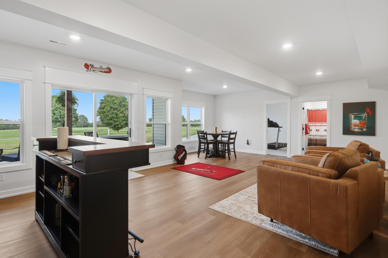
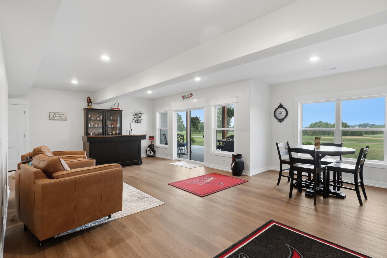
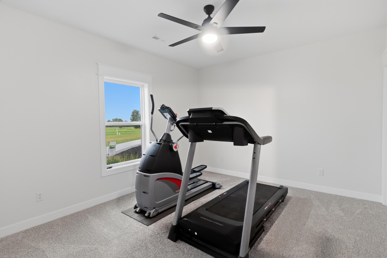
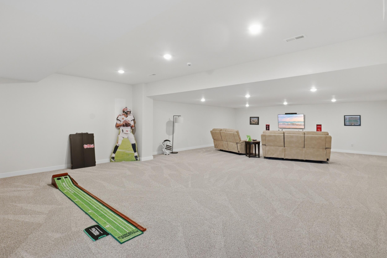
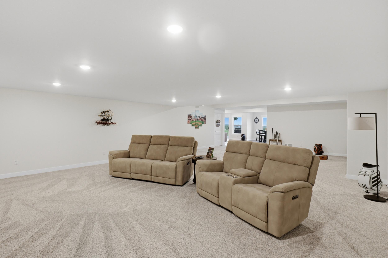
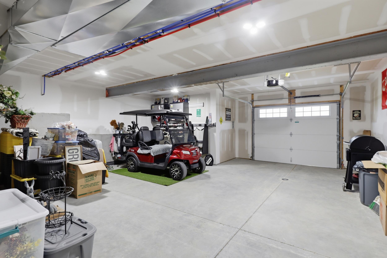
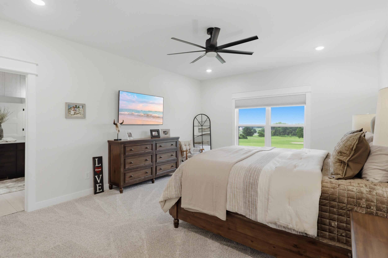
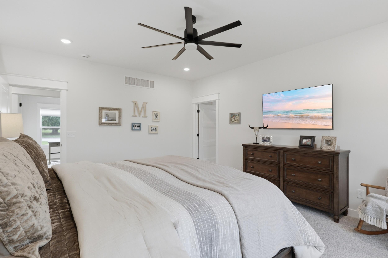
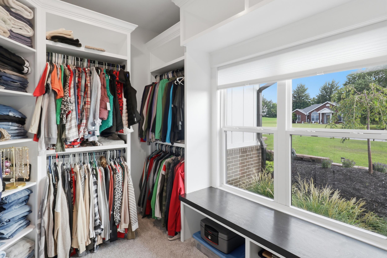
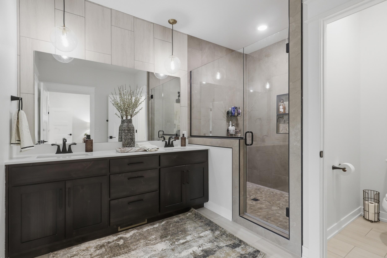
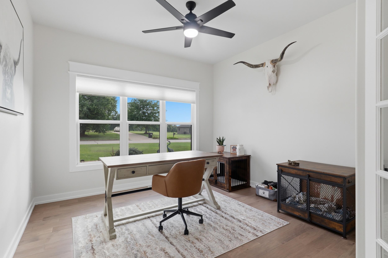
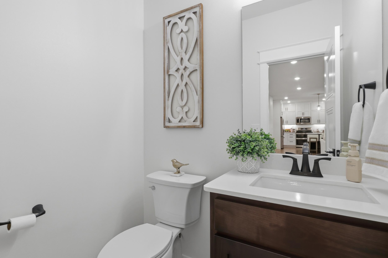
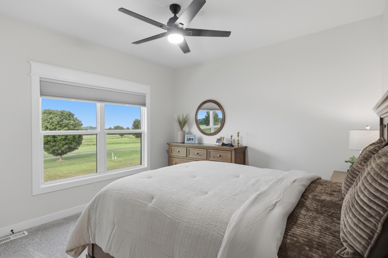
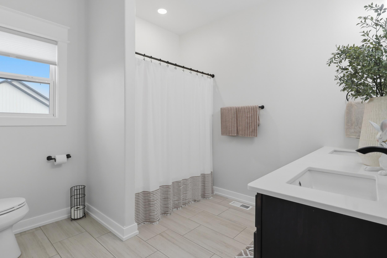
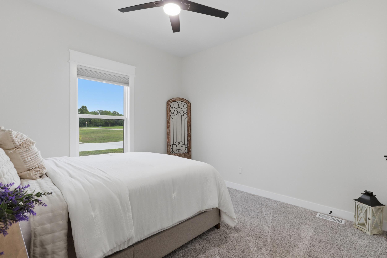
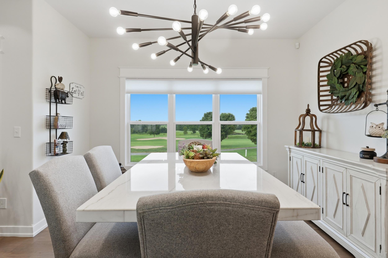
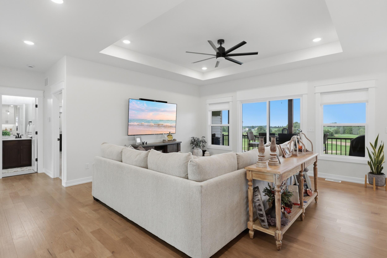
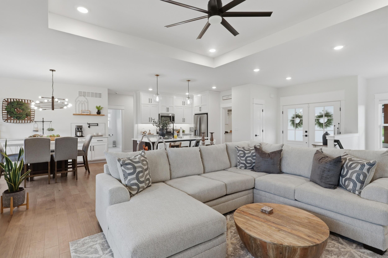
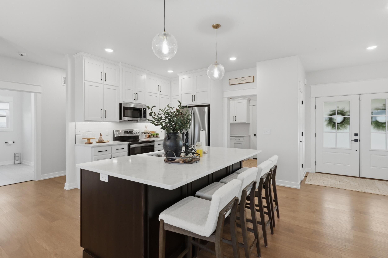
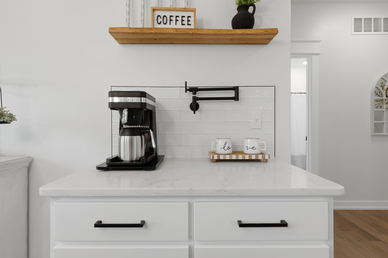
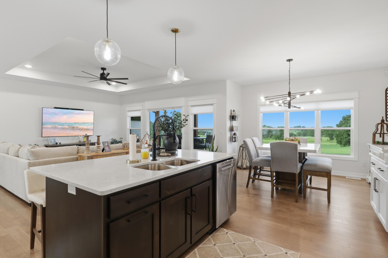
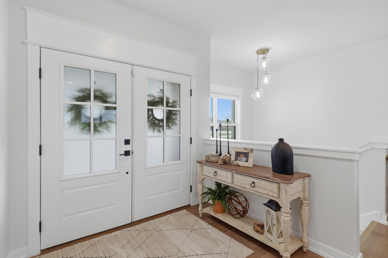
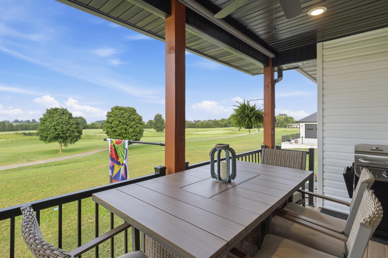
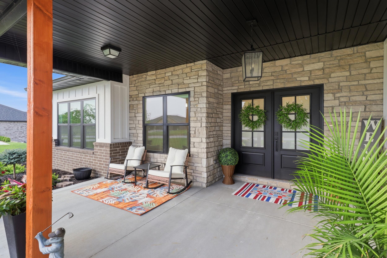
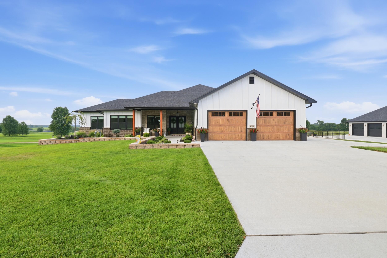
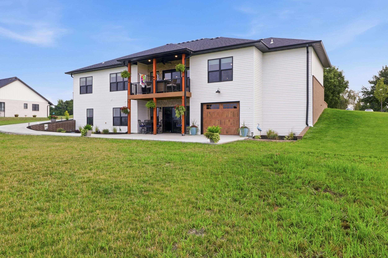
Set on the scenic Redfield Golf Course in Eugene, MO, this 4-bedroom, 3.5-bath sanctuary seamlessly merges modern refinement with effortless outdoor luxury. This home backs up to Fairway hole nine. The 2-car garage on the main boasts 26x26 & can accommodate larger vehicles/trucks. The lower-level garage is a tandem for toys, golf cart & storage! Step inside a bright, open floor plan featuring a chef's dream kitchen, spa-like primary suite, custom closets, & massive walk-out basement built for memorable gatherings. Get creative w/the lower-level XL Bonus room: Theater room, Game room, Golf Simulation room. But the real magic waits outside: step onto your newly extended lower patio, admire the professional landscaping, & feel the soft mist of built-in irrigation on warm evenings. As sunset arrives, dramatic landscape & soffit lighting bring the grounds to life. Hop on your golf cart via the brand-new concrete path & ride directly onto the greens. Complete with a 3-car garage, pristine finishes, & lush golf course views, every detail has been crafted to elevate your daily routine into a resort-level retreat. Don't let this haven slip away--your next chapter begins on the fairways!
Details
| MLS # | 436183 |
|---|---|
| Listing Type | For Sale |
| Style | House |
| Sub-Type | Resale |
| Year | 2025 |
| Days On Site | 65 |
| Listing Provided By | Ozark Realty | Annamarie Hopkins |
Features
| Bed(s) | 4 |
|---|---|
| Bath(s) | 4 Total |
| SQ Feet | 4,031 |
| Garage | 3 |
| Basement | Y |
| Zoning | R-S Single Family Residential |
| Acreage | 0.59 |
Interior
| Rooms Total | 15 |
|---|---|
| Heating | Heat Pump(s), Forced Air, Electric |
| Heating Yes / No | Yes |
| Cooling | Central Electric, Ceiling/Paddle Fan(s) |
| Cooling Yes / No | Yes |
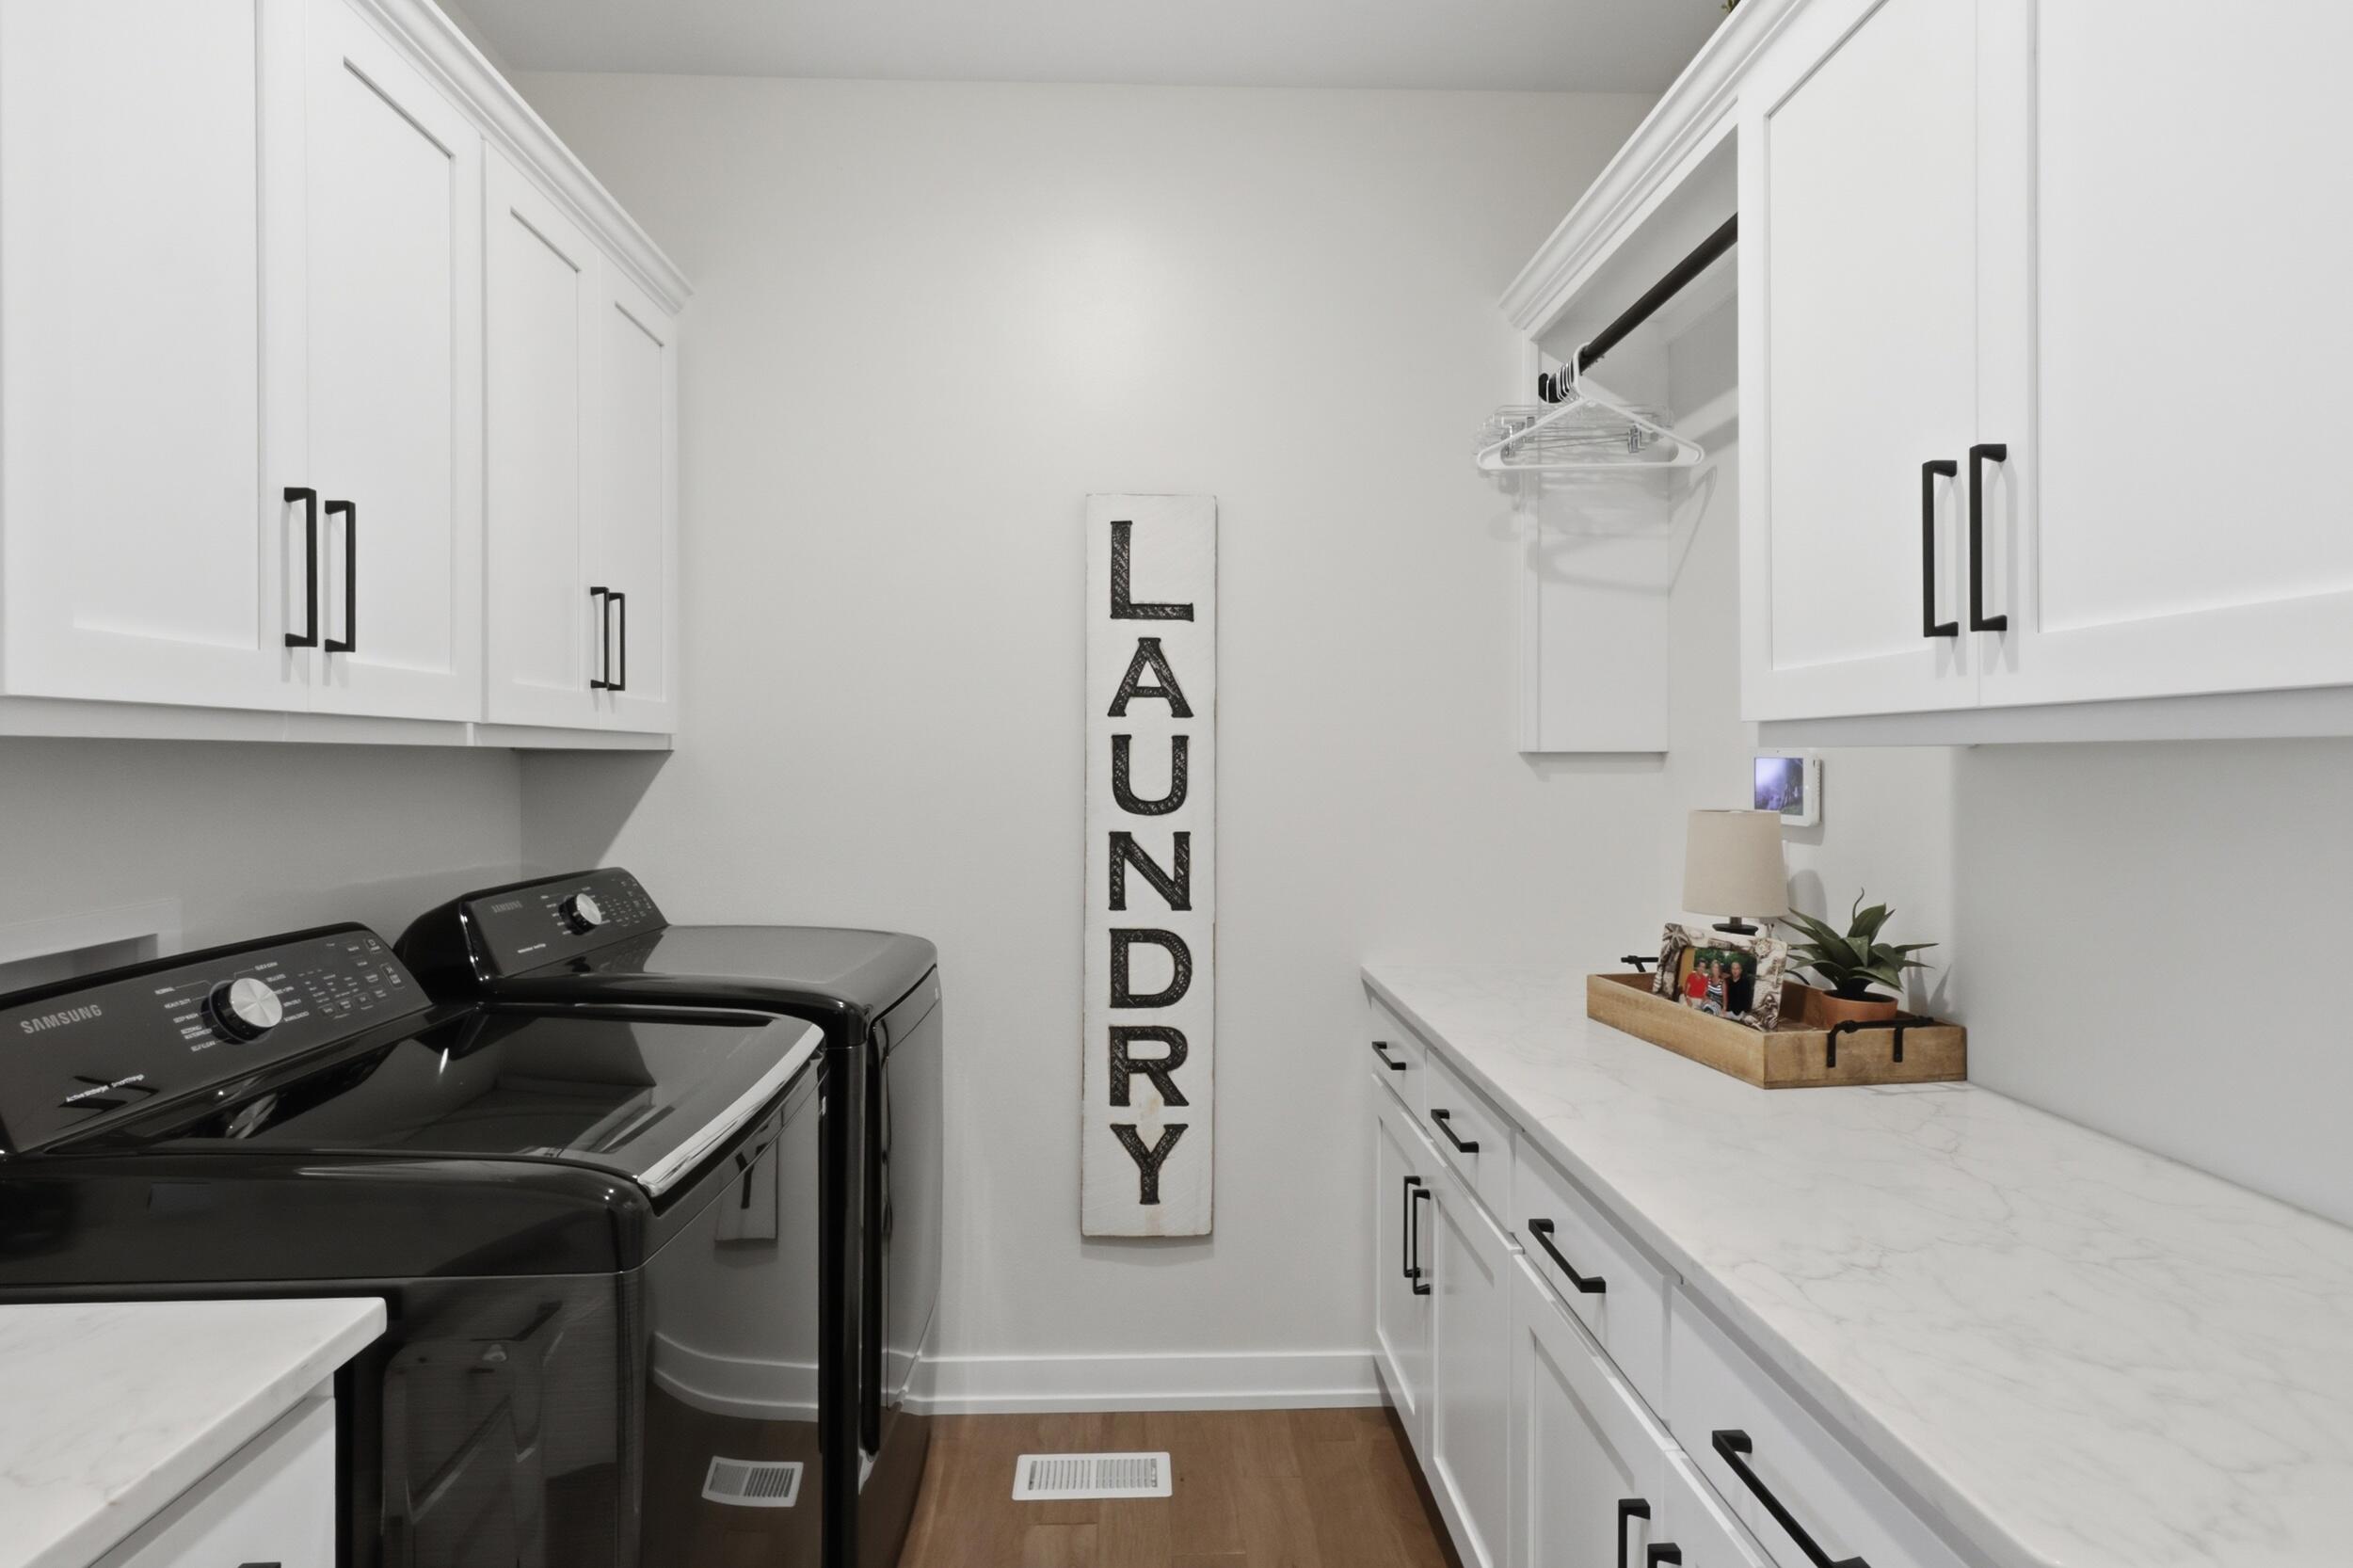
| Appliances | Refrigerator, Microwave, Electric Range, Double Oven, Disposal, Dishwasher, Convection Oven, Water Softener Owned |
| Interior Features | Primary Downstairs, Soft Close Cabinets, High Spd Int Access, Split Bedroom Design, Walk in Closet(s), Washer/Dryer Connectn, Bar, Kit/Din Combo, Cabinets-Custom Blt, Kitchen Island, Pantry, Counter-Quartz |
| Window Features | Window Treatments Some |
Exterior
| Roof | Architectural Shingle |
|---|---|
| Foundation Details | Poured Concrete |
| Lot Features | Level |
| Patio And Porch Features | Covered, Deck, Front Porch |
| Community Features | Green Space |
Parking
| Parking Features | Attached, Driveway, Paved |
|---|---|
| Garage Spaces | 3 |
Utilities
| Utilities | Other, Water-City |
|---|
Taxes
| Tax Annual Amount | 5200 |
|---|---|
| Tax Legal Description | REDFIELD SEC 2 LOT 49 |
| Tax Year | 2025 |
Area Information
| State | MO |
|---|---|
| County | Cole |
| City | EUGENE |
| Zip Code | 65032 |
| Area | Boone Northeast |
| Subarea | Boone Northeast |
| Community Name | EUGENE |
| School District | Eugene |
| Elementary School | Eugene |
| High School | Eugene |
| Listing VS Median (in EUGENE) | |
Price: $699,900 low | high Med: $699,900 sqft: 4,031 low | high Med: 4,031 $ / sqft: $174 low | high Med: $174 On site: 65 low | high Med: 65 | |
Request a showing
Request a showing
Contact
Learn More About This Property

| State | MO |
|---|---|
| County | Cole |
| City | EUGENE |
| Zip Code | 65032 |
| Area | Boone Northeast |
| Subarea | Boone Northeast |
| Community Name | EUGENE |
| School District | Eugene |
| Elementary School | Eugene |
| High School | Eugene |
| Listing VS Median (in EUGENE) | |
Price: $699,900 low | high Med: $699,900 sqft: 4,031 low | high Med: 4,031 $ / sqft: $174 low | high Med: $174 On site: 65 low | high Med: 65 | |