
Description
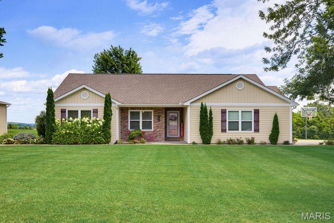
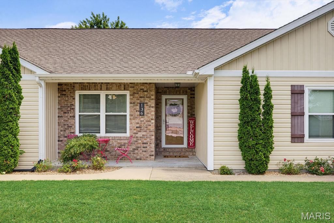
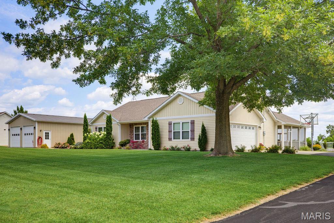
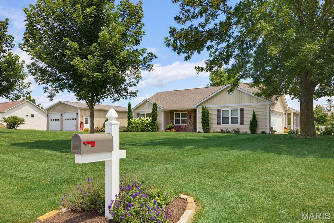
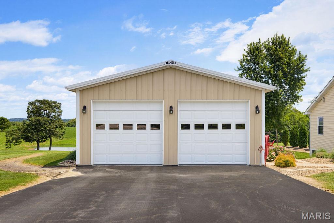
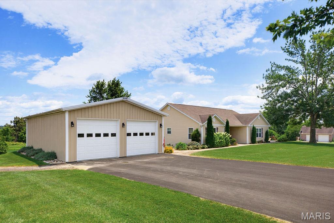
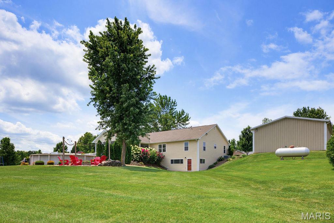
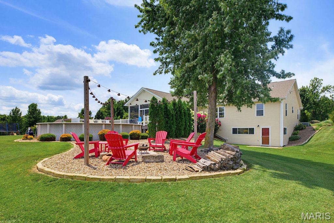
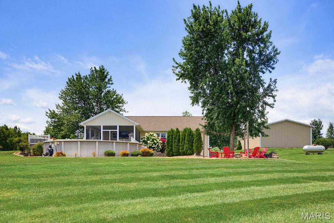
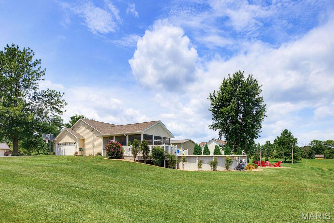
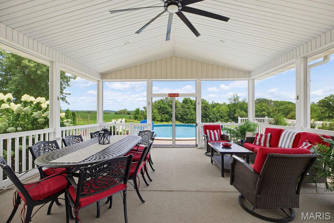
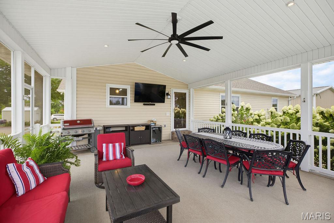
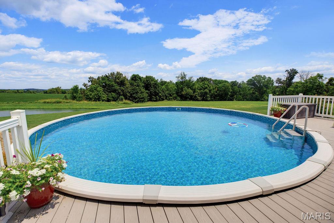
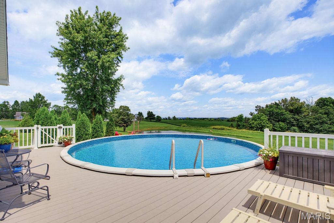
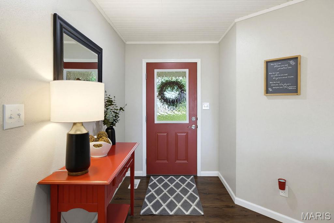
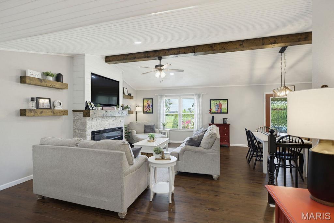
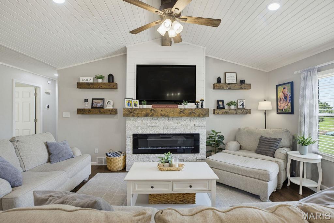
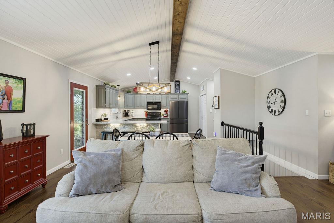
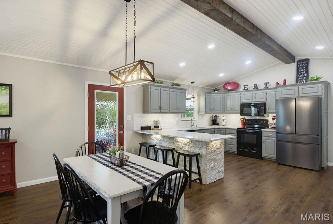
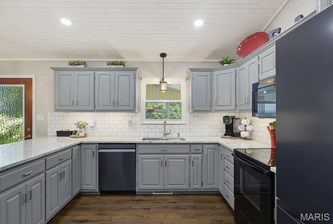
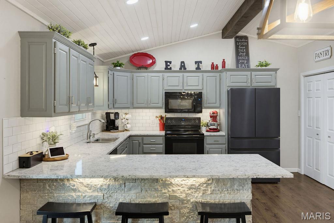
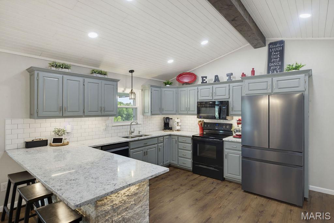
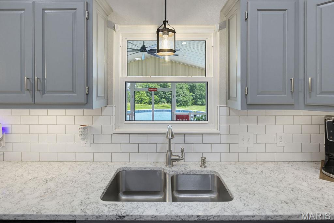
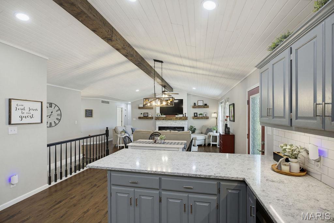
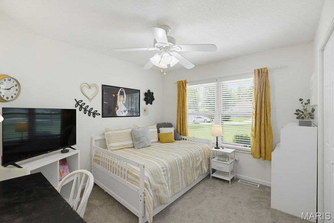
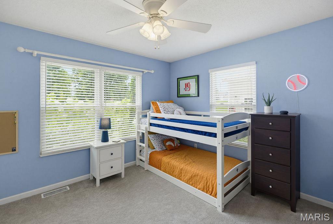
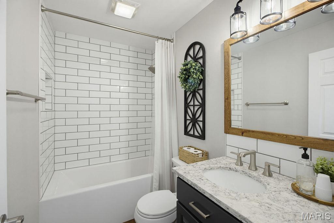
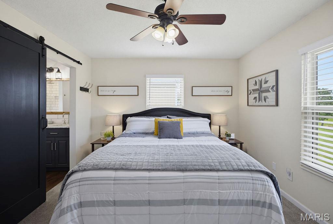
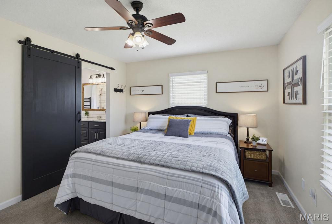
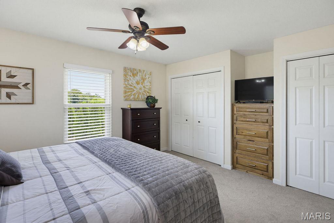
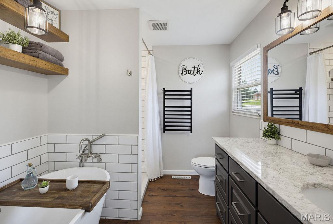
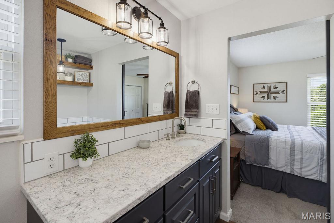
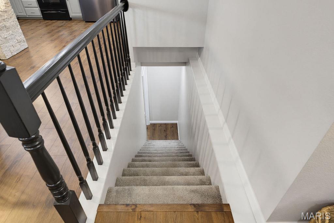
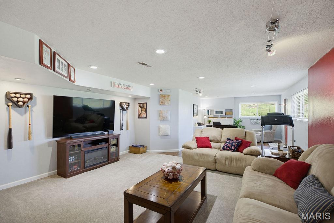
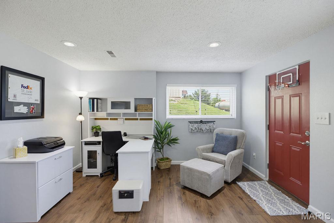
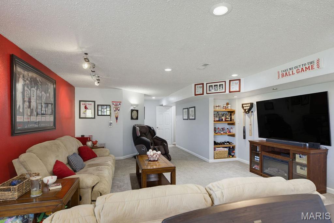
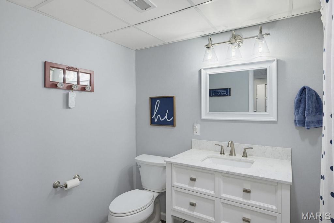
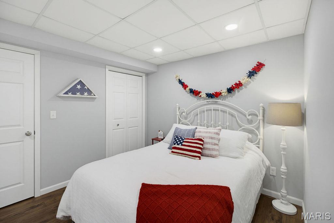
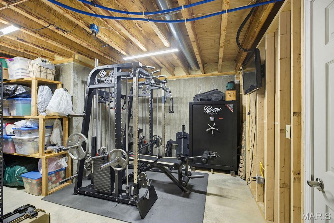
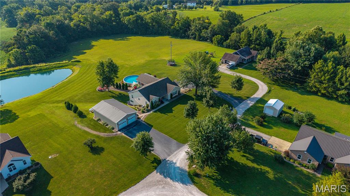
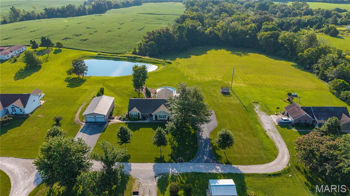
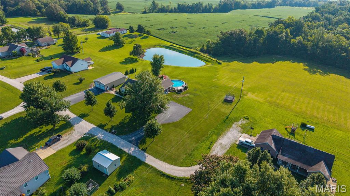
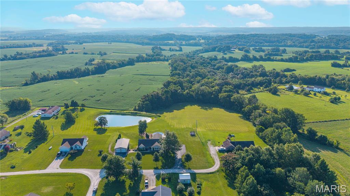
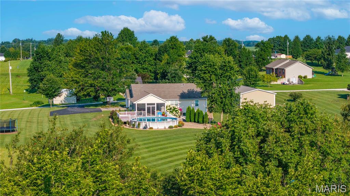
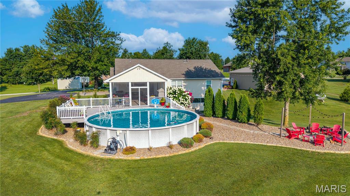
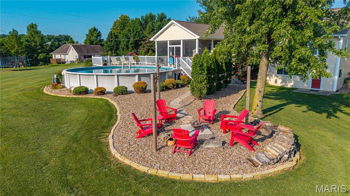
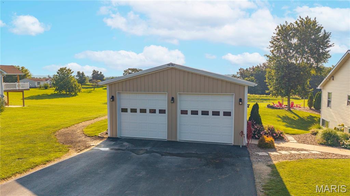
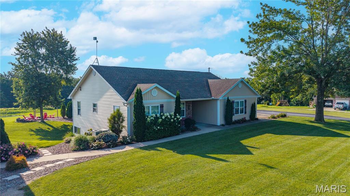
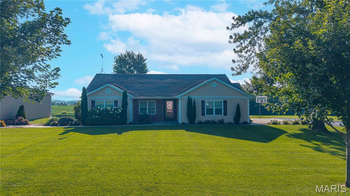
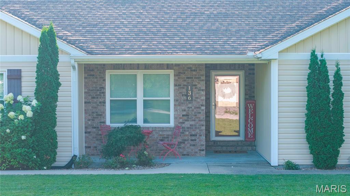
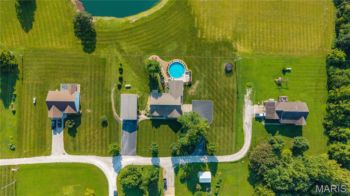
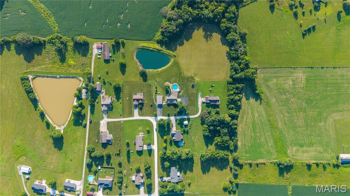
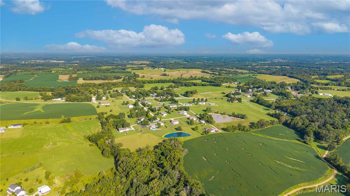
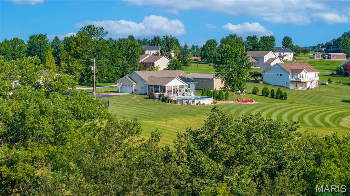
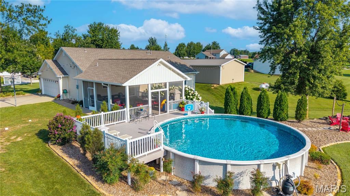
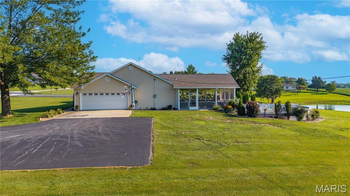
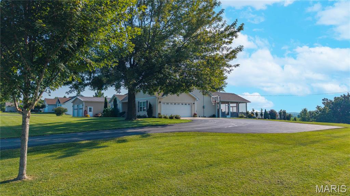
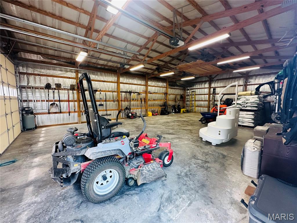
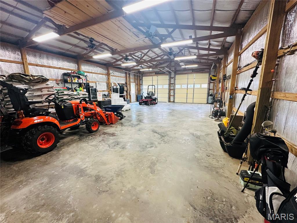
Life is sweeter on Raspberry Lane! Nestled on an acre in a beautiful country setting, thiscompletely updated, move-in-ready 3-bedroom, 3-bath home offers the space, style, andsought-after features you've been searching for.Step inside to an inviting open-concept floor plan featuring soaring vaulted ceilings, quartzcountertops, luxury vinyl tile flooring, and plenty of room to gather and entertain. Thefinished walkout basement provides even more living space and includes a fourthnonconforming bonus sleeping area-perfect for guests, a home office, workout room, orhobby space.The outdoor living areas are truly showstopping! Spend your evenings relaxing on the hugescreened-in patio, step through the sliding doors onto the composite deck, cool off in theabove-ground pool, or gather around the firepit!*Please note that the pond is not located on the property*.Just when you think it can't get any better, there's a 1,000+ square-foot shop with its ownpaved driveway, offering incredible space for vehicles, equipment, storage, projects, oryour favorite hobbies.Life truly is sweeter on Raspberry Lane-come see for yourself!
Details
| MLS # | 26047490 |
|---|---|
| Listing Type | For Sale |
| Style | House |
| Sub-Type | Resale |
| Status | Active |
| Year | 1999 |
| Days On Site | 34 |
| Listing Provided By | Paul Kitchen & Associates | Jessica Belanger |
Features
| Bed(s) | 3 |
|---|---|
| Bath(s) | 3 Total |
| SQ Feet | 2,888 |
| Garage | 2 |
| Basement | Y |
| Pool | Yes |
| Story(s) | 1 |
| Acreage | 1.02 |
Interior
| Rooms Total | 6 |
|---|---|
| Cooling | Central Air |
| Heating | Propane |
| Interior Features | Open Floorplan, Pantry, Solid Surface Countertop(s), Vaulted Ceiling(s) |
| Appliances | Dishwasher, Microwave, Electric Range, Refrigerator |
Exterior
| Roof | Architectural Shingle |
|---|---|
| Construction Materials | Vinyl Siding |
| Lot Features | Landscaped, Some Trees |
Parking
| Garage Yes / No | Yes |
|---|---|
| Attached Garage Yes / No | Yes |
| Parking Features | Garage, Garage Faces Side |
Utilities
| Utilities | Electricity Available, Water Available |
|---|---|
| Electric | 220 Volts |
| Sewer | Septic Tank |
Taxes
| Property | 1241 |
|---|
Area Information
| State | MO |
|---|---|
| County | Cape Girardeau |
| City | Jackson |
| Zip Code | 63755 |
| Community Name | Chateau Ridge |
| School District | Jackson Sr. High |
| Elementary School | North Elem. |
| High School | Jackson Sr. High |
| Listing VS Median (in Chateau Ridge) | |
Price: $439,000 low | high Med: $439,000 sqft: 2,888 low | high Med: 2,888 $ / sqft: $152 low | high Med: $152 On site: 34 low | high Med: 34 | |
Market Activity 63755
Request a showing
Request a showing
 Listings courtesy of Maris MLS as distributed by MLS GRID.
Based on information submitted to the MLS GRID as of August 27, 2026 at 8:45:06 AM PDT All data is obtained from various sources and may not have been verified by broker or MLS GRID. Supplied Open House Information is subject to change without notice. All information should be independently reviewed and verified for accuracy. Properties may or may not be listed by the office/agent presenting the information.
The Digital Millennium Copyright Act of 1998, 17 U.S.C. § 512 (the “DMCA”) provides recourse for copyright owners who believe that material appearing on the Internet infringes their rights under U.S. copyright law. If you believe in good faith that any content or material made available in connection with our website or services infringes your copyright, you (or your agent) may send us a notice requesting that the content or material be removed, or access to it blocked. Notices must be sent in writing by email to DMCAnotice@MLSGrid.com.
Contact
Learn More About This Property

| State | MO |
|---|---|
| County | Cape Girardeau |
| City | Jackson |
| Zip Code | 63755 |
| Community Name | Chateau Ridge |
| School District | Jackson Sr. High |
| Elementary School | North Elem. |
| High School | Jackson Sr. High |
| Listing VS Median (in Chateau Ridge) | |
Price: $439,000 low | high Med: $439,000 sqft: 2,888 low | high Med: 2,888 $ / sqft: $152 low | high Med: $152 On site: 34 low | high Med: 34 | |
