 Price Reduced Listing
 In-Person: 08/30 1:00 PM - 3:00 PM
1346 Westbrooke Meadows Lane,Ballwin, MO 63021
Ballwin, MO 63021

Description
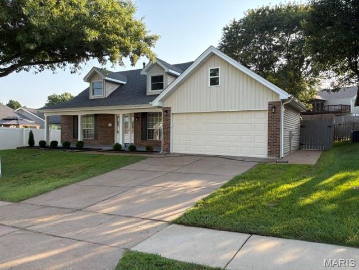
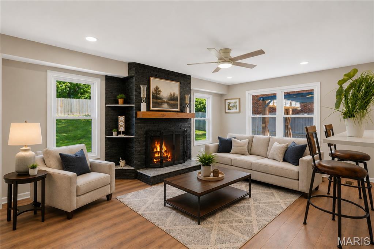
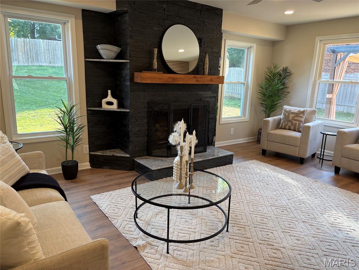
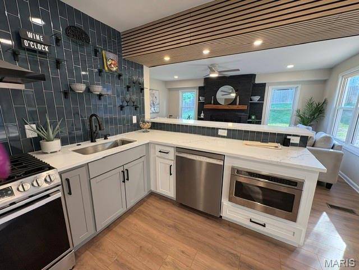
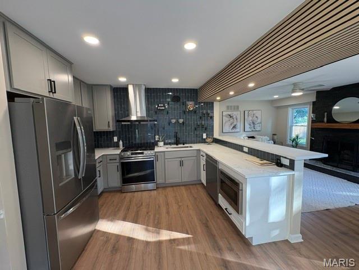
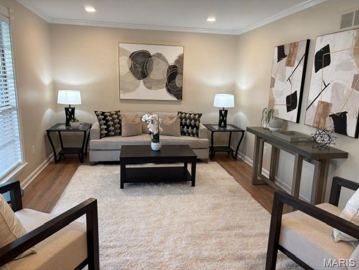
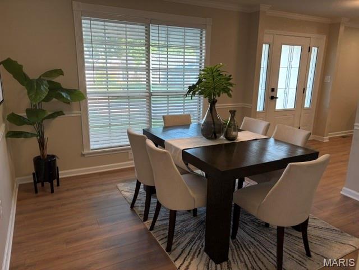
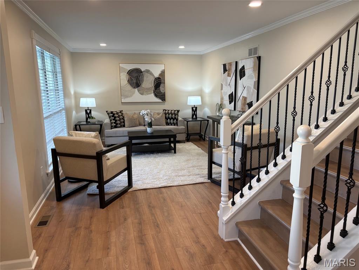
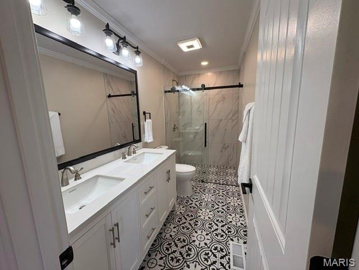
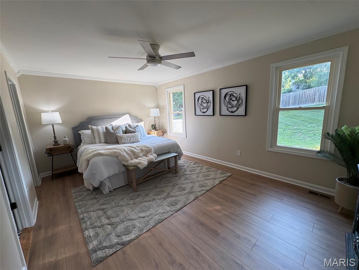
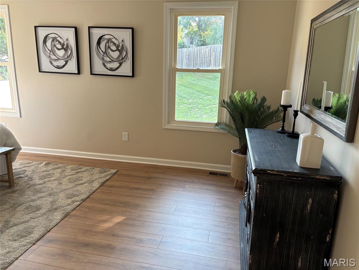
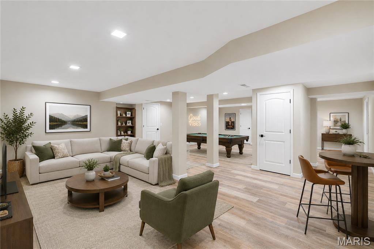
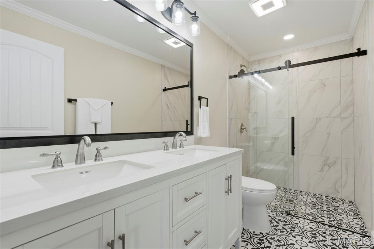
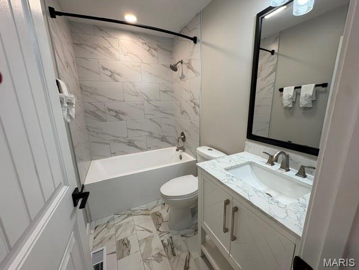
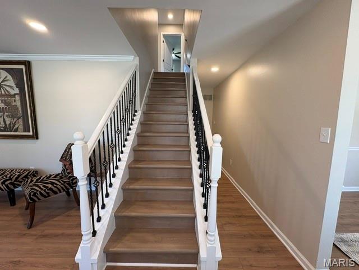
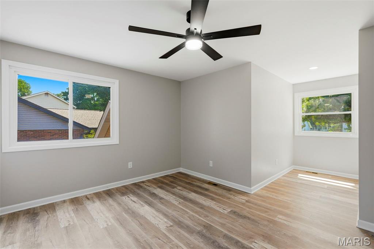
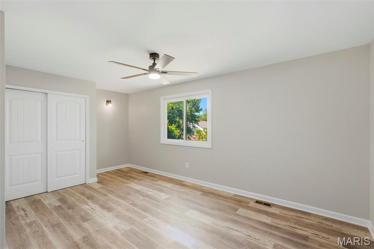
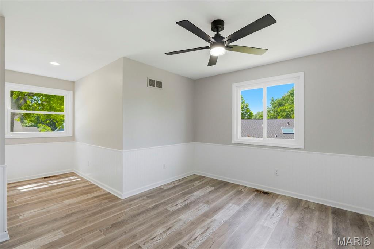
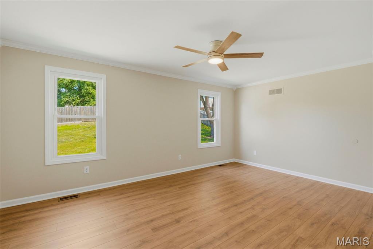
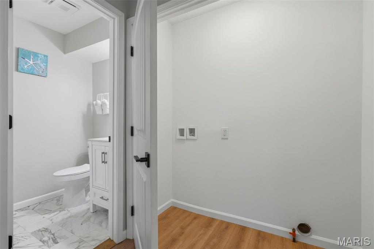
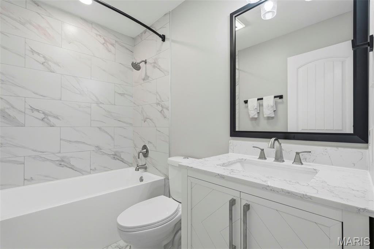
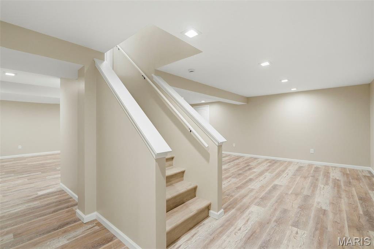
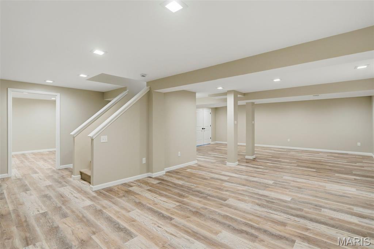
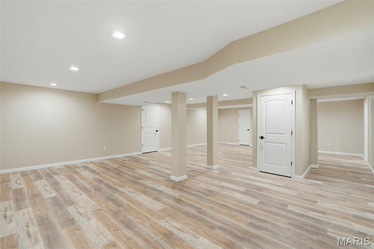
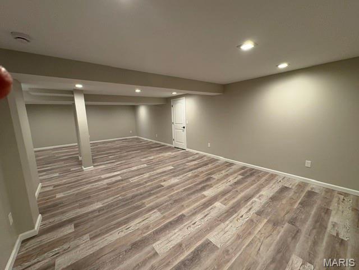
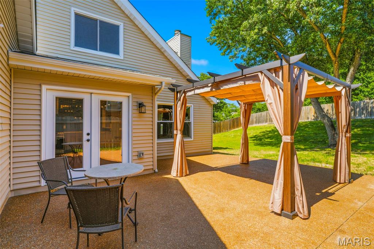
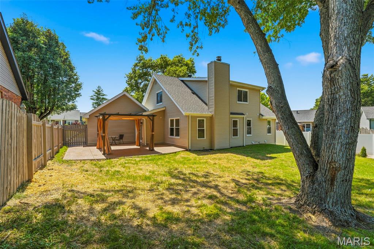
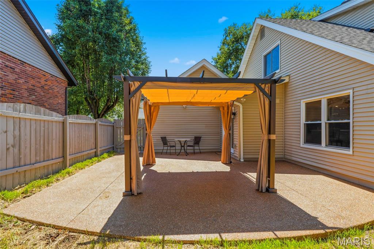
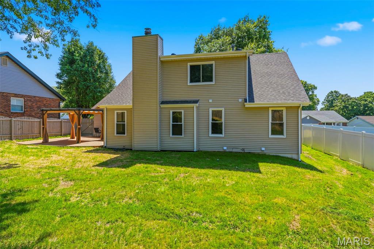
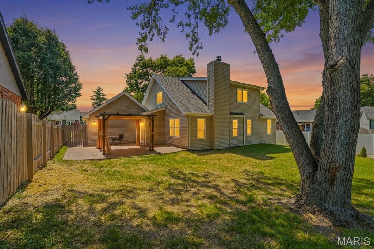
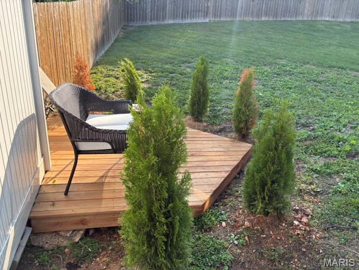
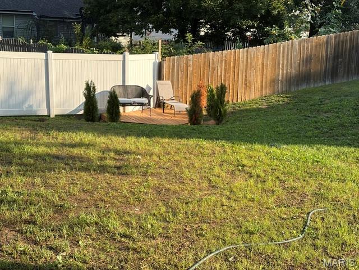
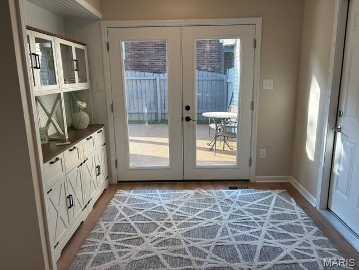
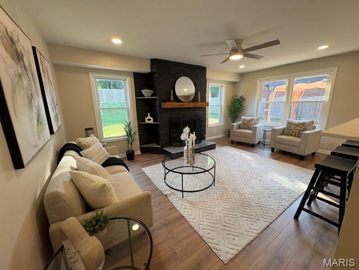
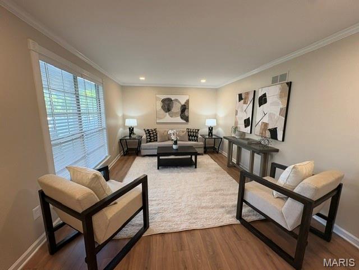
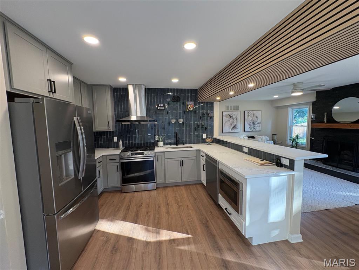
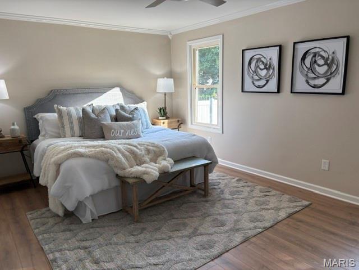
Complete restoration where form meets function. Luxury living & high-end modern finishes perfectly combine in this completely tastefully & beautifully renovated home. The ideal pairing of style, amenities & location in these 4 beds, 2.5 bath, about 3.500 sq. ft. of total living space home located in highly rated Parkway Schools District. The main level features new engineered hardwood flooring, gas fireplace with a thoughfully designed facade, newly built stone front wall, shelves & mantel in the family room, 42" shaker cabinets with quartz countertops, breakfast bar, stainless steel appliances, newly designed pantry with coffee/electric charging station, primary bedroom with master bath, powder room, separate dining room, living room, & laundry hook up.The upper level offers 3 spacious bedrooms with a remodeled bath. The newly finished LL features a huge rec room- perfect for a media room, home gym, playroom, or mother-in-law quarters, and a sleeping room/office & another laundry hook up.The walk out door on the main level brings you to a newly built exposed aggregate concrete patio with a new pergola.Everything has been updated- new plumbing, electric systems, high efficiency HVAC, new water heater, roof, doors, floors, kitchen, baths, light fixtures- so you can move in with confidence. Truly exceptional combination of modern updates, flexible layout & natural beauty!
Details
| MLS # | 26034148 |
|---|---|
| Listing Type | For Sale |
| Style | House |
| HOA Dues | $190 |
| Sub-Type | Resale |
| Status | Active |
| Year | 1981 |
| Days On Site | 68 |
| Listing Provided By | Coldwell Banker Realty - Gundaker West Regional | Maria Strizhevskaya |
Features
| Bed(s) | 4 |
|---|---|
| Bath(s) | 3 Total |
| SQ Feet | 3,721 |
| Garage | 2 |
| Basement | Y |
| Story(s) | 1 |
| Acreage | 0.20 |
| Property View | Neighborhood |
Interior
| Rooms Total | 9 |
|---|---|
| Cooling | Ceiling Fan(s), Central Air |
| Heating | Forced Air, Natural Gas |
| Interior Features | Breakfast Bar, Built-in Features, Ceiling Fan(s), Center Hall Floorplan, Custom Cabinetry, Open Floorplan, Recessed Lighting, Separate Dining, Separate Shower, Solid Surface Countertop(s), Storage, Tub, Walk-In Closet(s), Workshop/Hobby Area |
Exterior
| Roof | Architectural Shingle |
|---|---|
| Construction Materials | Brick Veneer, Vinyl Siding |
| Lot Features | Back Yard, Interior Lot, Landscaped, Private |
| Fencing | Back Yard, Fenced |
Parking
| Garage Yes / No | Yes |
|---|
Location
| Senior Community Yes / No | No |
|---|
Utilities
| Utilities | Electricity Connected, Natural Gas Connected, Water Connected |
|---|---|
| Electric | 220 Volts, Ameren |
| Sewer | Public Sewer |
Taxes
| Property | 5280 |
|---|
Area Information
| State | MO |
|---|---|
| County | St. Louis |
| City | Ballwin |
| Zip Code | 63021 |
| Area | Parkway South |
| Community Name | Westbrooke |
| School District | Parkway South High |
| Elementary School | Wren Hollow Elem. |
| High School | Parkway South High |
| Listing VS Median (in Westbrooke) | |
Price: $579,000 low | high Med: $579,000 sqft: 3,721 low | high Med: 3,721 $ / sqft: $156 low | high Med: $156 On site: 68 low | high Med: 68 | |
Market Activity 63021
Request a showing
Request a showing
 Listings courtesy of Maris MLS as distributed by MLS GRID.
Based on information submitted to the MLS GRID as of August 27, 2026 at 6:57:19 AM PDT All data is obtained from various sources and may not have been verified by broker or MLS GRID. Supplied Open House Information is subject to change without notice. All information should be independently reviewed and verified for accuracy. Properties may or may not be listed by the office/agent presenting the information.
The Digital Millennium Copyright Act of 1998, 17 U.S.C. § 512 (the “DMCA”) provides recourse for copyright owners who believe that material appearing on the Internet infringes their rights under U.S. copyright law. If you believe in good faith that any content or material made available in connection with our website or services infringes your copyright, you (or your agent) may send us a notice requesting that the content or material be removed, or access to it blocked. Notices must be sent in writing by email to DMCAnotice@MLSGrid.com.
Contact
Learn More About This Property

| Open House |
|---|
| In-Person 08/30 1:00 PM - 3:00 PM |
| State | MO |
|---|---|
| County | St. Louis |
| City | Ballwin |
| Zip Code | 63021 |
| Area | Parkway South |
| Community Name | Westbrooke |
| School District | Parkway South High |
| Elementary School | Wren Hollow Elem. |
| High School | Parkway South High |
| Listing VS Median (in Westbrooke) | |
Price: $579,000 low | high Med: $579,000 sqft: 3,721 low | high Med: 3,721 $ / sqft: $156 low | high Med: $156 On site: 68 low | high Med: 68 | |
