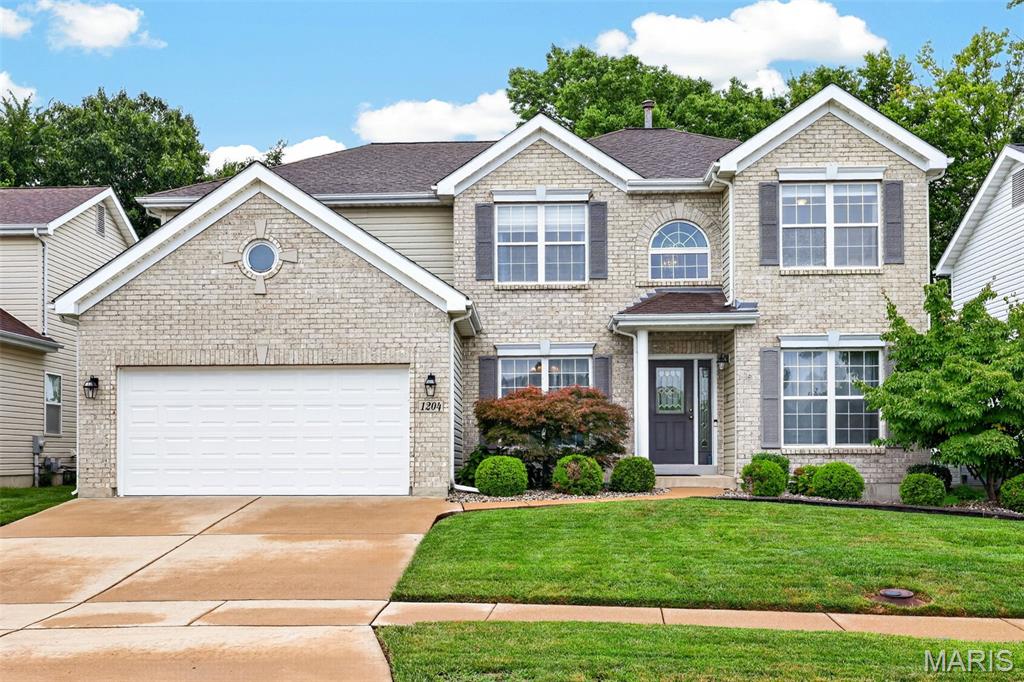
1204 Arbor Bluff Circle,Ballwin, MO 63021
Ballwin, MO 63021








Description
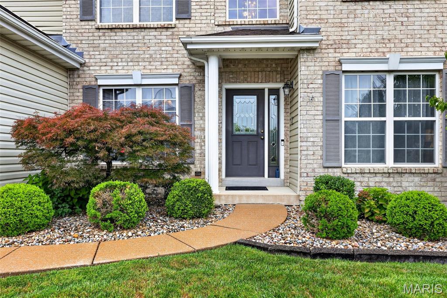
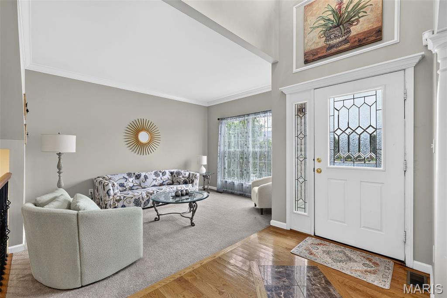
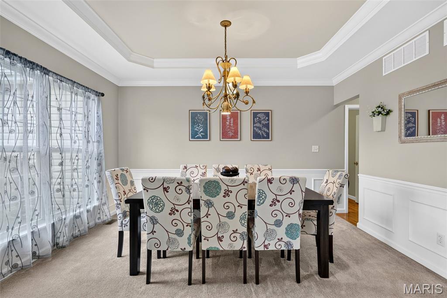
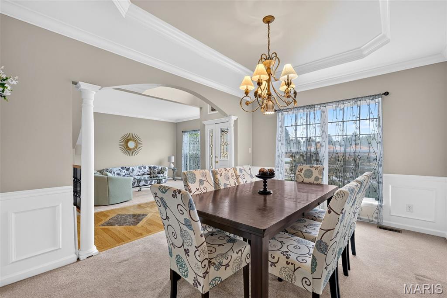
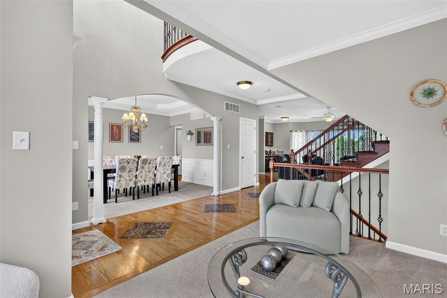
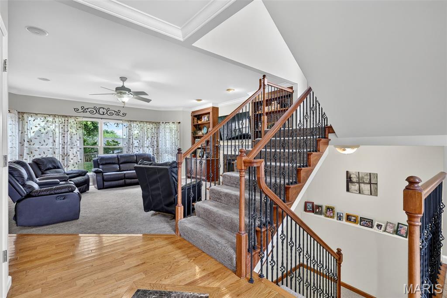
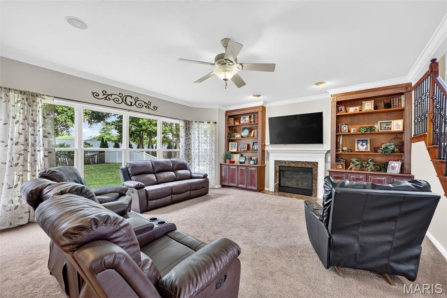
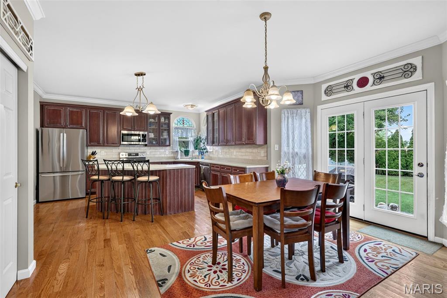
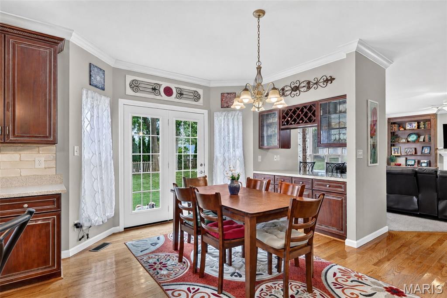
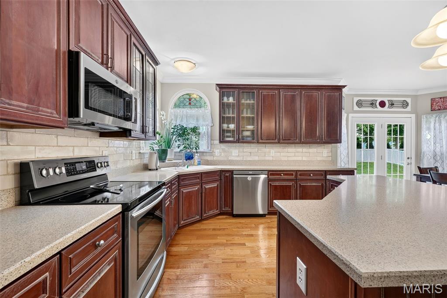
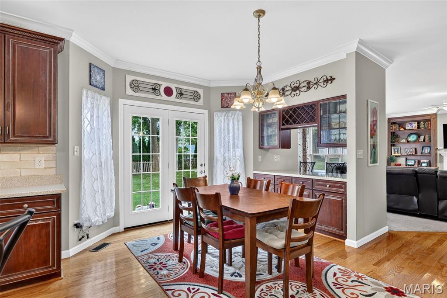
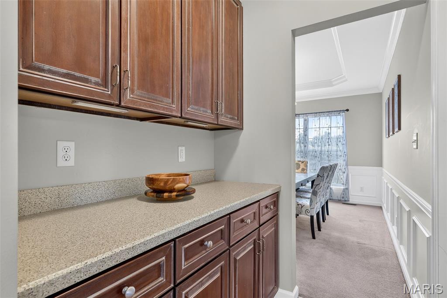
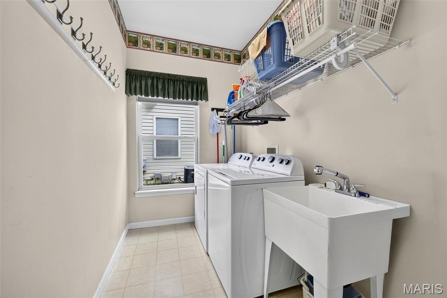
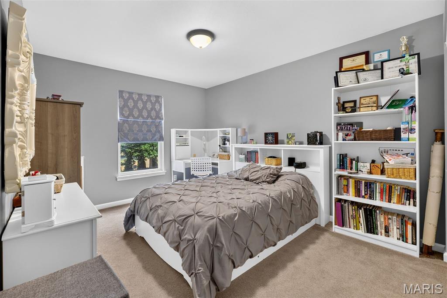
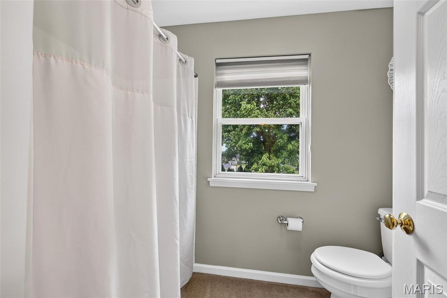
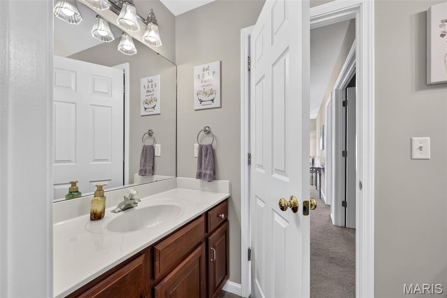
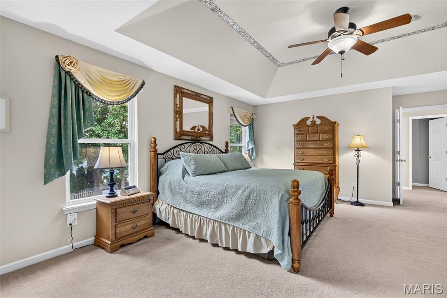
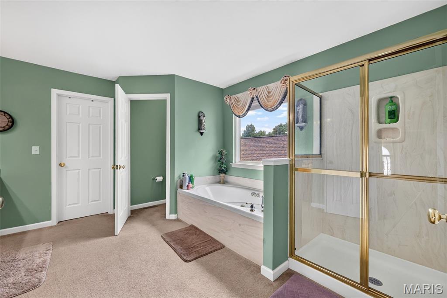
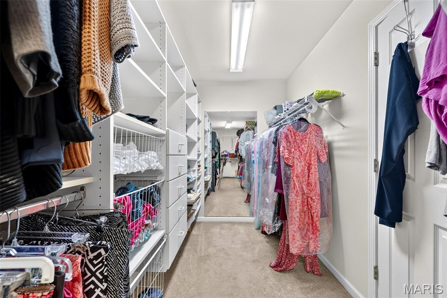
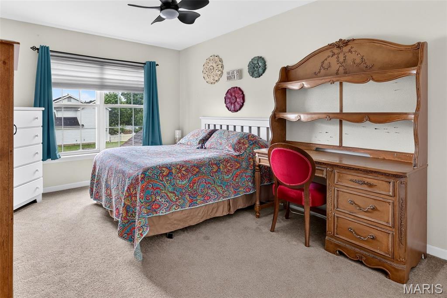
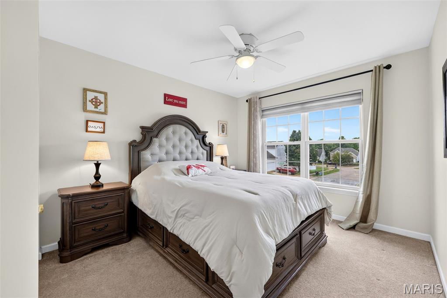
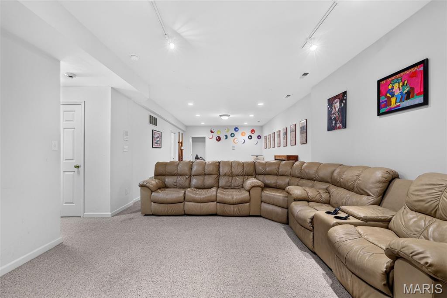
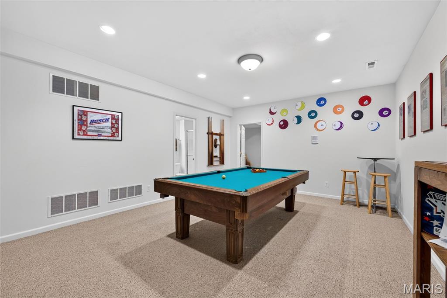
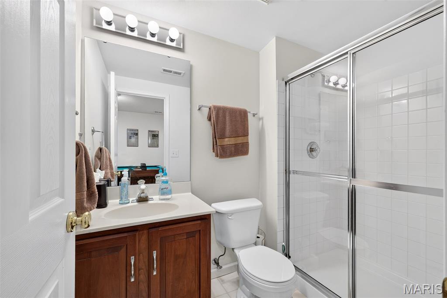
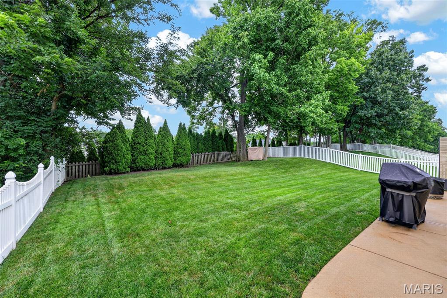
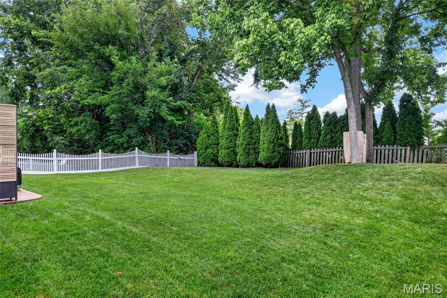
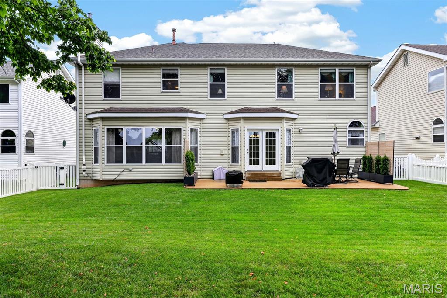
Located in the highly sought-after Parkway School District, this former display/model home offers an exceptional blend of luxury, comfort, and timeless design. From the moment you step inside, you'll be impressed by the dramatic two-story foyer with a Romeo balcony, 9ft ceilings, elegant arched entryways, wood flooring and upgraded lighting, white 6-panel doors with crown molding, and a stunning 36" direct-vent gas fireplace flanked by custom built-in bookcases. The spacious kitchen features stainless steel appliances and opens to a bright breakfast room with a bay window and custom bar with a built-in wine rack, while the adjoining family room creates the perfect gathering space. The main level also offers a convenient laundry room with a utility tub and thoughtfully designed living areas ideal for everyday living and entertaining. The luxurious primary suite features a beautiful coffered ceiling, creating a relaxing retreat. The additional bedrooms upstairs are generously sized and share a well-appointed hall bath, providing comfort and functionality for family and guests.The finished lower level adds even more living space with a large recreation room, a sleeping area, and a full bath. **The pool table stays**, making it the perfect space for entertaining family and friends.Step outside to enjoy the beautifully landscaped, level backyard complete with an irrigation system; it's ideal for barbecues, outdoor gatherings, or simply relaxing. Conveniently located just minutes from shopping, dining, parks, and major highways, this move-in-ready former model home is a rare opportunity to own one of the community's finest residences.
Details
| MLS # | 26047526 |
|---|---|
| Listing Type | For Sale |
| Style | House |
| Sub-Type | Resale |
| Status | Pending |
| Year | 2005 |
| Days On Site | 34 |
| Listing Provided By | DRG - Delhougne Realty Group | Veenu Sharma |
Features
| Bed(s) | 4 |
|---|---|
| Bath(s) | 4 Total |
| SQ Feet | 3,780 |
| Garage | 2 |
| Basement | Y |
| Story(s) | 2 |
| Acreage | 0.17 |
Interior
| Rooms Total | 12 |
|---|---|
| Cooling | Ceiling Fan(s), Central Air, Electric, Zoned |
| Heating | Forced Air, Natural Gas, Zoned |
| Appliances | Stainless Steel Appliance(s), Dishwasher, Disposal, Exhaust Fan, Microwave, Free-Standing Electric Range, Refrigerator, Washer/Dryer, Water Heater, Gas Water Heater |
Exterior
| Construction Materials | Brick, Brick Veneer, Vinyl Siding |
|---|---|
| Lot Features | Back Yard, Few Trees, Front Yard, Landscaped, Level, Rectangular Lot, Sprinklers In Front, Sprinklers In Rear |
Parking
| Garage Yes / No | Yes |
|---|
Utilities
| Utilities | Cable Available, Electricity Available, Electricity Connected, Natural Gas Available |
|---|---|
| Electric | Ameren |
| Sewer | Public Sewer |
Taxes
| Property | 5886 |
|---|
Area Information
| State | MO |
|---|---|
| County | St. Louis |
| City | Ballwin |
| Zip Code | 63021 |
| Area | Parkway South |
| Community Name | Arbor Bluffs |
| School District | Parkway South High |
| Elementary School | Oak Brook Elem. |
| High School | Parkway South High |
| Listing VS Median (in Arbor Bluffs) | |
Price: $650,000 low | high Med: $637,500 sqft: 3,780 low | high Med: 3,790 $ / sqft: $172 low | high Med: $168 On site: 34 low | high Med: 39.5 | |
Market Activity 63021
Request a showing
Request a showing
 Listings courtesy of Maris MLS as distributed by MLS GRID.
Based on information submitted to the MLS GRID as of August 27, 2026 at 10:34:38 AM PDT All data is obtained from various sources and may not have been verified by broker or MLS GRID. Supplied Open House Information is subject to change without notice. All information should be independently reviewed and verified for accuracy. Properties may or may not be listed by the office/agent presenting the information.
The Digital Millennium Copyright Act of 1998, 17 U.S.C. § 512 (the “DMCA”) provides recourse for copyright owners who believe that material appearing on the Internet infringes their rights under U.S. copyright law. If you believe in good faith that any content or material made available in connection with our website or services infringes your copyright, you (or your agent) may send us a notice requesting that the content or material be removed, or access to it blocked. Notices must be sent in writing by email to DMCAnotice@MLSGrid.com.
Contact
Learn More About This Property

| State | MO |
|---|---|
| County | St. Louis |
| City | Ballwin |
| Zip Code | 63021 |
| Area | Parkway South |
| Community Name | Arbor Bluffs |
| School District | Parkway South High |
| Elementary School | Oak Brook Elem. |
| High School | Parkway South High |
| Listing VS Median (in Arbor Bluffs) | |
Price: $650,000 low | high Med: $637,500 sqft: 3,780 low | high Med: 3,790 $ / sqft: $172 low | high Med: $168 On site: 34 low | high Med: 39.5 | |
