
Description
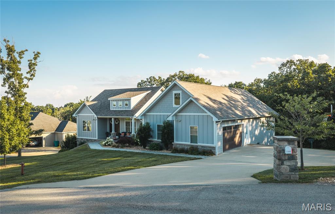
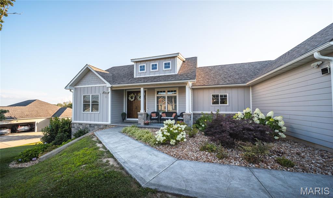

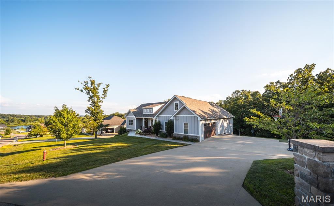
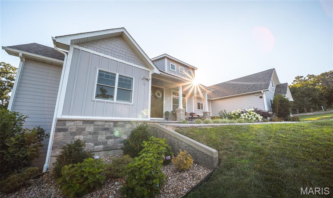
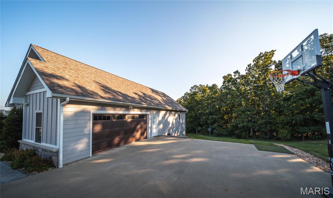
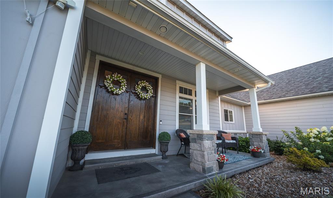
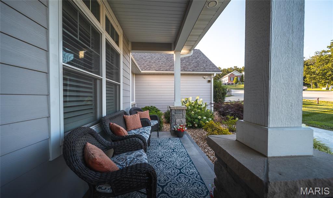
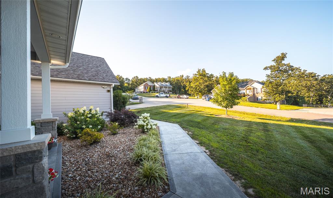
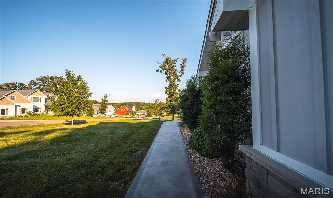
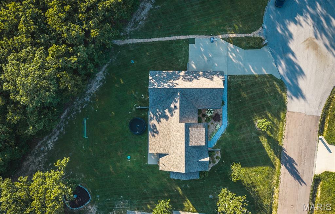
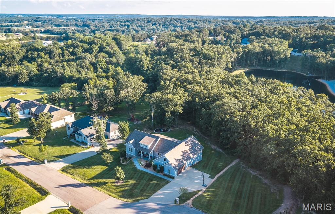
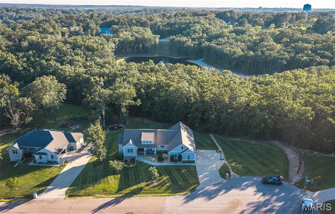
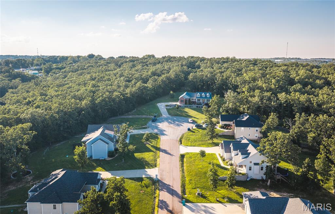
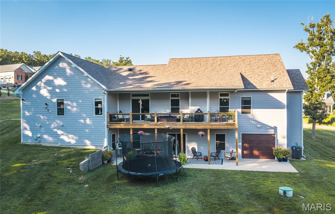
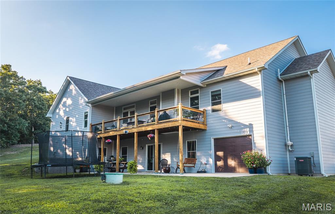
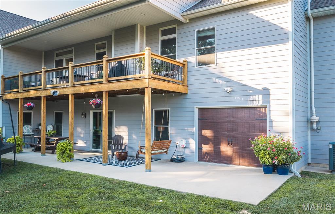
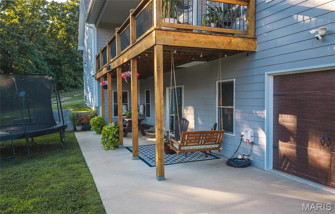
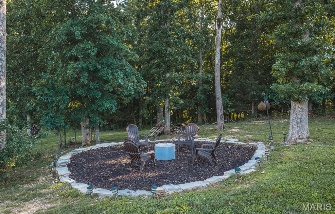
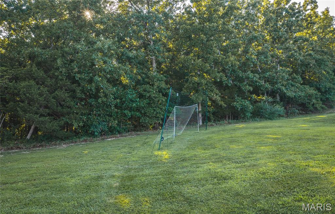
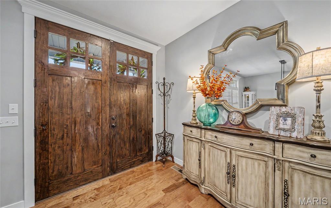
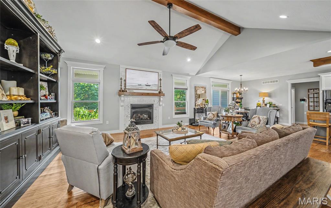
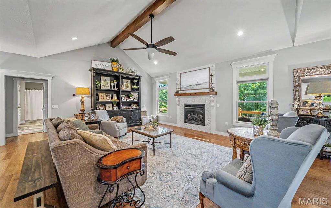
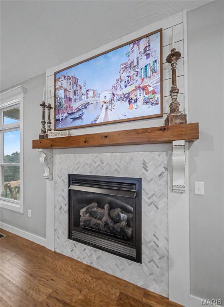
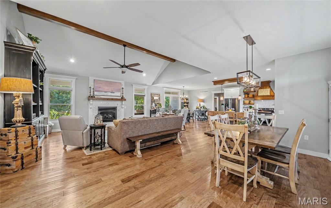
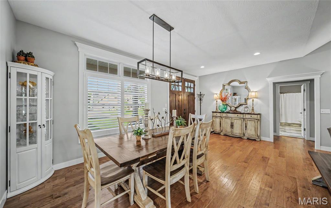
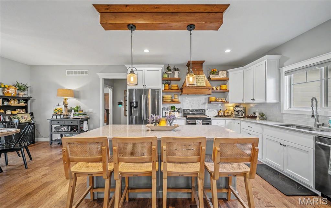
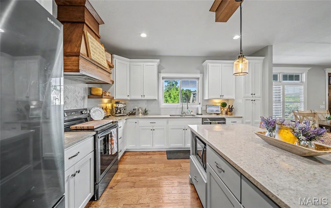
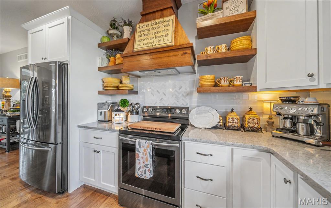
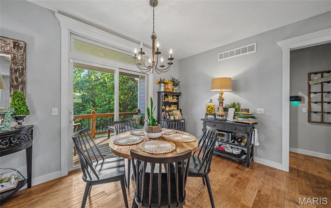
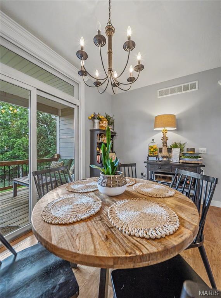
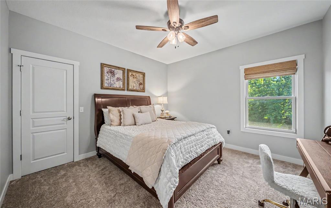
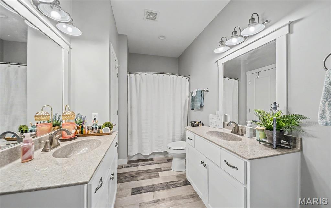
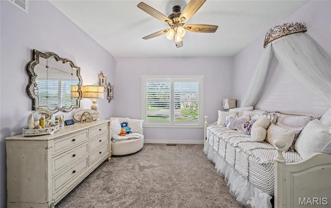
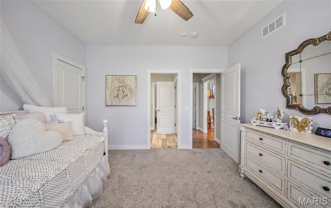
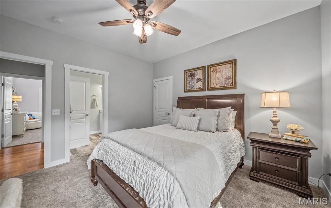
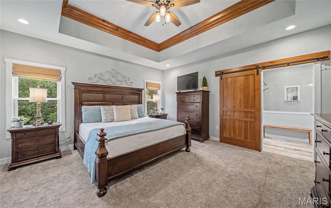
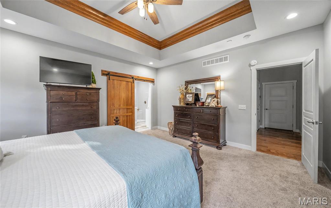
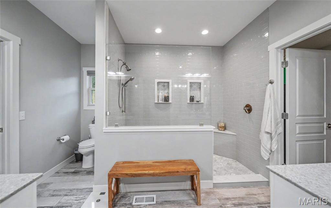
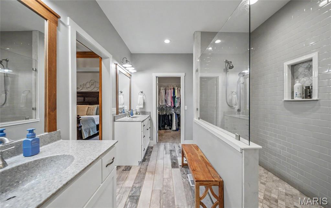
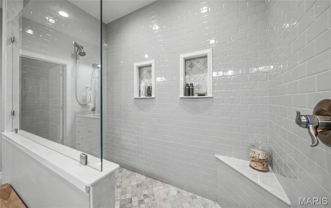
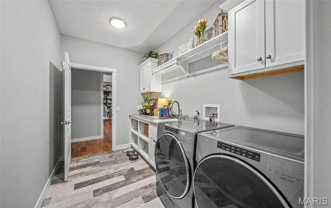
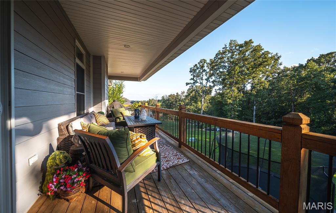
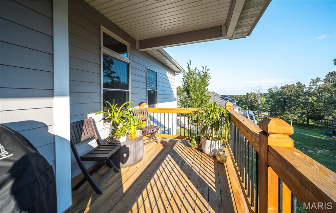
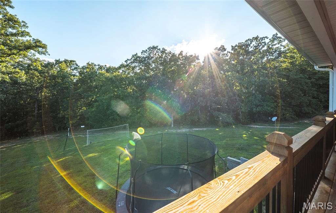
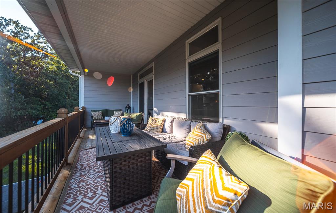
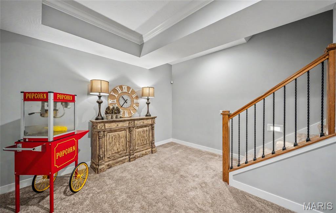
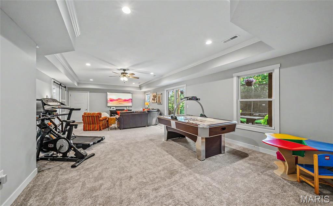
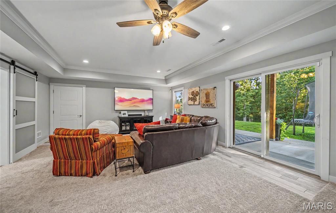
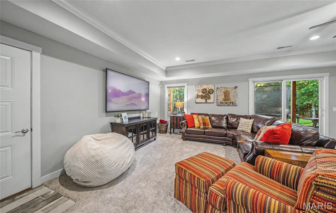
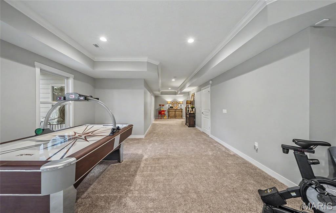
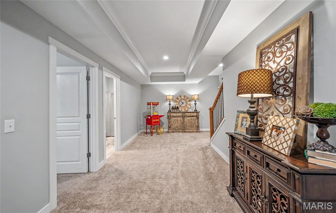
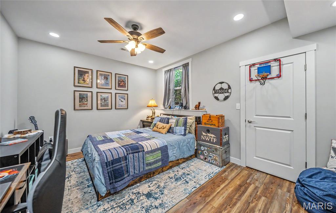
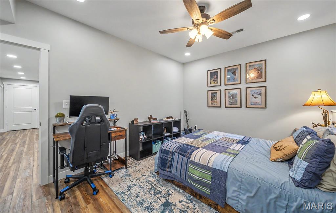
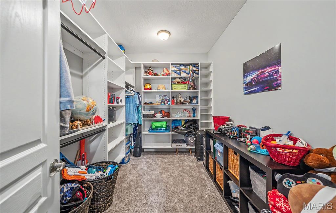
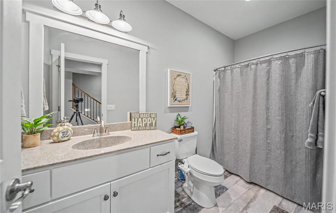
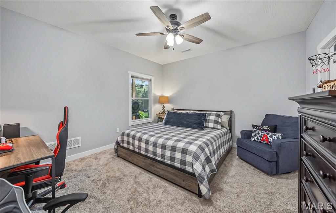
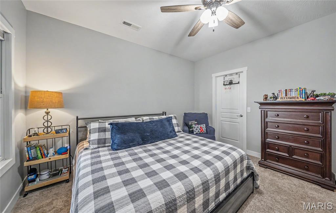
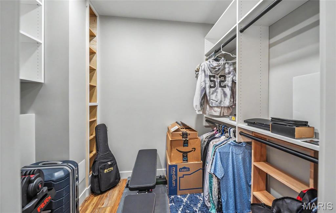
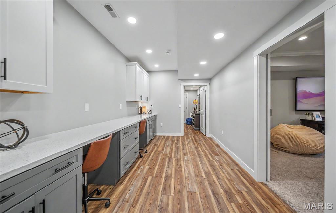
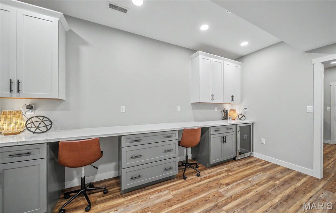
Immaculate and well maintained 5-bedroom, 3-bath home in The Quarry located at the end of a cul-de-sac. Sellers added an additional bedroom with window, craft/office with cabinets, new roof in 2026, custom closet organizers in three closets, new downspouts and gutter guards, security cameras and Vivint security system, smart thermostat, ring doorbell, power, garage door opener and cabinets in JD room, new garage door opener and storage shelves in main garage, firepit and new landscaping. House was appraised in 2026 and is listed below appraised value. Main floor living area has an expansive vaulted open floorplan with lots of natural lighting and engineered hardwood. Kitchen is a dream with solid surface countertops and Stainless-Steel appliances for an integrated look. Open concept living allows great functionality to the main level living space. Covered deck spans the back of the house and property backs to trees and pond view making for a private retreat. Primary bedroom with tray ceiling detail connects a well-appointed bathroom with a spacious walk-in shower, double vanities, and 2 walk-in closets. Two additional bedrooms and bathroom complete the main level. Lower-level walks out across the back of the home, has 2 additional bedrooms, full bathroom, and another living area. There's a JD garage for mower storage with an opener and additional storage for personal items.
Details
| MLS # | 26043789 |
|---|---|
| Listing Type | For Sale |
| Style | House |
| HOA Dues | $200 |
| Sub-Type | Resale |
| Status | Active |
| Year | 2018 |
| Days On Site | 45 |
| Listing Provided By | Acar Real Estate, Inc | Annie Bass |
Features
| Bed(s) | 5 |
|---|---|
| Bath(s) | 3 Total |
| SQ Feet | 3,936 |
| Garage | 2 |
| Basement | Y |
| Story(s) | 1 |
| Acreage | 0.89 |
Interior
| Rooms Total | 10 |
|---|---|
| Cooling | Central Air |
| Heating | Electric, Heat Pump |
| Interior Features | Breakfast Bar, Dining/Living Room Combo, Double Vanity, Entrance Foyer, Kitchen Island, Open Floorplan, Solid Surface Countertop(s) |
| Appliances | Stainless Steel Appliance(s), Dishwasher, Disposal, Microwave, Electric Range, Refrigerator, Electric Water Heater |
Exterior
| Roof | Architectural Shingle |
|---|---|
| Construction Materials | Cement Siding |
| Lot Features | Adjoins Wooded Area |
Parking
| Garage Yes / No | Yes |
|---|
Location
| Community Features | Lake |
|---|
Utilities
| Utilities | Cable Connected, Natural Gas Not Available |
|---|---|
| Electric | Single Phase |
| Sewer | Public Sewer |
Taxes
| Property | 3651 |
|---|
Area Information
| State | MO |
|---|---|
| County | Phelps |
| City | Rolla |
| Zip Code | 65401 |
| Area | Rolla |
| Community Name | Quarry #4 |
| School District | Rolla Sr. High |
| Elementary School | Harry S. Truman Elem. |
| High School | Rolla Sr. High |
| Listing VS Median (in Quarry #4) | |
Price: $624,900 low | high Med: $624,900 sqft: 3,936 low | high Med: 3,936 $ / sqft: $159 low | high Med: $159 On site: 45 low | high Med: 45 | |
Market Activity 65401
Request a showing
Request a showing
 Listings courtesy of Maris MLS as distributed by MLS GRID.
Based on information submitted to the MLS GRID as of August 27, 2026 at 8:30:25 AM PDT All data is obtained from various sources and may not have been verified by broker or MLS GRID. Supplied Open House Information is subject to change without notice. All information should be independently reviewed and verified for accuracy. Properties may or may not be listed by the office/agent presenting the information.
The Digital Millennium Copyright Act of 1998, 17 U.S.C. § 512 (the “DMCA”) provides recourse for copyright owners who believe that material appearing on the Internet infringes their rights under U.S. copyright law. If you believe in good faith that any content or material made available in connection with our website or services infringes your copyright, you (or your agent) may send us a notice requesting that the content or material be removed, or access to it blocked. Notices must be sent in writing by email to DMCAnotice@MLSGrid.com.
Contact
Learn More About This Property

| State | MO |
|---|---|
| County | Phelps |
| City | Rolla |
| Zip Code | 65401 |
| Area | Rolla |
| Community Name | Quarry #4 |
| School District | Rolla Sr. High |
| Elementary School | Harry S. Truman Elem. |
| High School | Rolla Sr. High |
| Listing VS Median (in Quarry #4) | |
Price: $624,900 low | high Med: $624,900 sqft: 3,936 low | high Med: 3,936 $ / sqft: $159 low | high Med: $159 On site: 45 low | high Med: 45 | |
