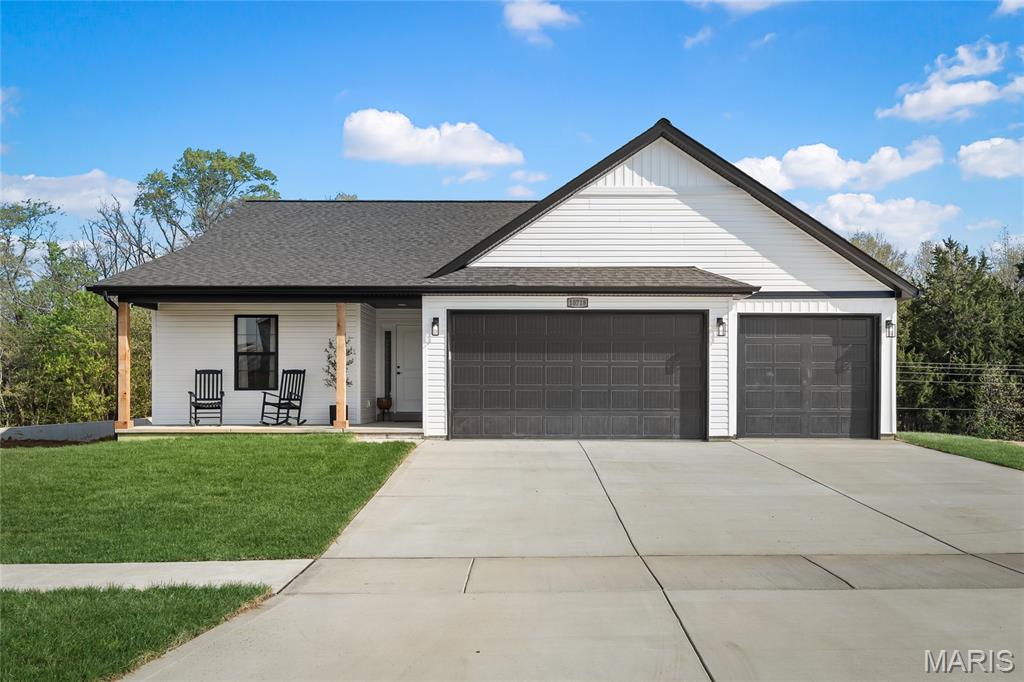
10717 Trenton Lane Tbb,Foristell, MO 63348
Foristell, MO 63348

Description
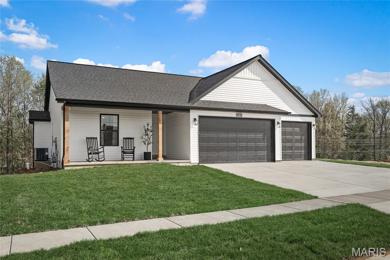
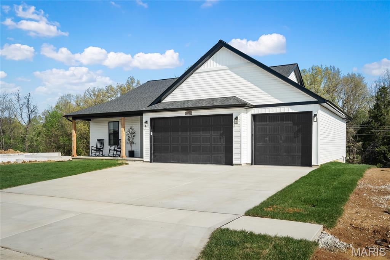
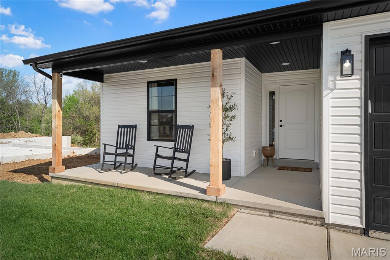
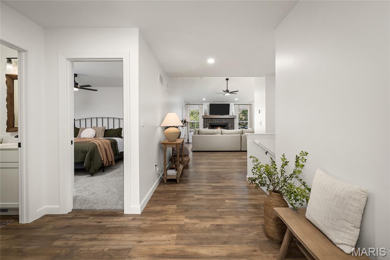
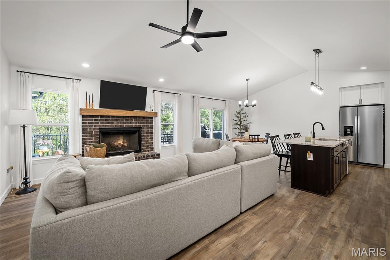
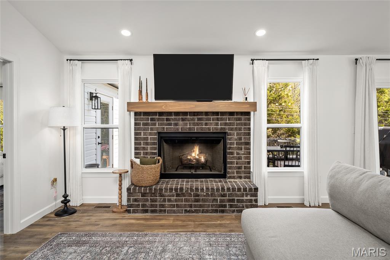
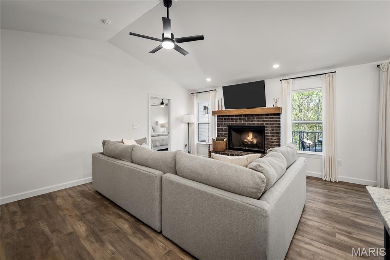
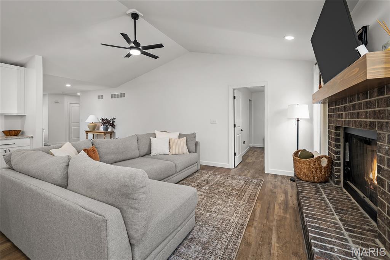
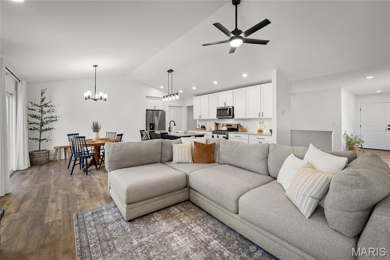
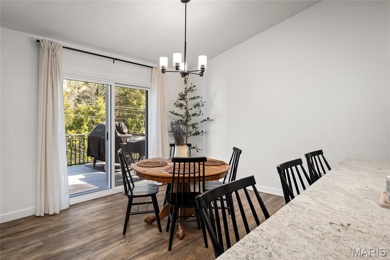
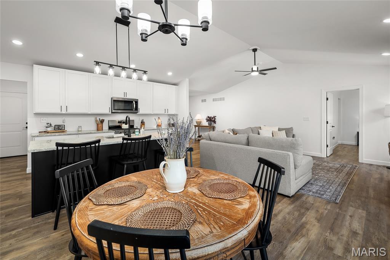
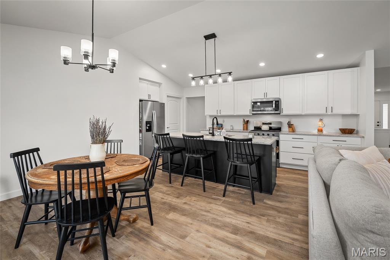
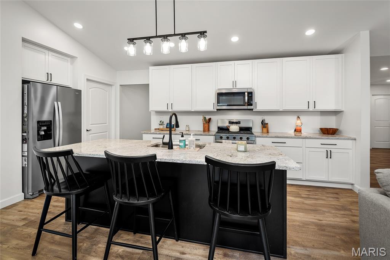
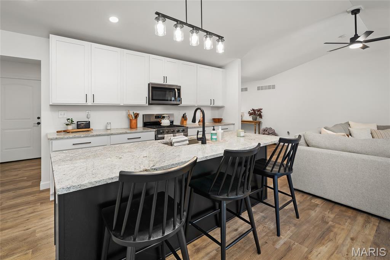
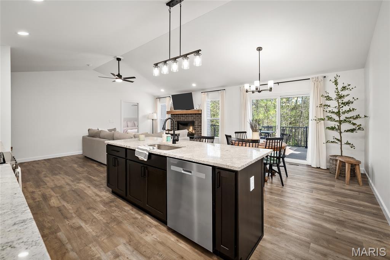
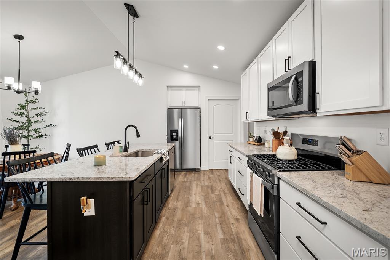
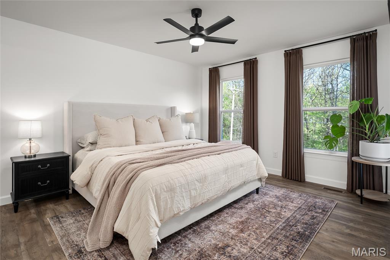
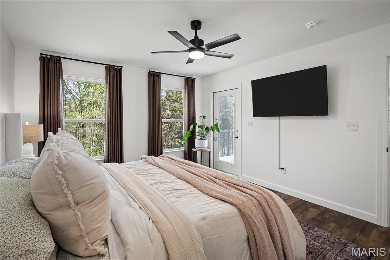
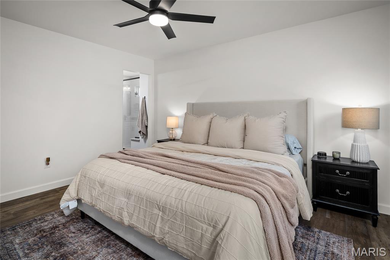
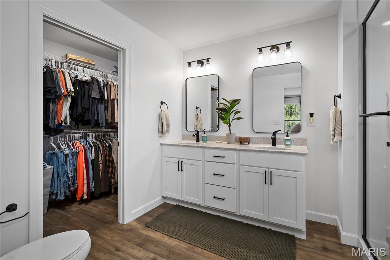
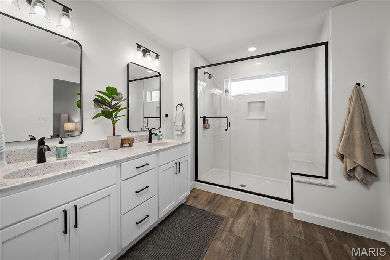
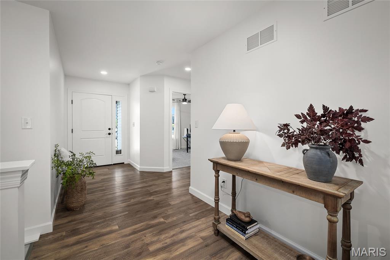
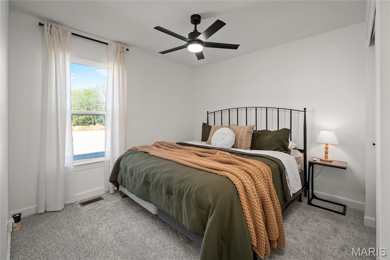
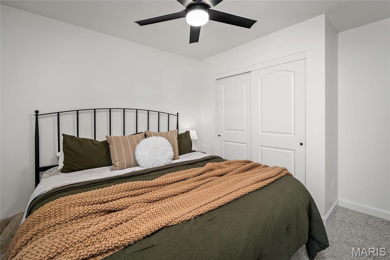
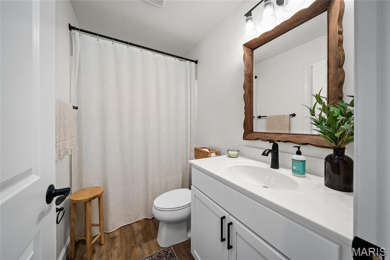
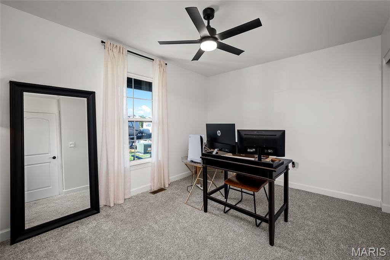
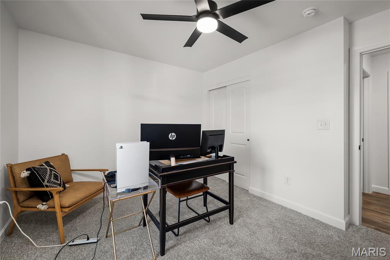
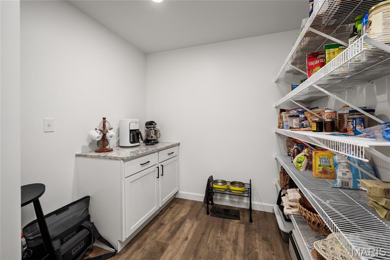
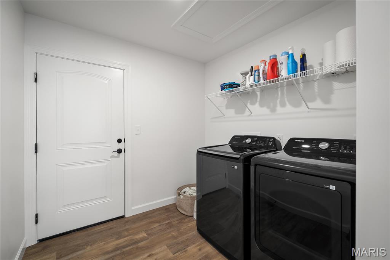
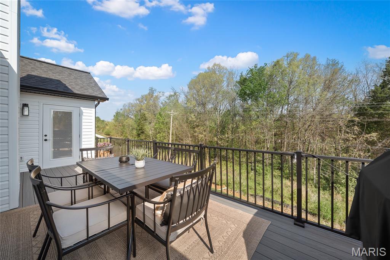
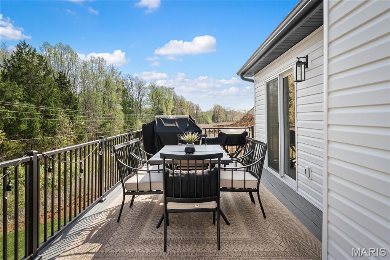
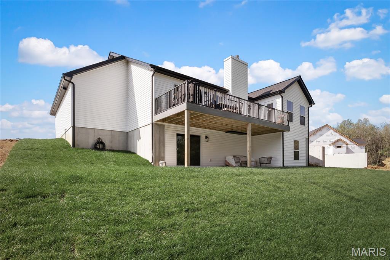
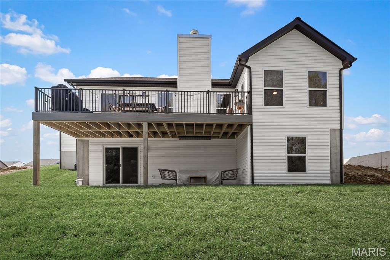
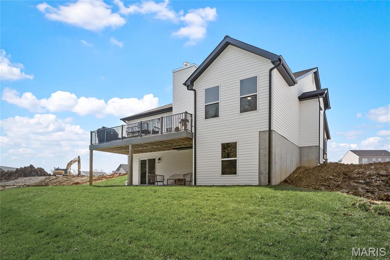
The Brynn model is a 1,490 sq ft ranch with a 2 car garage, with the option of having a 3 car garage. When you walk through the front door you will notice the spacious family room with ceiling fan which is open to the chef's kitchen with a large island and granite counter tops. There are two spacious bedrooms by the entry foyer both with ceiling fans and a bathroom. The massive owner's suite features a large walk in closet, ceiling fan, and bathroom with a double bowl vanity, separate shower with glass shower door, and tub just off the family room. There is a main floor laundry. All appliance packages come with a refrigerator. Downstairs you will notice a full rough in for your future expansion, sump pit with pump, and egress window. Front and side yards will be sodded. All homes come with a 1 yr builder warranty. Come by and pick your lot and make your home your own!
Details
| MLS # | 26048324 |
|---|---|
| Listing Type | For Sale |
| Style | House |
| HOA Dues | $250 |
| Sub-Type | New Construction |
| Status | Active |
| Days On Site | 29 |
| Listing Provided By | Brooks & Young Realty | Anastasia Young |
Features
| Bed(s) | 3 |
|---|---|
| Bath(s) | 2 Total |
| SQ Feet | 1,490 |
| Garage | 2 |
| Basement | Y |
| Story(s) | 1 |
| Acreage | 0.22 |
Interior
| Rooms Total | 6 |
|---|---|
| Cooling | Ceiling Fan(s), Central Air |
| Heating | Forced Air |
| Interior Features | Ceiling Fan(s), Chandelier, Custom Cabinetry, Double Vanity, Eat-in Kitchen, Granite Counters, High Speed Internet, Kitchen Island, Kitchen/Dining Room Combo, Lever Faucets, Open Floorplan, Pantry, Walk-In Closet(s) |
| Window Features | Insulated Windows, Screens, Tilt-In Windows |
| Appliances | Dishwasher, Disposal, Microwave, Electric Range, Refrigerator, Electric Water Heater |
Exterior
| Roof | Architectural Shingle |
|---|---|
| Construction Materials | Batts Insulation, Concrete, Vinyl Siding |
| Lot Features | Cleared, Cul-De-Sac, Gentle Sloping, Irregular Lot, Open Lot |
Parking
| Garage Yes / No | Yes |
|---|---|
| Attached Garage Yes / No | Yes |
| Parking Features | Concrete, Garage, Garage Door Opener, Off Street |
Utilities
| Utilities | Cable Available, Electricity Connected, Natural Gas Available, Phone Available, Sewer Connected, Underground Utilities, Water Connected |
|---|---|
| Electric | 220 Volts |
| Sewer | Public Sewer |
Taxes
| Property | 178 |
|---|
Area Information
| State | MO |
|---|---|
| County | Warren |
| City | Foristell |
| Zip Code | 63348 |
| Area | Wright City R 2 |
| Community Name | Providence Estates |
| School District | Wright City High |
| Elementary School | Wright City East/West |
| High School | Wright City High |
| Listing VS Median (in Providence Estates) | |
Price: $344,300 low | high Med: $382,900 sqft: 1,490 low | high Med: 1,634 $ / sqft: $231 low | high Med: $234 On site: 29 low | high Med: 456 | |
Market Activity 63348
Request a showing
Request a showing
 Listings courtesy of Maris MLS as distributed by MLS GRID.
Based on information submitted to the MLS GRID as of August 26, 2026 at 10:46:49 AM PDT All data is obtained from various sources and may not have been verified by broker or MLS GRID. Supplied Open House Information is subject to change without notice. All information should be independently reviewed and verified for accuracy. Properties may or may not be listed by the office/agent presenting the information.
The Digital Millennium Copyright Act of 1998, 17 U.S.C. § 512 (the “DMCA”) provides recourse for copyright owners who believe that material appearing on the Internet infringes their rights under U.S. copyright law. If you believe in good faith that any content or material made available in connection with our website or services infringes your copyright, you (or your agent) may send us a notice requesting that the content or material be removed, or access to it blocked. Notices must be sent in writing by email to DMCAnotice@MLSGrid.com.
Contact
Learn More About This Property

| State | MO |
|---|---|
| County | Warren |
| City | Foristell |
| Zip Code | 63348 |
| Area | Wright City R 2 |
| Community Name | Providence Estates |
| School District | Wright City High |
| Elementary School | Wright City East/West |
| High School | Wright City High |
| Listing VS Median (in Providence Estates) | |
Price: $344,300 low | high Med: $382,900 sqft: 1,490 low | high Med: 1,634 $ / sqft: $231 low | high Med: $234 On site: 29 low | high Med: 456 | |
