 Price Reduced Listing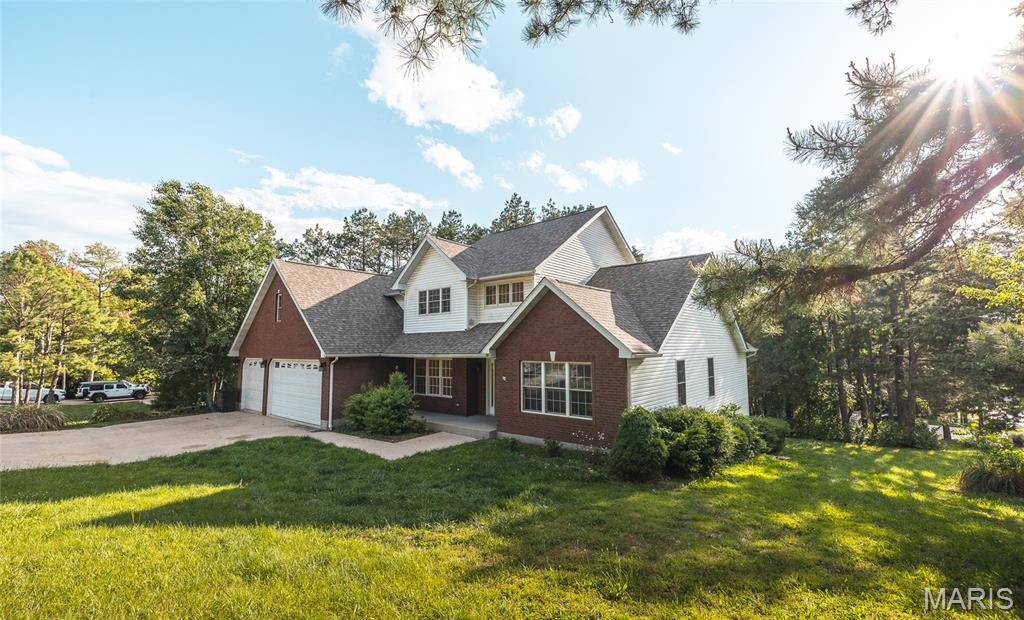
10625 Pine Needle Circle,Rolla, MO 65401
Rolla, MO 65401

Description
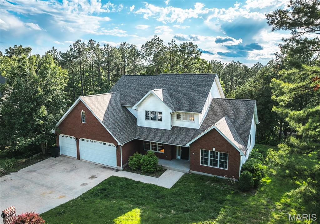
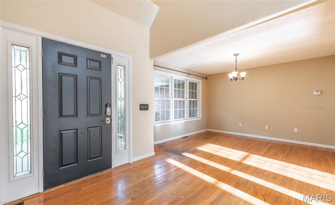
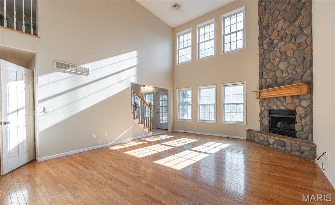
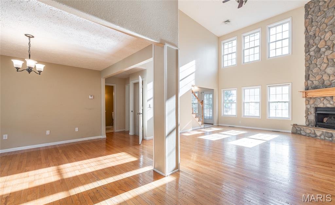
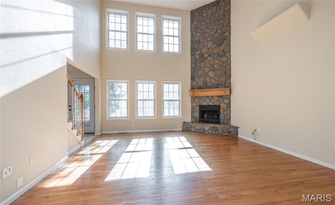
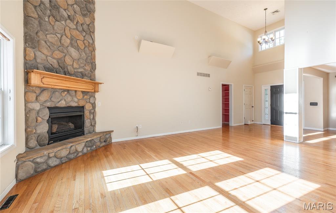
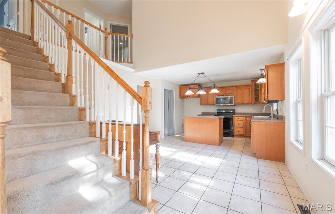
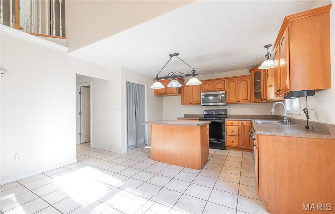
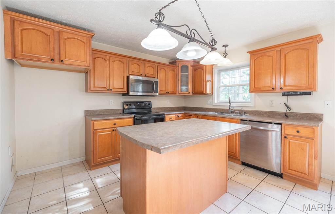
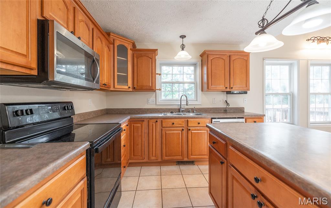
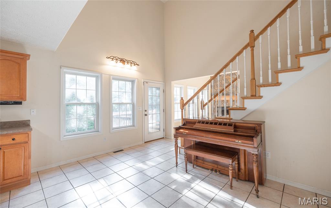
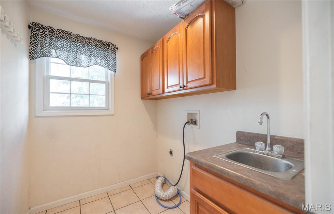
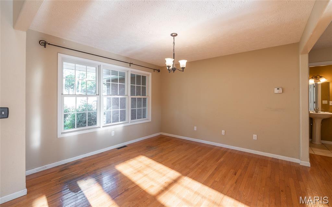
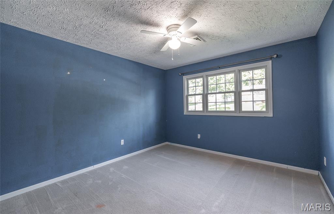
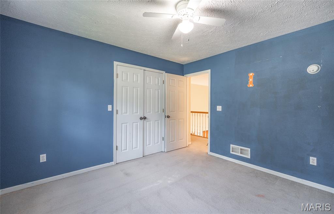
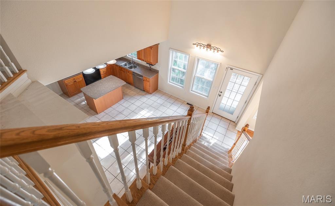
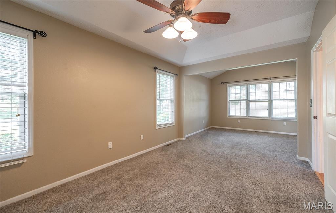
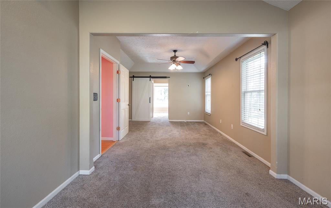
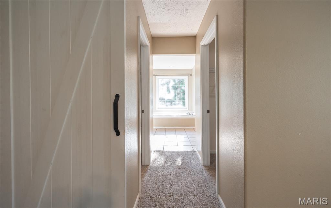
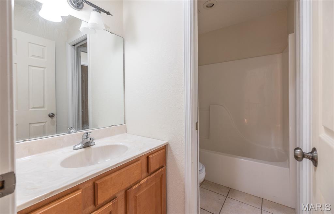
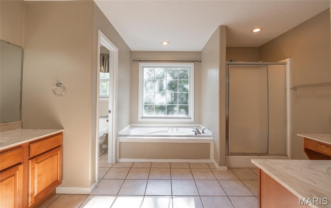
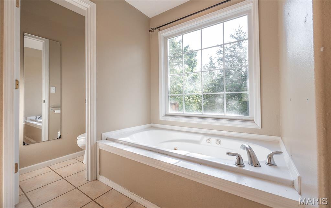
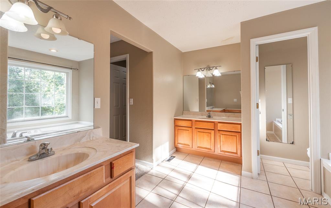
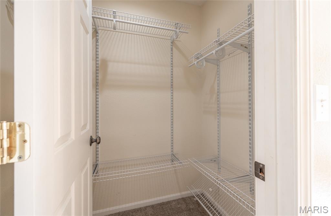
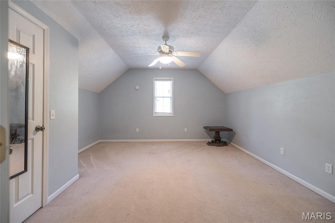
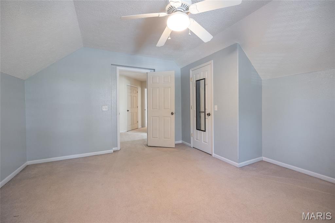
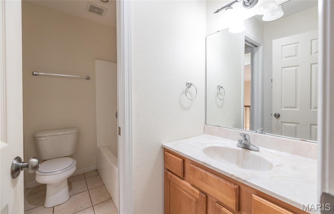
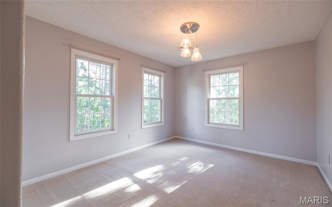
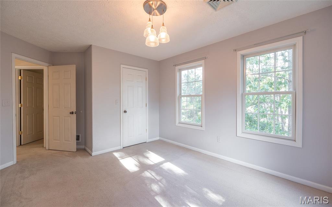
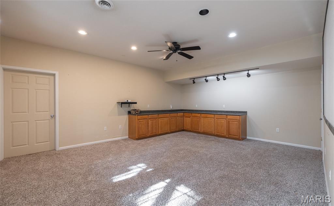
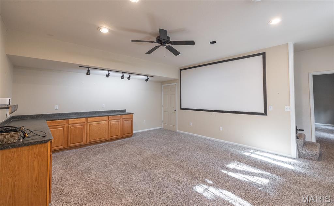
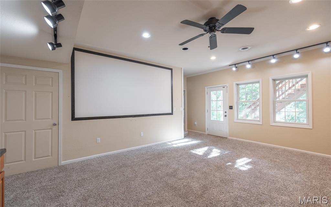
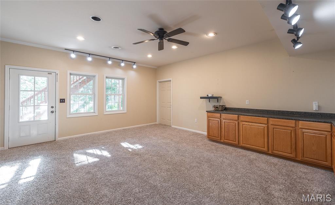
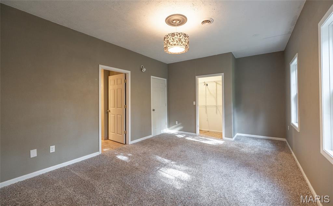
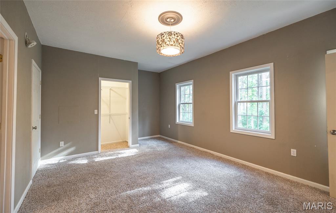
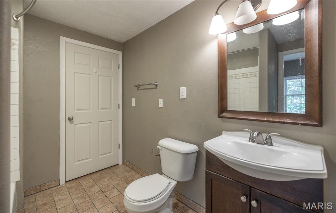
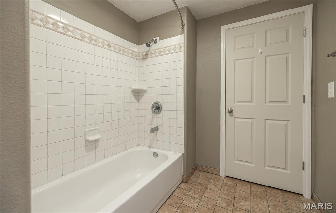
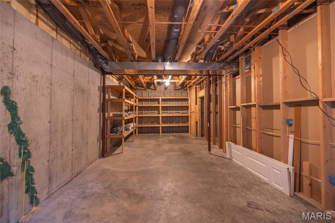
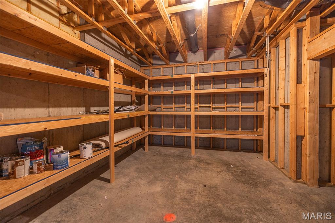
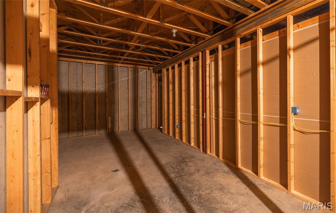
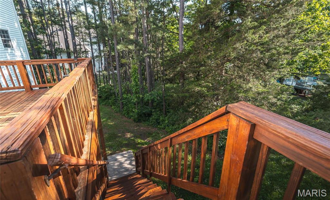
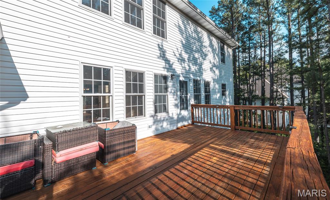
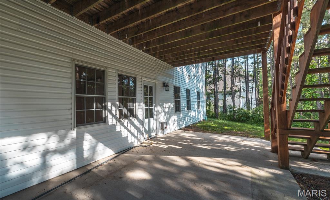
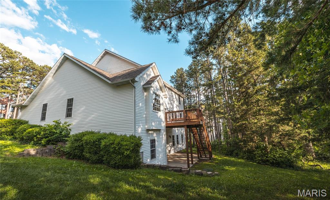
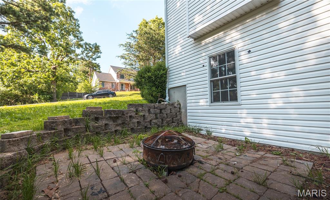
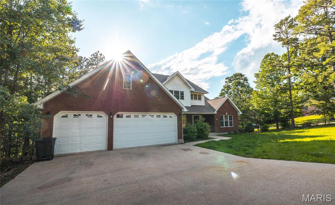
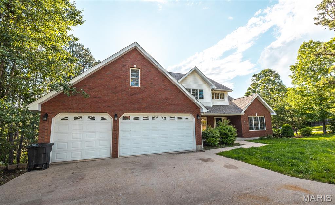
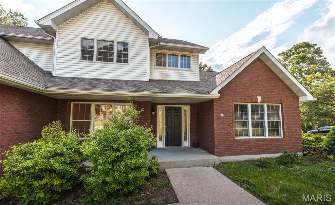
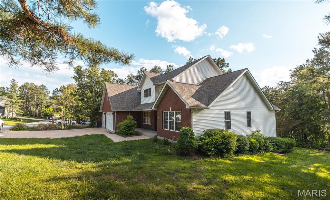
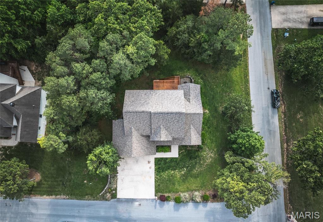
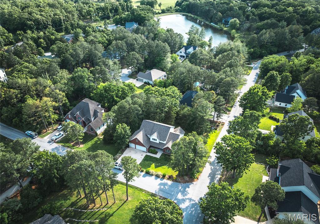
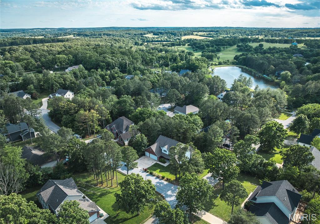
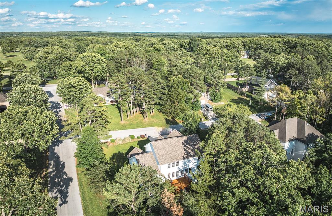
Short Sale Opportunity! Discover luxurious living in this spacious 5-bed, 3.5-bath home perfectly situated in the highly sought-after Pines Subdivisiondirectly across from Oak Meadows Country Club. A welcoming covered front porch invites you inside to the main level, where you’ll be impressed by a dramatic two-story gas fireplace & hardwood floors that extend through the entryway, living room & dining area. The generously sized primary suite is a true retreat, featuring a large en-suite bathroom complete with double sinks, walk-in shower & a soaking jacuzzi tub. Upstairs, features 3 bedrooms and a Jack & Jill bathroom. Downstairs, the partially finished basement offers even more versatile living space, including a comfortable family room, an additional bedroom, bathroom & storage with built-in shelving to keep everything organized. There is even space to add a 6th bedroom! One of the standout features is the dedicated Platinum 4K 3D painted movie theatre areaan incredible bonus for entertaining. Step outside to enjoy a deck and fire pit area, perfect for outdoor dining or grilling. Additional highlights include: Roof less than 4 years old & dual HVAC systems for efficient climate control. Don’t miss your chance at this great deal schedule your showing today!
Details
| MLS # | 25017293 |
|---|---|
| Listing Type | For Sale |
| Style | House |
| HOA Dues | $200 |
| Sub-Type | Resale |
| Status | Active |
| Year | 2003 |
| Days On Site | 461 |
| Listing Provided By | EXP Realty LLC | Kristen Reagan |
Features
| Bed(s) | 5 |
|---|---|
| Bath(s) | 4 Total |
| SQ Feet | 3,882 |
| Garage | 3 |
| Basement | Y |
| Acreage | 0.39 |
Interior
| Rooms Total | 18 |
|---|---|
| Cooling | Ceiling Fan(s), Central Air, Electric, Dual |
| Heating | Natural Gas, Forced Air |
| Interior Features | Breakfast Bar, Ceiling Fan(s), High Ceilings, High Speed Internet, Kitchen Island, Open Floorplan, Pantry, Separate Dining, Separate Shower, Soaking Tub, Storage, Vaulted Ceiling(s), Walk-In Closet(s), Whirlpool |
| Appliances | Dishwasher, Microwave, Electric Range, Gas Water Heater |
Exterior
| Construction Materials | Brick Veneer, Frame, Vinyl Siding |
|---|---|
| Lot Features | Adjoins Wooded Area, Few Trees, Gentle Sloping |
Parking
| Garage Yes / No | Yes |
|---|---|
| Attached Garage Yes / No | Yes |
| Parking Features | Attached, Garage, Garage Door Opener |
Utilities
| Utilities | Natural Gas Available |
|---|---|
| Sewer | Public Sewer |
Taxes
| Property | 2543 |
|---|
Area Information
| State | MO |
|---|---|
| County | Phelps |
| City | Rolla |
| Zip Code | 65401 |
| Area | Rolla |
| Community Name | The Pines Subdivision |
| School District | Rolla Sr. High |
| Elementary School | Harry S. Truman Elem. |
| High School | Rolla Sr. High |
Request a showing
Request a showing
 Listings courtesy of Maris MLS as distributed by MLS GRID.
Based on information submitted to the MLS GRID as of August 27, 2026 at 9:49:02 AM PDT All data is obtained from various sources and may not have been verified by broker or MLS GRID. Supplied Open House Information is subject to change without notice. All information should be independently reviewed and verified for accuracy. Properties may or may not be listed by the office/agent presenting the information.
The Digital Millennium Copyright Act of 1998, 17 U.S.C. § 512 (the “DMCA”) provides recourse for copyright owners who believe that material appearing on the Internet infringes their rights under U.S. copyright law. If you believe in good faith that any content or material made available in connection with our website or services infringes your copyright, you (or your agent) may send us a notice requesting that the content or material be removed, or access to it blocked. Notices must be sent in writing by email to DMCAnotice@MLSGrid.com.
Contact
Learn More About This Property

| State | MO |
|---|---|
| County | Phelps |
| City | Rolla |
| Zip Code | 65401 |
| Area | Rolla |
| Community Name | The Pines Subdivision |
| School District | Rolla Sr. High |
| Elementary School | Harry S. Truman Elem. |
| High School | Rolla Sr. High |
