1042 Wings Road,St Albans, MO 63073
St Albans, MO 63073

Description
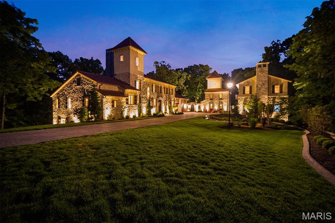
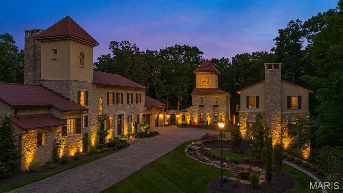
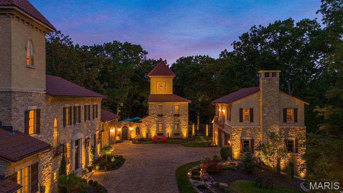
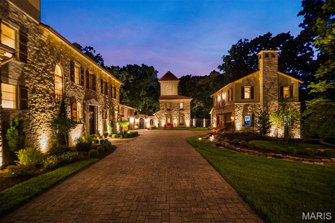
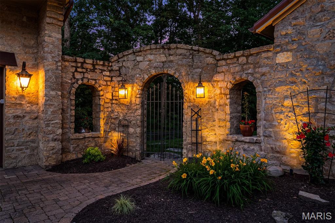
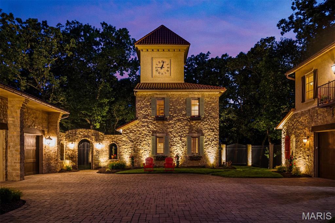
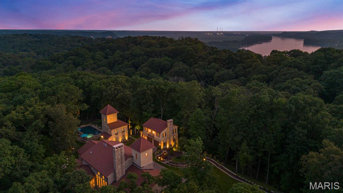
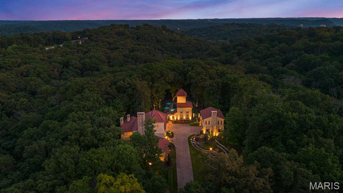
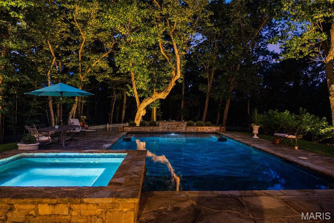
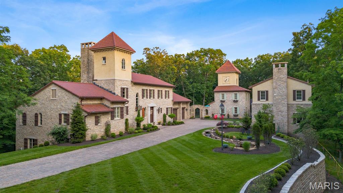
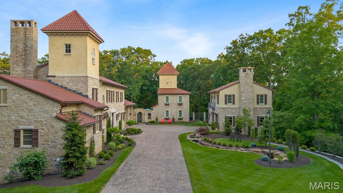
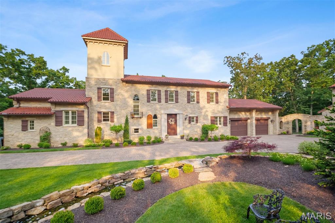
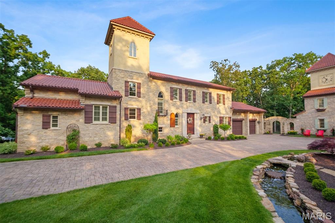
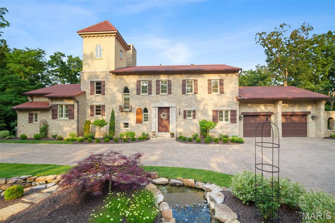
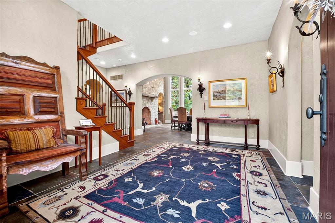
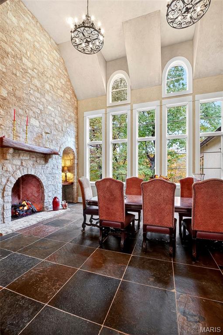
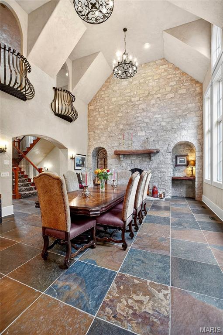
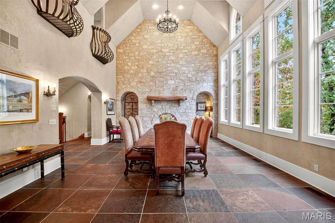
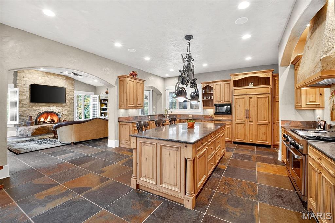
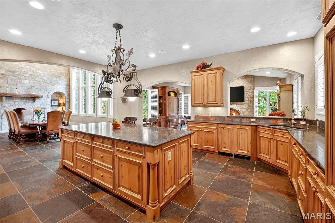
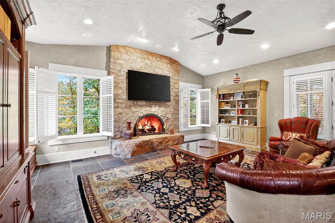
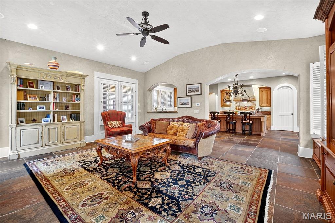
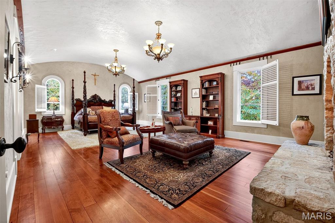
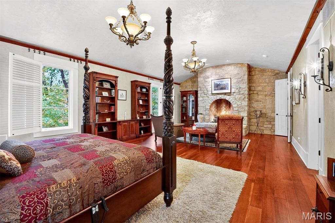
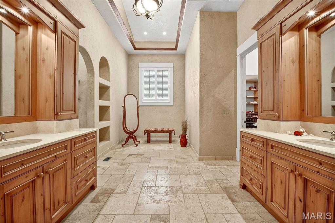
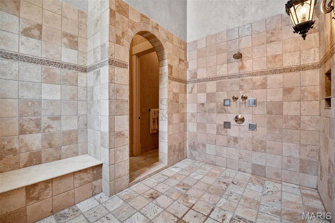
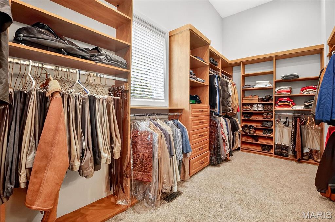
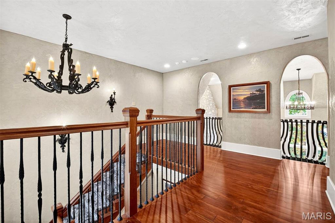
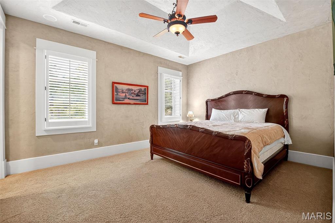
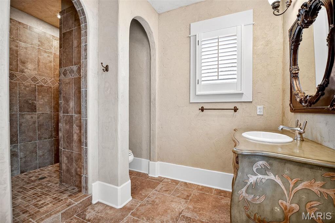
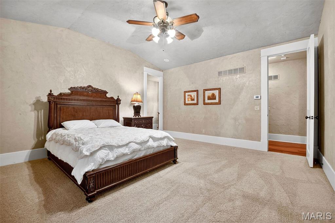
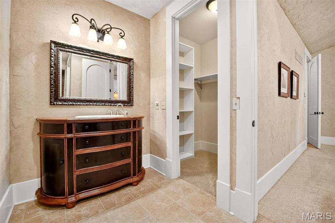
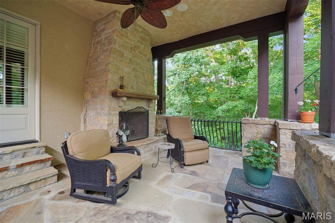
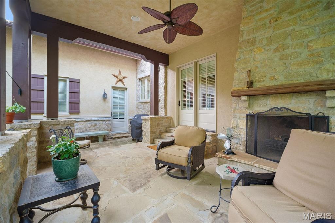
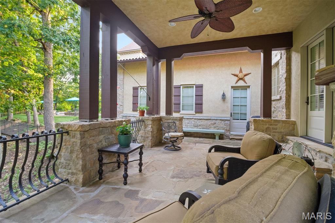
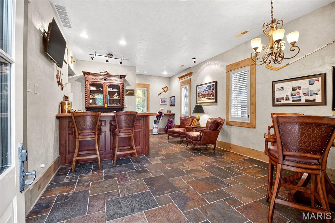
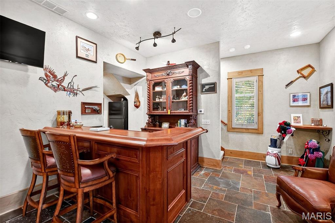
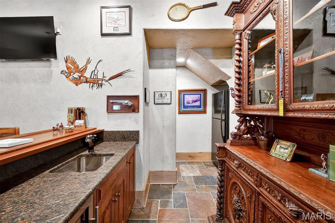
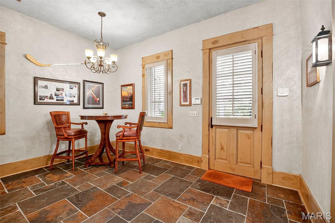
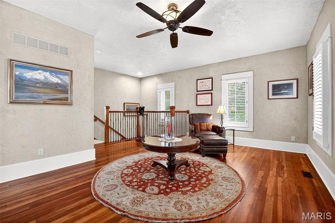
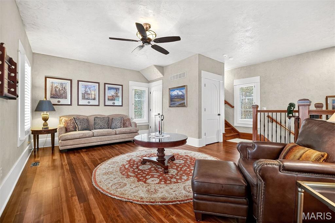
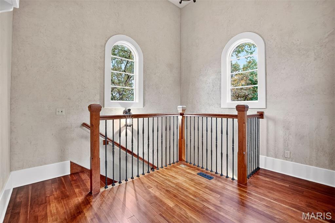
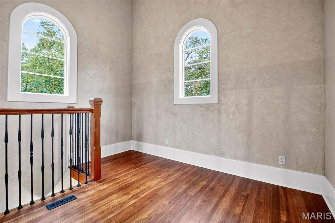
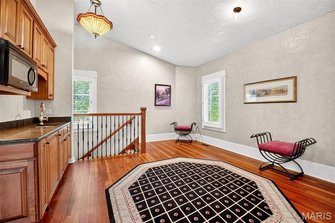
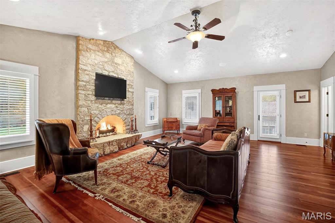
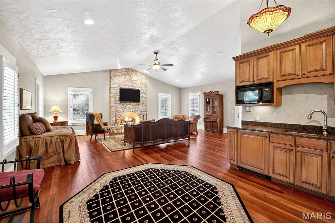
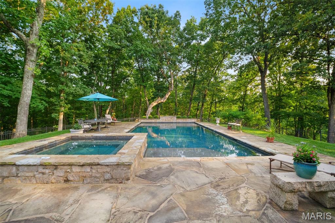
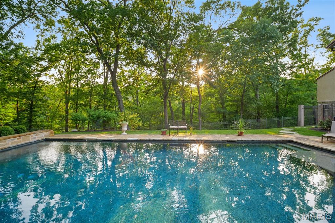
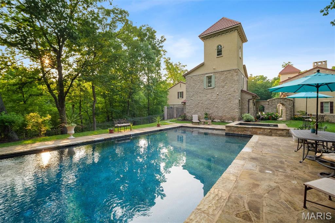
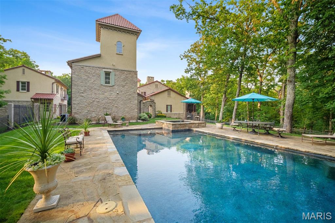
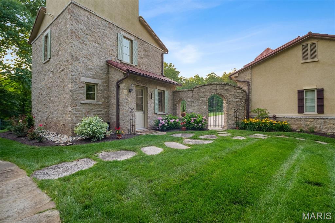
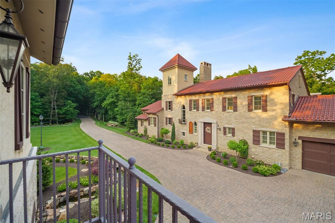
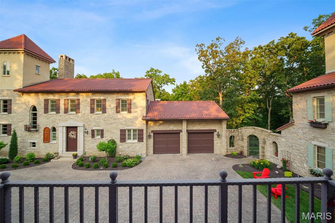
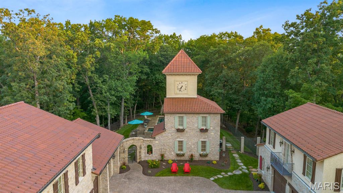
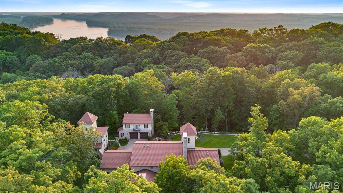
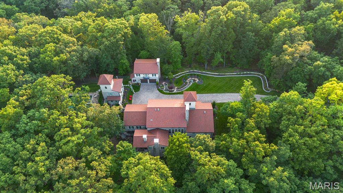
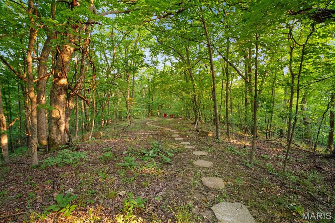
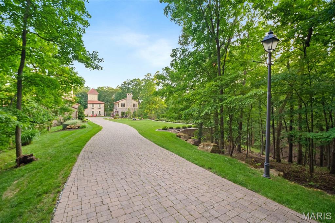
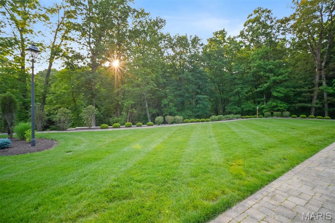
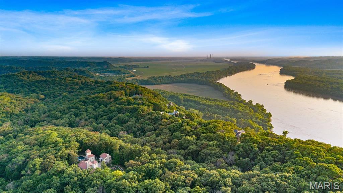
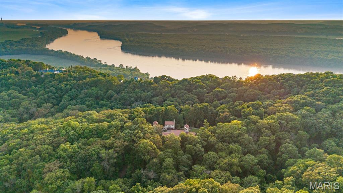
Centered on 13.4 acres and inspired by a tuscan village, this estate is a hidden masterwork. in one of St. Albans’ most coveted enclaves. Designed to enchant, the residence offers 5 bedrooms, 6 full and 1 half baths, and 4 garage bays, effortlessly blending timeless Old World craftsmanship with modern indulgence. Dramatic stone walls, wide-plank and limestone floors, and custom alder cabinetry anchor the interiors with warmth and weight. The primary suite is a private retreat with a vaulted ceiling, cove lighting, a 20’ x 10’ dressing room, and a spa-caliber shower. A whimsical clock tower serves as a pub and bath for the Mediterranean-style heated saltwater pool and spa, while the carriage house provides a fully appointed guest apartment. Whether taking in treetop views from the third-floor observatory or experiencing the drama of the estate’s signature water feature, this home offers a living experience where comfort, character, and architecture converge effortlessly.
Details
| MLS # | 25070723 |
|---|---|
| Listing Type | For Sale |
| Style | House |
| HOA Dues | $1,232 |
| Sub-Type | Resale |
| Status | Active |
| Year | 2008 |
| Days On Site | 274 |
| Listing Provided By | Dielmann Sotheby's International Realty | Alyssa Suntrup |
Features
| Bed(s) | 5 |
|---|---|
| Bath(s) | 6 Total |
| SQ Feet | 6,697 |
| Garage | 4 |
| Basement | Y |
| Pool | Yes |
| Story(s) | 2 |
| Acreage | 13.40 |
| Property View | Forest, Trees, Woods |
Interior
| Rooms Total | 14 |
|---|---|
| Cooling | Central Air, Zoned |
| Heating | Geothermal |
| Interior Features | Butler Pantry, Chandelier, Country Kitchen, Custom Cabinetry, Dining/Living Room Combo, Double Vanity, Entrance Foyer, High Ceilings, Kitchen Island, Recessed Lighting, Sound System, Special Millwork, Vaulted Ceiling(s), Walk-In Closet(s), Workshop/Hobby Area |
| Window Features | Insulated Windows, Plantation Shutters, Shutters, Window Treatments |
| Appliances | Stainless Steel Appliance(s), Disposal, Freezer, Built-In Gas Oven, Range Hood, Gas Range, Refrigerator, Water Heater |
Exterior
| Roof | Spanish Tile |
|---|---|
| Construction Materials | Brick, Stone, Stucco |
| Lot Features | Landscaped, Many Trees, Sprinklers In Front, Terraced, Waterfall |
| Fencing | Fenced, Wrought Iron |
Parking
| Garage Yes / No | Yes |
|---|---|
| Attached Garage Yes / No | Yes |
| Parking Features | Carriage House w/Apt, Garage, Garage Door Opener, Heated Garage, Oversized |
Utilities
| Utilities | Cable Available |
|---|---|
| Electric | Ameren |
| Sewer | Public Sewer |
Taxes
| Property | 28597 |
|---|
Area Information
| State | MO |
|---|---|
| County | Franklin |
| City | St Albans |
| Zip Code | 63073 |
| Area | Washington School |
| Community Name | Bluffs |
| School District | Washington High |
| Elementary School | Labadie Elem. |
| High School | Washington High |
| Listing VS Median (in Bluffs) | |
Price: $3,995,000 low | high Med: $3,995,000 sqft: 6,697 low | high Med: 6,697 $ / sqft: $597 low | high Med: $597 On site: 274 low | high Med: 274 | |
Market Activity 63073
Request a showing
Request a showing
 Listings courtesy of Maris MLS as distributed by MLS GRID.
Based on information submitted to the MLS GRID as of August 26, 2026 at 7:04:18 AM PDT All data is obtained from various sources and may not have been verified by broker or MLS GRID. Supplied Open House Information is subject to change without notice. All information should be independently reviewed and verified for accuracy. Properties may or may not be listed by the office/agent presenting the information.
The Digital Millennium Copyright Act of 1998, 17 U.S.C. § 512 (the “DMCA”) provides recourse for copyright owners who believe that material appearing on the Internet infringes their rights under U.S. copyright law. If you believe in good faith that any content or material made available in connection with our website or services infringes your copyright, you (or your agent) may send us a notice requesting that the content or material be removed, or access to it blocked. Notices must be sent in writing by email to DMCAnotice@MLSGrid.com.
Contact
Learn More About This Property

| State | MO |
|---|---|
| County | Franklin |
| City | St Albans |
| Zip Code | 63073 |
| Area | Washington School |
| Community Name | Bluffs |
| School District | Washington High |
| Elementary School | Labadie Elem. |
| High School | Washington High |
| Listing VS Median (in Bluffs) | |
Price: $3,995,000 low | high Med: $3,995,000 sqft: 6,697 low | high Med: 6,697 $ / sqft: $597 low | high Med: $597 On site: 274 low | high Med: 274 | |
