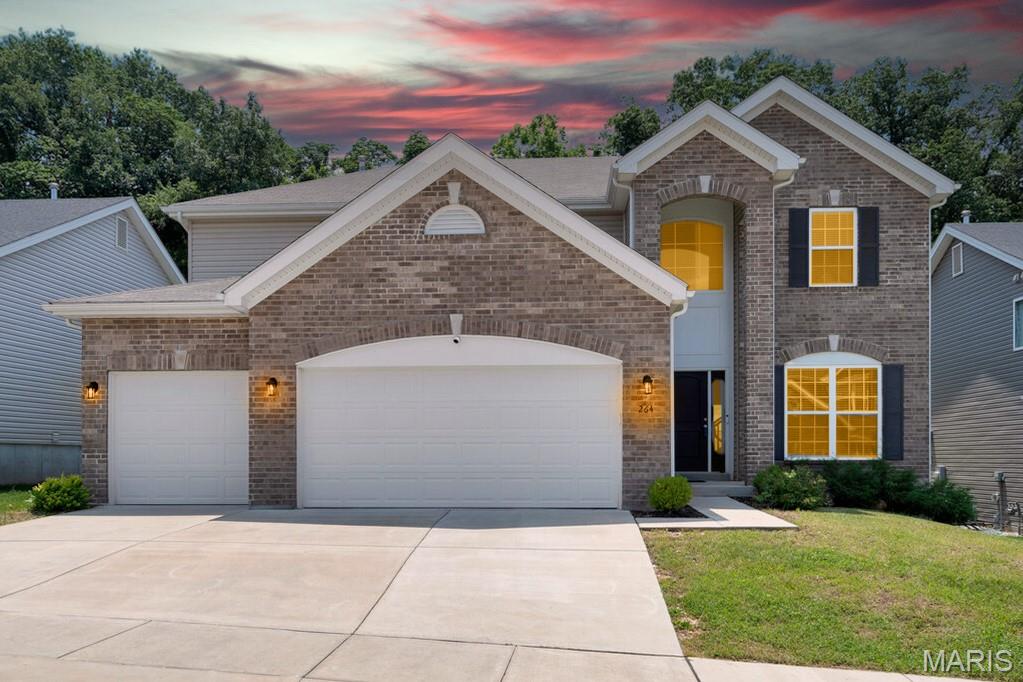
264 Arbors At Bridle Path,Ballwin, MO 63021
Ballwin, MO 63021



Description
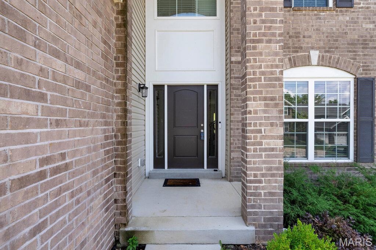
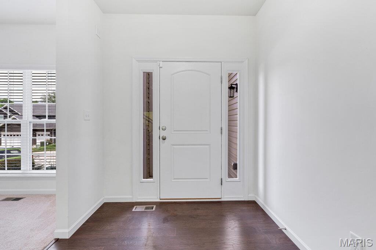
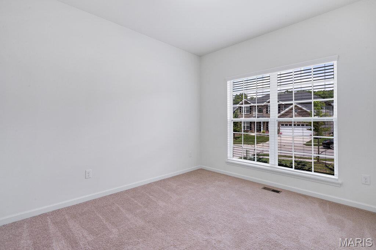
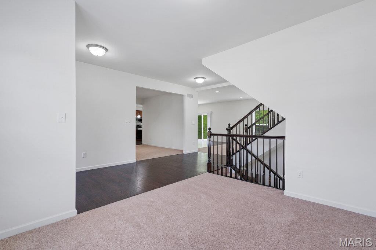
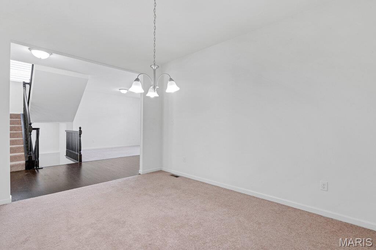
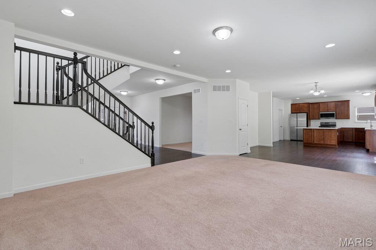
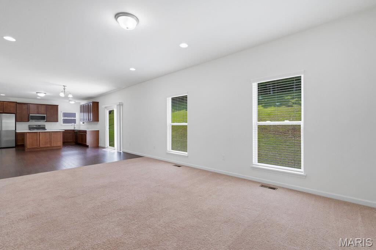
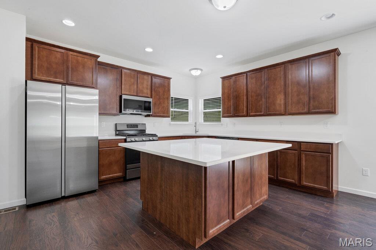
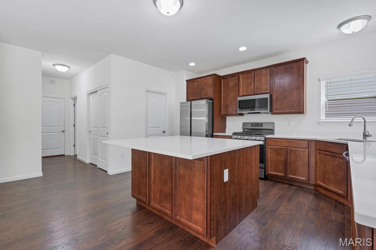
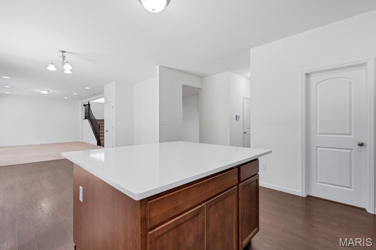
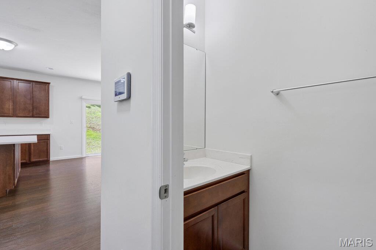
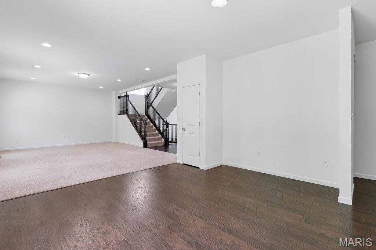
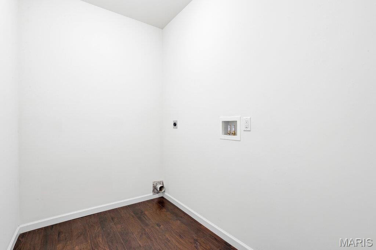
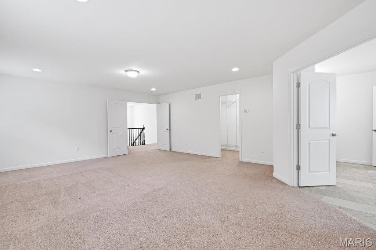
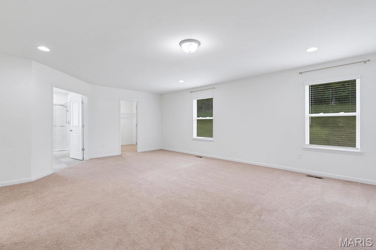
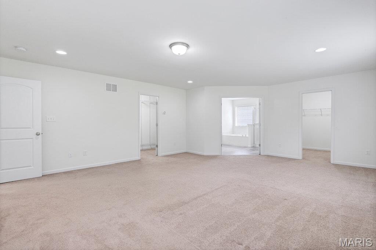
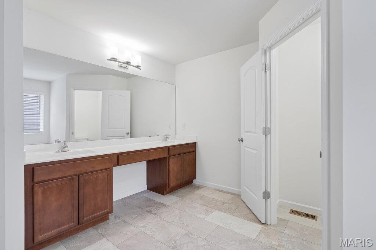
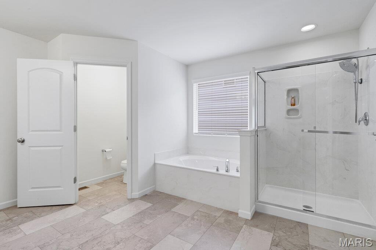
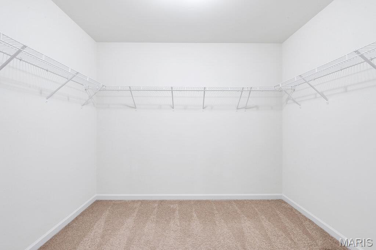
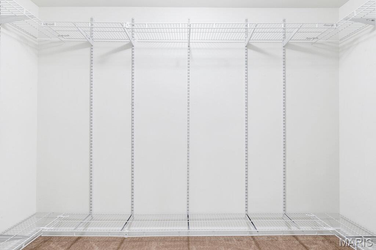
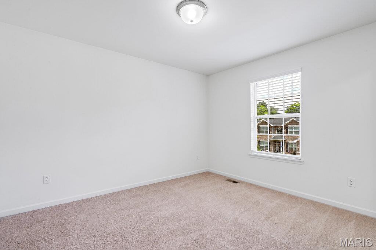
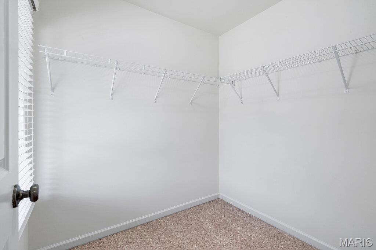
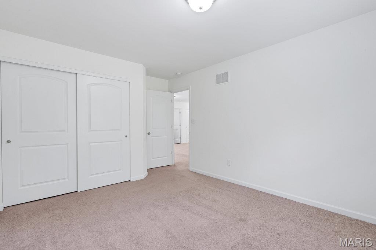
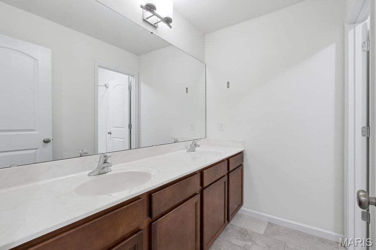
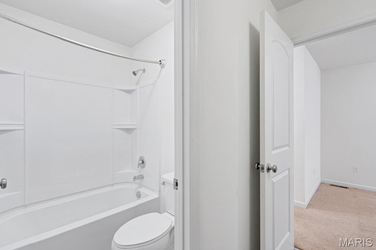
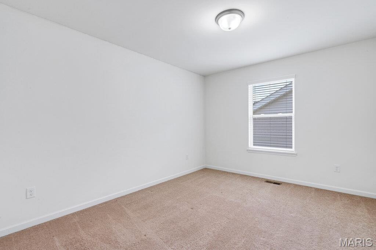
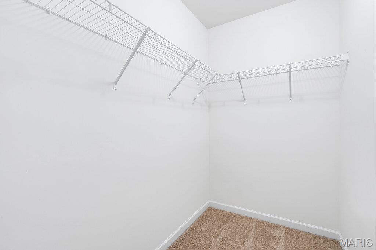
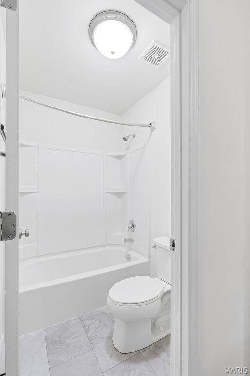
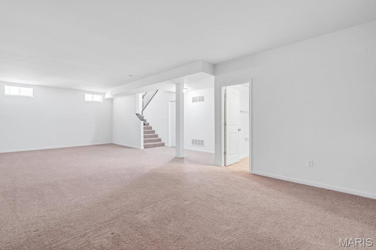
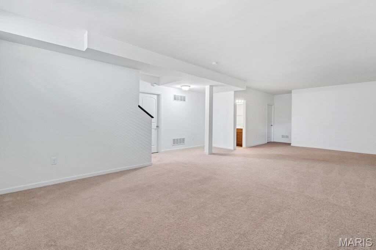
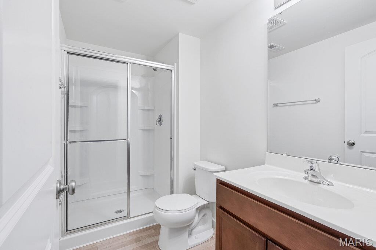
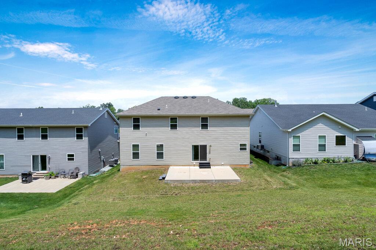
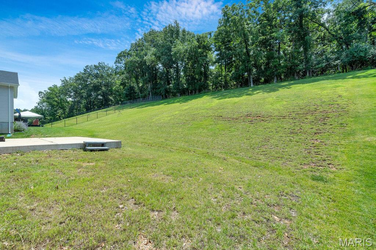
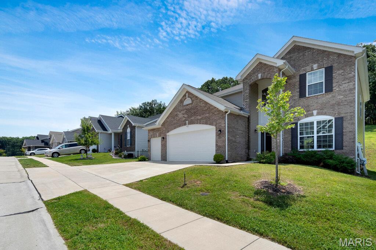
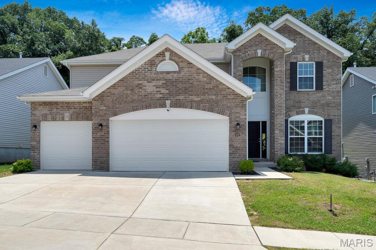
Stunning newly built 2-story home by McBride Homes backing to woods in the sought after subdivision of Arbors at Bridle Path in Ballwin! This home boasts 4 bedrooms, 4.5 bathrooms, and over 3,700 square feet of living space including the finished lower level. Part of the award-winning Parkway school district! The front door opens to the entry foyer which is flanked by the office/living room and the formal dining room. The spacious family room opens to the stunning kitchen. The kitchen boasts quartz countertops, 42 inch upgraded cabinetry with crown molding, GE stainless steel appliances, a walk-in pantry, a huge center island with a breakfast bar, and a dining area. The powder room and laundry room complete the main floor. The second floor features the huge master bedroom with double doors, two walk-in closets, and the luxurious master bathroom with double doors, a dual vanity, soaking tub, separate shower, and water closet. Three additional nice sized bedrooms and two full hall bathrooms complete the second floor. The finished lower level boasts a huge recreation room, full bathroom, and ample storage space. Other highlights include: popular Provincial elevation, 3 car garage, 50 gallon water heater, zoned HVAC, R-38 whole house ceiling insulation, R-15 whole house wall insulation, Honeywell Home Pro Series thermostat, painted warm, neutral colors throughout, 9 foot ceiling on the main floor, 9 foot pour in the lower level, arched 2 panel doors throughout, and walk- in closets in all but one bedroom. Relax outside and enjoy the spacious backyard which backs up to Castlewood State Park. Location could not be better - close to restaurants, shops, schools, and easy access to major highways!
Details
| MLS # | 26045923 |
|---|---|
| Listing Type | For Lease |
| Style | House |
| Status | Pending |
| Year | 2022 |
| Days On Site | 37 |
| Listing Provided By | EXP Realty, LLC | Daniel Bergjans |
Features
| Bed(s) | 4 |
|---|---|
| Bath(s) | 5 Total |
| SQ Feet | 3,781 |
| Garage | 3 |
| Basement | Y |
| Story(s) | 2 |
| Acreage | 0.25 |
Interior
| Rooms Total | 8 |
|---|---|
| Cooling | Central Air, Electric |
| Heating | Forced Air, Natural Gas |
| Interior Features | Breakfast Bar, Crown Molding, Double Vanity, Entrance Foyer, Kitchen Island, Separate Shower, Soaking Tub, Walk-In Closet(s), Walk-In Pantry |
| Appliances | Stainless Steel Appliance(s), Gas Cooktop, Plumbed For Ice Maker, Microwave, Gas Oven, Gas Range, Refrigerator |
Exterior
| Construction Materials | Vinyl Siding |
|---|---|
| Lot Features | Adjoins Wooded Area, Level |
Parking
| Garage Yes / No | Yes |
|---|---|
| Attached Garage Yes / No | Yes |
| Parking Features | Additional Parking, Attached, Garage, Garage Door Opener, Garage Faces Front, Off Street |
Utilities
| Electric | Other |
|---|
Taxes
| Property | 8230 |
|---|
Area Information
| State | MO |
|---|---|
| County | St. Louis |
| City | Ballwin |
| Zip Code | 63021 |
| Area | Parkway South |
| Community Name | Arbors At Bridle Path |
| School District | Parkway South High |
| Elementary School | Oak Brook Elem. |
| High School | Parkway South High |
| Listing VS Median (in Arbors At Bridle Path) | |
Price: $3,999 low | high Med: $3,999 sqft: 3,781 low | high Med: 3,781 $ / sqft: $1 low | high Med: $1 On site: 37 low | high Med: 37 | |
Market Activity 63021
Request a showing
Request a showing
 Listings courtesy of Maris MLS as distributed by MLS GRID.
Based on information submitted to the MLS GRID as of August 26, 2026 at 10:15:33 AM PDT All data is obtained from various sources and may not have been verified by broker or MLS GRID. Supplied Open House Information is subject to change without notice. All information should be independently reviewed and verified for accuracy. Properties may or may not be listed by the office/agent presenting the information.
The Digital Millennium Copyright Act of 1998, 17 U.S.C. § 512 (the “DMCA”) provides recourse for copyright owners who believe that material appearing on the Internet infringes their rights under U.S. copyright law. If you believe in good faith that any content or material made available in connection with our website or services infringes your copyright, you (or your agent) may send us a notice requesting that the content or material be removed, or access to it blocked. Notices must be sent in writing by email to DMCAnotice@MLSGrid.com.
Contact
Learn More About This Property

| State | MO |
|---|---|
| County | St. Louis |
| City | Ballwin |
| Zip Code | 63021 |
| Area | Parkway South |
| Community Name | Arbors At Bridle Path |
| School District | Parkway South High |
| Elementary School | Oak Brook Elem. |
| High School | Parkway South High |
| Listing VS Median (in Arbors At Bridle Path) | |
Price: $3,999 low | high Med: $3,999 sqft: 3,781 low | high Med: 3,781 $ / sqft: $1 low | high Med: $1 On site: 37 low | high Med: 37 | |
